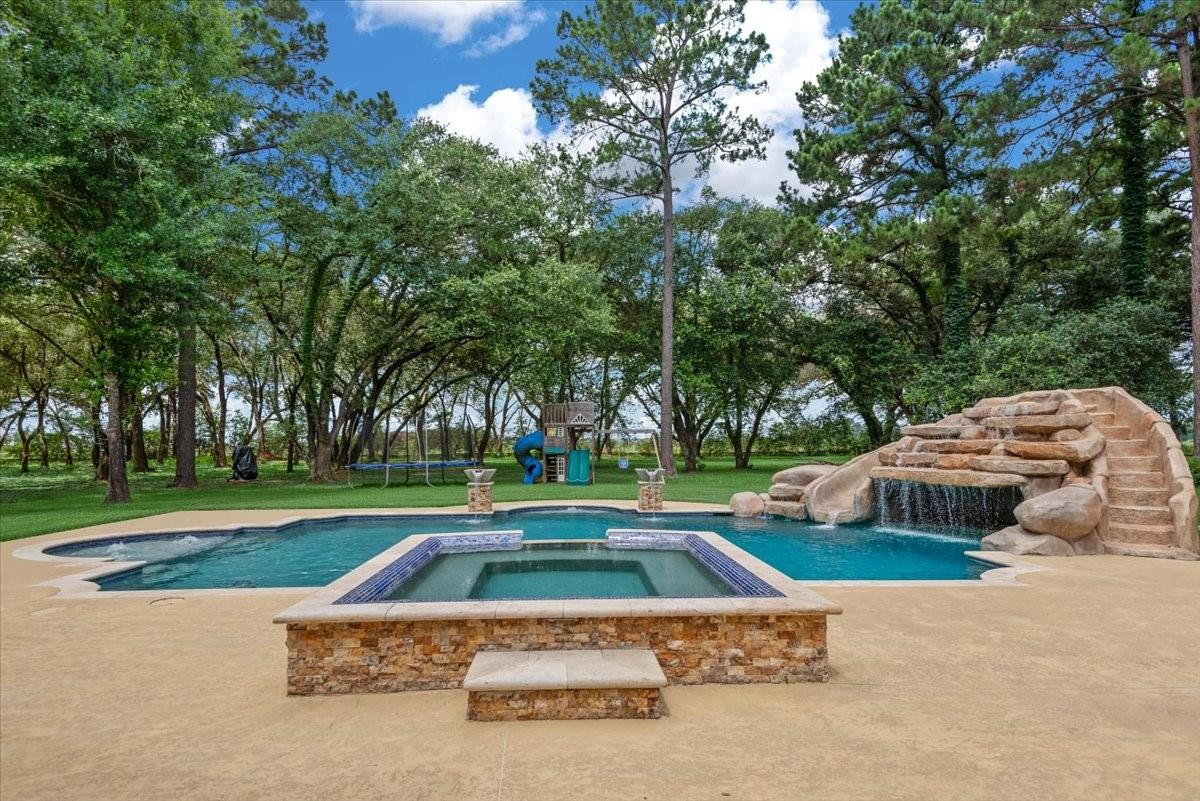
Swimming pool with a raised spa and rock waterfall beneath mature trees.
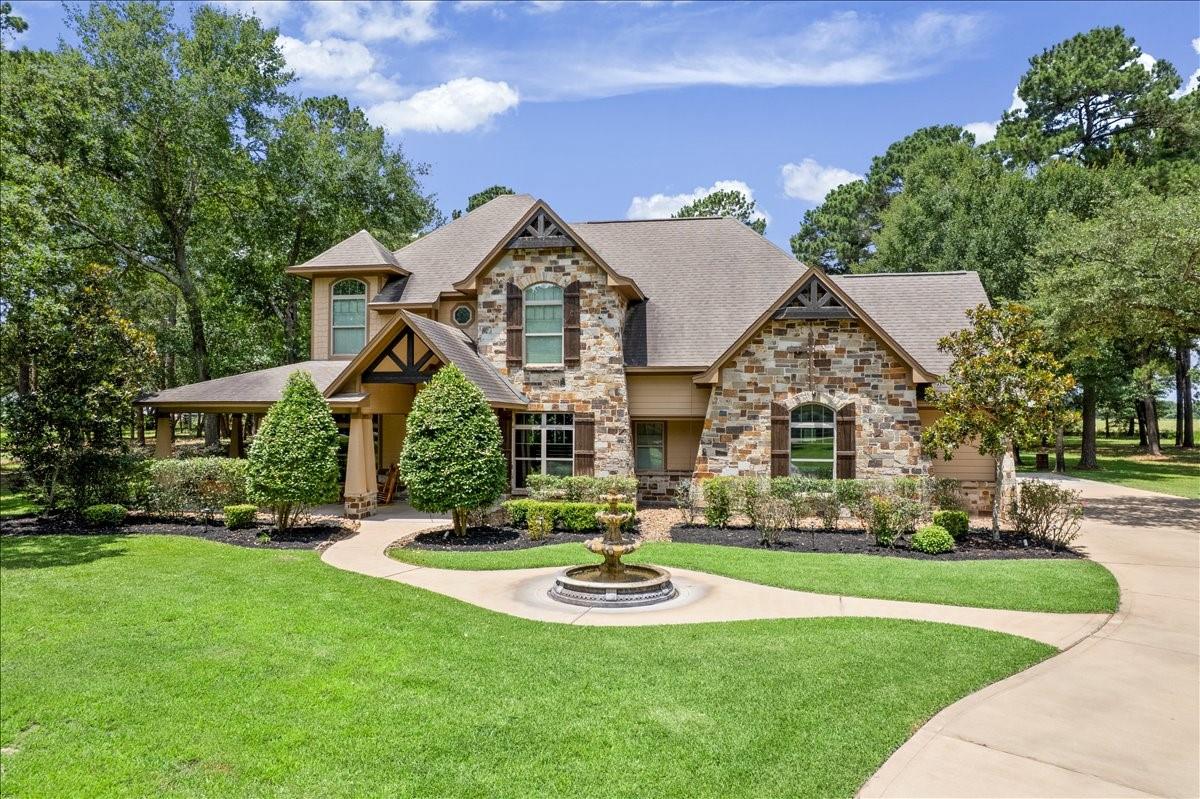
Two-story stone-and-siding house with a covered porch, front fountain, curved walkway, and mature trees.
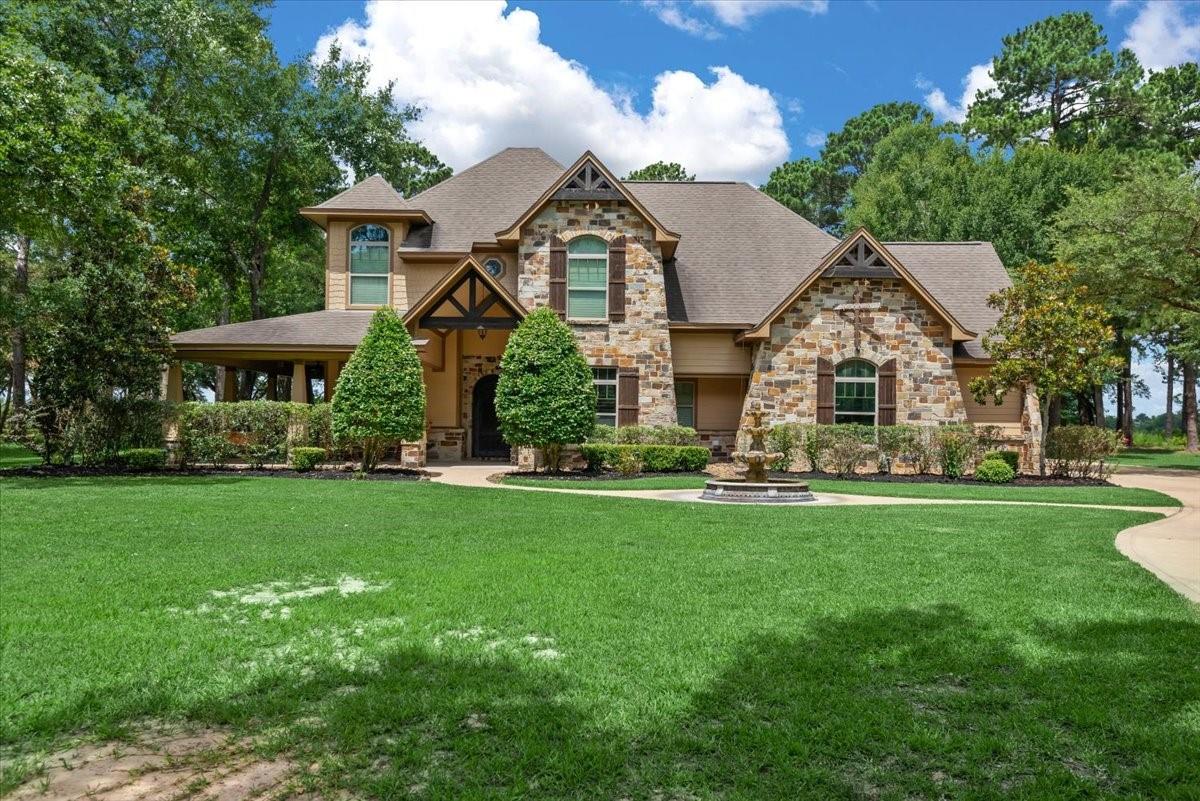
Stone-front two-story home with a circular fountain in the landscaped front yard.
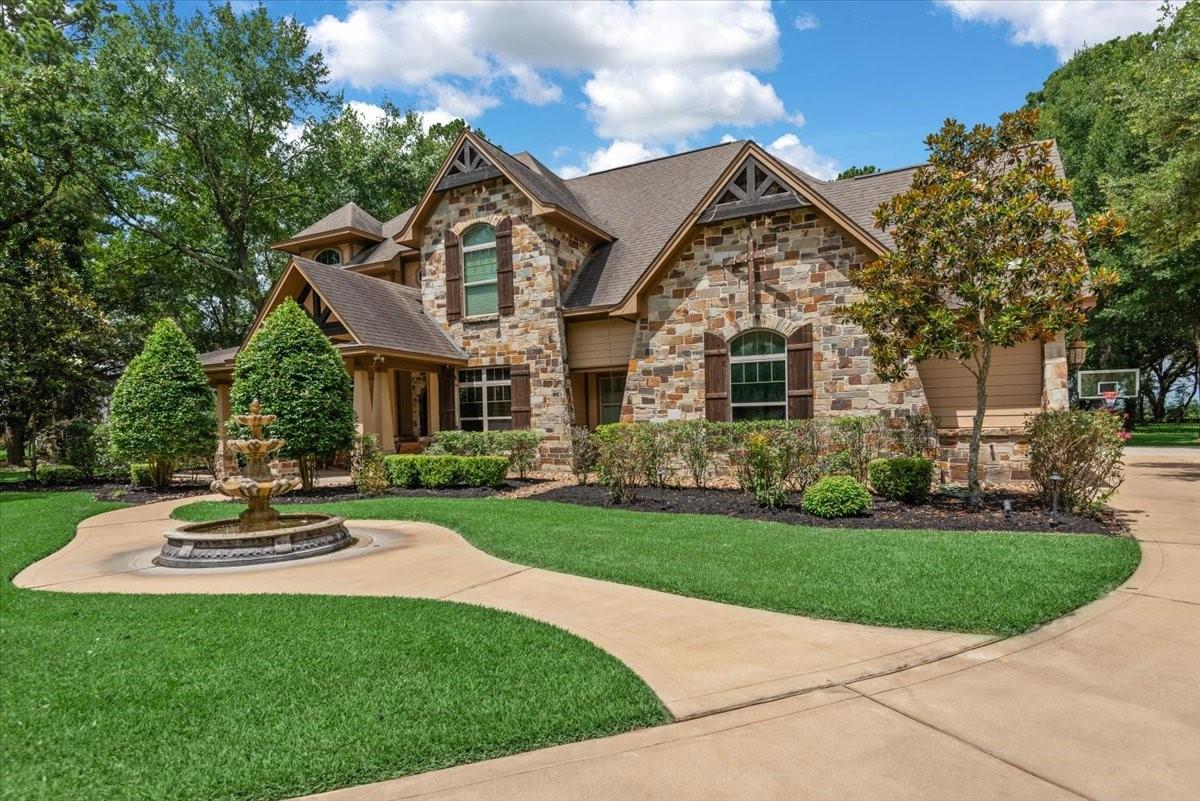
Two-story stone-and-tan home with a covered porch, landscaped lawn, and front-yard fountain.
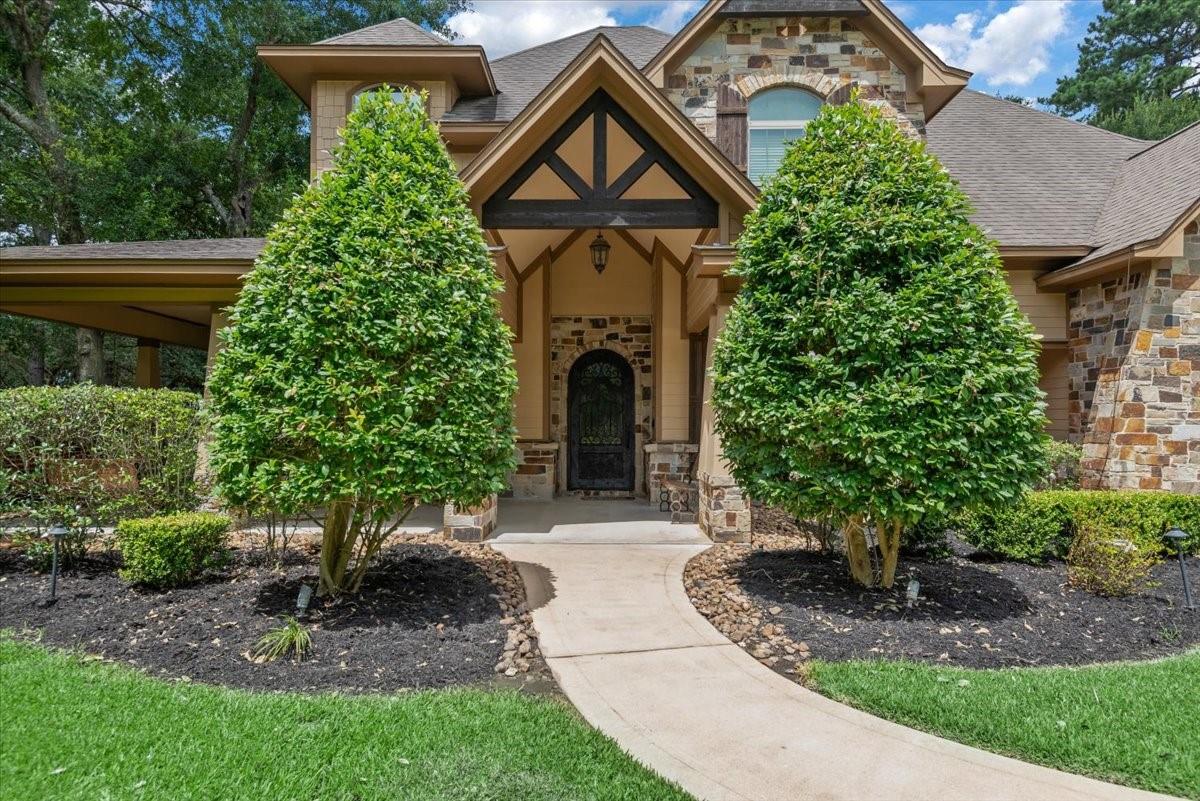
House exterior with a stone-and-stucco facade, timber-trimmed entry gable, and curved front walkway.
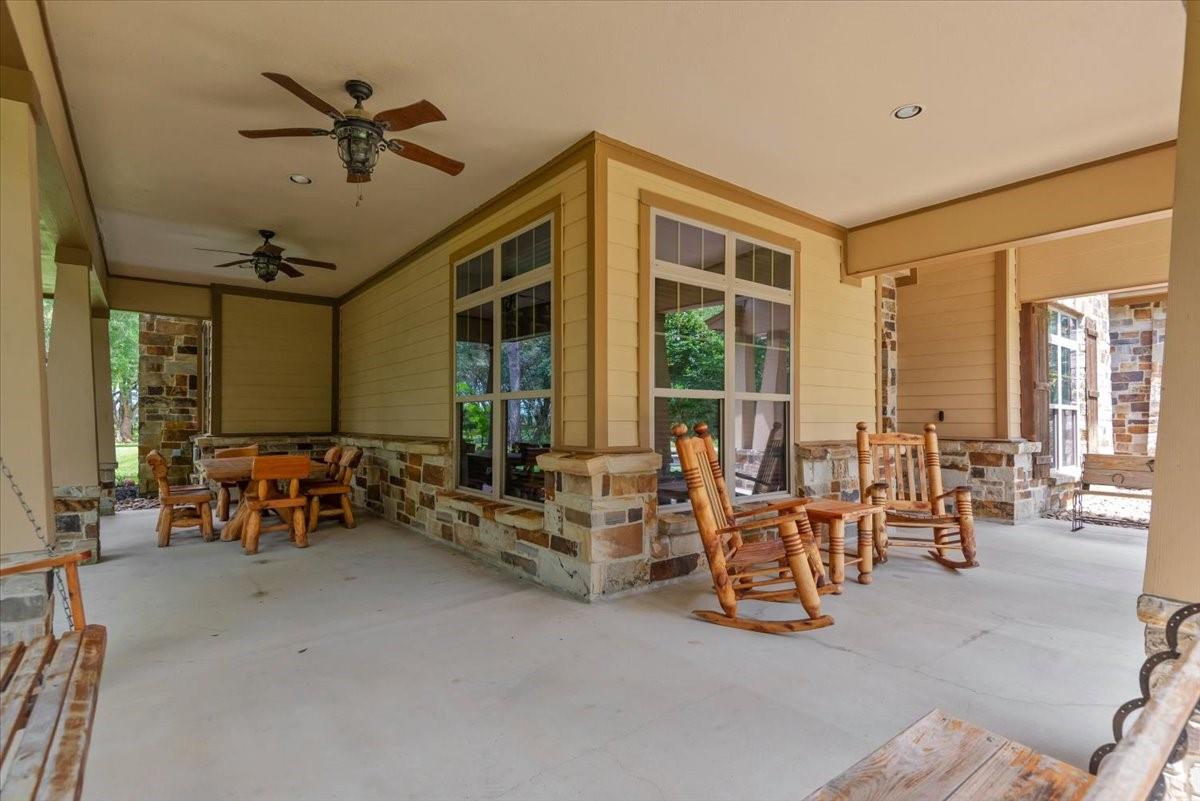
Covered patio with wooden rocking chairs, ceiling fans, and stone-trimmed walls.
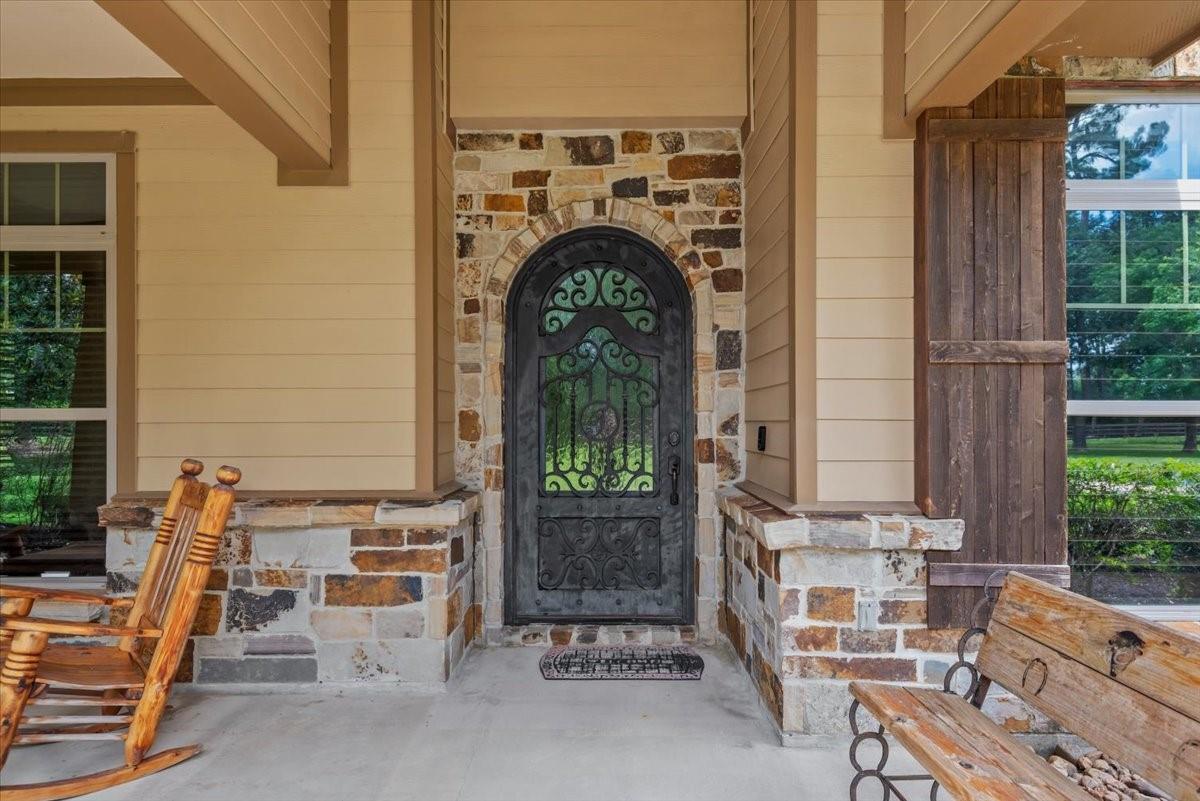
Covered home entry with a stone surround, ornate iron door, and wooden rocking chairs.
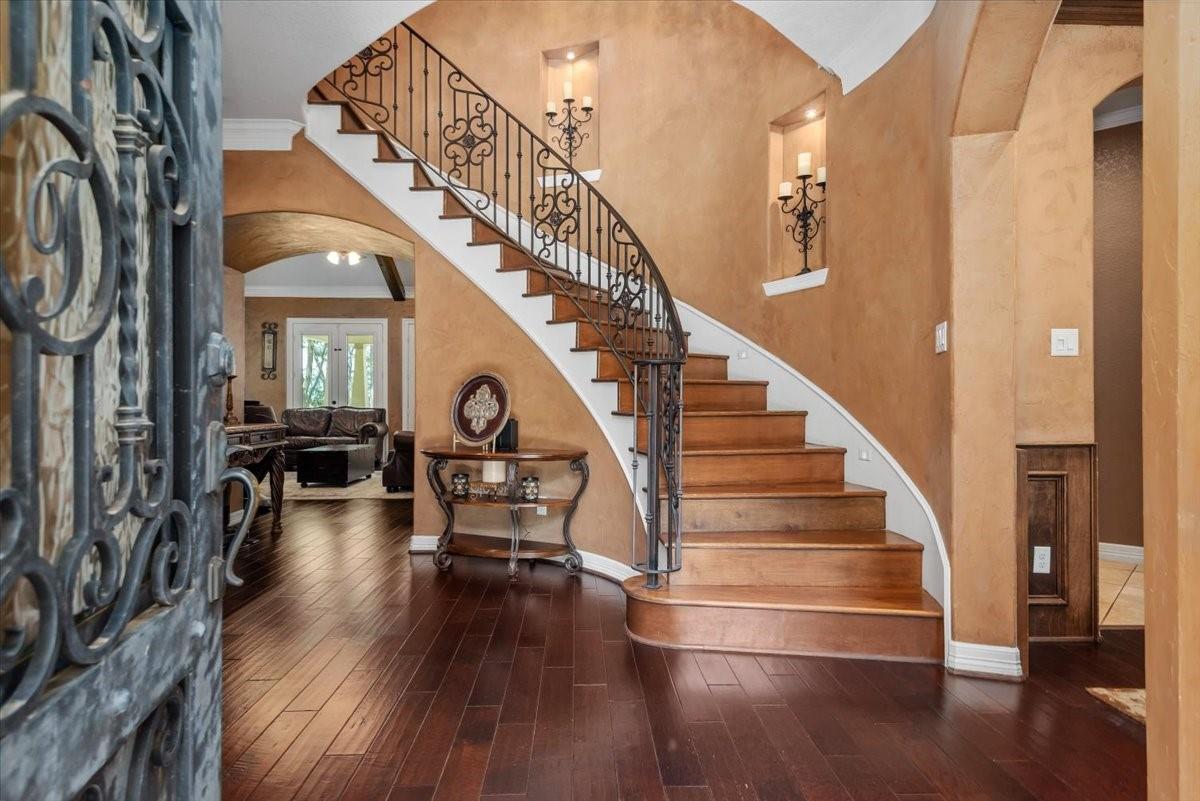
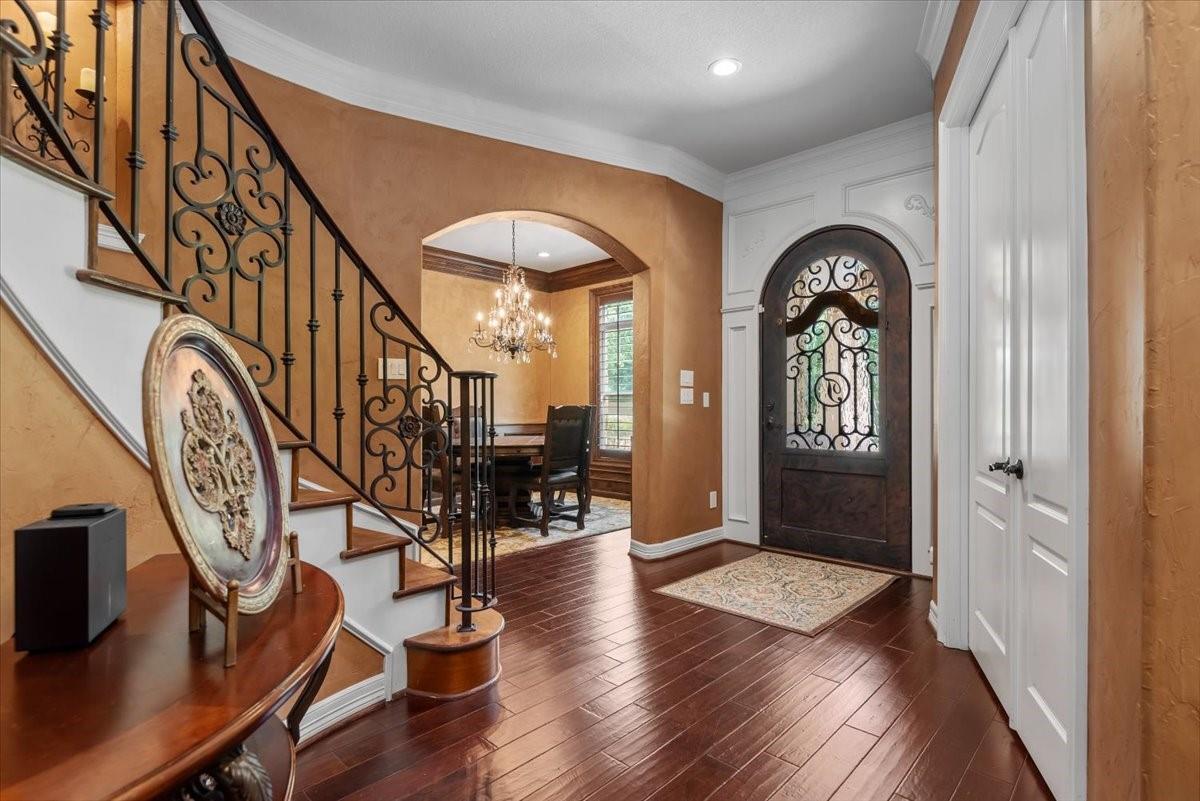
Entry foyer with a curved wooden staircase, ornate iron railing, and dark hardwood floors.
Entryway with ornate iron staircase, arched glass front door, and wood flooring.
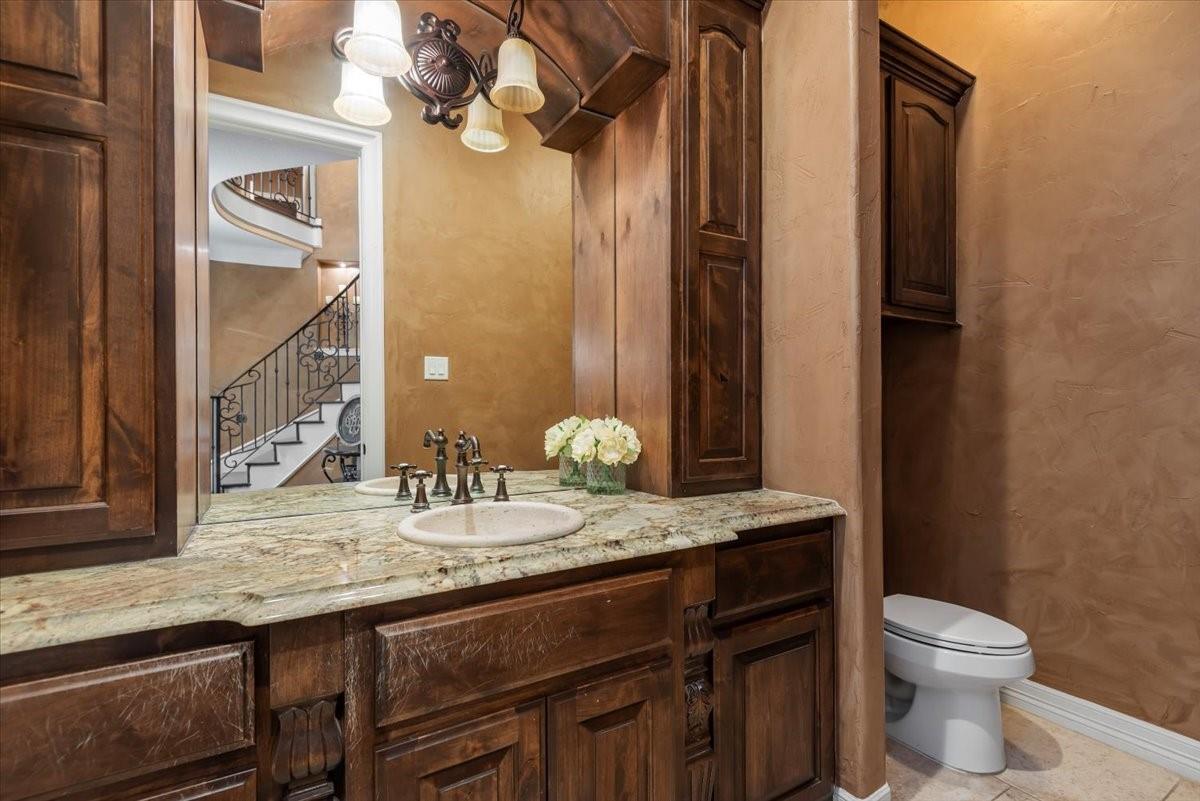
Bathroom with a granite vanity, dark wood cabinetry, ornate mirror, and toilet.
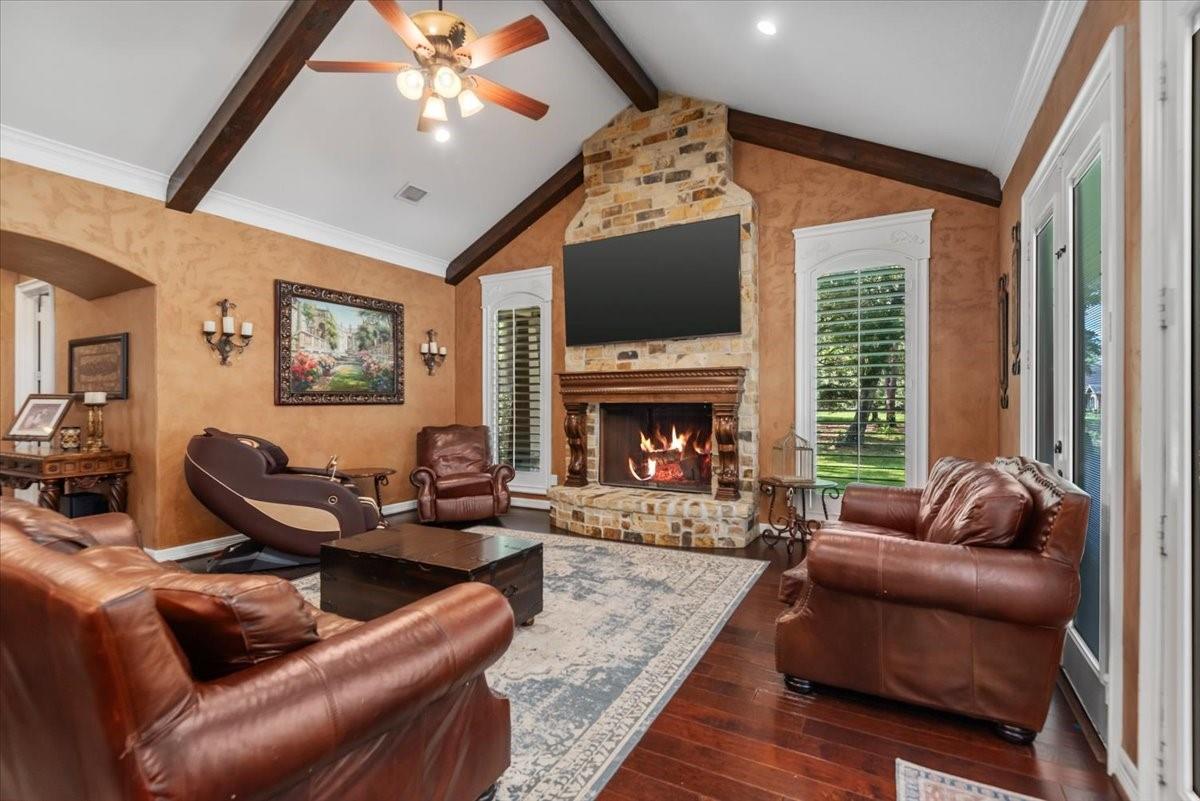
Living room with a stone fireplace, vaulted beamed ceiling, and leather seating.
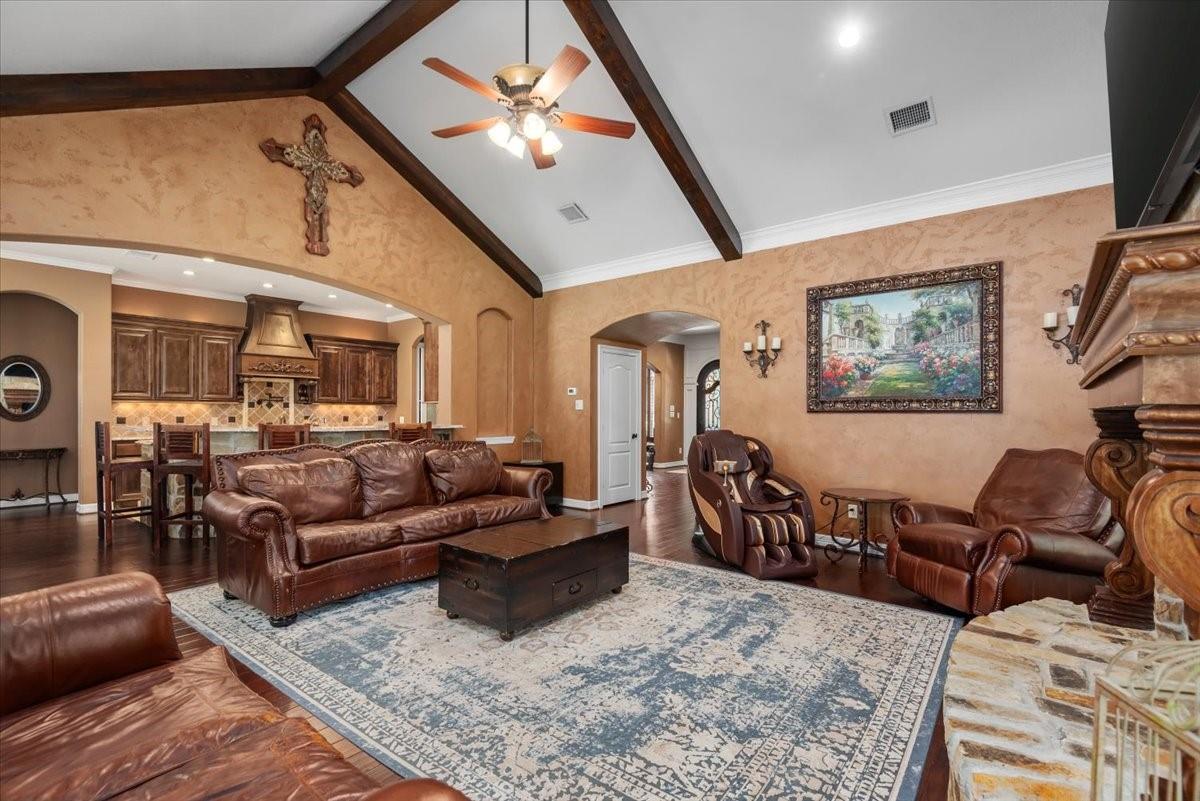
Living room with vaulted beamed ceiling, leather seating, patterned rug, and open kitchen.
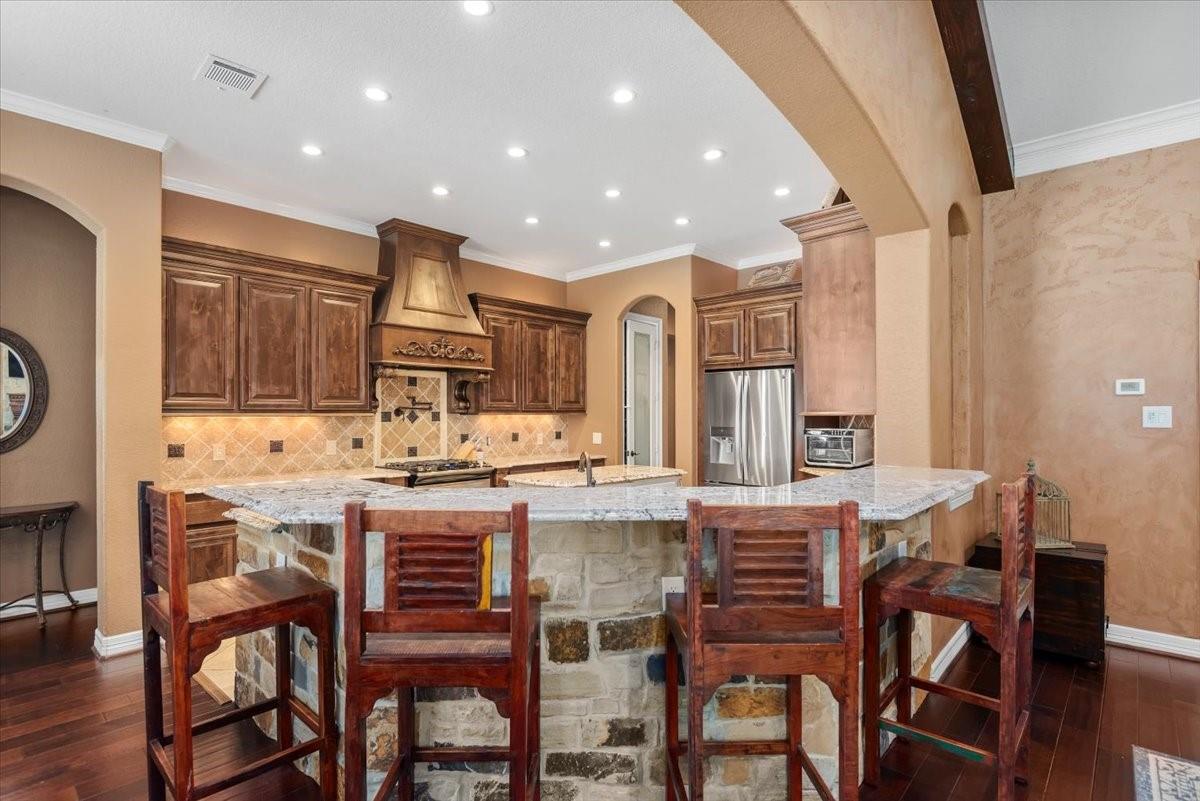
Kitchen with a stone-faced island, granite countertop, dark wood cabinetry, and wooden bar stools.
Kitchen with dark wood cabinets, granite counters, stainless steel appliances, and a stone-based breakfast bar.
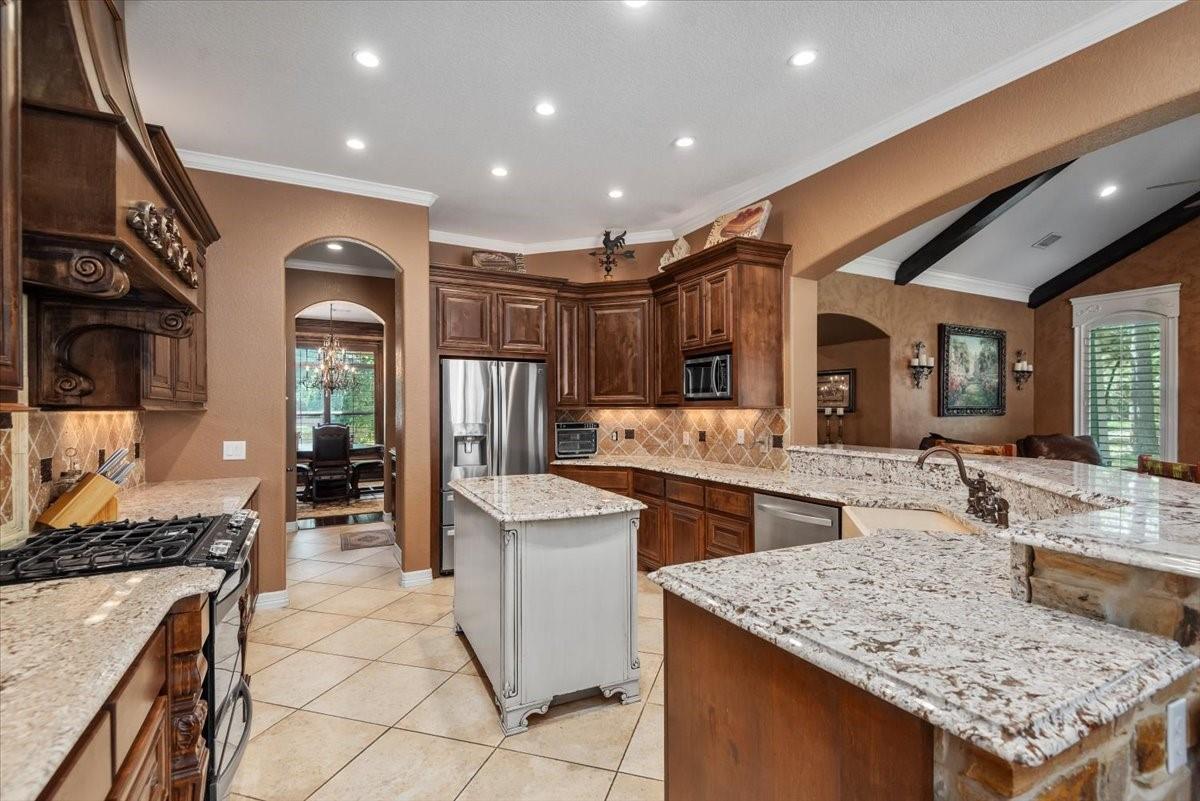
Kitchen with ornate dark wood cabinetry, granite counters, stainless steel appliances, and a large white island.
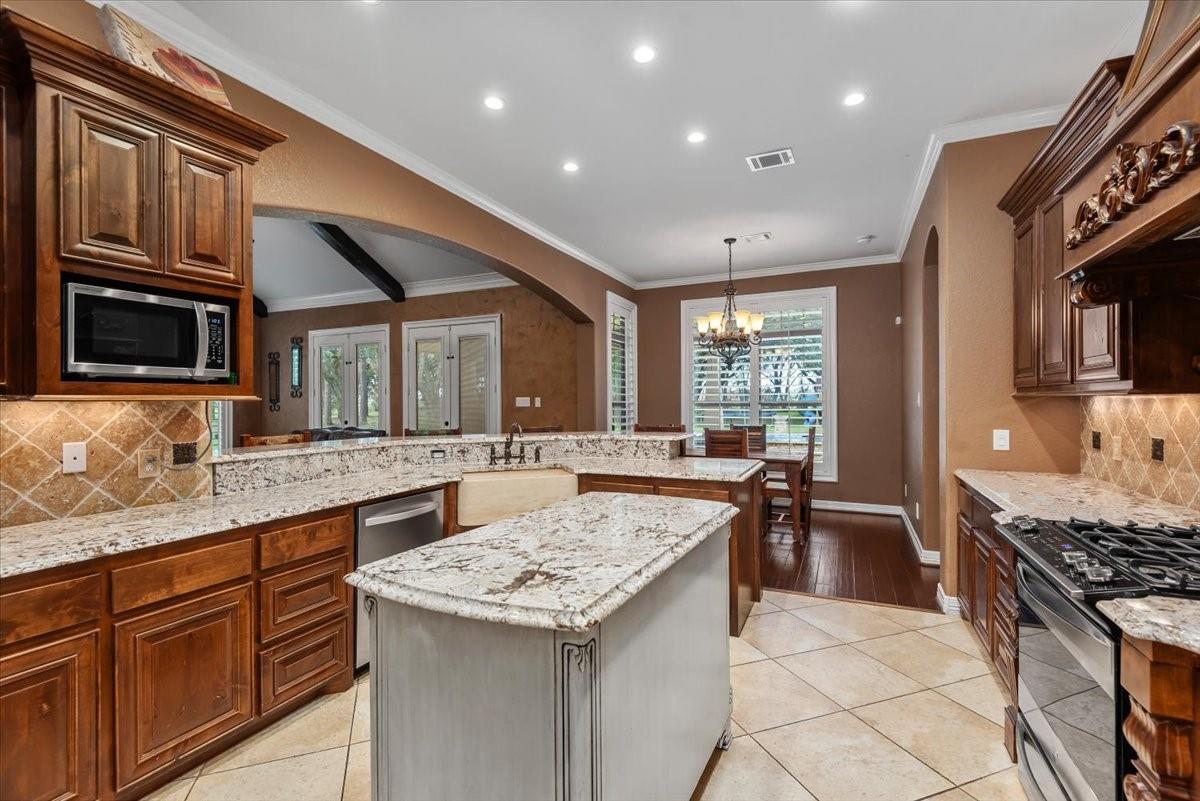
Kitchen with a granite island, dark wood cabinetry, and a dining area by the windows.
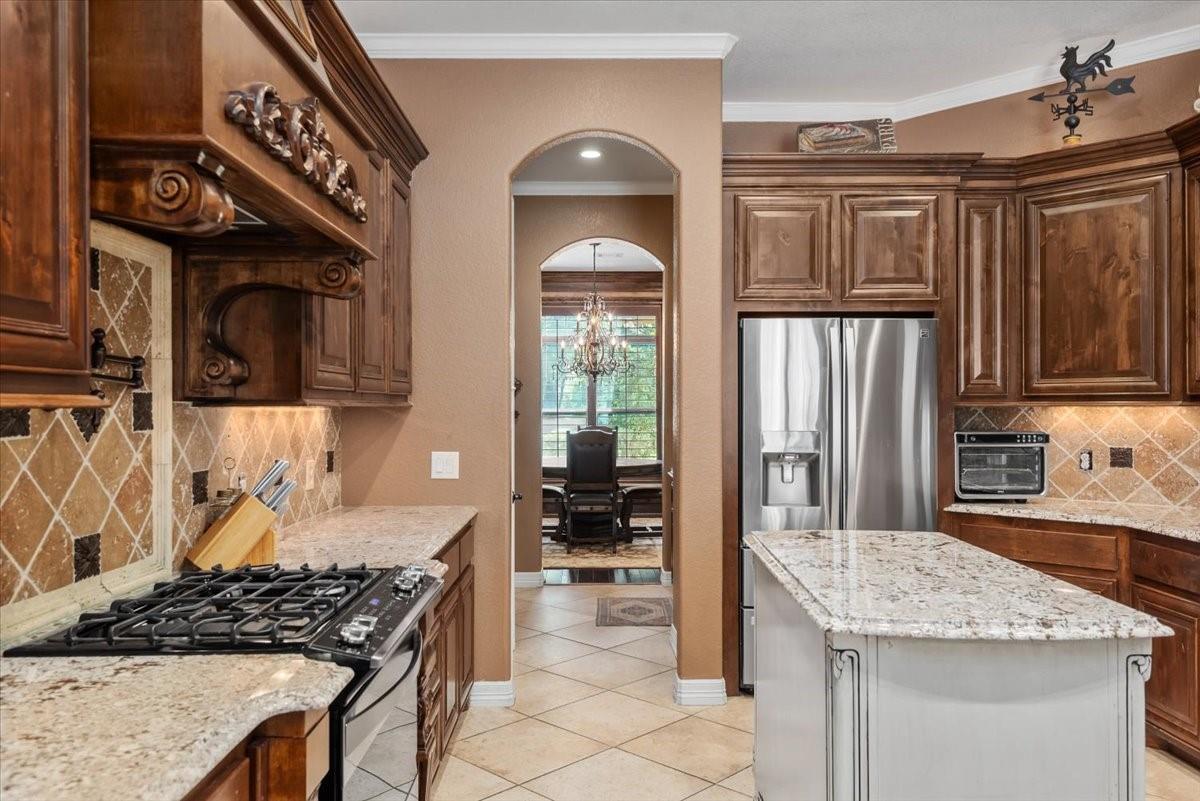
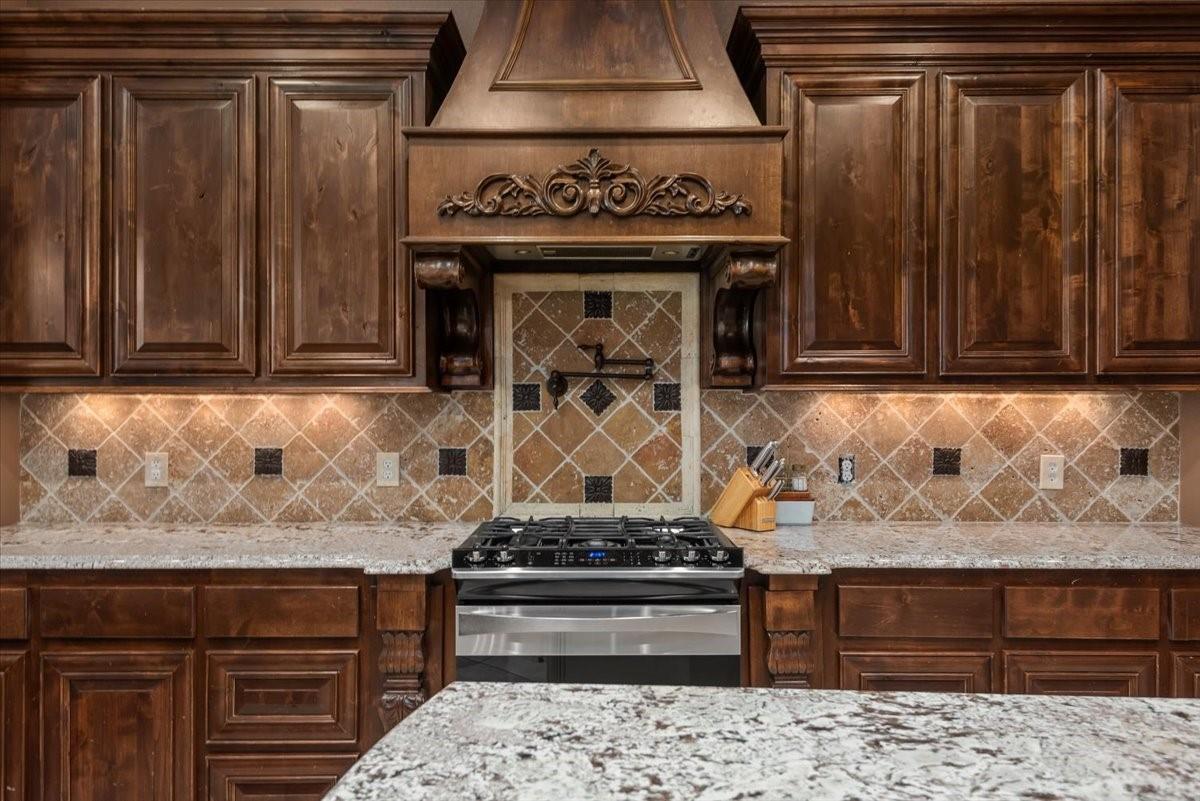
Kitchen with carved dark wood cabinetry, a decorative range hood, and stainless steel gas range.
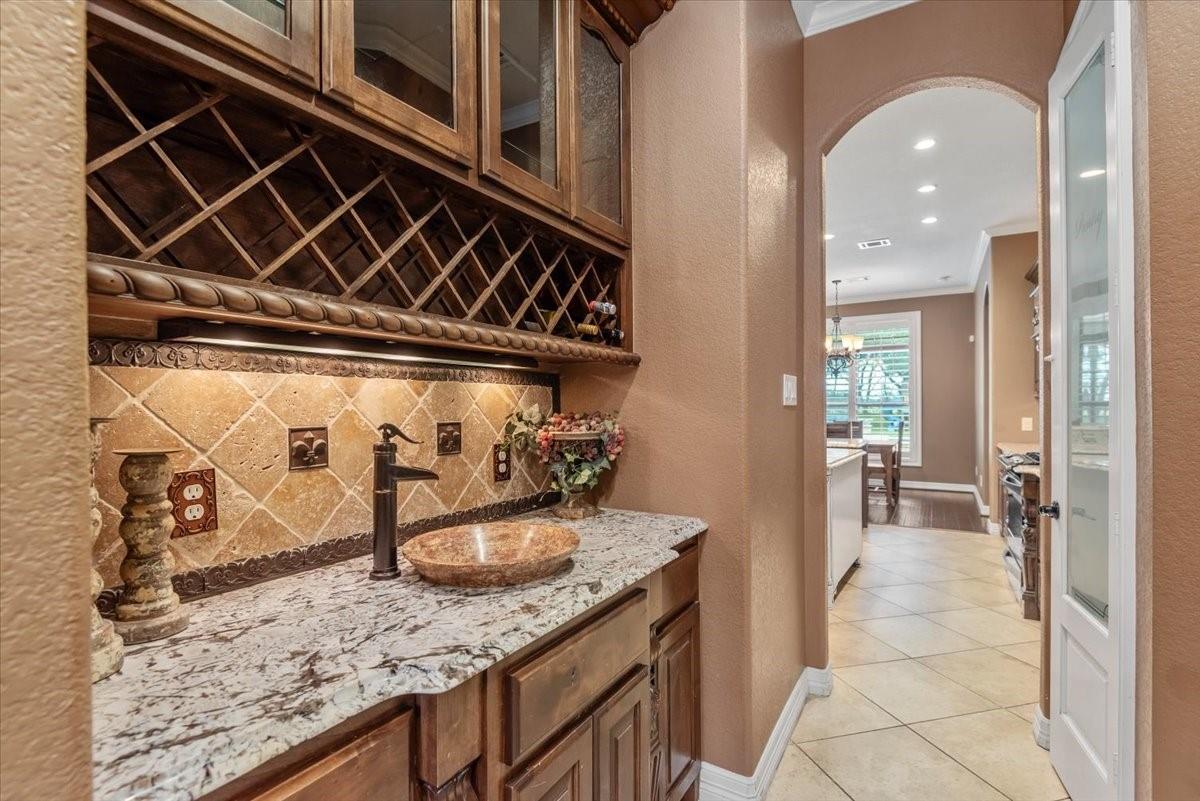
Wet bar with built-in wine racks, a stone counter, and a copper-colored vessel sink.
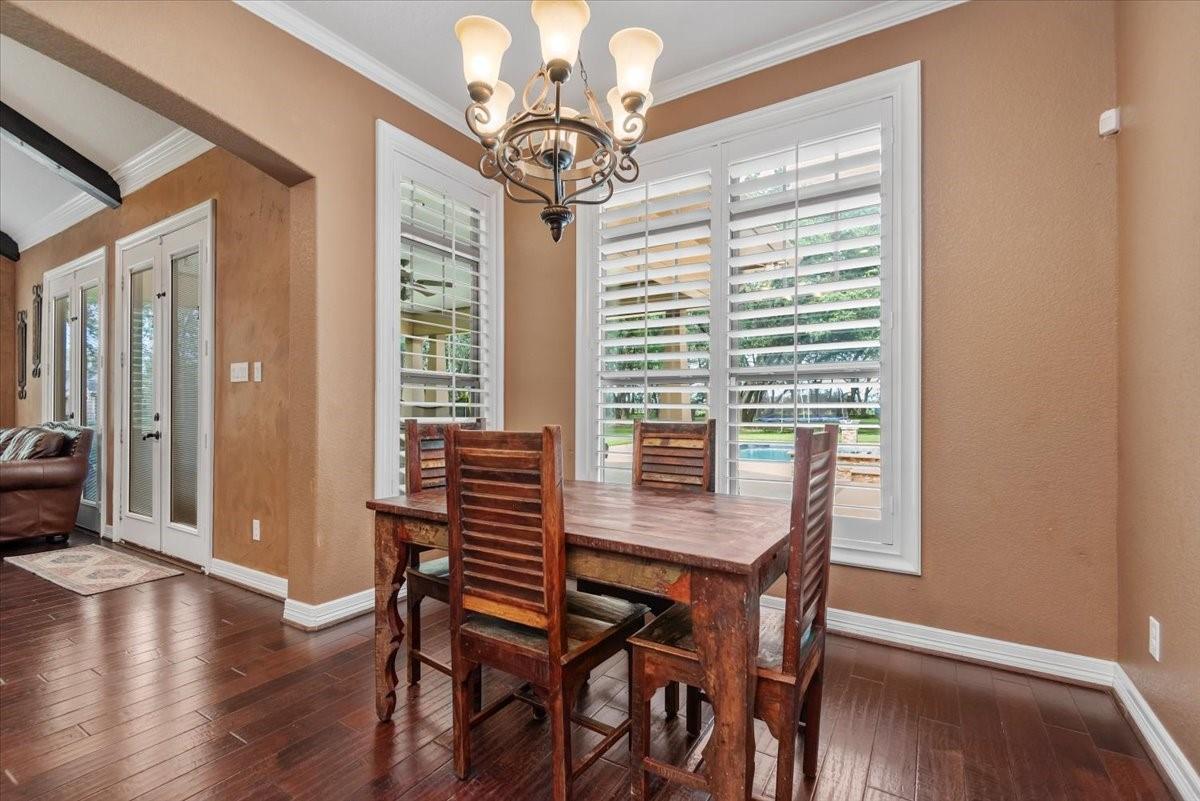
Dining area with rustic wood table, plantation shutters, and a pool visible through the windows.
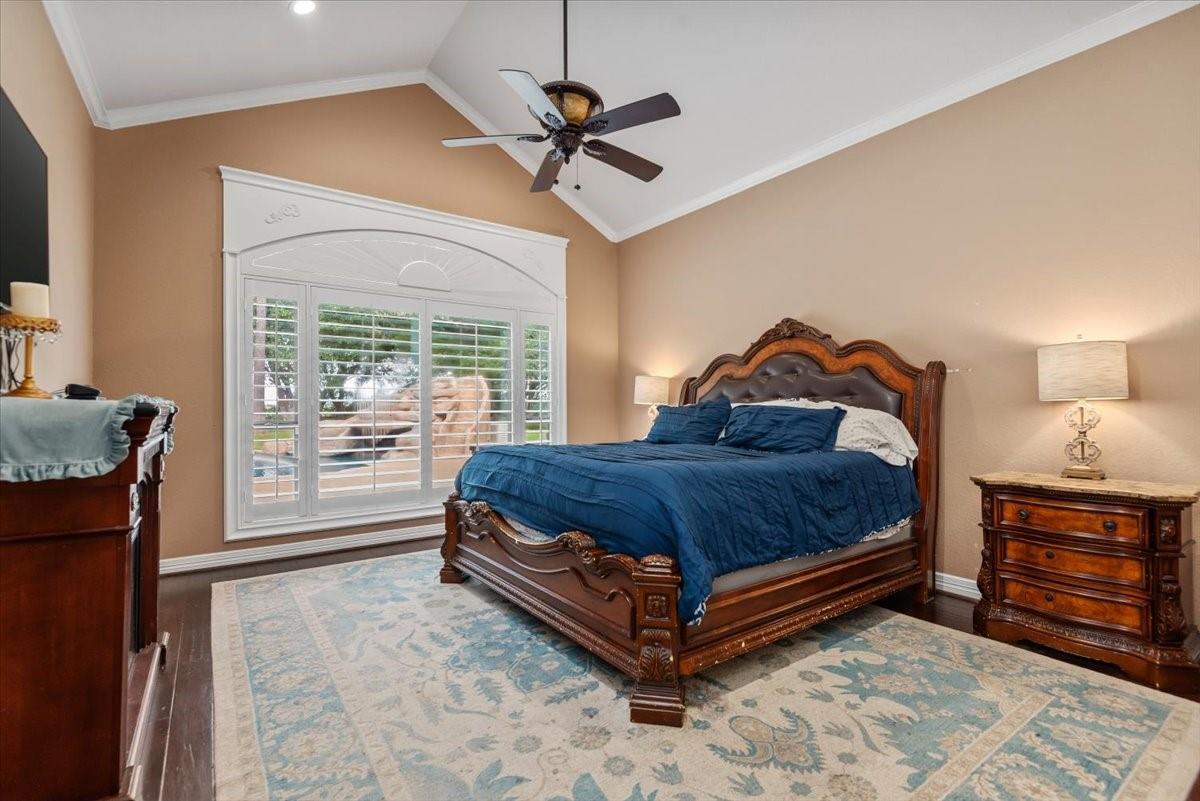
Furnished bedroom with a carved wooden bed, blue bedding, and a large shuttered window.
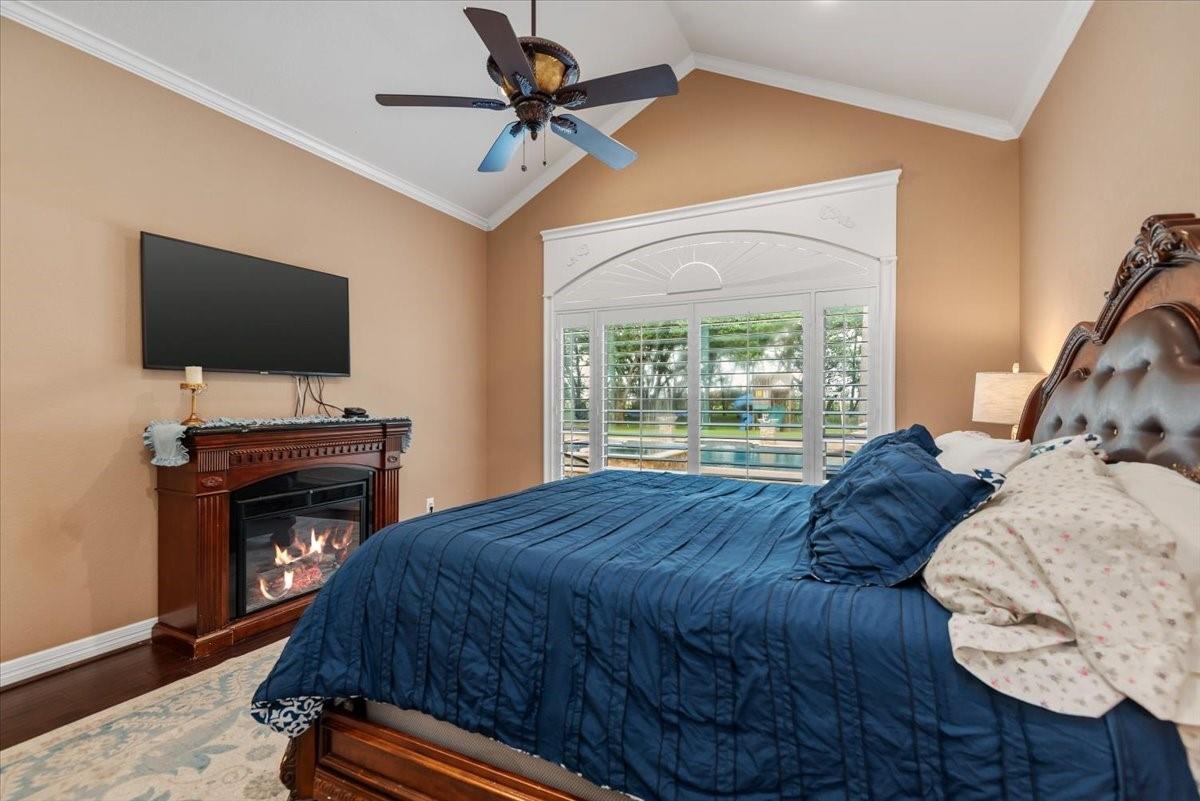
Bedroom with a blue-quilted bed, fireplace, and shuttered window overlooking a pool.
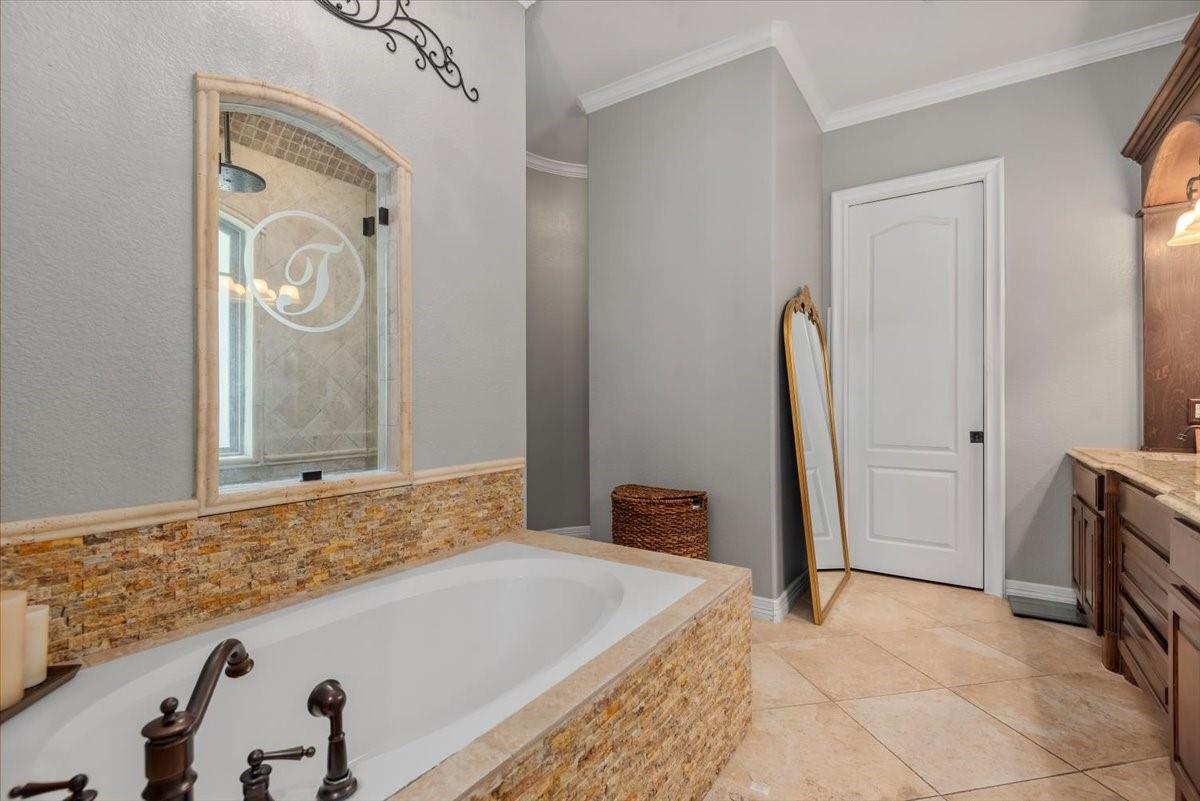
Bathroom with a large tiled soaking tub, glass partition, and wood vanity.
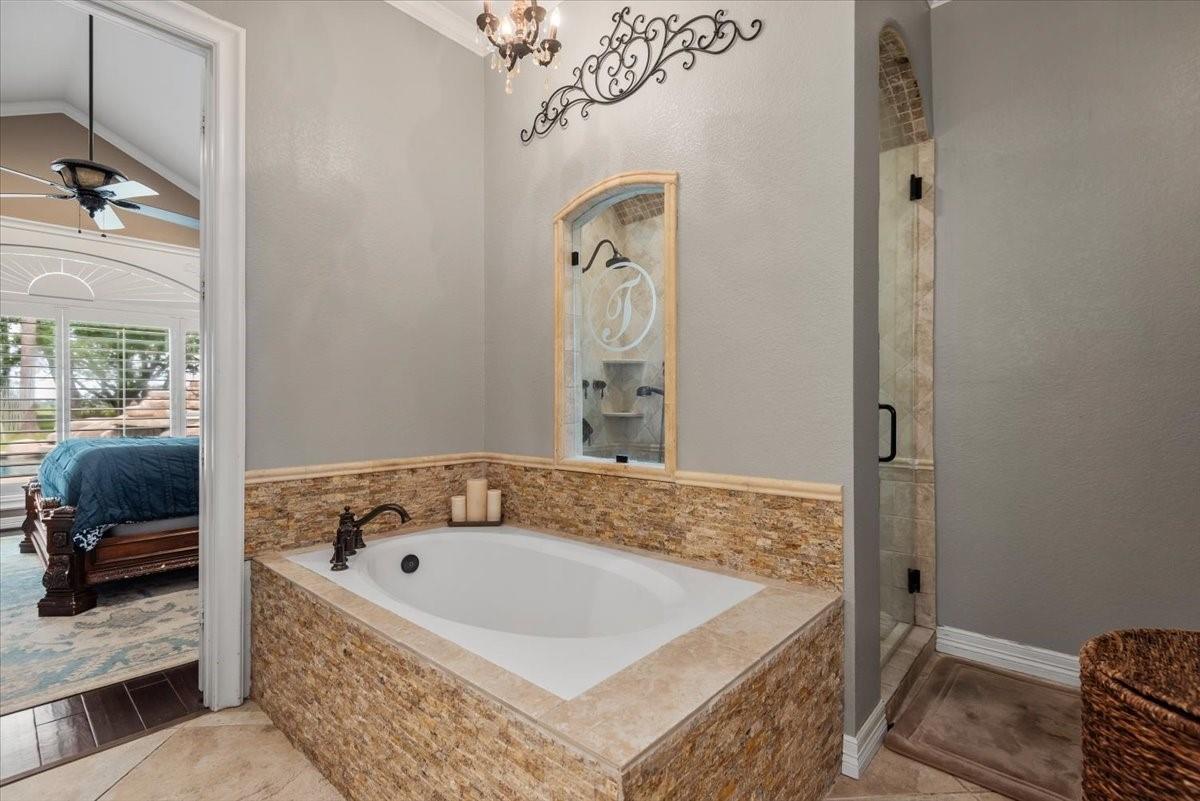
Bathroom with a stone-framed soaking tub beside a glass shower and a bedroom doorway.
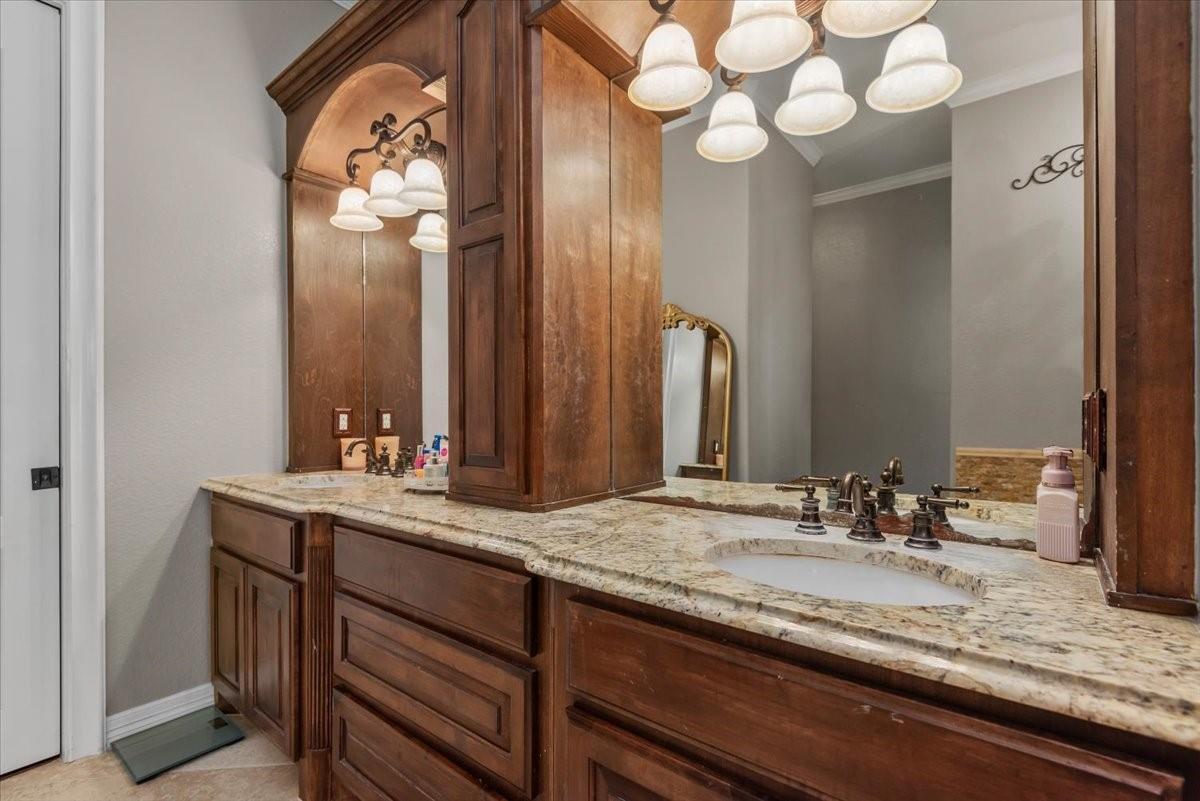
Bathroom vanity with dark wood cabinets, granite counters, two sinks, and white glass lights.
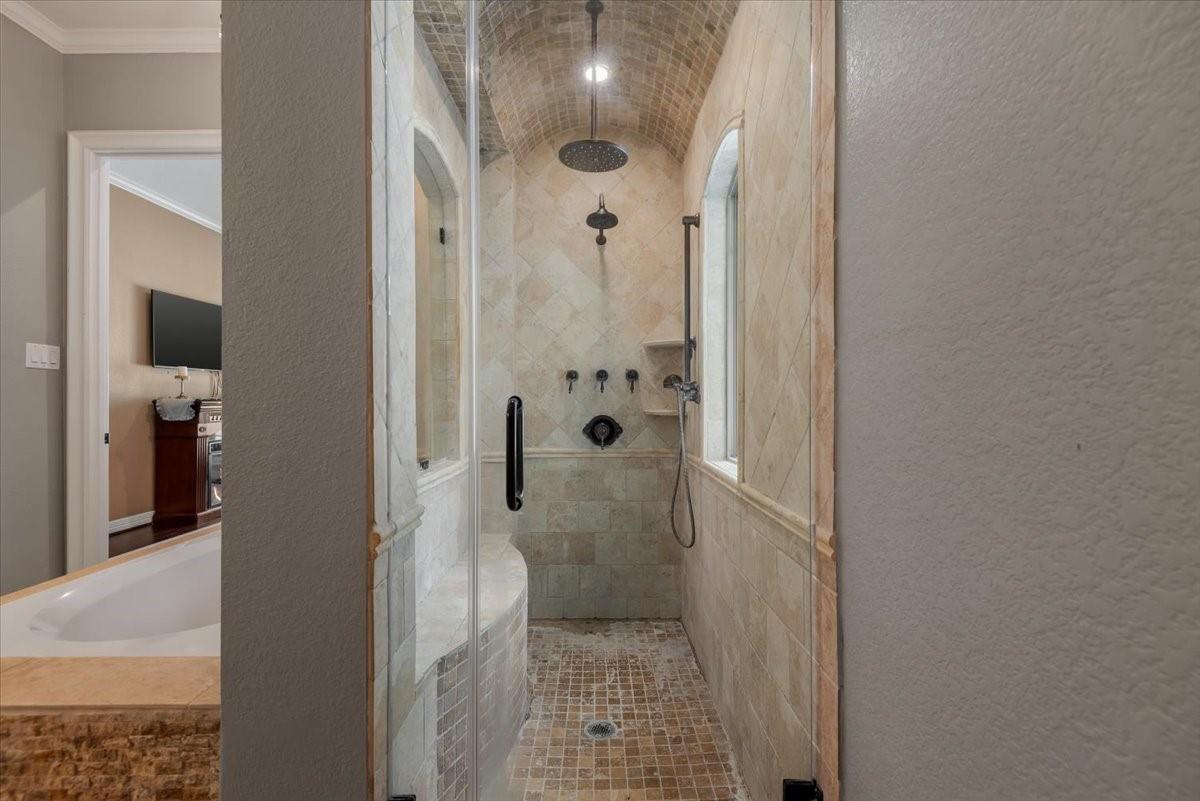
Walk-in shower with a glass enclosure, brick-vaulted ceiling, and rain showerhead.
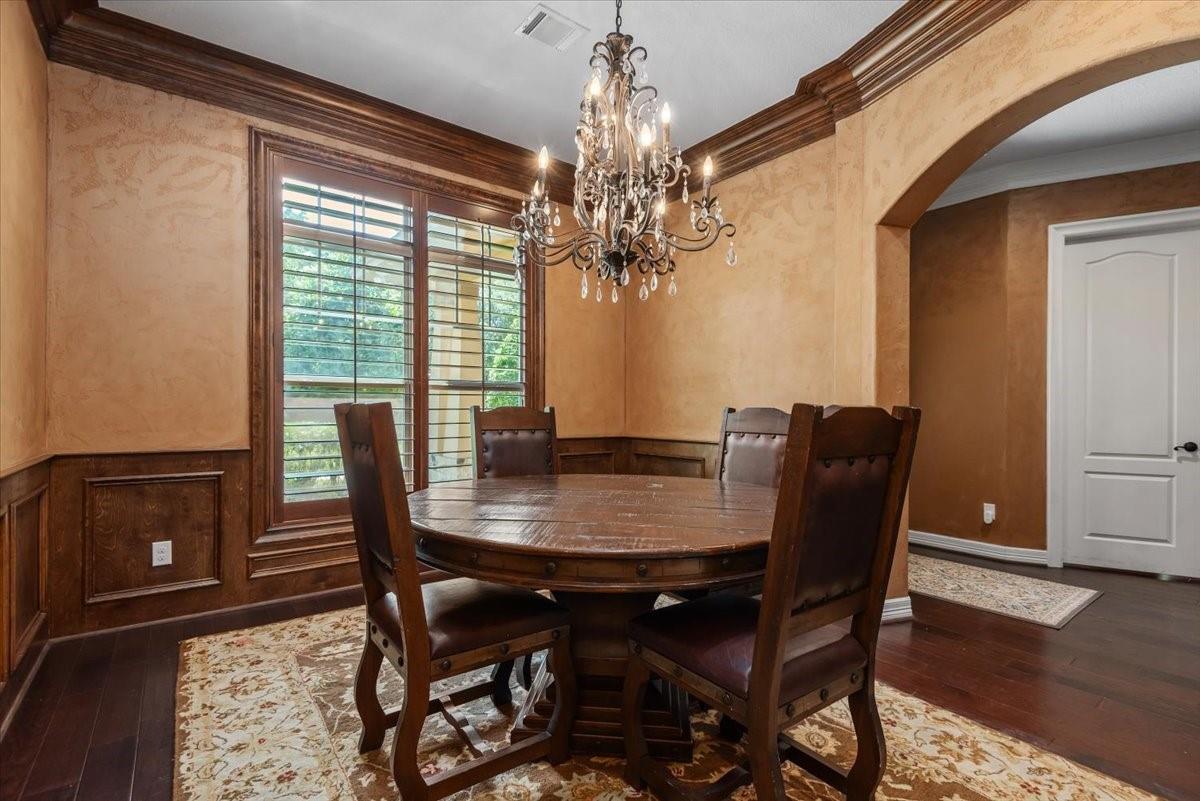
Dining room with a round wood table, ornate chandelier, tall windows, and dark wood trim.
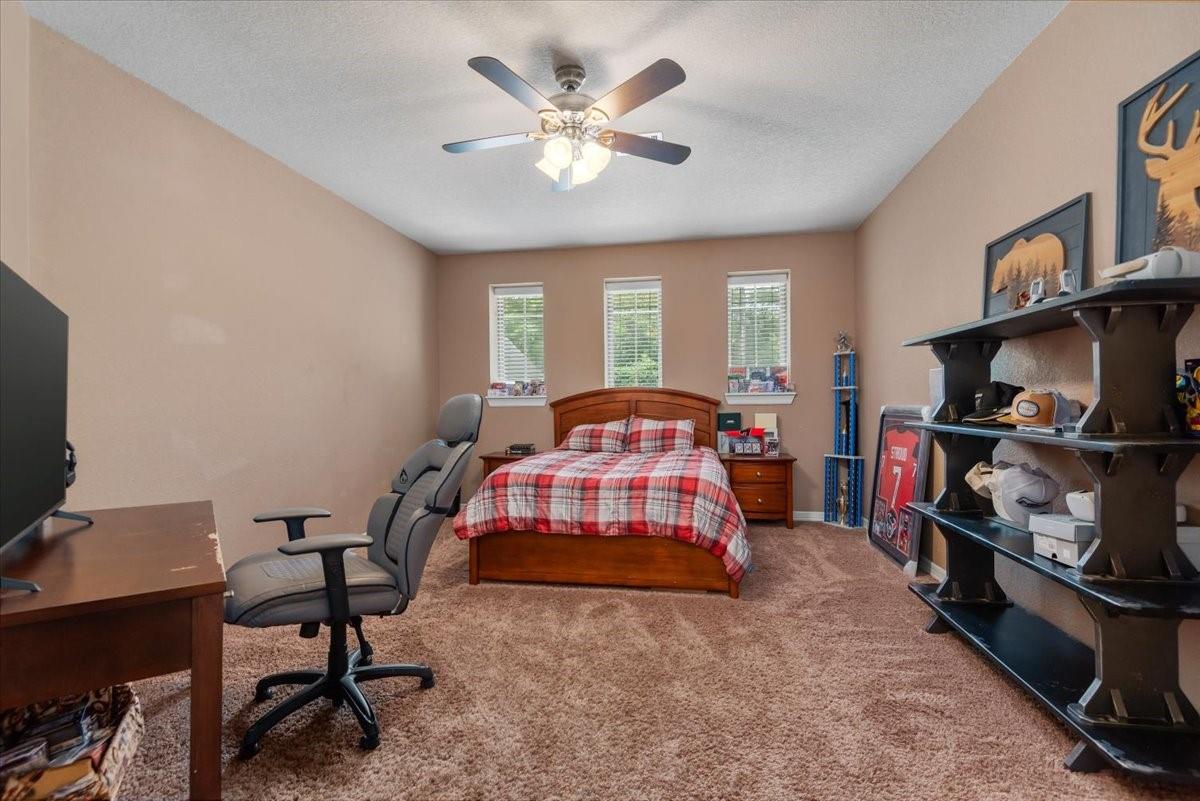
Bedroom with a wooden bed, red plaid bedding, three windows, and wall shelving.
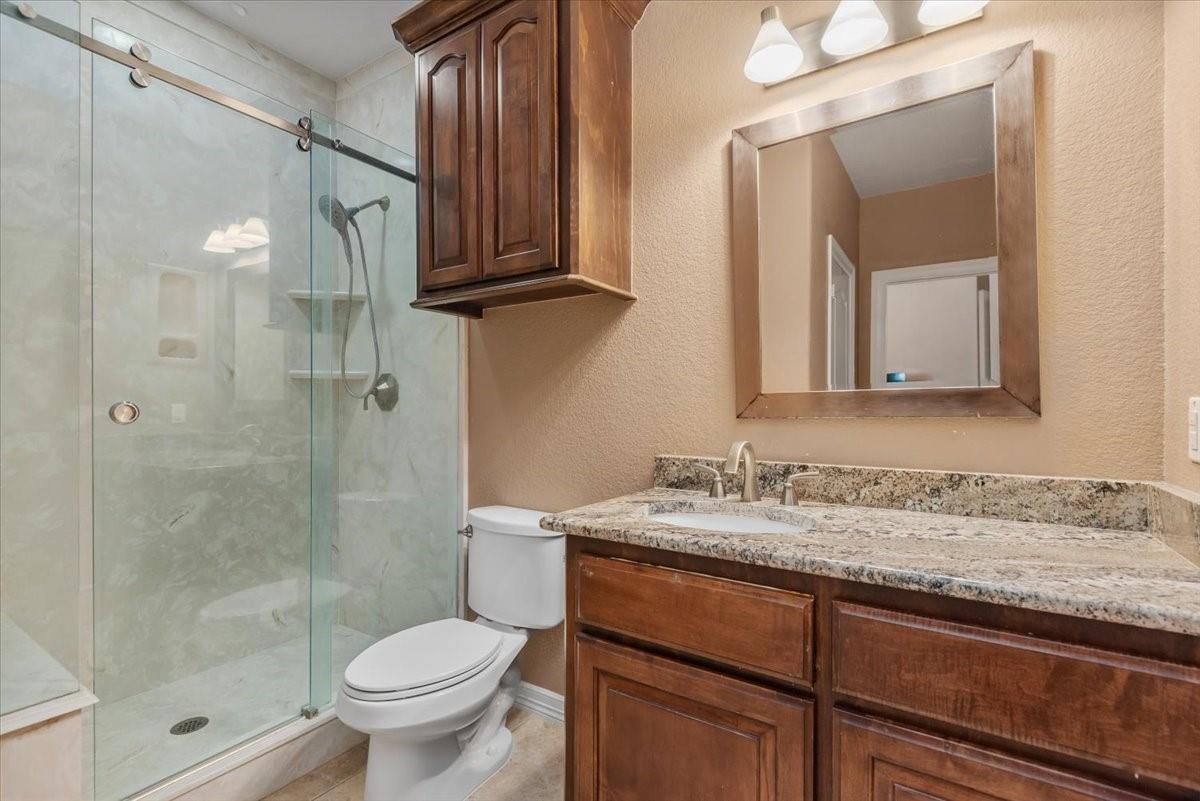
Bathroom with a glass-enclosed shower and granite vanity with dark wood cabinetry.
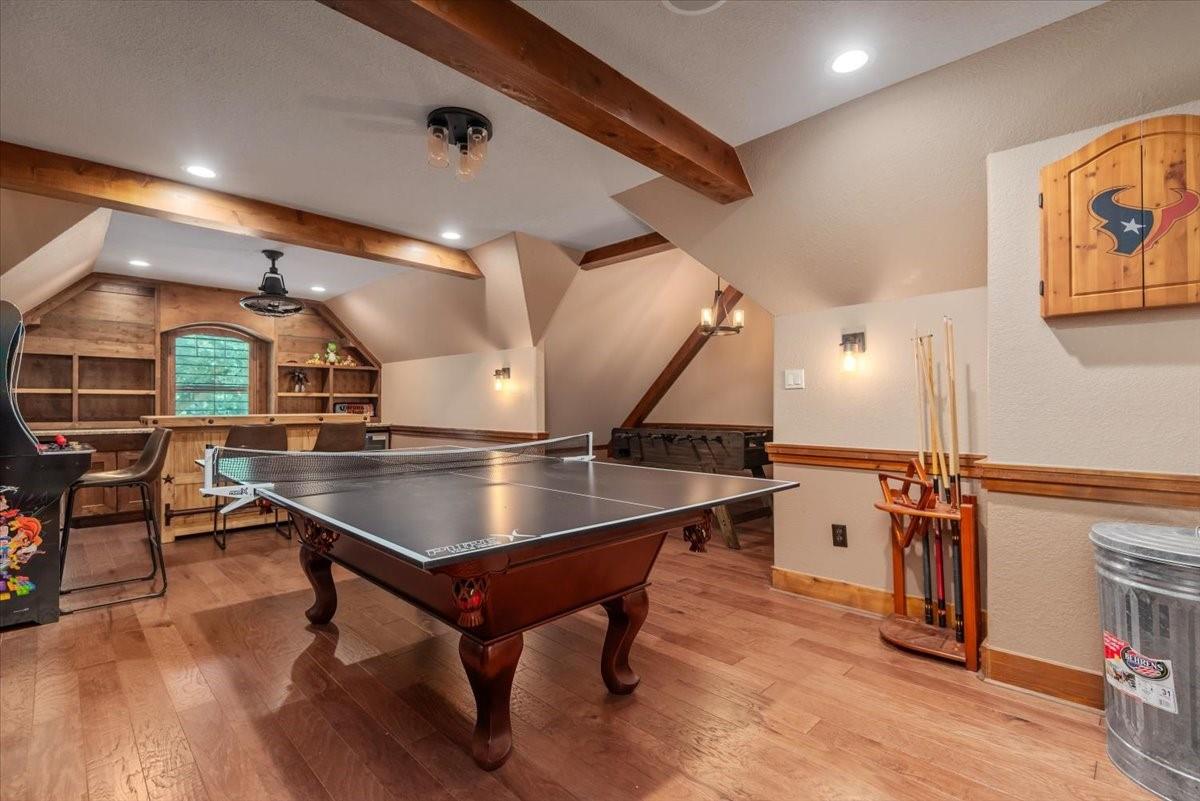
Game room with a pool table, foosball table, built-in shelving, and Houston Texans cabinet doors.
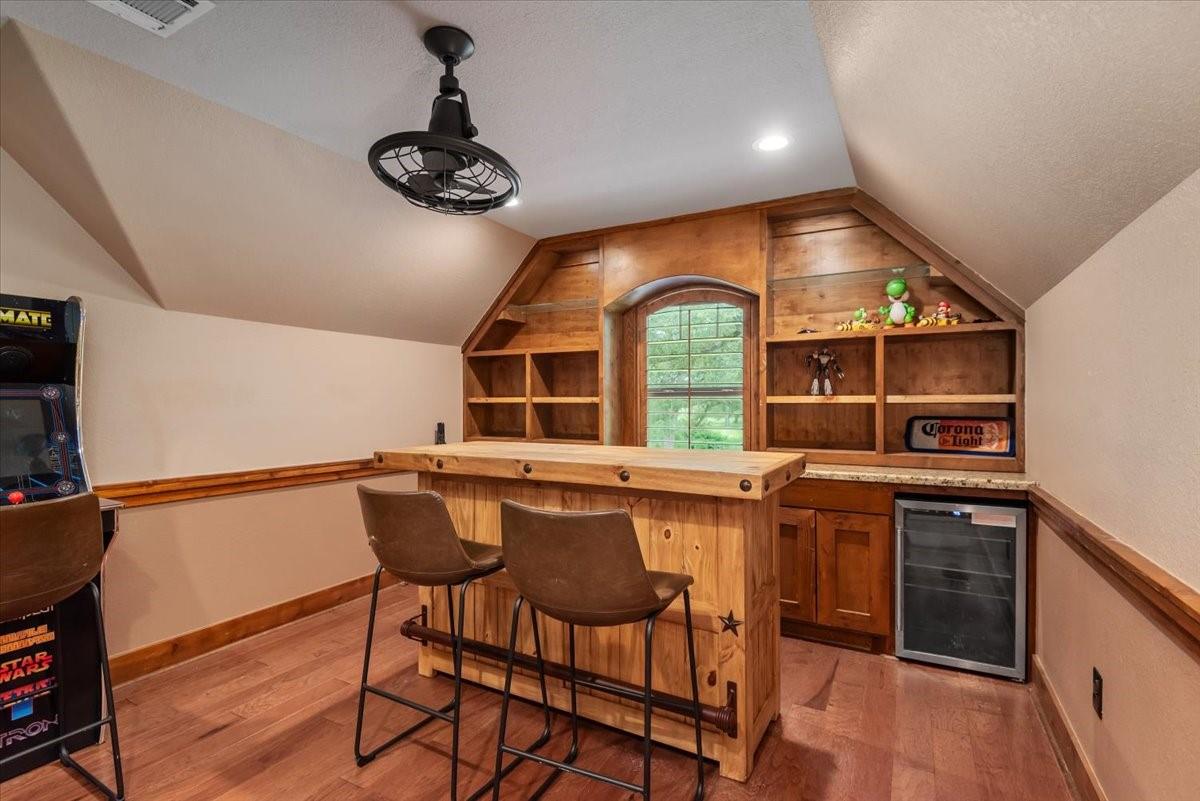
Game room with a built-in wooden bar, custom shelving, beverage refrigerator, and arcade cabinet.
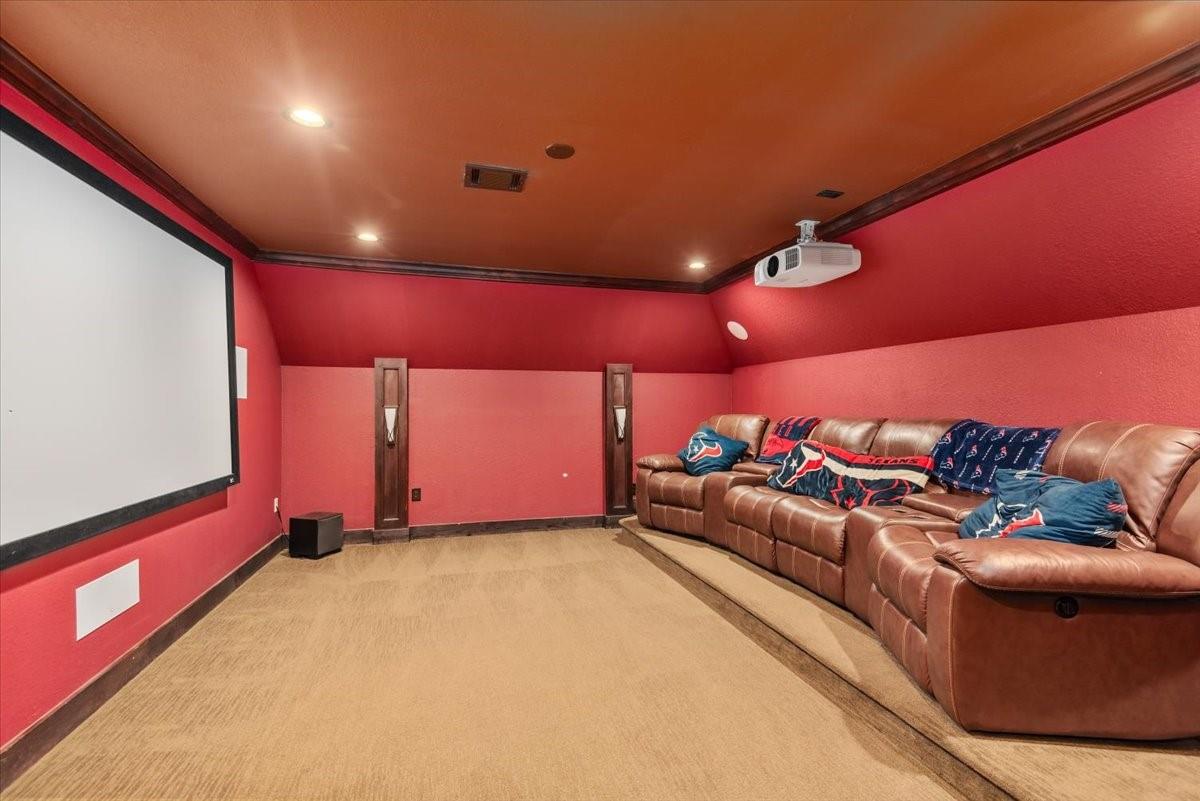
Home theater with a projection screen, ceiling-mounted projector, and brown leather sectional.
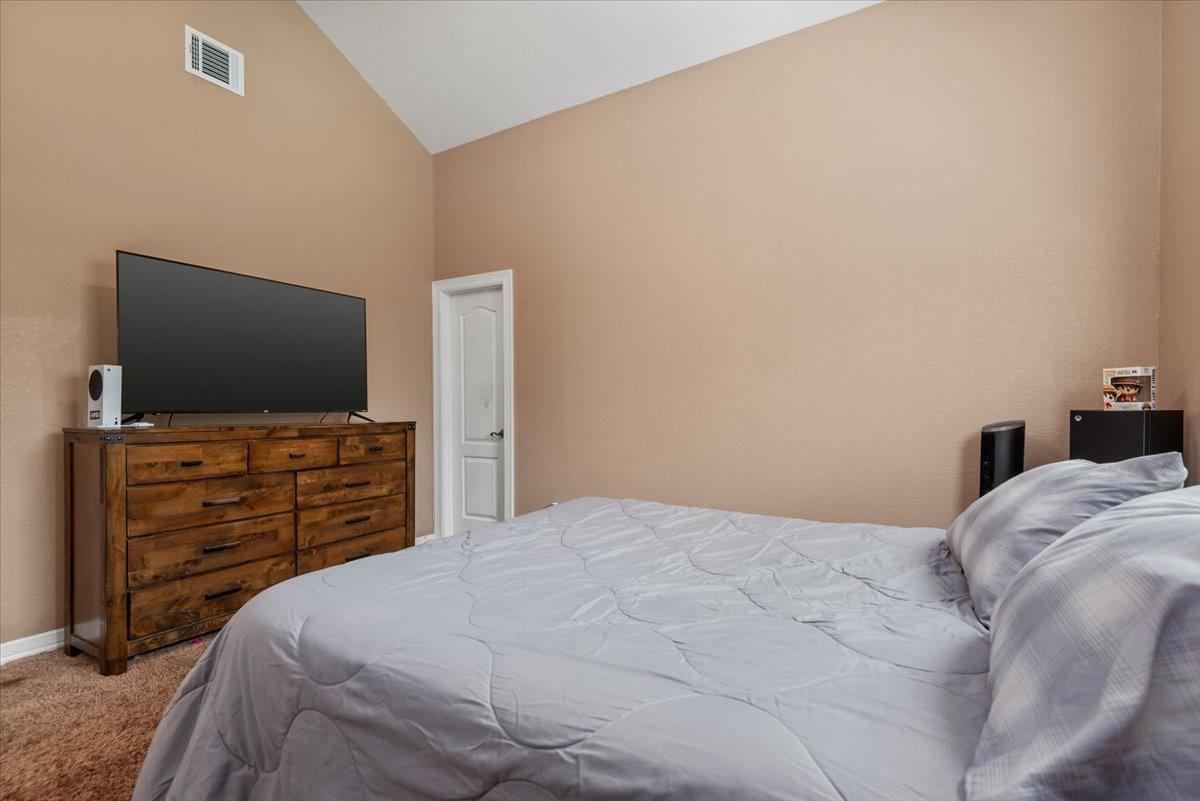
Bedroom with a gray-quilted bed, wooden dresser and television, and vaulted ceiling.
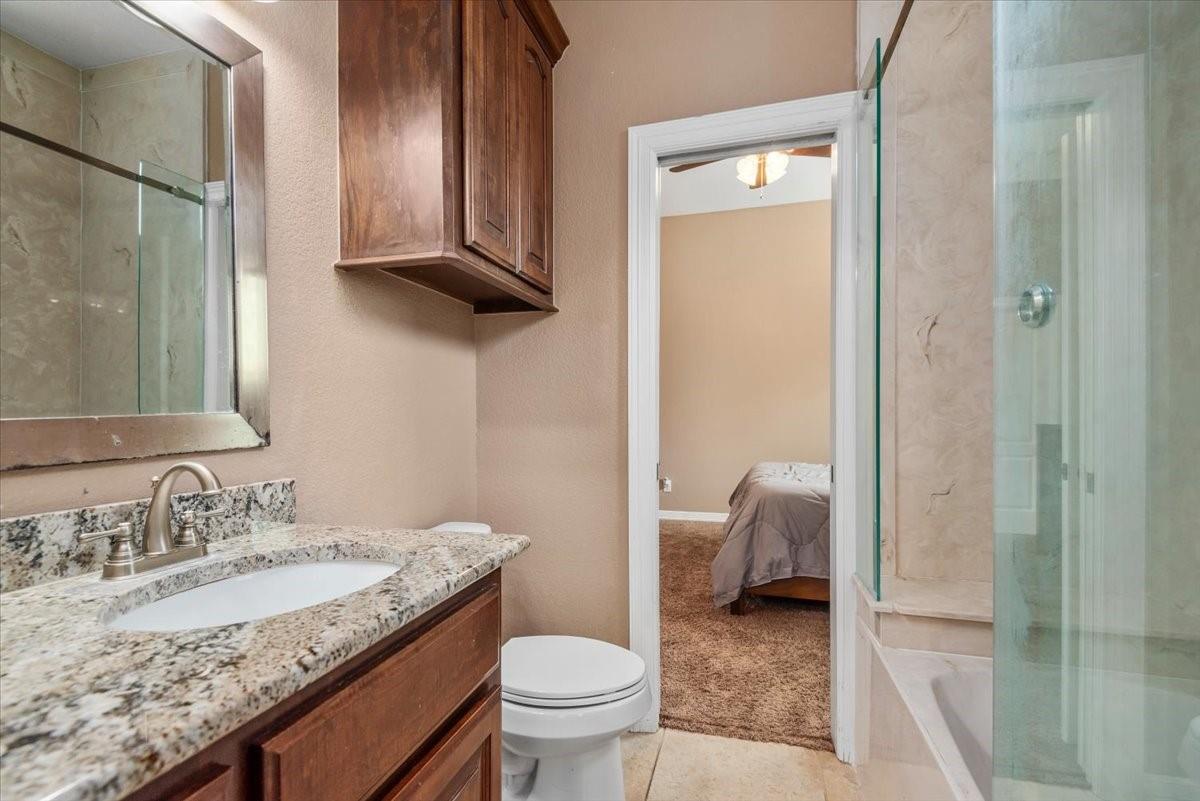
Bathroom with a granite vanity and glass-enclosed tub beside an open doorway to a bedroom.
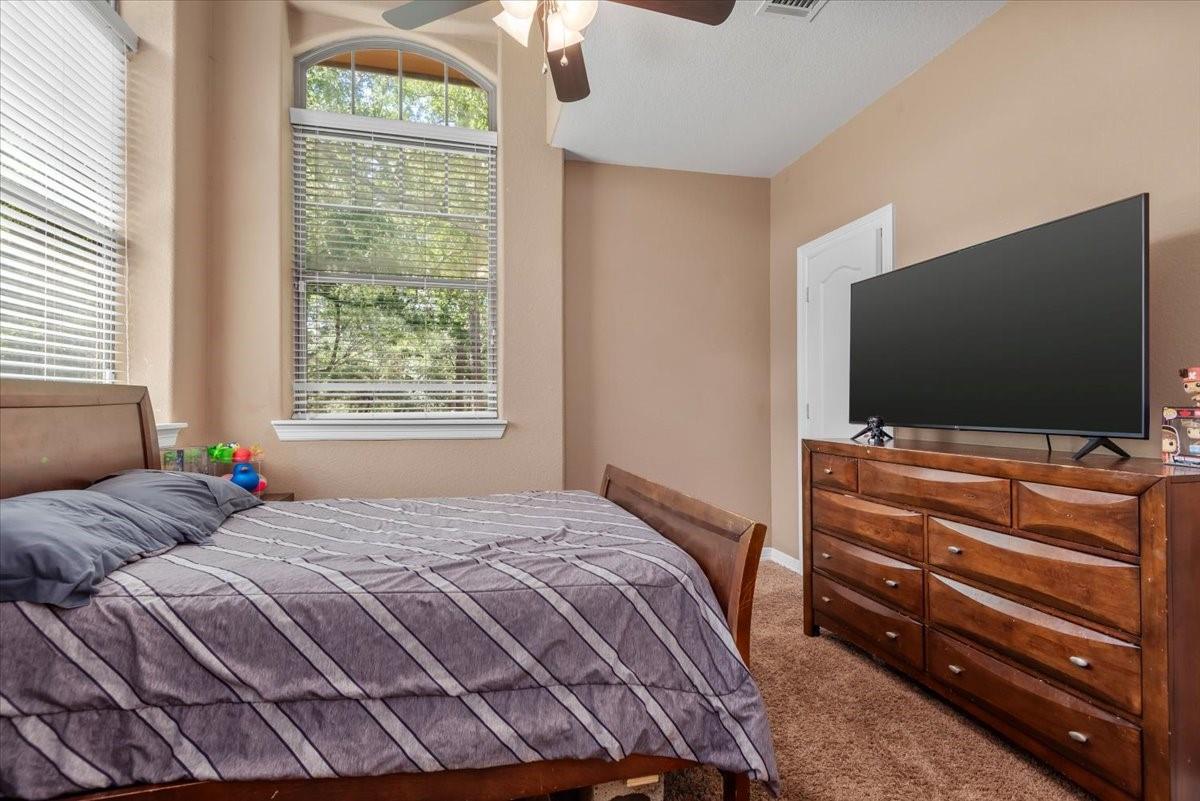
Bedroom with gray striped bedding, tall arched windows, and a television on a wooden dresser.
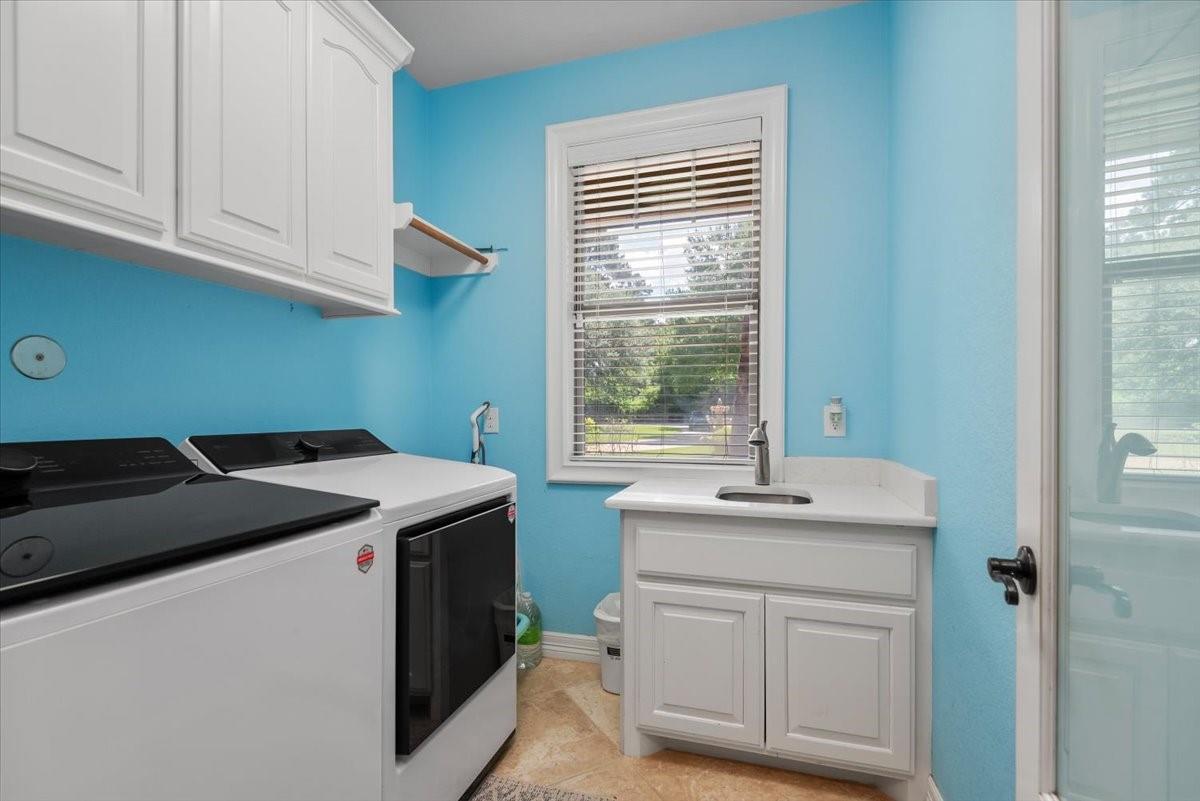
Laundry room with white washer and dryer beside a sink beneath a window, against turquoise walls.
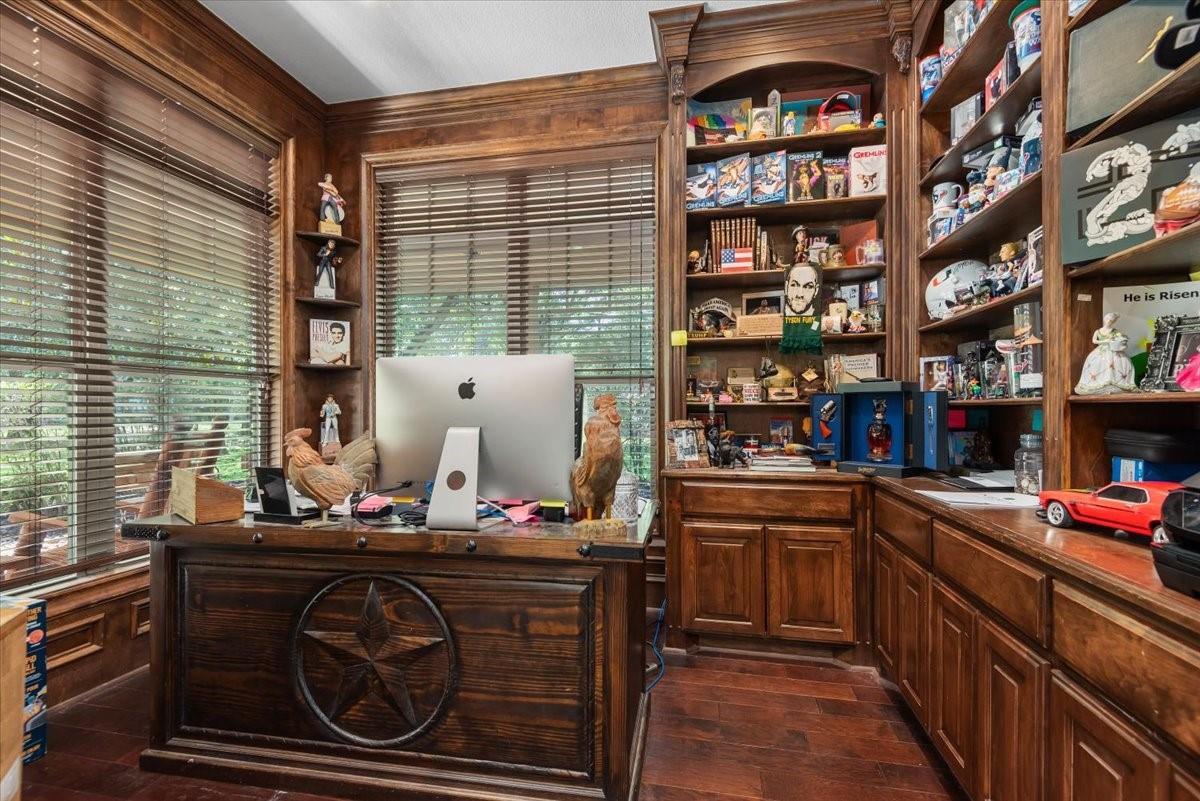
Wood-paneled home office with built-in display shelves, a large desk, and collectible memorabilia.
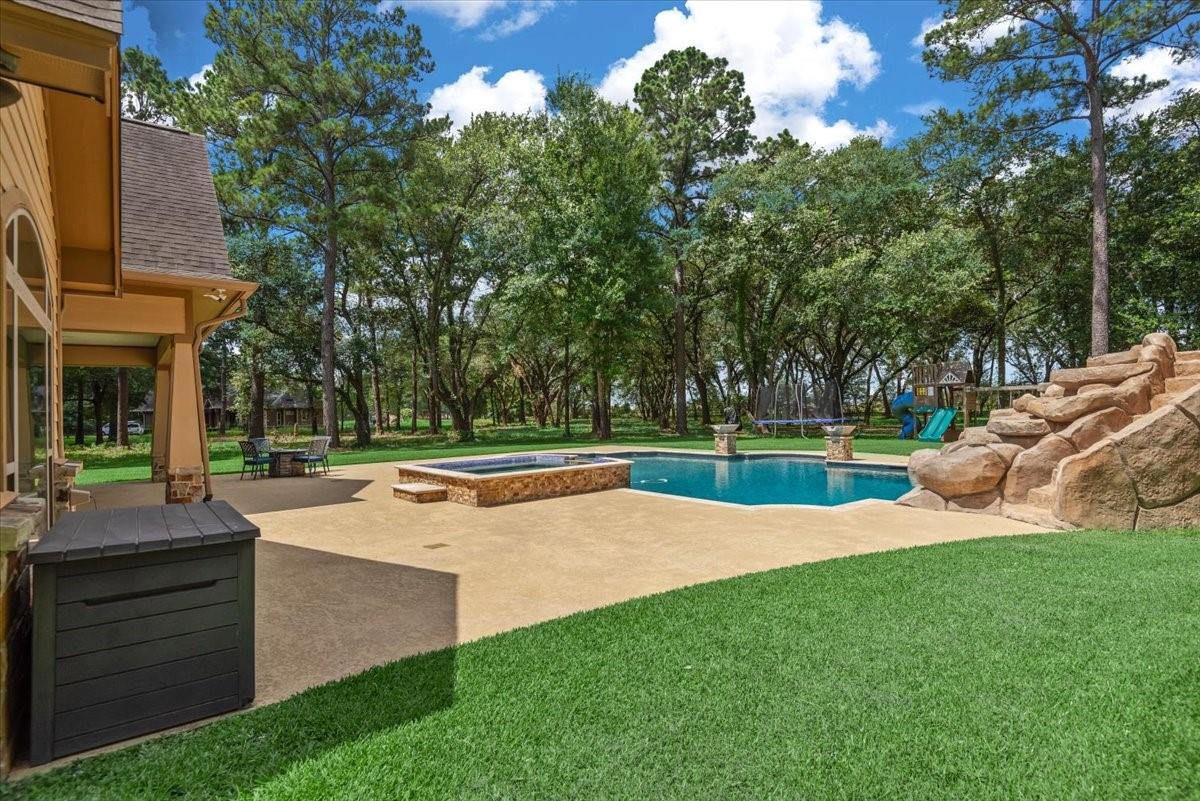
Backyard pool and raised spa beside a rock waterfall, covered patio, and wooded lawn.
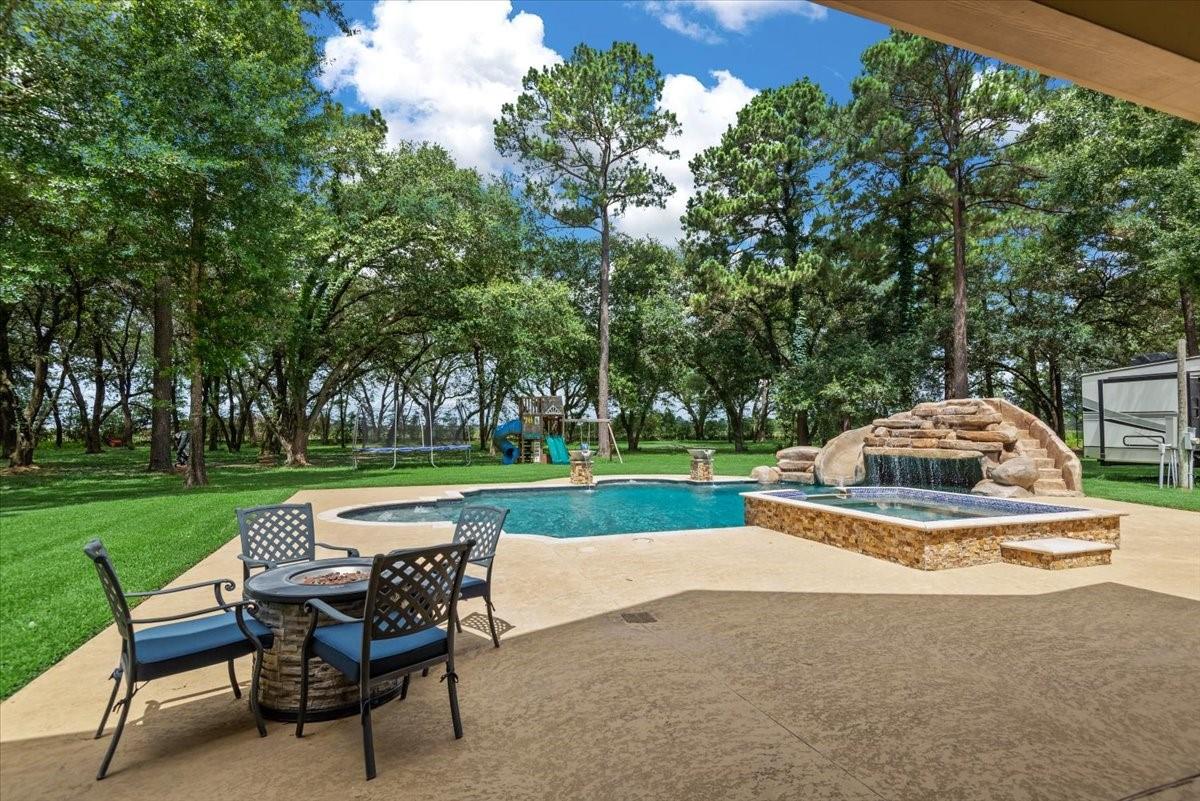
Backyard pool and raised spa with a rock waterfall beneath mature trees.
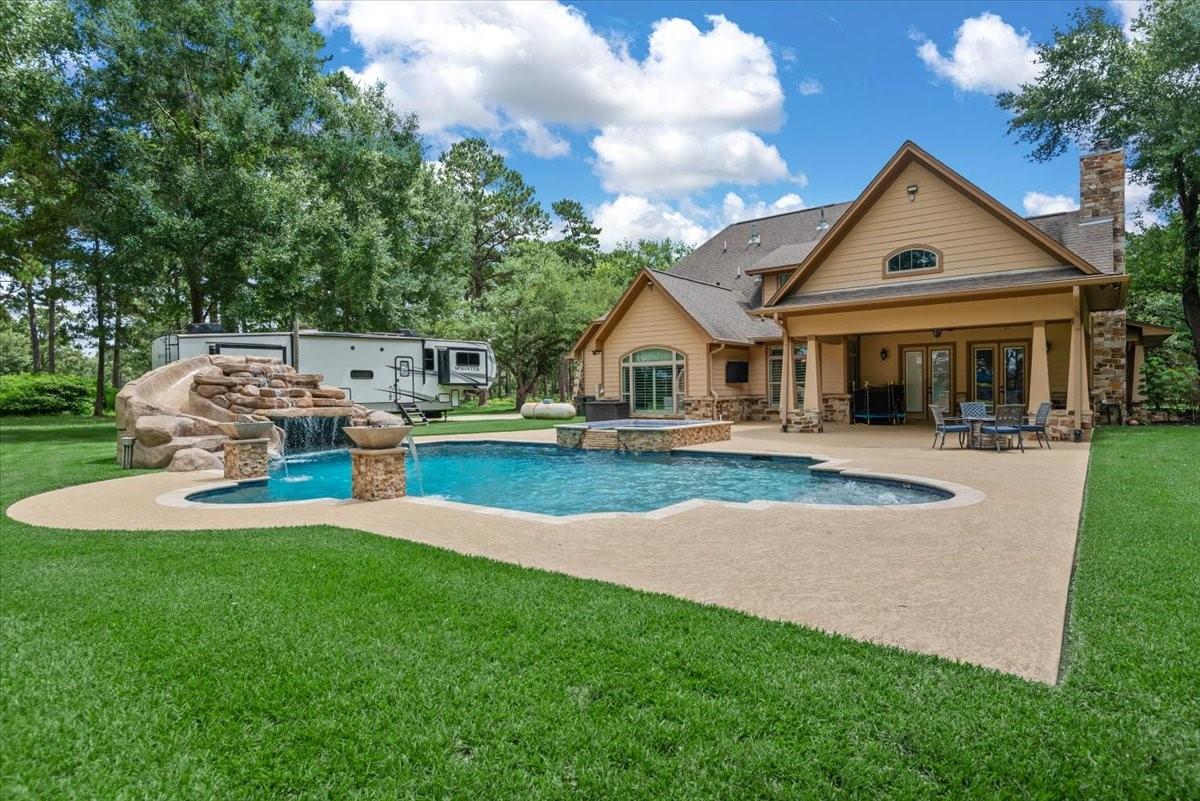
Backyard pool with rock waterfall and raised spa in front of a tan two-story home.
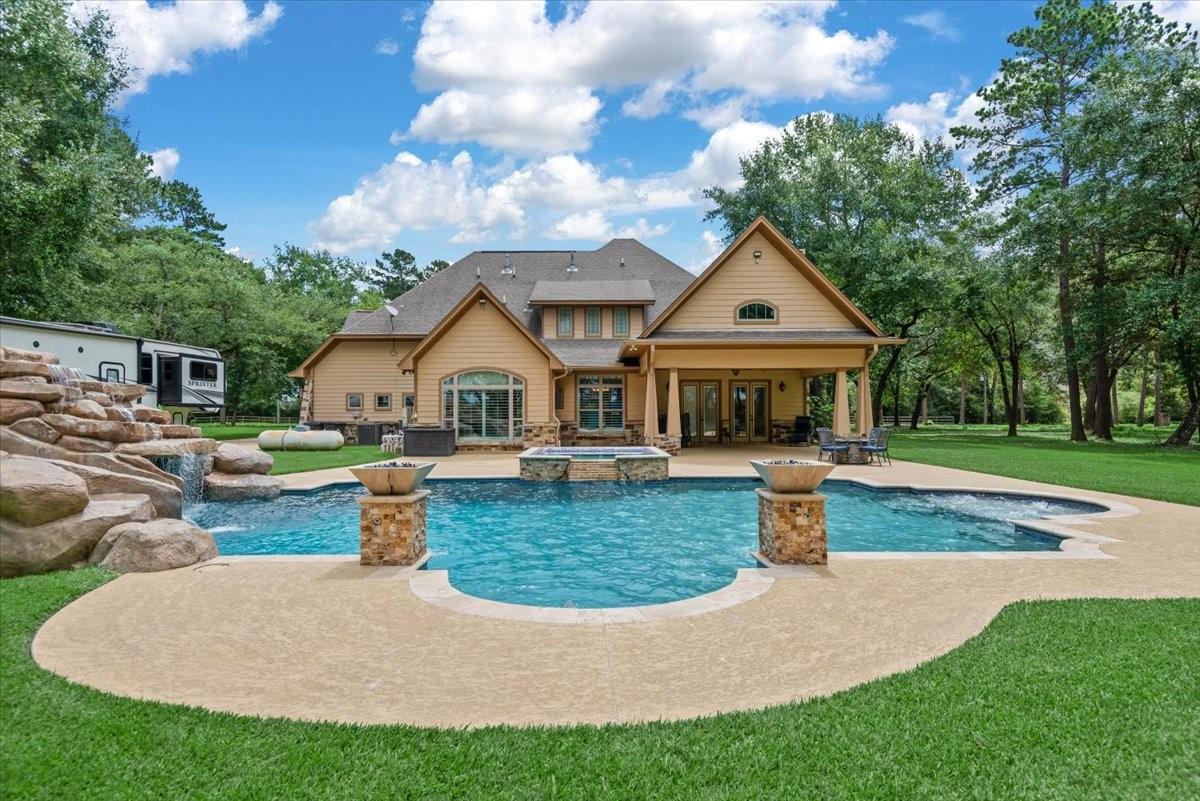
Back of a tan house with a large pool, rock waterfall, and covered patio surrounded by trees.
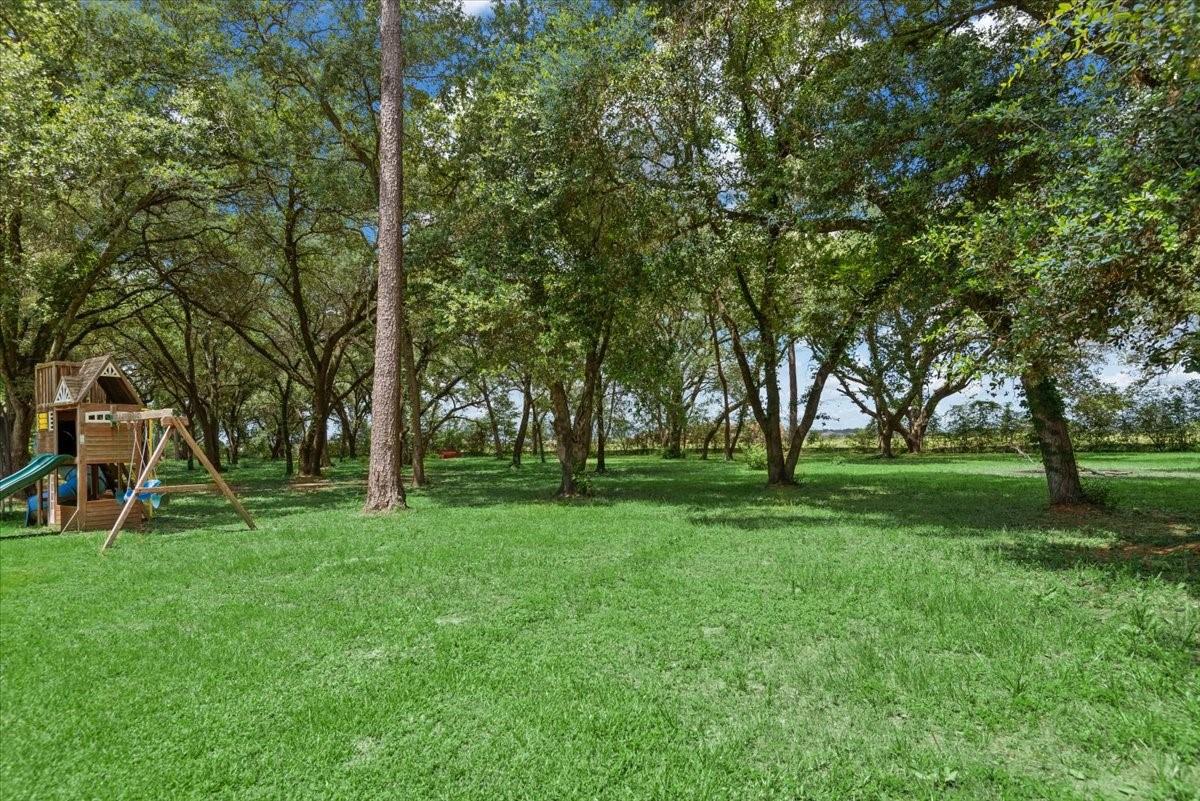
Tree-shaded grassy yard with a wooden playset and swings.
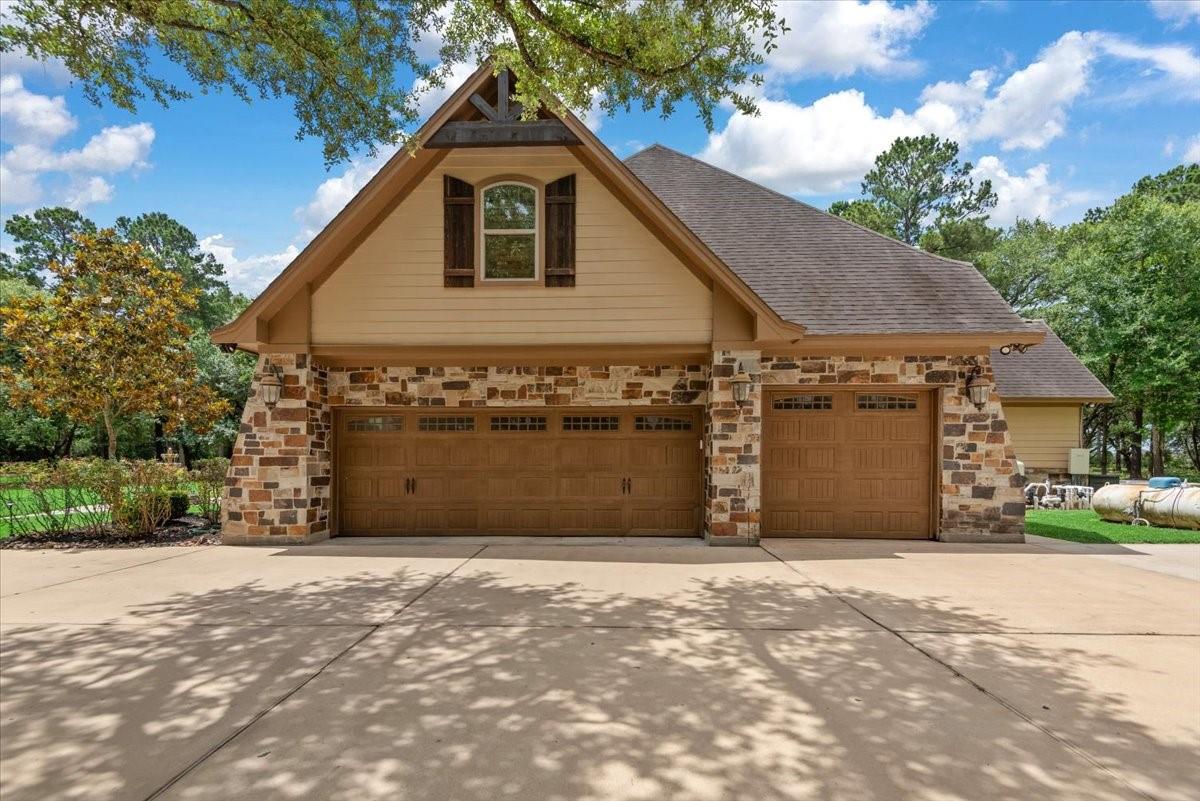
Stone-and-siding house with two brown garage doors and a wide driveway.
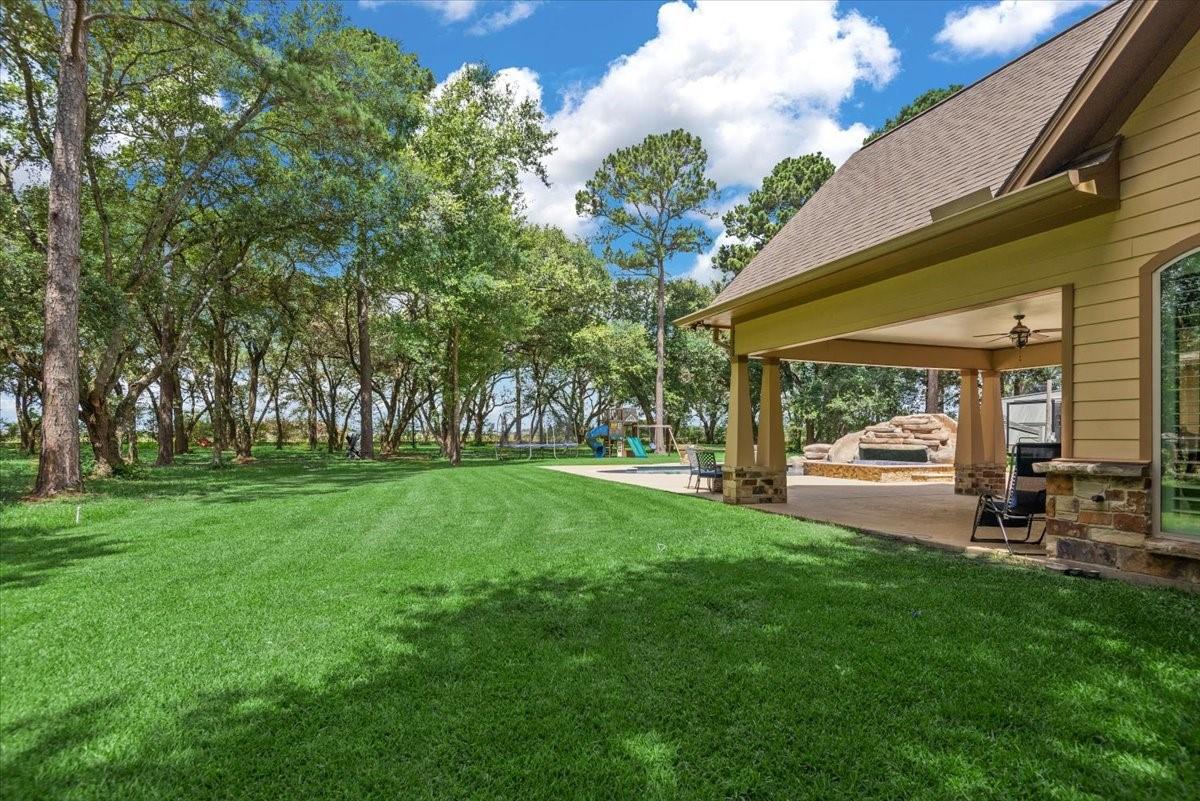
Tree-lined backyard with a broad lawn, covered patio, stone feature, and children’s play set.
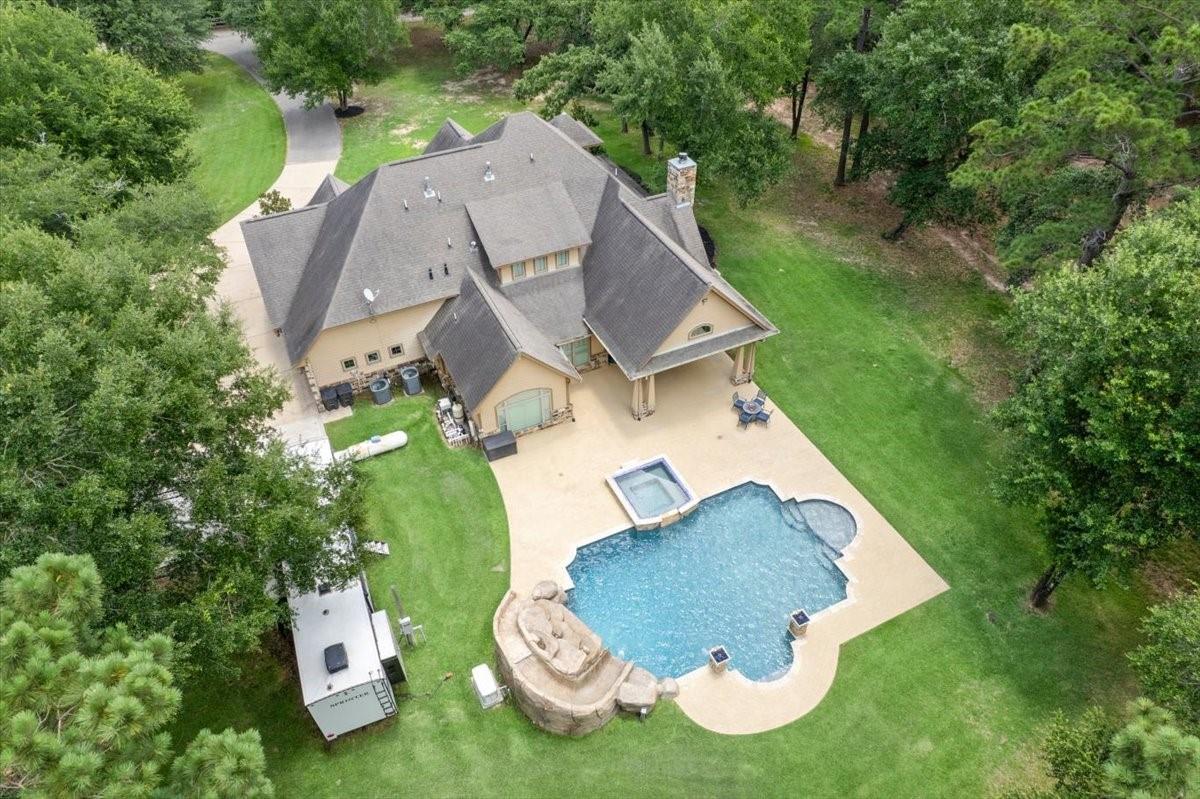
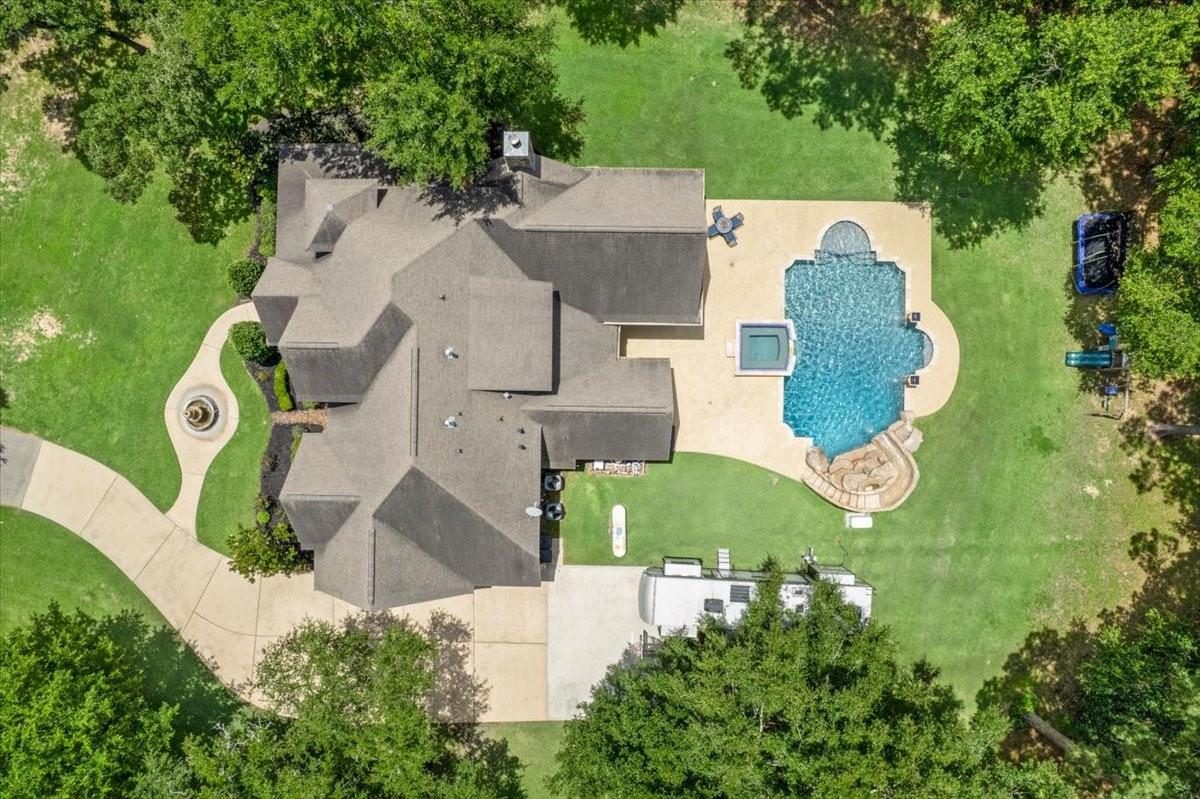
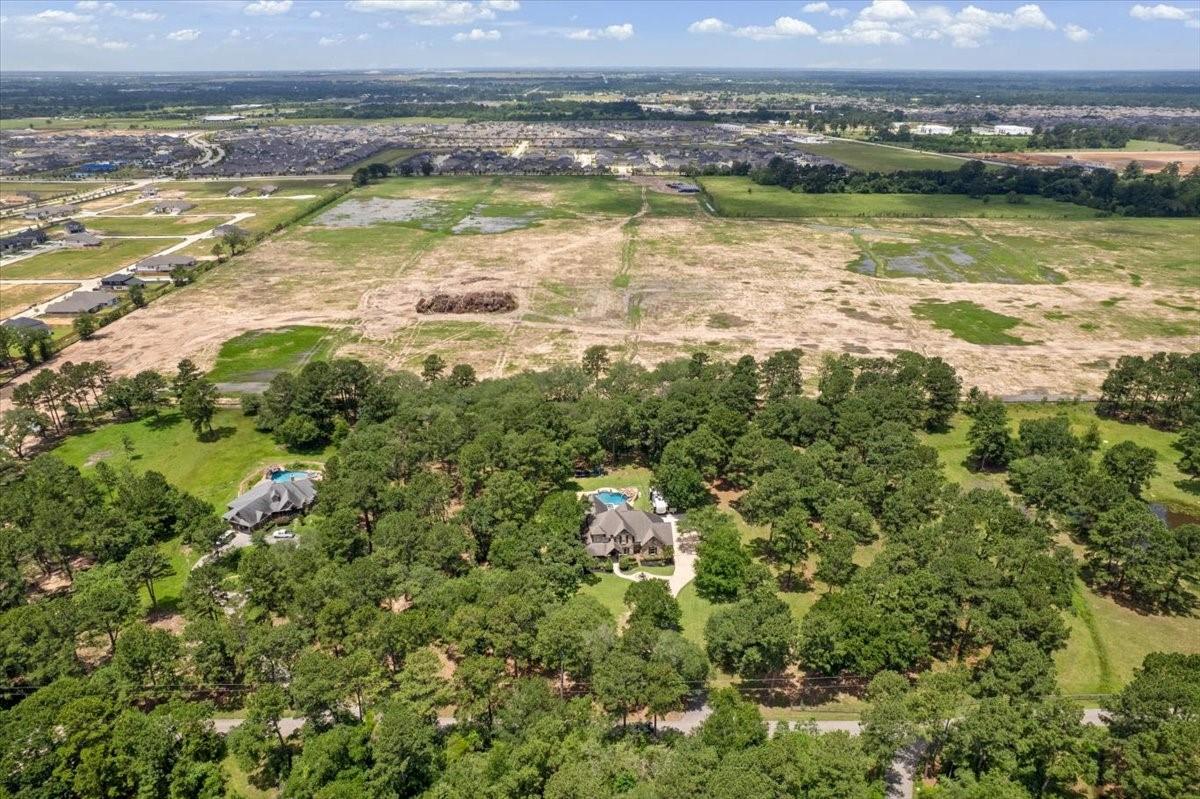
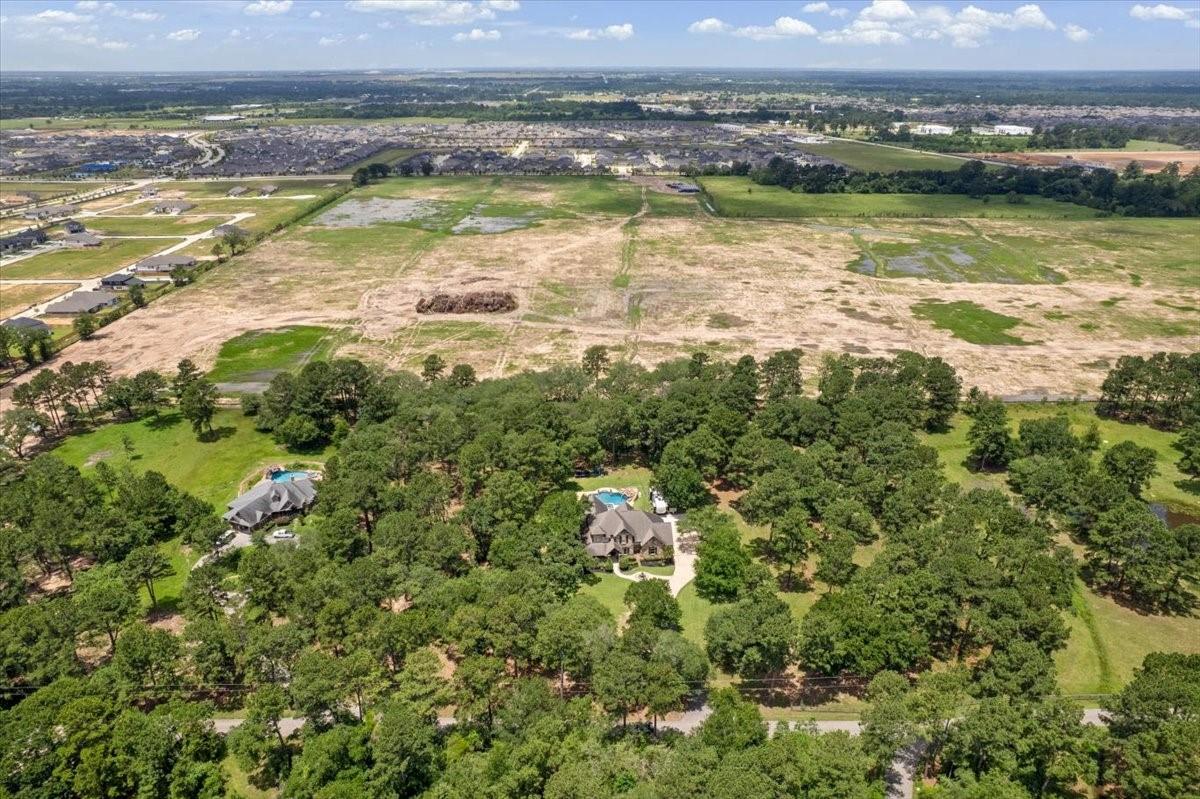
Aerial view of a wooded property with a large house, swimming pool, raised spa, and curved driveway.
Aerial view of a home with a swimming pool, stone patio, and circular fountain beside the driveway.
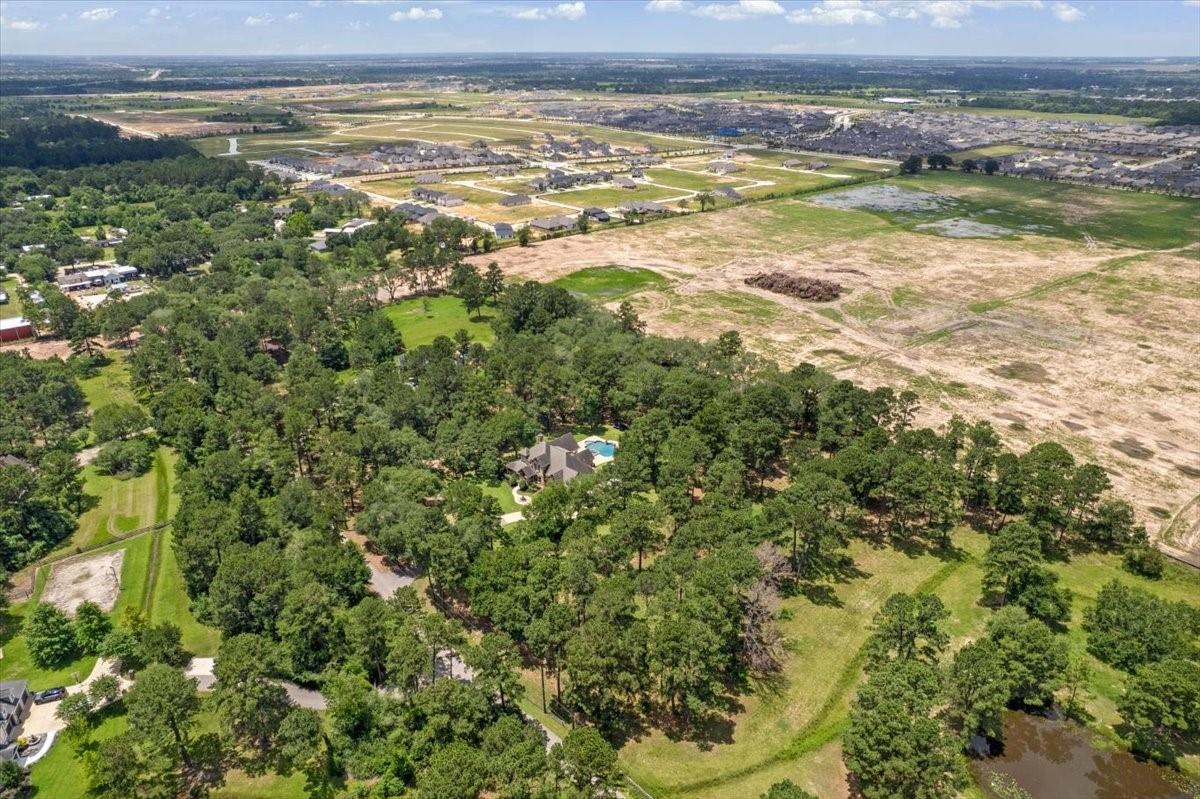
Aerial view of a wooded property with a house and pool beside a large cleared tract.
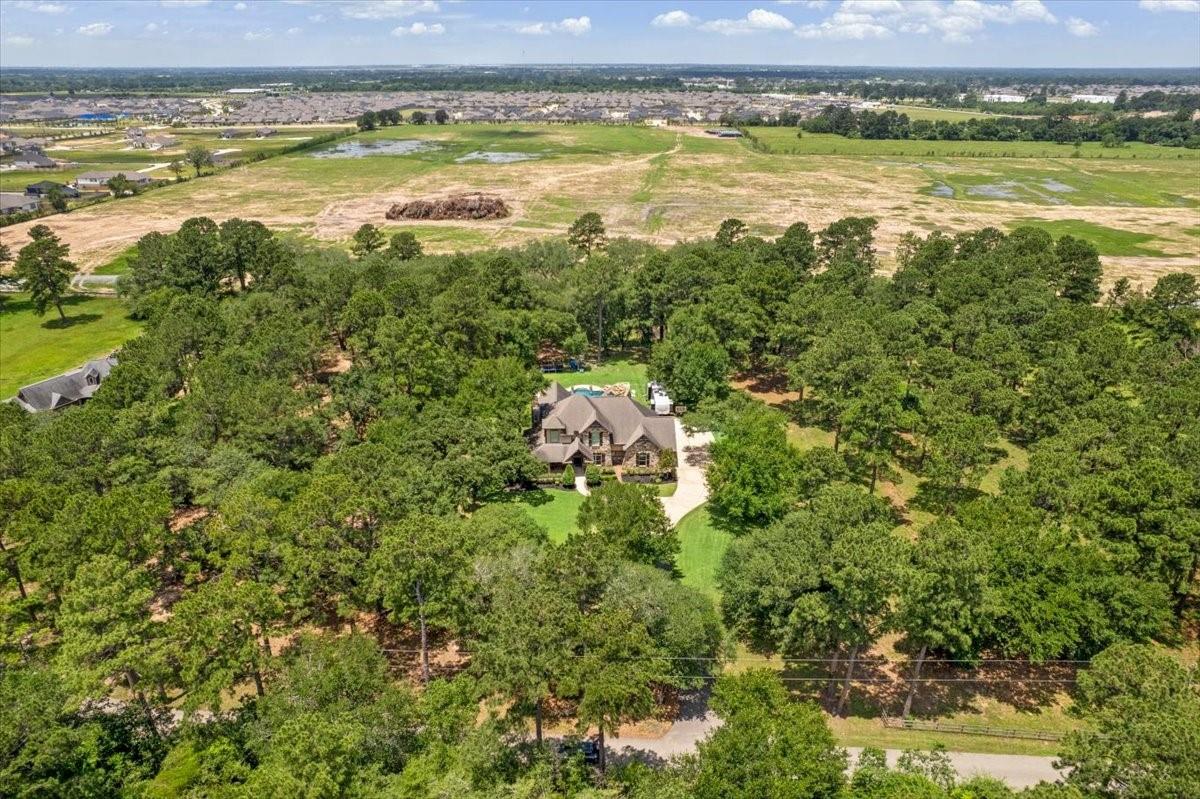
Aerial view of a house amid mature trees, with cleared land and development in the distance.
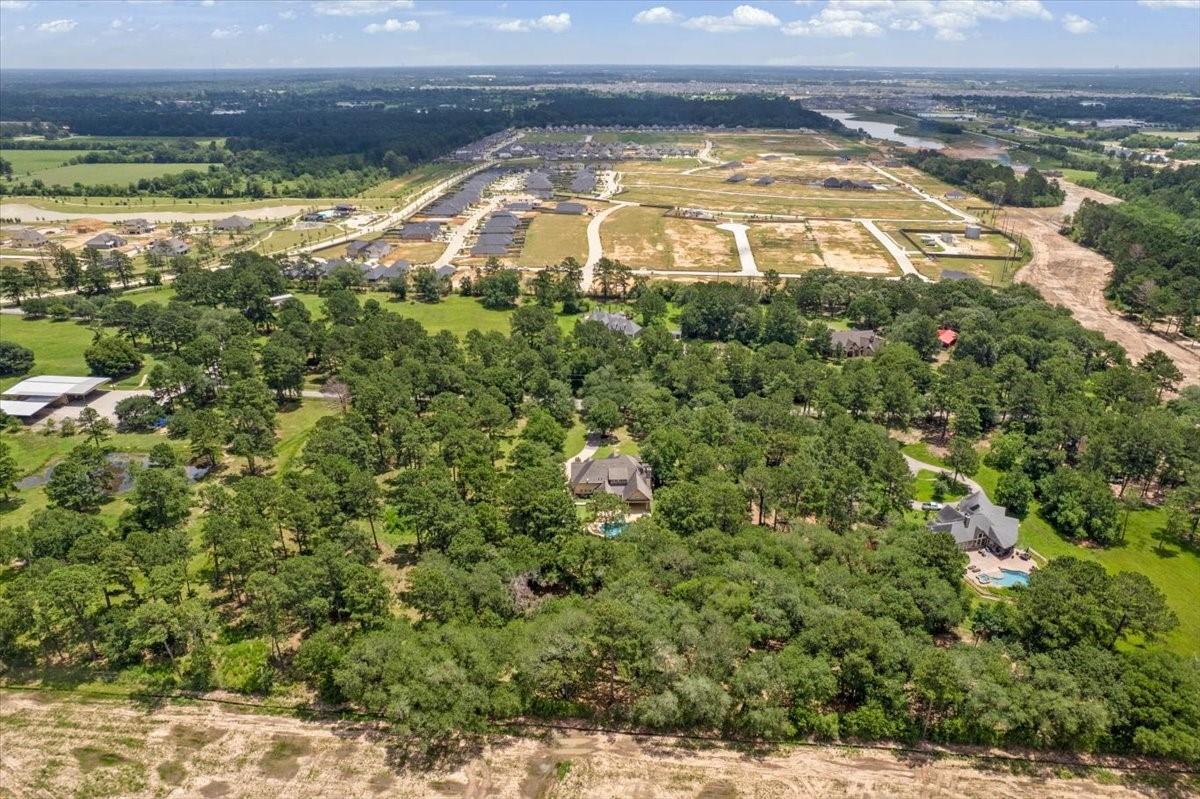
Aerial view of wooded acreage beside a residential development under construction.
Aerial view of a large cleared tract behind tree-lined homes, with suburban development on the horizon.
Aerial view of a mostly cleared tract behind tree-shaded homes with swimming pools.
SEE ALL PHOTOS
Swimming pool with a raised spa and rock waterfall beneath mature trees.
Two-story stone-and-siding house with a covered porch, front fountain, curved walkway, and mature trees.
Stone-front two-story home with a circular fountain in the landscaped front yard.
Two-story stone-and-tan home with a covered porch, landscaped lawn, and front-yard fountain.
House exterior with a stone-and-stucco facade, timber-trimmed entry gable, and curved front walkway.
Covered patio with wooden rocking chairs, ceiling fans, and stone-trimmed walls.
Covered home entry with a stone surround, ornate iron door, and wooden rocking chairs.
Entry foyer with a curved wooden staircase, ornate iron railing, and dark hardwood floors.
Entryway with ornate iron staircase, arched glass front door, and wood flooring.
Bathroom with a granite vanity, dark wood cabinetry, ornate mirror, and toilet.
Living room with a stone fireplace, vaulted beamed ceiling, and leather seating.
Living room with vaulted beamed ceiling, leather seating, patterned rug, and open kitchen.
Kitchen with a stone-faced island, granite countertop, dark wood cabinetry, and wooden bar stools.
Kitchen with dark wood cabinets, granite counters, stainless steel appliances, and a stone-based breakfast bar.
Kitchen with ornate dark wood cabinetry, granite counters, stainless steel appliances, and a large white island.
Kitchen with a granite island, dark wood cabinetry, and a dining area by the windows.
Kitchen with carved dark wood cabinetry, a decorative range hood, and stainless steel gas range.
Wet bar with built-in wine racks, a stone counter, and a copper-colored vessel sink.
Dining area with rustic wood table, plantation shutters, and a pool visible through the windows.
Furnished bedroom with a carved wooden bed, blue bedding, and a large shuttered window.
Bedroom with a blue-quilted bed, fireplace, and shuttered window overlooking a pool.
Bathroom with a large tiled soaking tub, glass partition, and wood vanity.
Bathroom with a stone-framed soaking tub beside a glass shower and a bedroom doorway.
Bathroom vanity with dark wood cabinets, granite counters, two sinks, and white glass lights.
Walk-in shower with a glass enclosure, brick-vaulted ceiling, and rain showerhead.
Dining room with a round wood table, ornate chandelier, tall windows, and dark wood trim.
Bedroom with a wooden bed, red plaid bedding, three windows, and wall shelving.
Bathroom with a glass-enclosed shower and granite vanity with dark wood cabinetry.
Game room with a pool table, foosball table, built-in shelving, and Houston Texans cabinet doors.
Game room with a built-in wooden bar, custom shelving, beverage refrigerator, and arcade cabinet.
Home theater with a projection screen, ceiling-mounted projector, and brown leather sectional.
Bedroom with a gray-quilted bed, wooden dresser and television, and vaulted ceiling.
Bathroom with a granite vanity and glass-enclosed tub beside an open doorway to a bedroom.
Bedroom with gray striped bedding, tall arched windows, and a television on a wooden dresser.
Laundry room with white washer and dryer beside a sink beneath a window, against turquoise walls.
Wood-paneled home office with built-in display shelves, a large desk, and collectible memorabilia.
Backyard pool and raised spa beside a rock waterfall, covered patio, and wooded lawn.
Backyard pool and raised spa with a rock waterfall beneath mature trees.
Backyard pool with rock waterfall and raised spa in front of a tan two-story home.
Back of a tan house with a large pool, rock waterfall, and covered patio surrounded by trees.
Tree-shaded grassy yard with a wooden playset and swings.
Stone-and-siding house with two brown garage doors and a wide driveway.
Tree-lined backyard with a broad lawn, covered patio, stone feature, and children’s play set.
Aerial view of a wooded property with a large house, swimming pool, raised spa, and curved driveway.
Aerial view of a home with a swimming pool, stone patio, and circular fountain beside the driveway.
Aerial view of a wooded property with a house and pool beside a large cleared tract.
Aerial view of a house amid mature trees, with cleared land and development in the distance.
Aerial view of wooded acreage beside a residential development under construction.
Aerial view of a large cleared tract behind tree-lined homes, with suburban development on the horizon.
Aerial view of a mostly cleared tract behind tree-shaded homes with swimming pools.
For Sale

21423 Fm-2920

21423 Fm 2920, Hockley, TX 77447

$1,100,000
BELOW Appraised Value! Welcome to this unrestricted 3.55-acre property featuring a gated entrance, a spacious 3-car garage, high ceilings, and a cozy fireplace. The home offers a study, game room, and media room, creating ideal spaces for work and entertainment. Enjoy a resort-style backyard with a sparkling pool and slide, a relaxing spa, and plenty of room to unwind. RV hookups add convenience, and a whole-home generator provides peace of mind. Seller has exclusions, but the majority of items can stay. This private retreat blends comfort, recreation, and freedom on beautifully maintained acreage.

4
beds

4
baths

3,960 Sq.Ft. LIVING AREA

3.55 Acres lot

Cindy Hamann

Cindy Hamann

Features & Amenities

Interior

  • total bedrooms4
  • Total bathrooms4
  • full bathrooms3
  • half bathroom1
  • Laundry room Electric Dryer Hookup, Gas Dryer Hookup, Washer Hookup
  • Flooring Carpet, Tile, Wood
  • Fireplace Gas, Wood Burning
  • APPLIANCES Disposal, Gas Oven, Microwave, Gas Range, Dishwasher
  • other interior Features Central Vacuum, Formal Entry/Foyer, High Ceilings, Wet Bar, Primary Bed - 1st Floor, Walk-In Closet(s)

Area & Lot

  • Status For Sale
  • Living Area3,960 Sq.Ft.
  • Total Area3,960 Sq.Ft.
  • Lot Area3.55 Acres
  • MLS® ID66305875
  • TypeResidential
  • YEAR BUILT2013
  • NeighborhoodHockley
  • Architecture StylesTraditional
  • Elementary SchoolBryan Lowe Elementary
  • Middle SchoolSchultz Junior High School
  • High SchoolWaller High School
  • School District55 - Waller

Exterior

  • STORIES2
  • Garage Space3.0
  • water SourceWell
  • PoolGunite, In Ground, Pool With Hot Tub Attached
  • roofComposition
  • lot featuresBack Yard, Cleared, 2 Up to 5 Acres
  • parkingAttached
  • HEAT TYPEPropane
  • AIR CONDITIONINGCeiling Fan(s), Electric
  • sewerAerobic Septic
  • SubstructureSlab
  • other exterior FeaturesBack Green Space, Side Yard

Financial

  • Sales Price$1,100,000
  • Real Estate Tax $12,489/yr
Two-story stone-and-siding house with a covered porch, front fountain, curved walkway, and mature trees.

Schedule a Showing

We would love to show you our beautiful property. Please select your preferred date and time below. An agent will be in touch shortly to confirm your appointment.

Schedule a Showing

We would love to show you our beautiful property. Please select your preferred date and time below. An agent will be in touch shortly to confirm your appointment.

Thank you for your interest in 21423 Fm 2920, Hockley, TX 77447. We are reviewing your request and will be in touch shortly!

Mortgage Calculator

Estimate your monthly mortgage payment, including the principal and interest, property taxes, and HOA. Adjust the values to generate a more accurate rate.

All estimates are provided for informational purposes only. Actual amounts may vary.
$0,000 Your Payment 20 15 65
$0,000 Your Payment

Hockley

Explore

Work With Us

Whether you're relocating, buying your first home, looking for farm and ranch properties, or purchasing a second home, Integrity Texas Properties got you covered, Work with the team today!

Follow Me on Instagram