Leave a Message

Thank you for your message. We will be in touch with you shortly.

Two-story beige house with a double garage, green shutters, and a tree-shaded driveway.
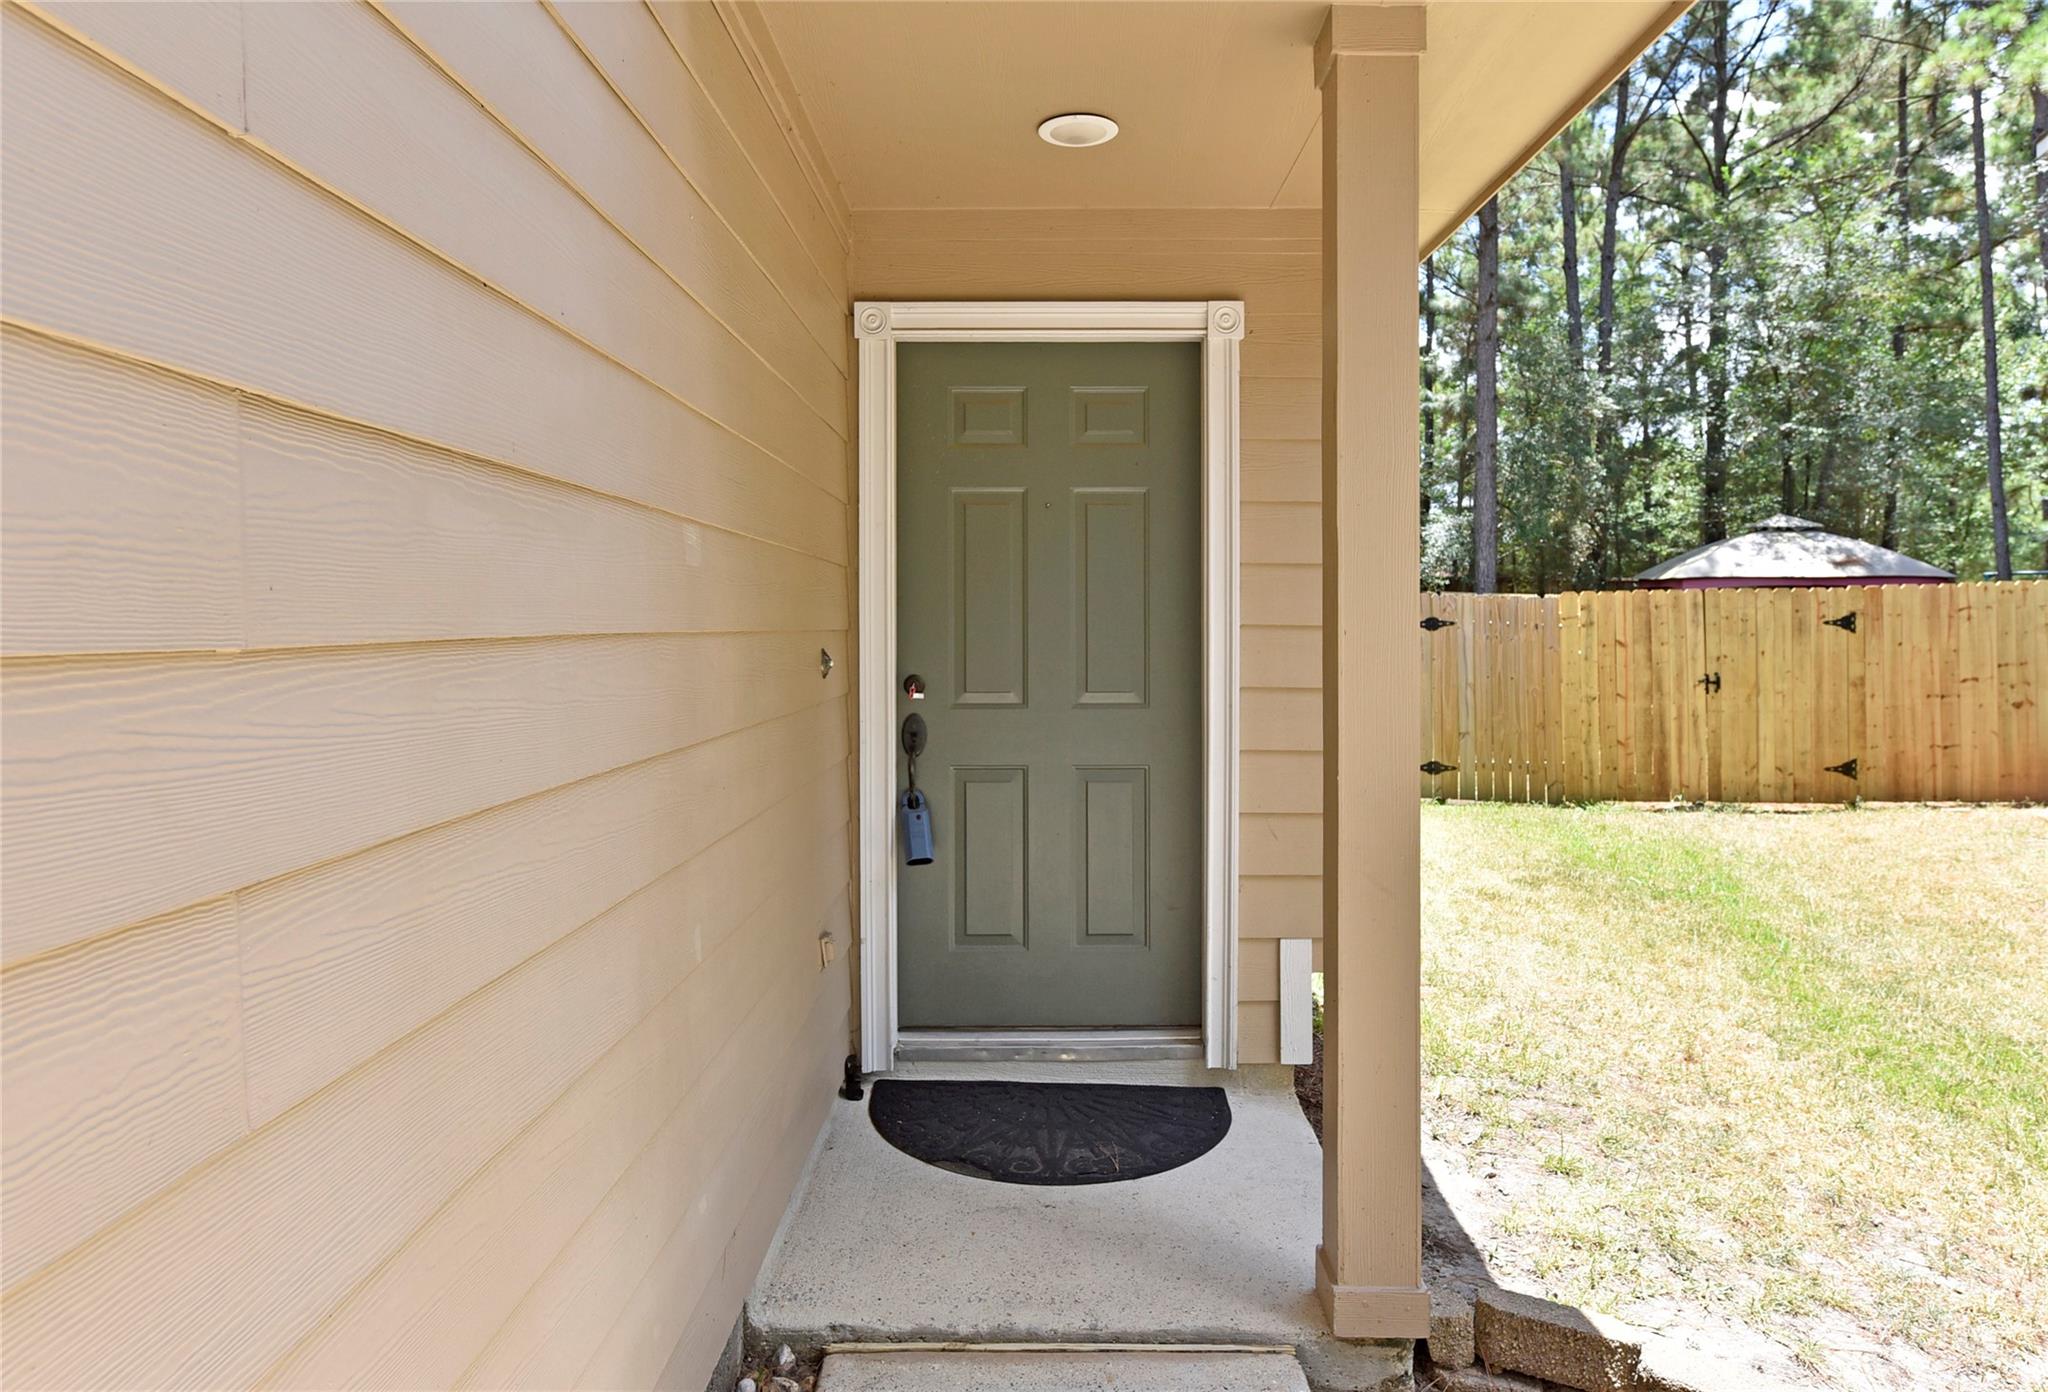
Covered entry with a green front door and black doormat beside a fenced, wooded backyard.
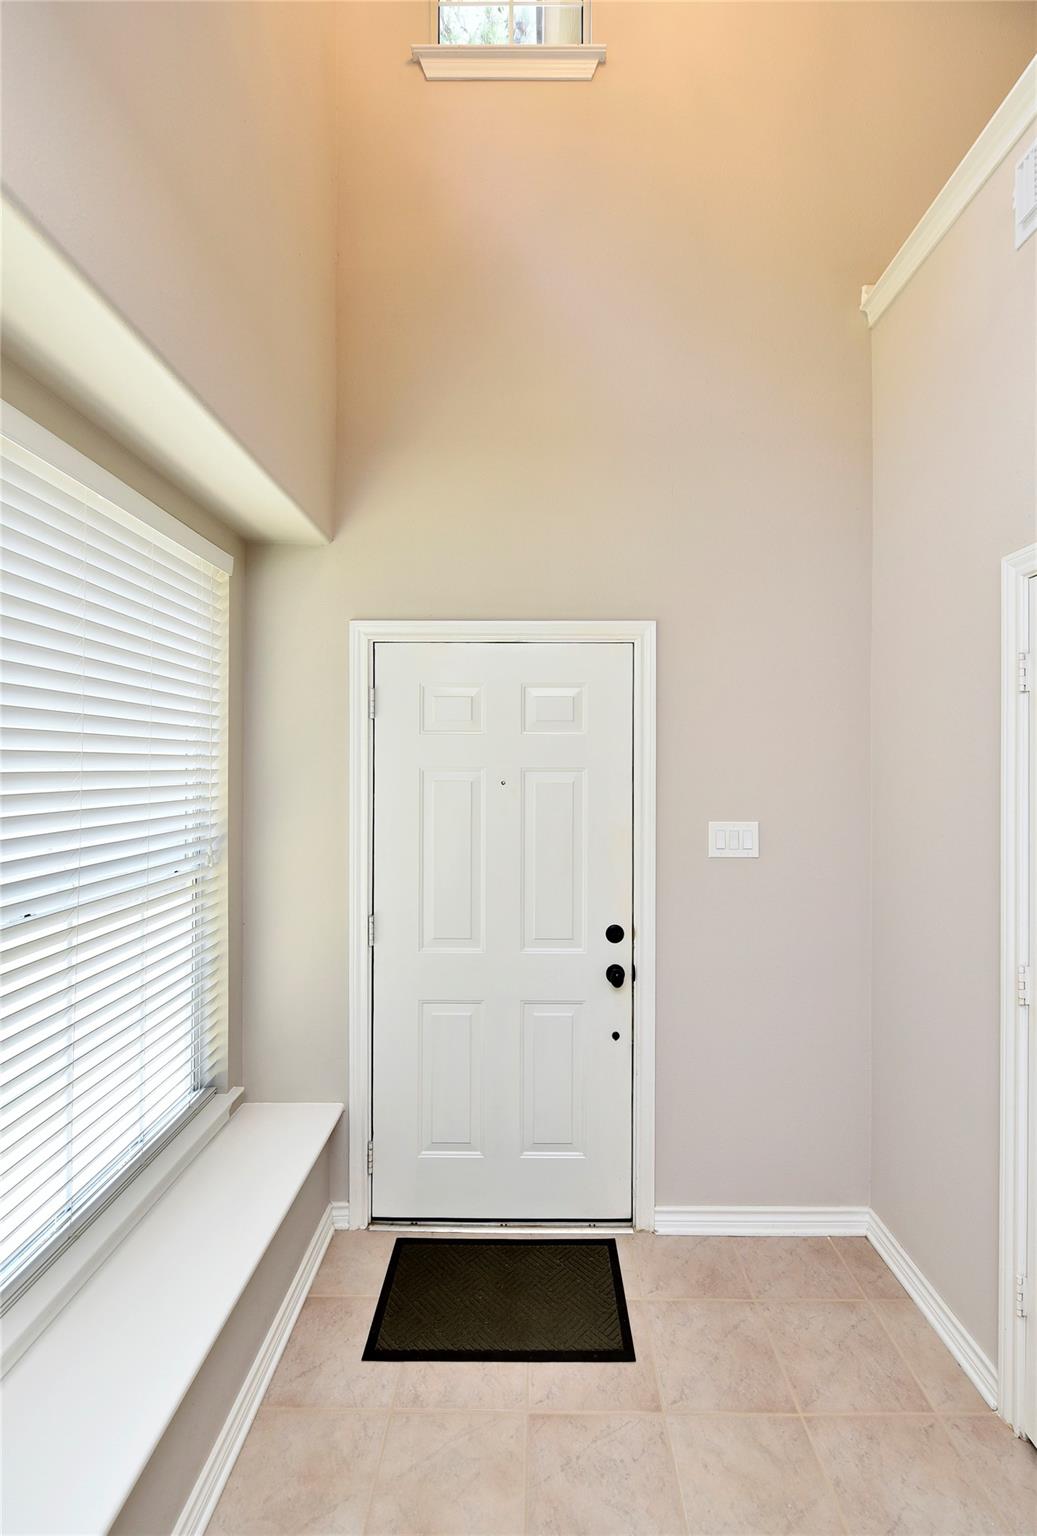
Entry foyer with a white paneled front door, tall ceiling, and window bench beneath wide blinds.
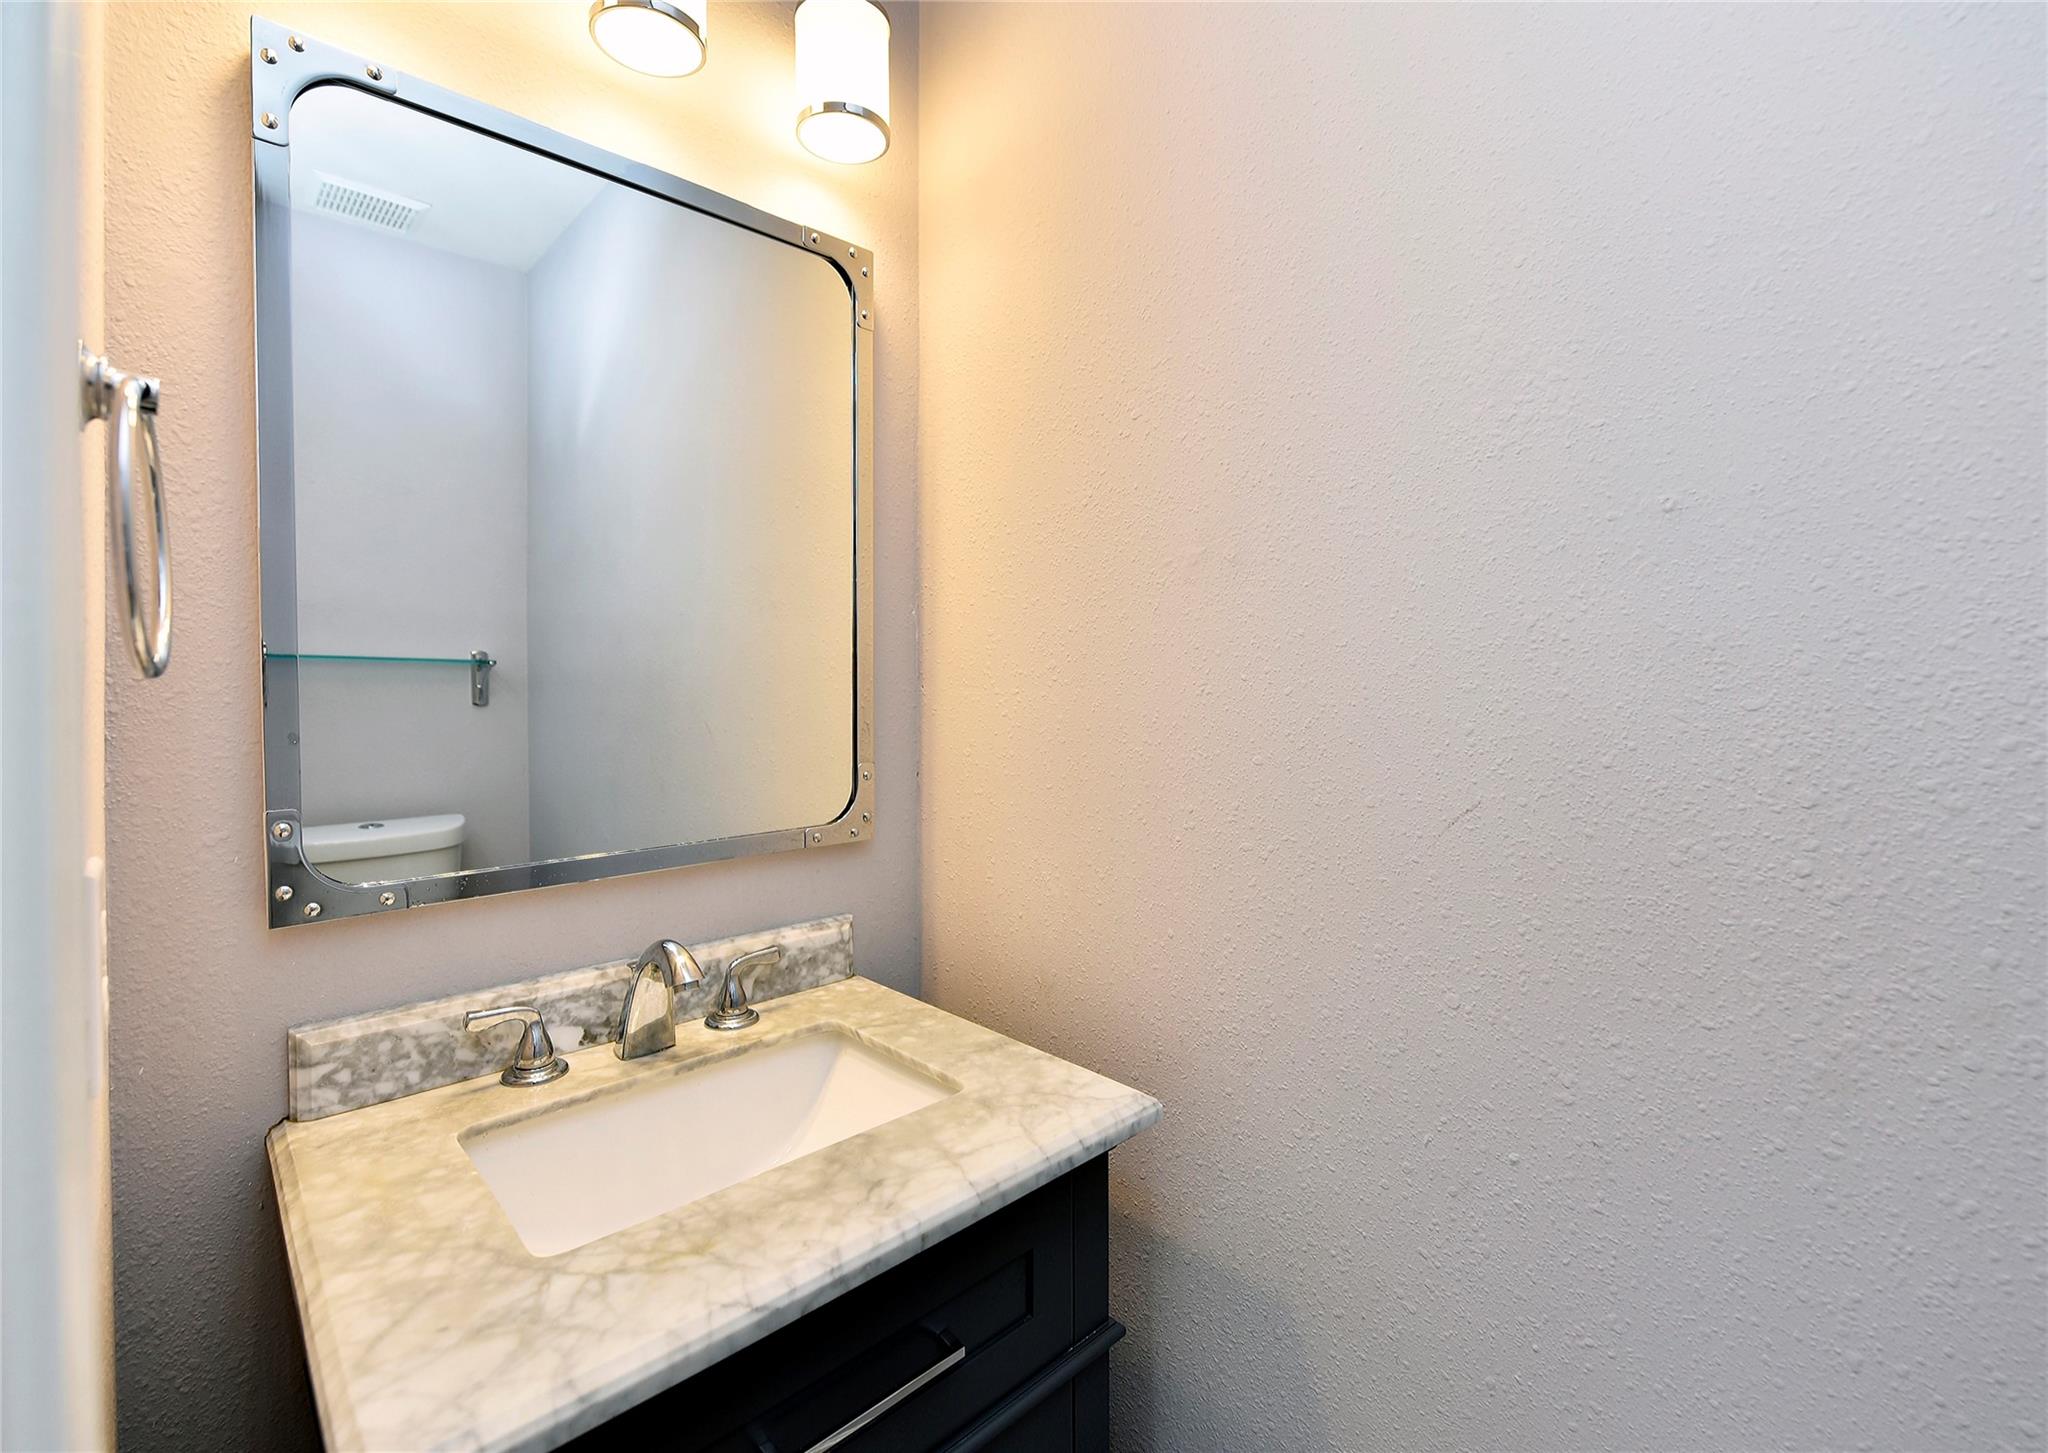
Bathroom vanity with a marble-pattern countertop, dark cabinet, and large metal-framed mirror.
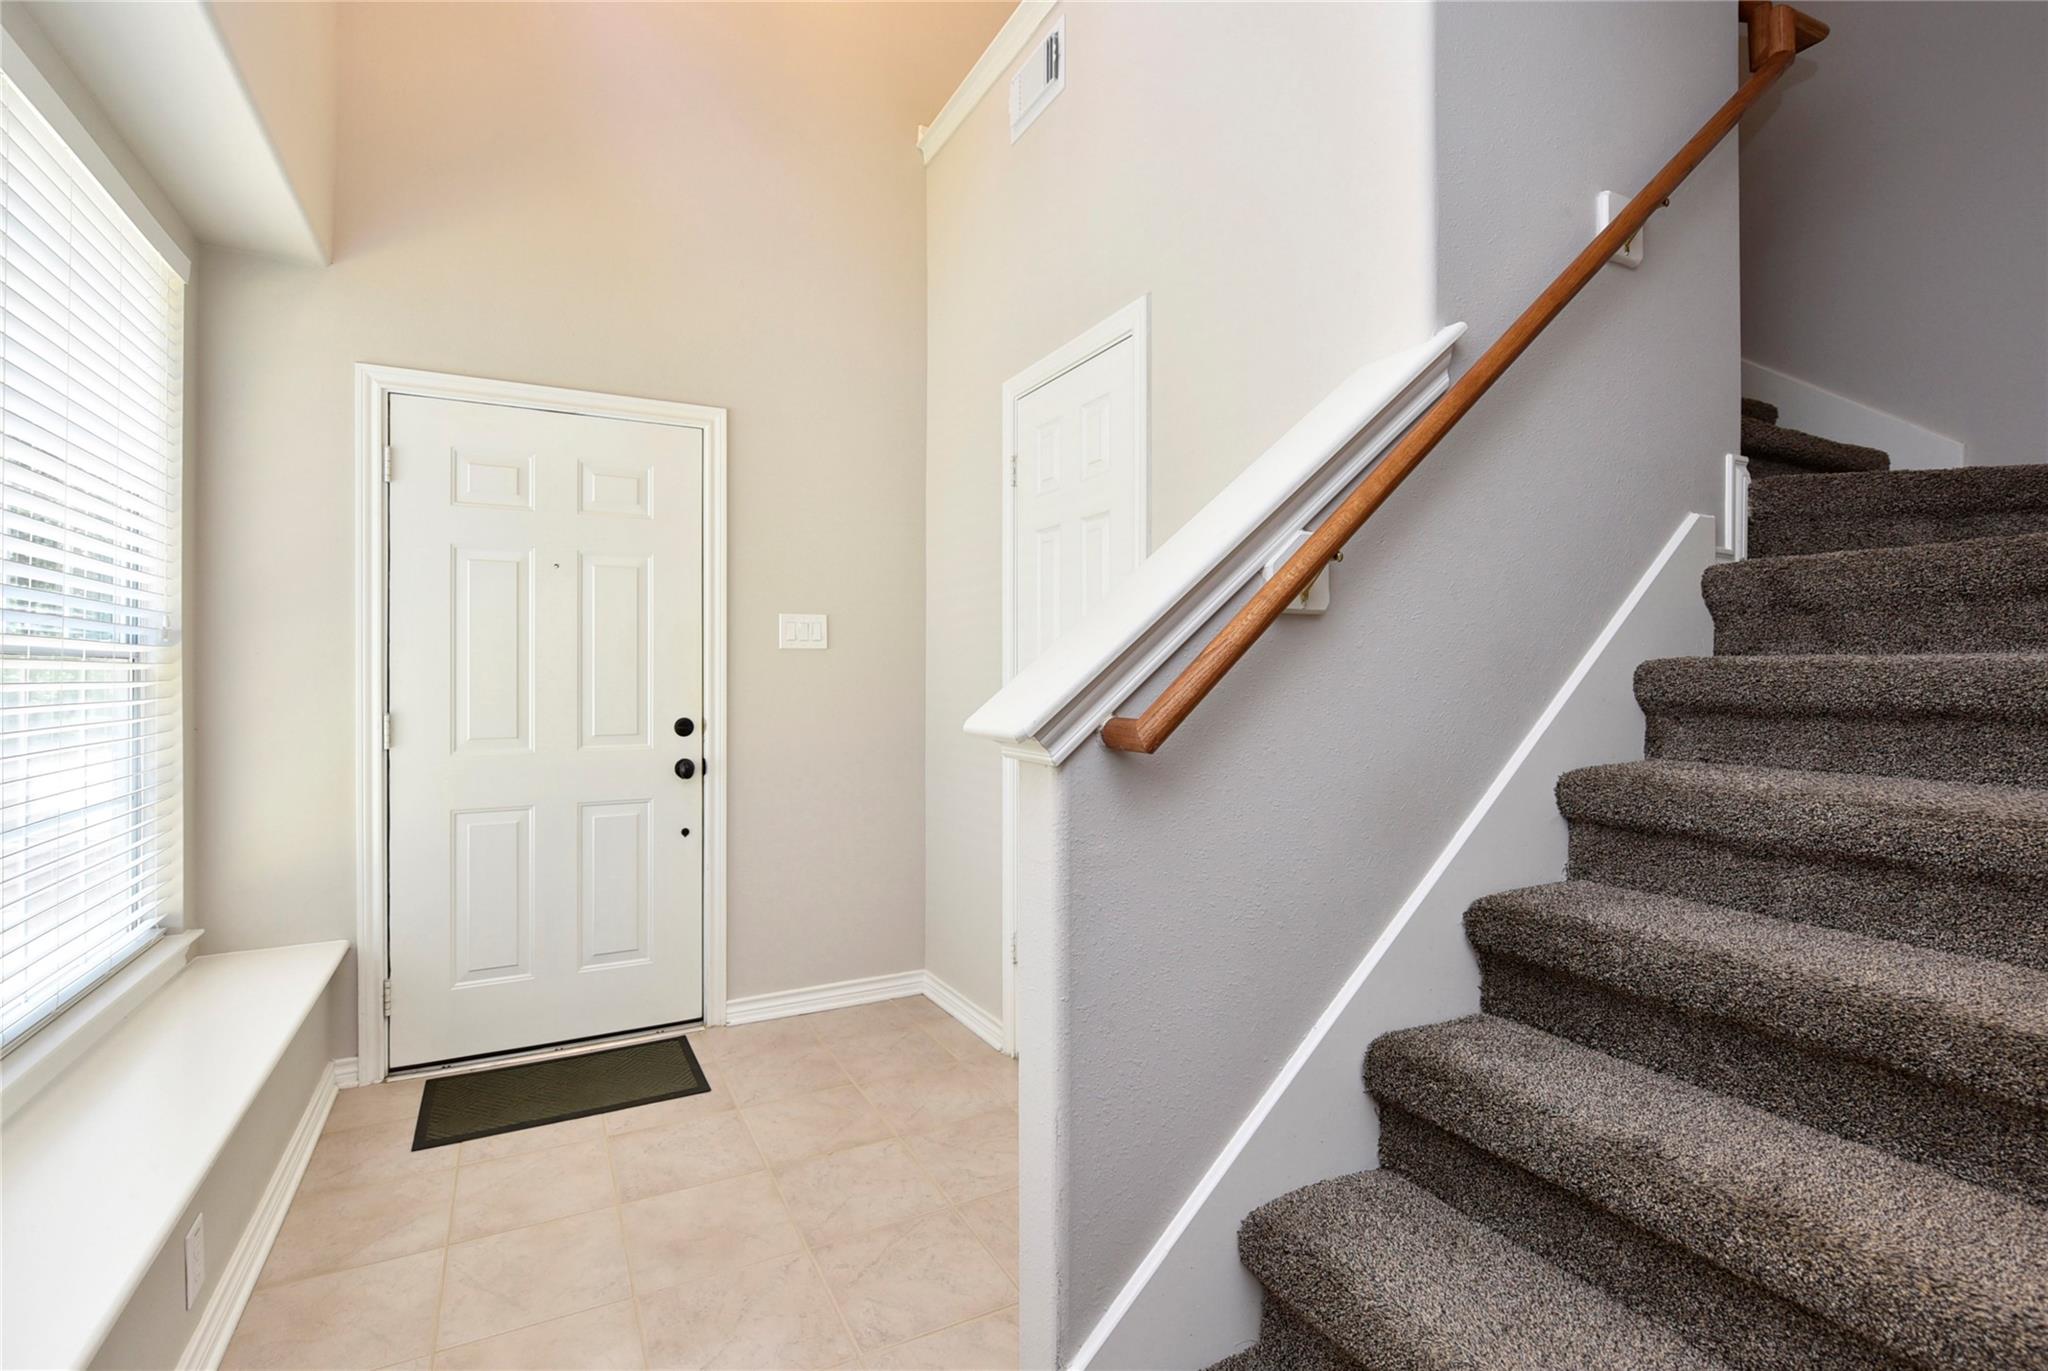
Entry foyer with a white front door, tiled floor, and carpeted staircase with a wooden handrail.
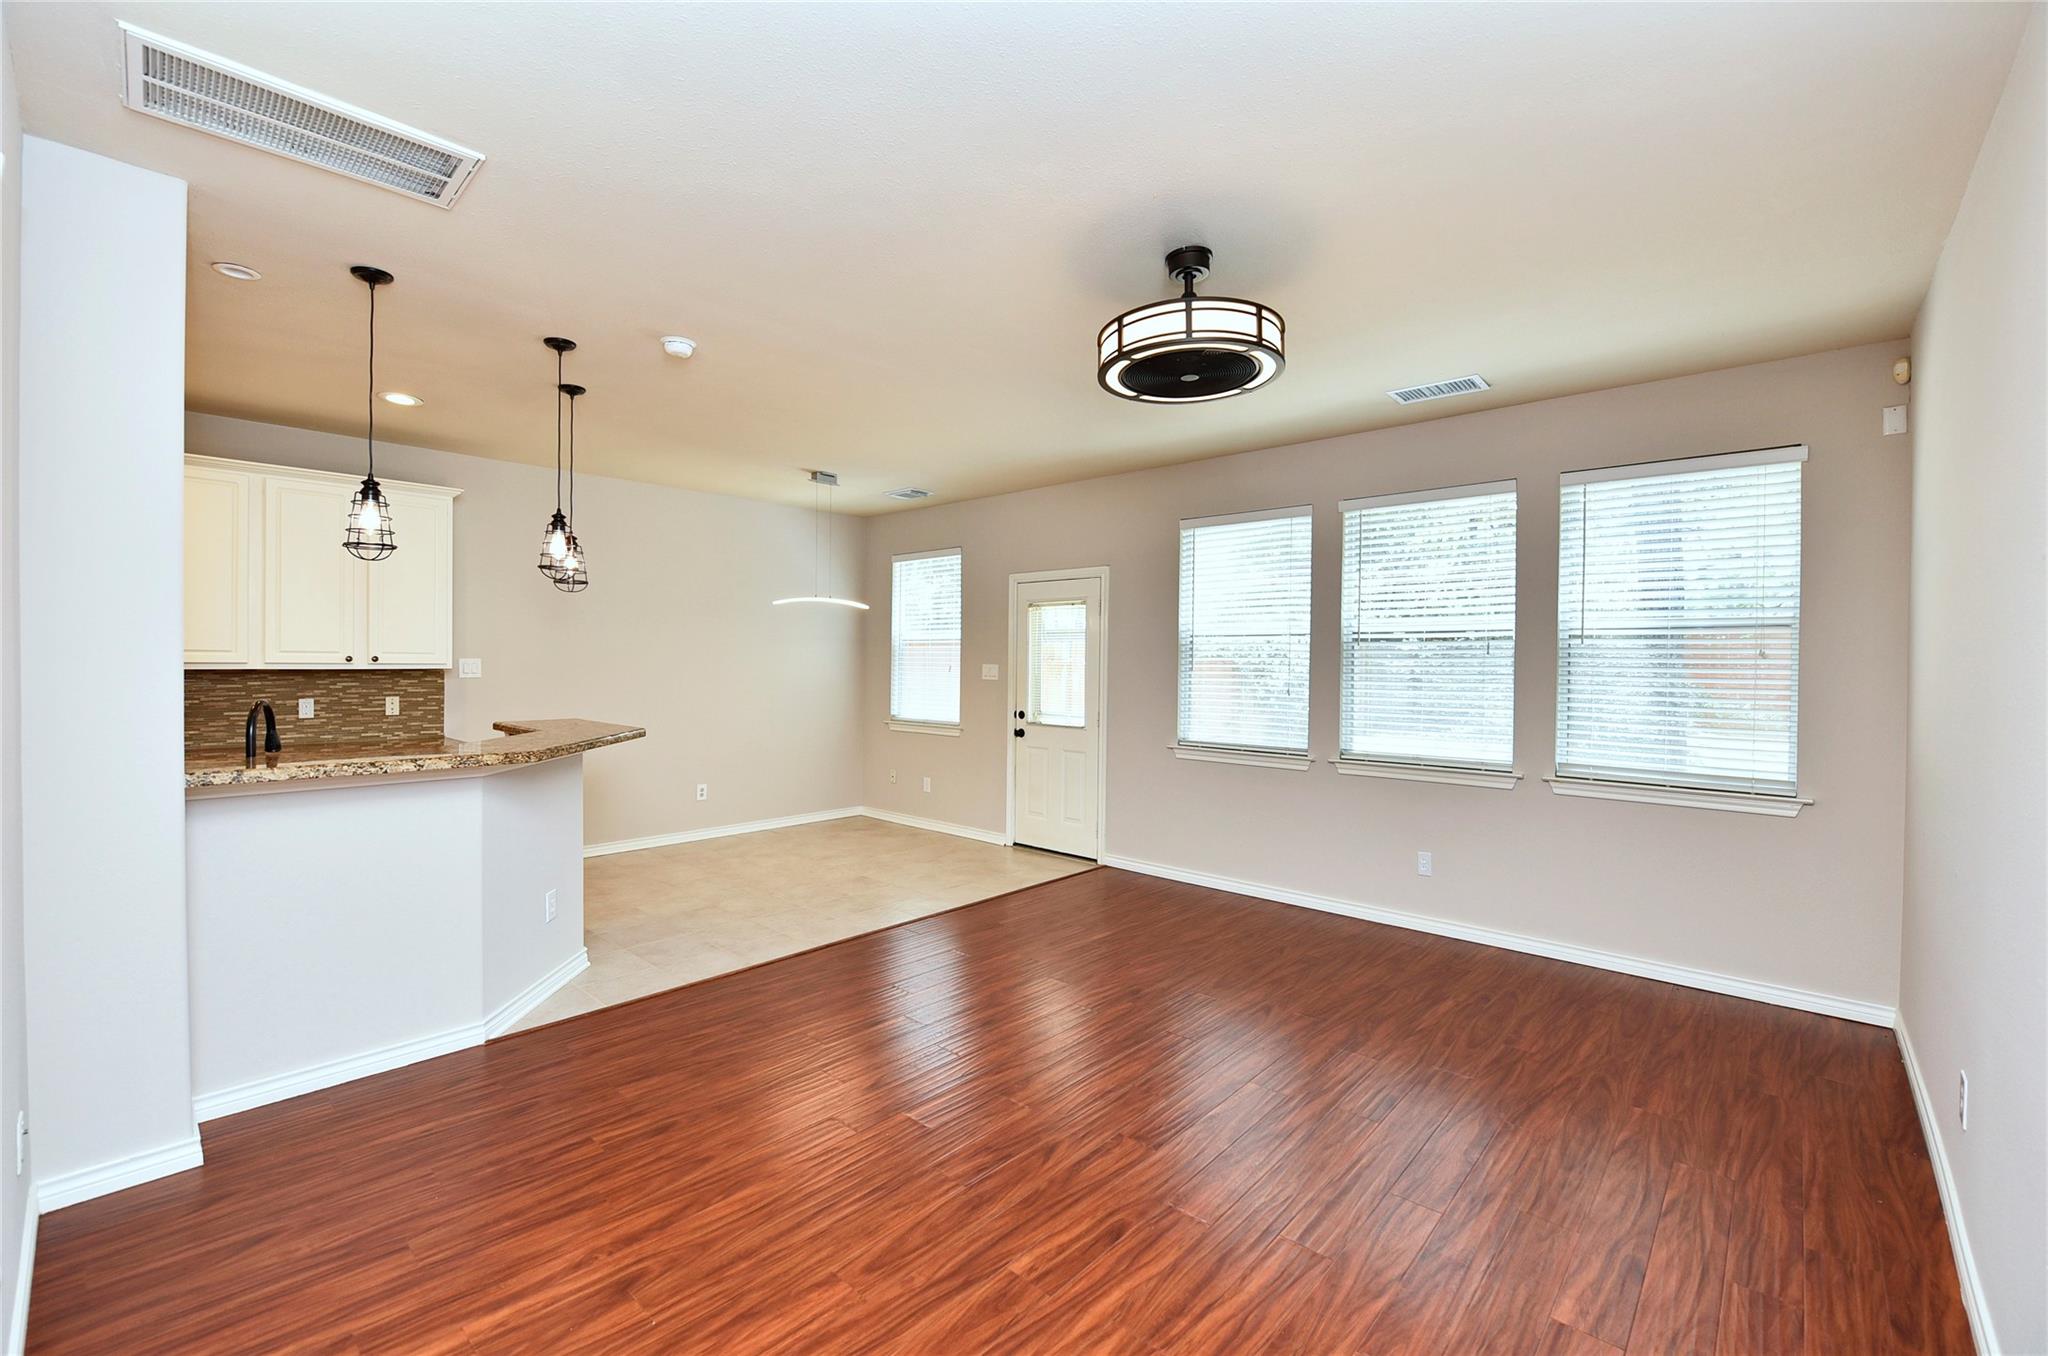
Empty dining area with reddish-brown plank flooring, kitchen breakfast bar, and three large windows.
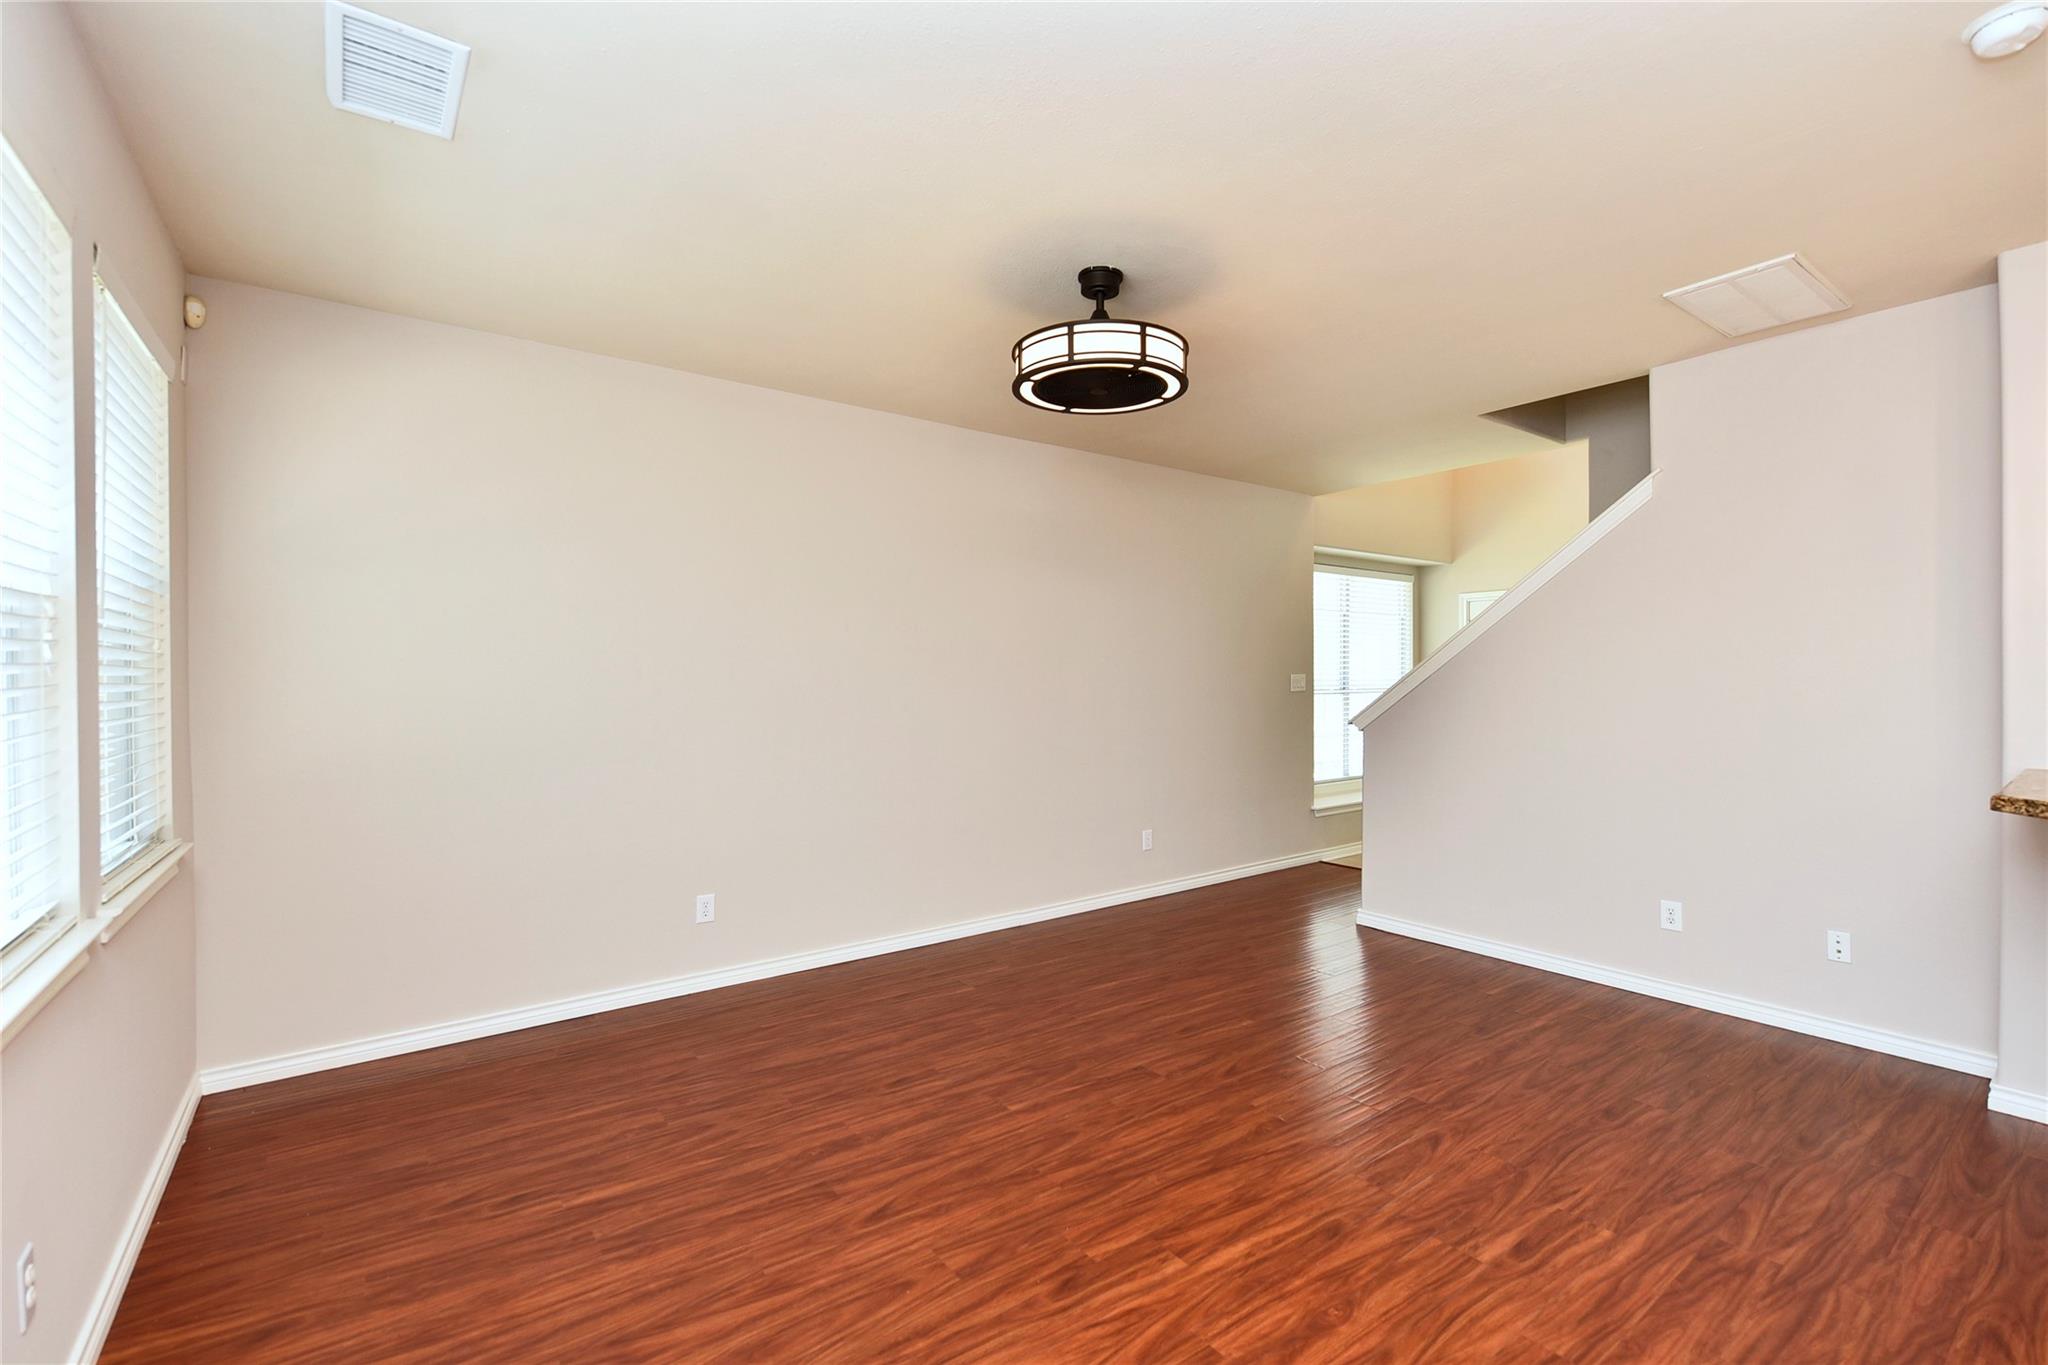
Empty living area with hardwood floors, shuttered windows, and a staircase.
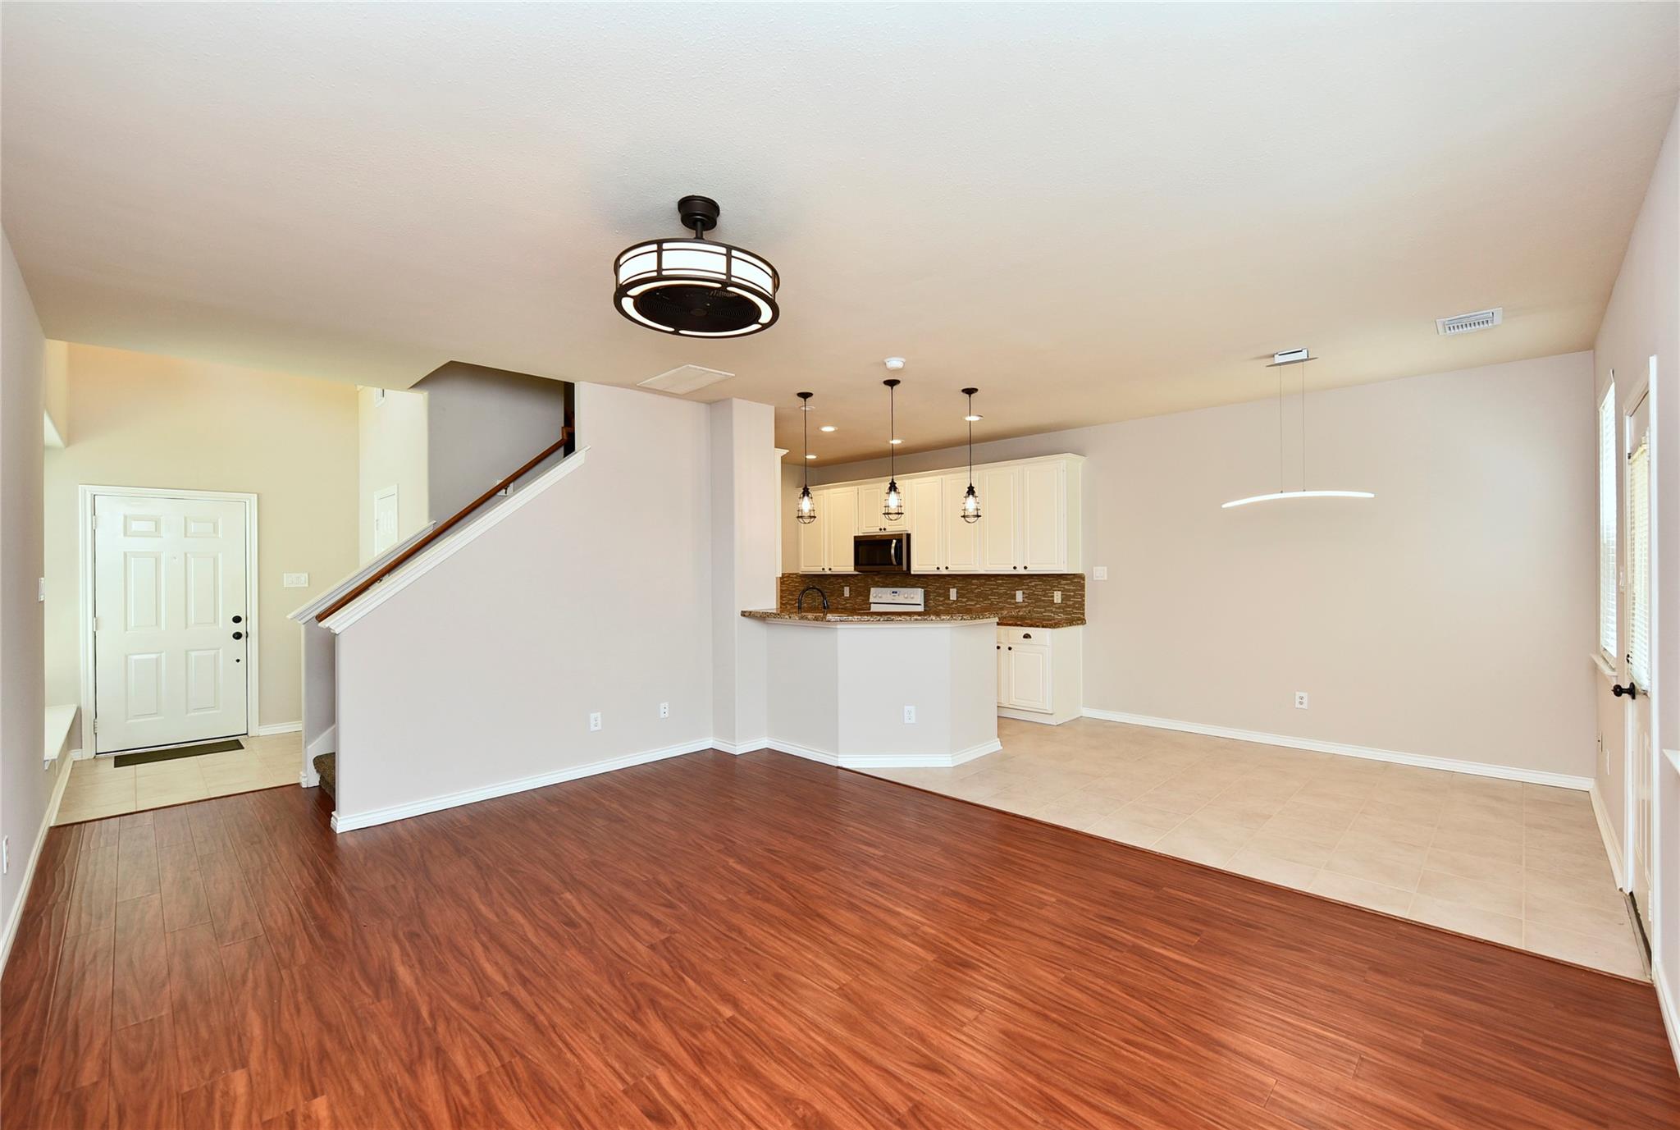
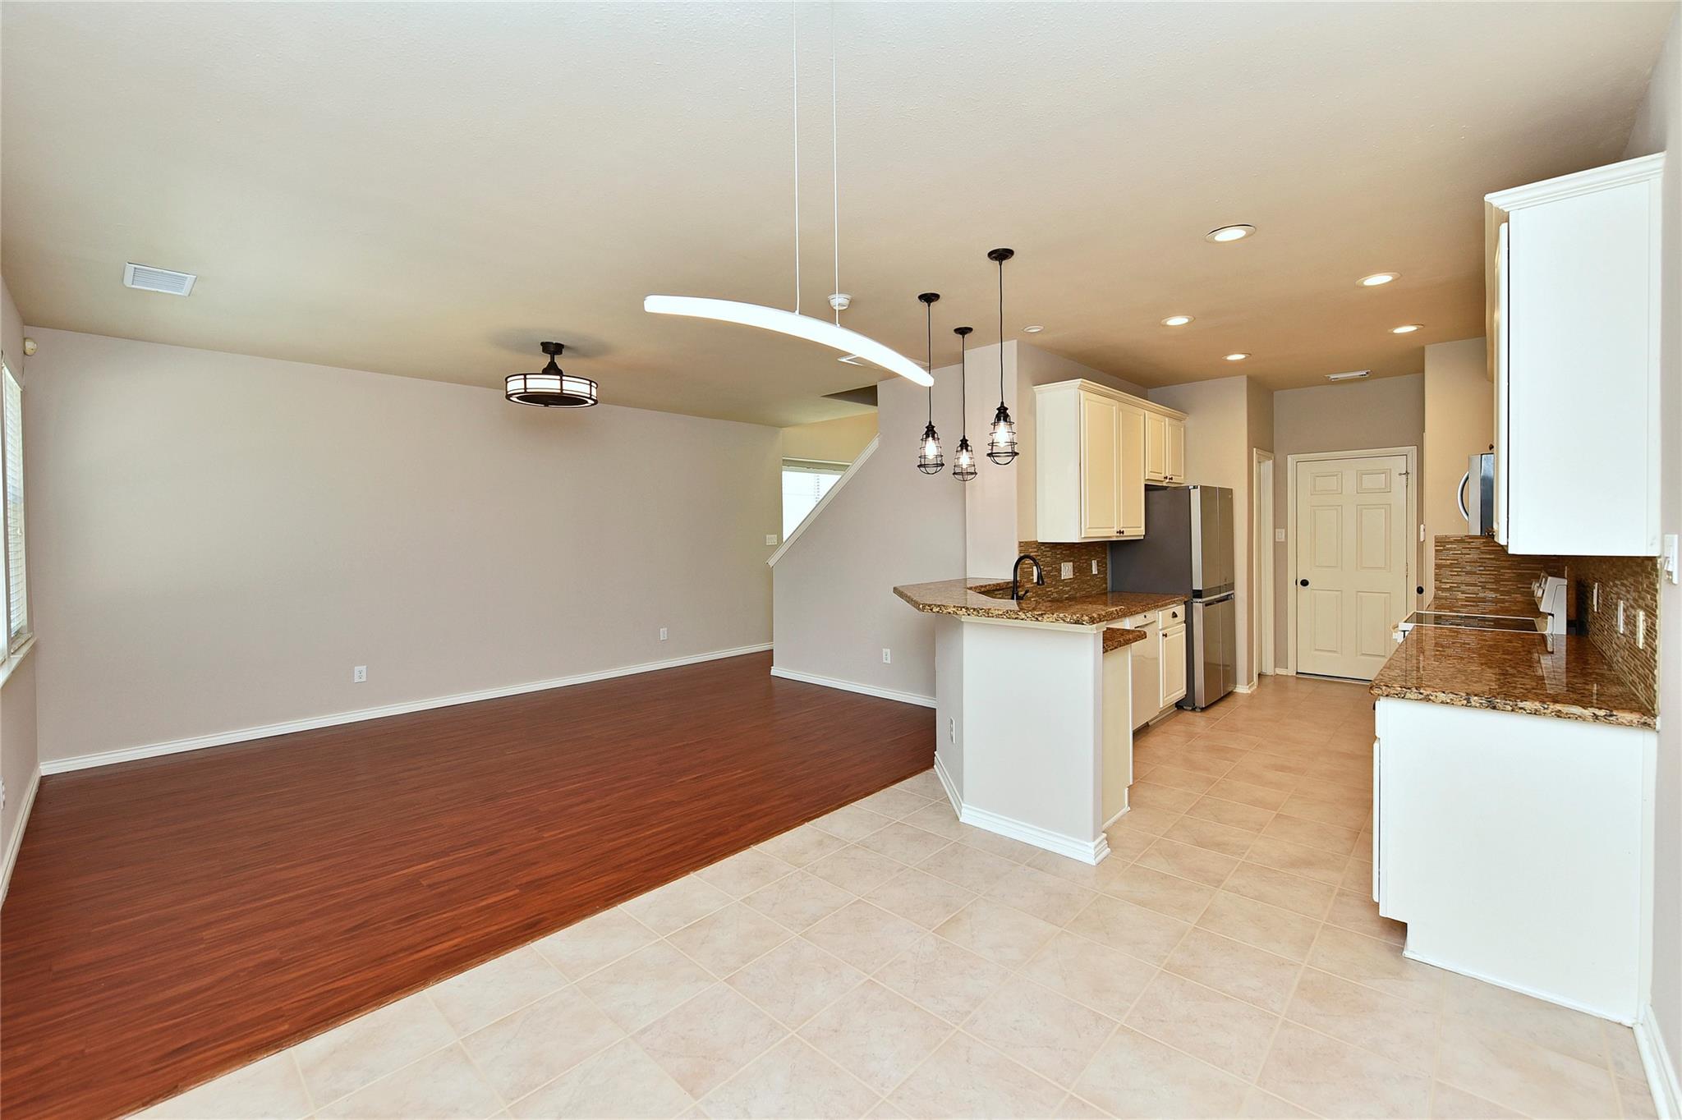
Open-plan living and dining area with wood-look floors, a white-cabinet kitchen, and staircase.
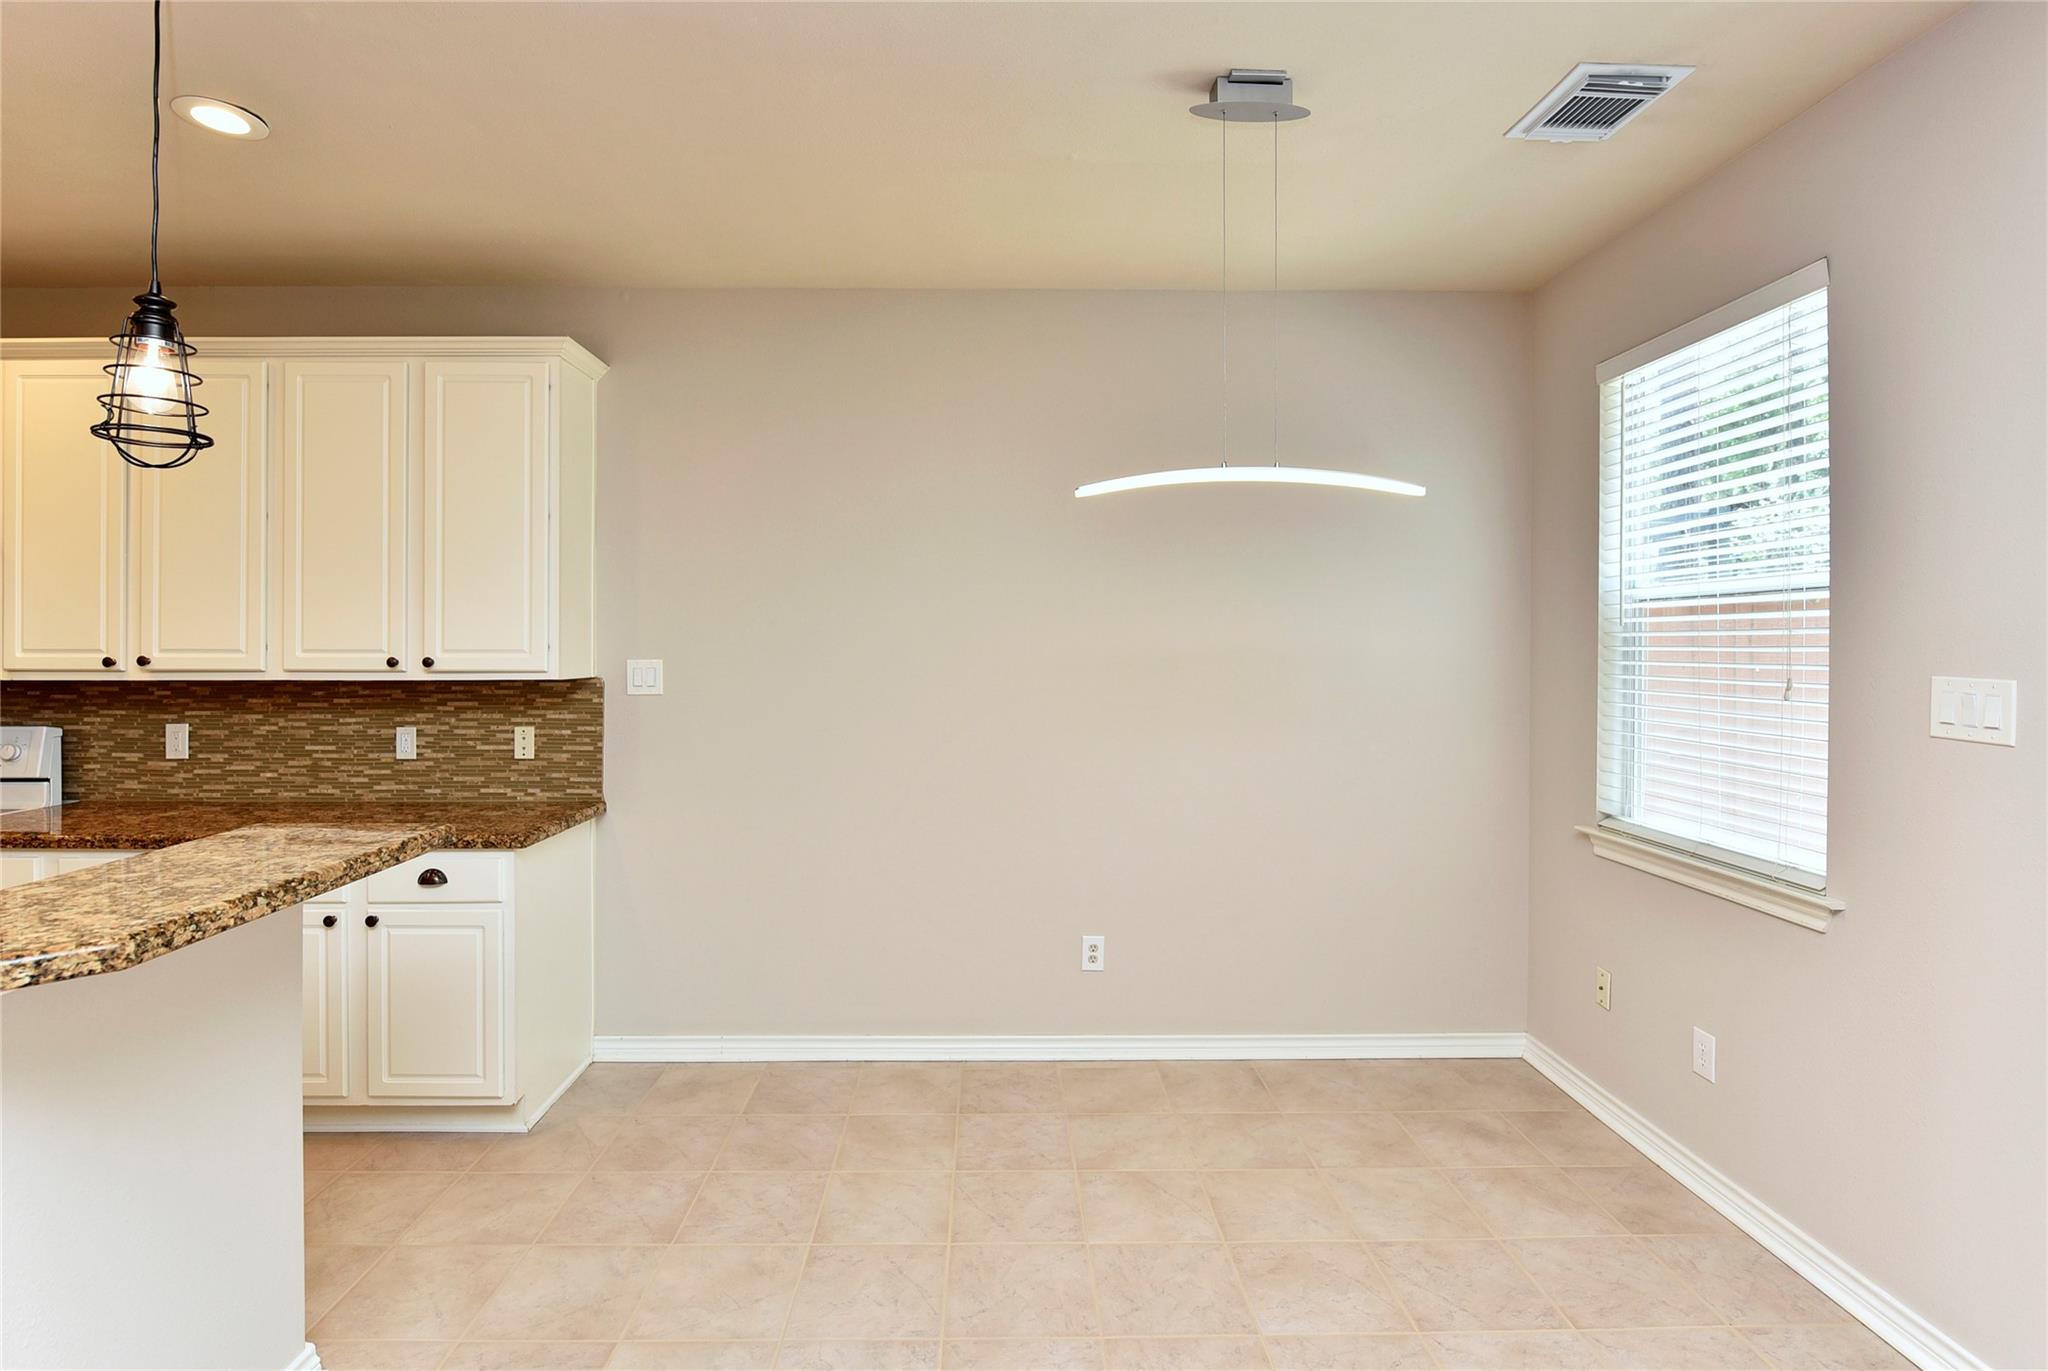
Empty kitchen and dining area with cream cabinets, granite breakfast bar, and window blinds.
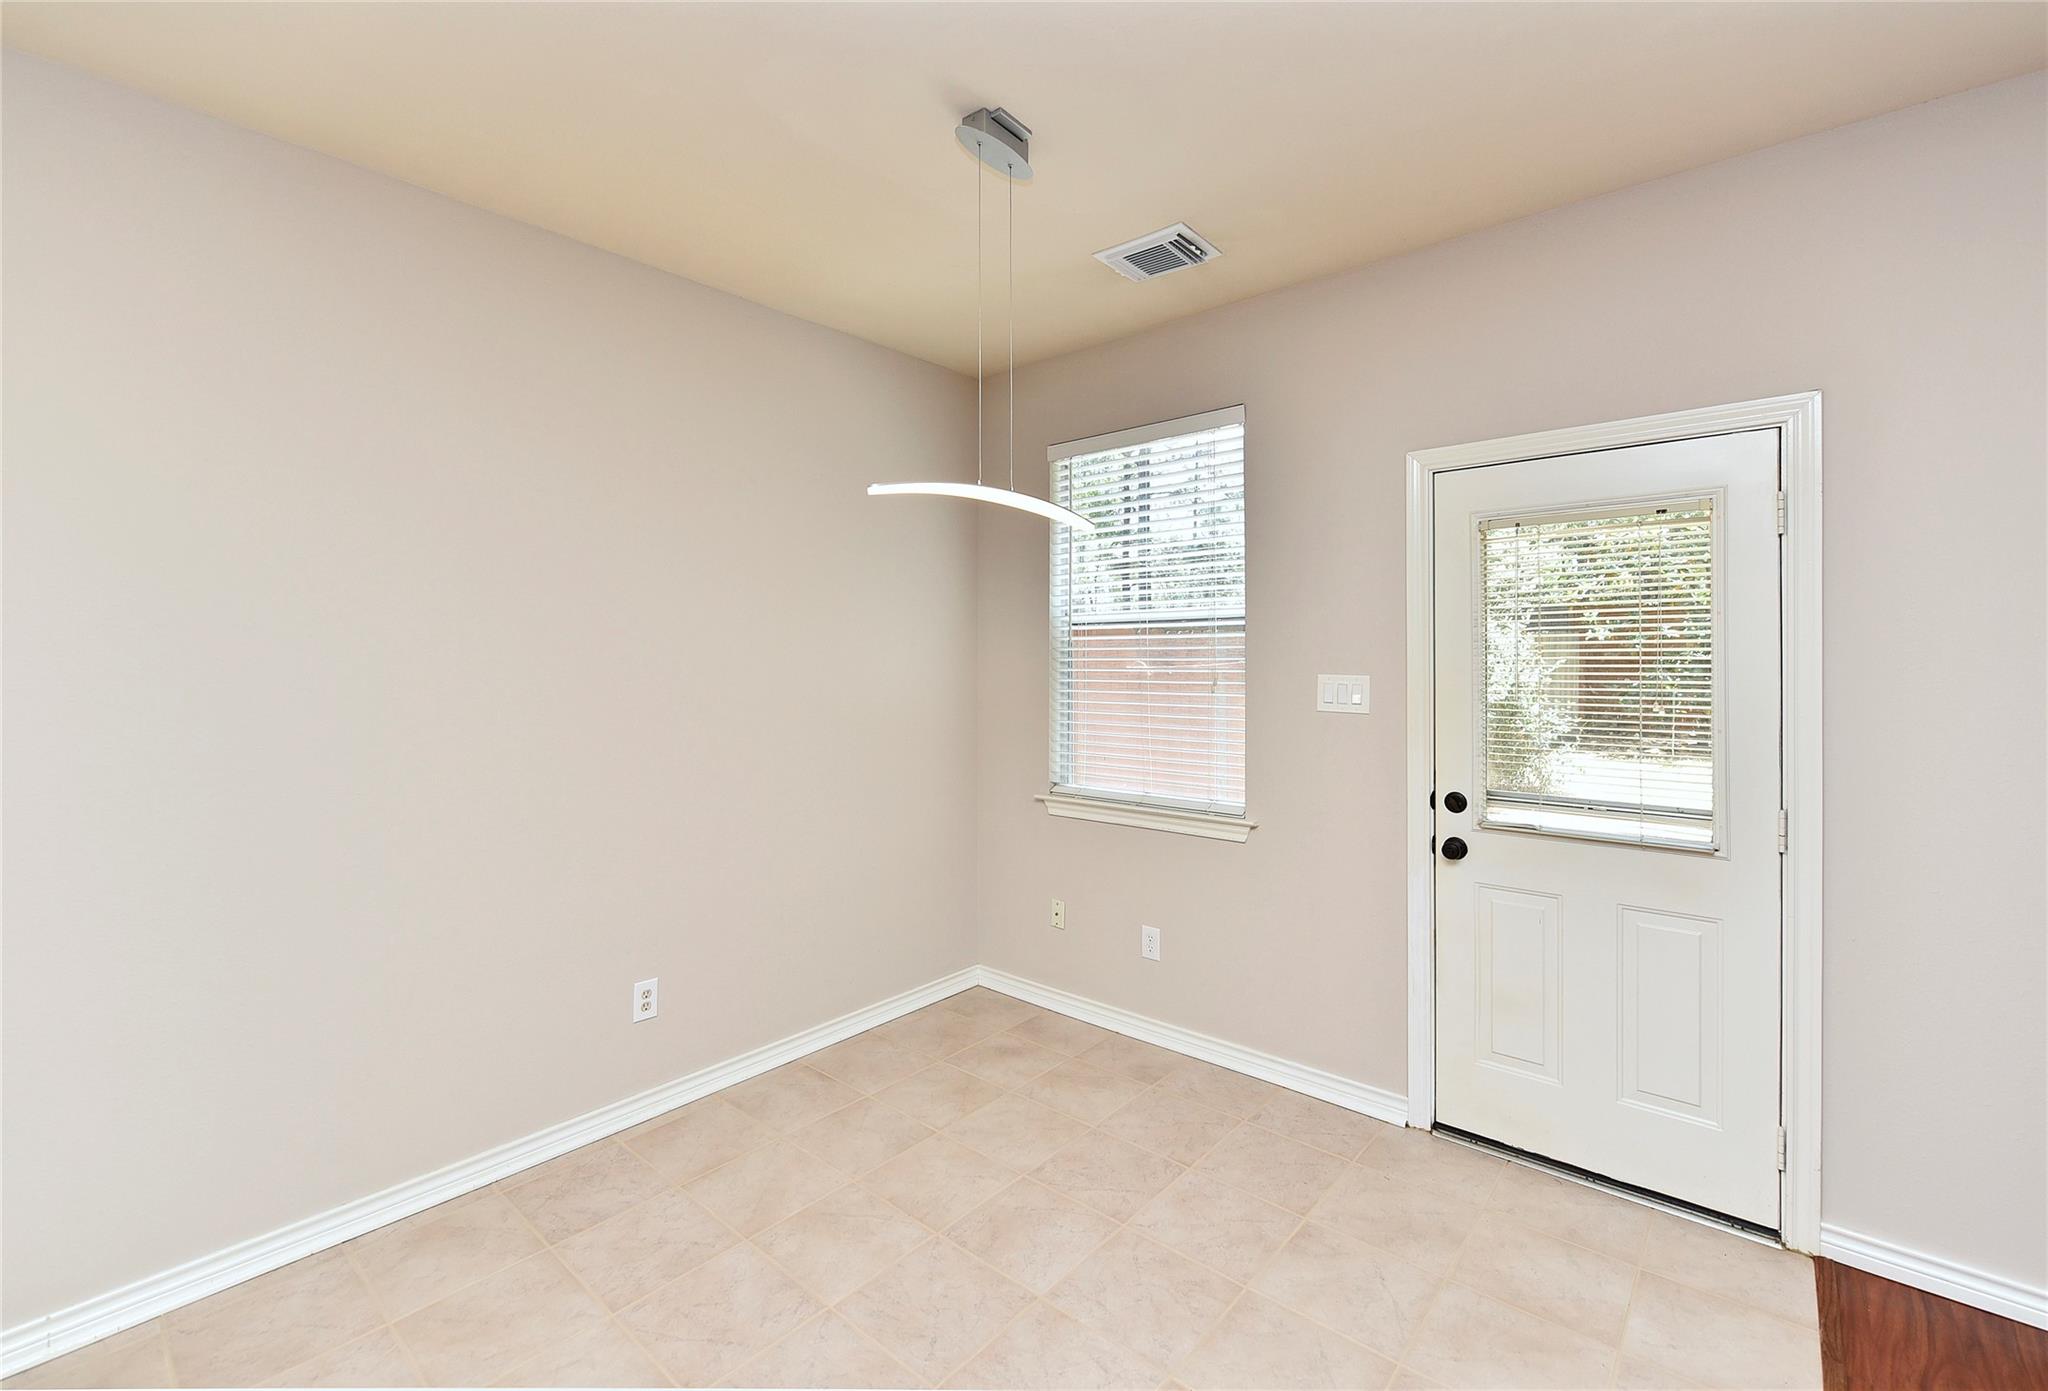
Empty tiled room with a curved pendant light, window, and glazed exterior door.
Open kitchen with granite counters and white cabinets adjoining an unfurnished dining area.
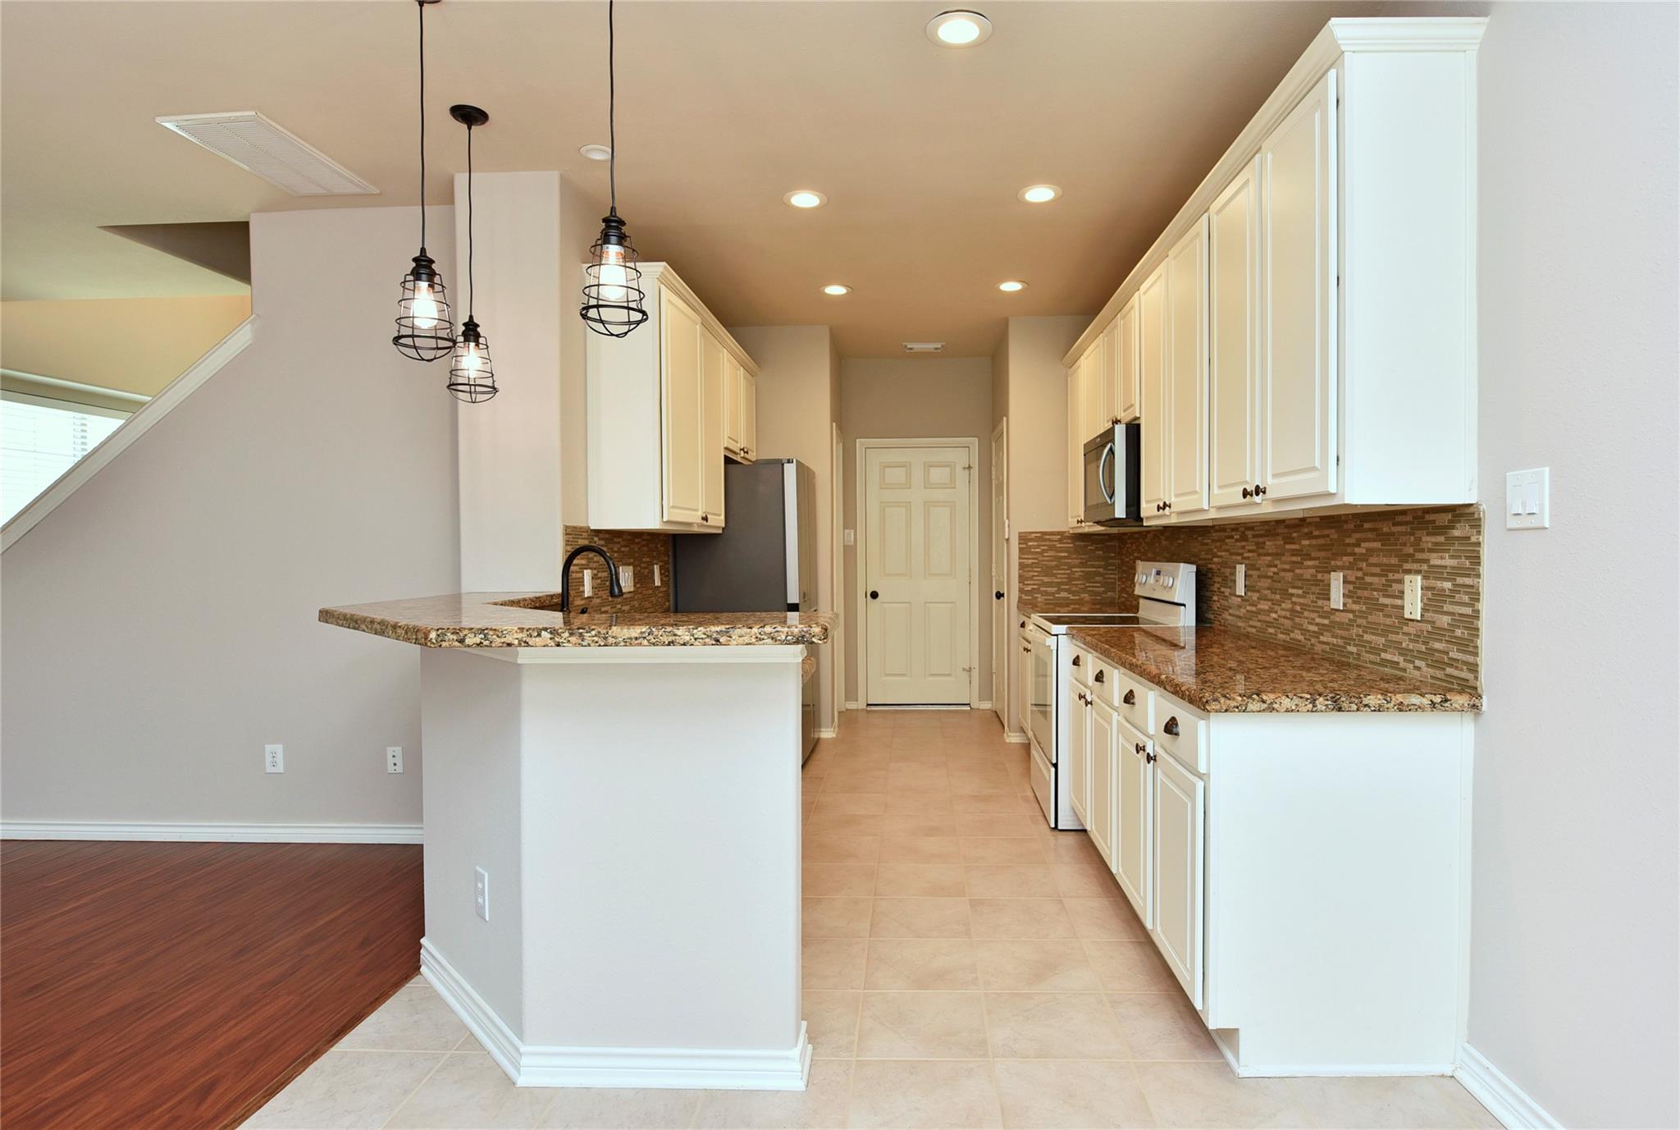
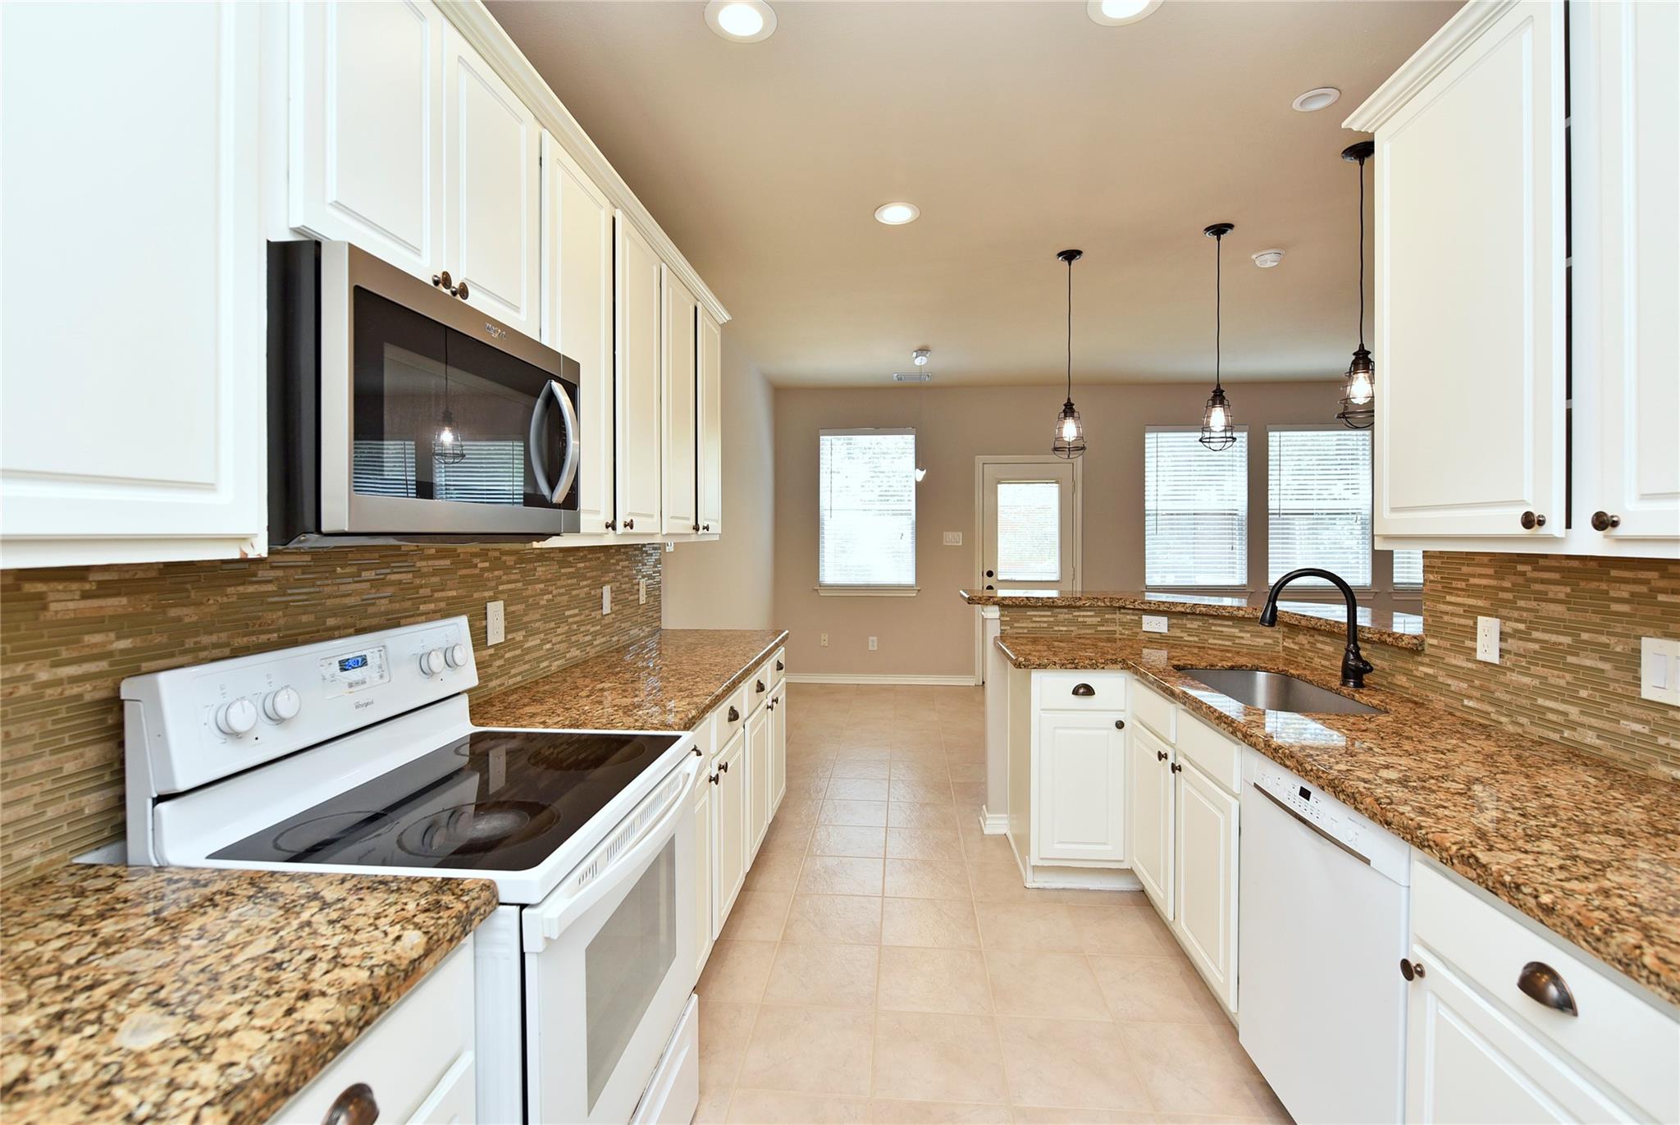
Kitchen with cream cabinets, granite counters, mosaic backsplash, and a peninsula with pendant lights.
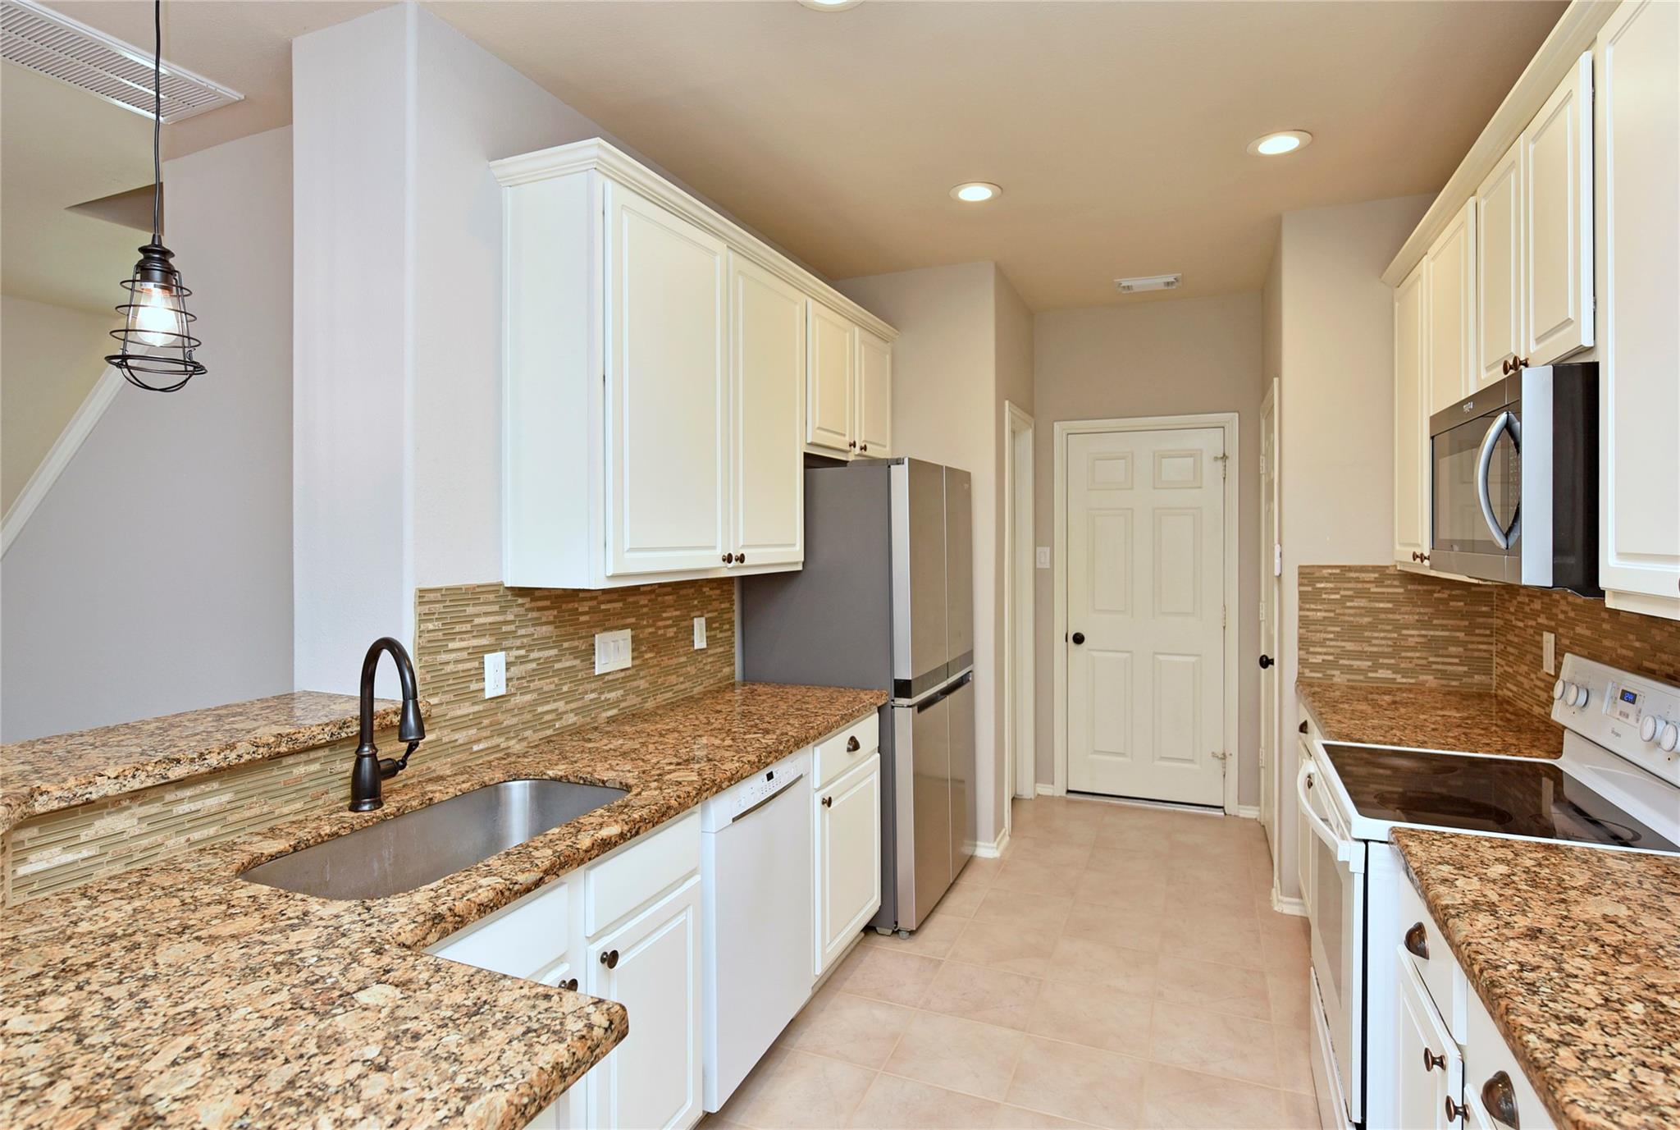
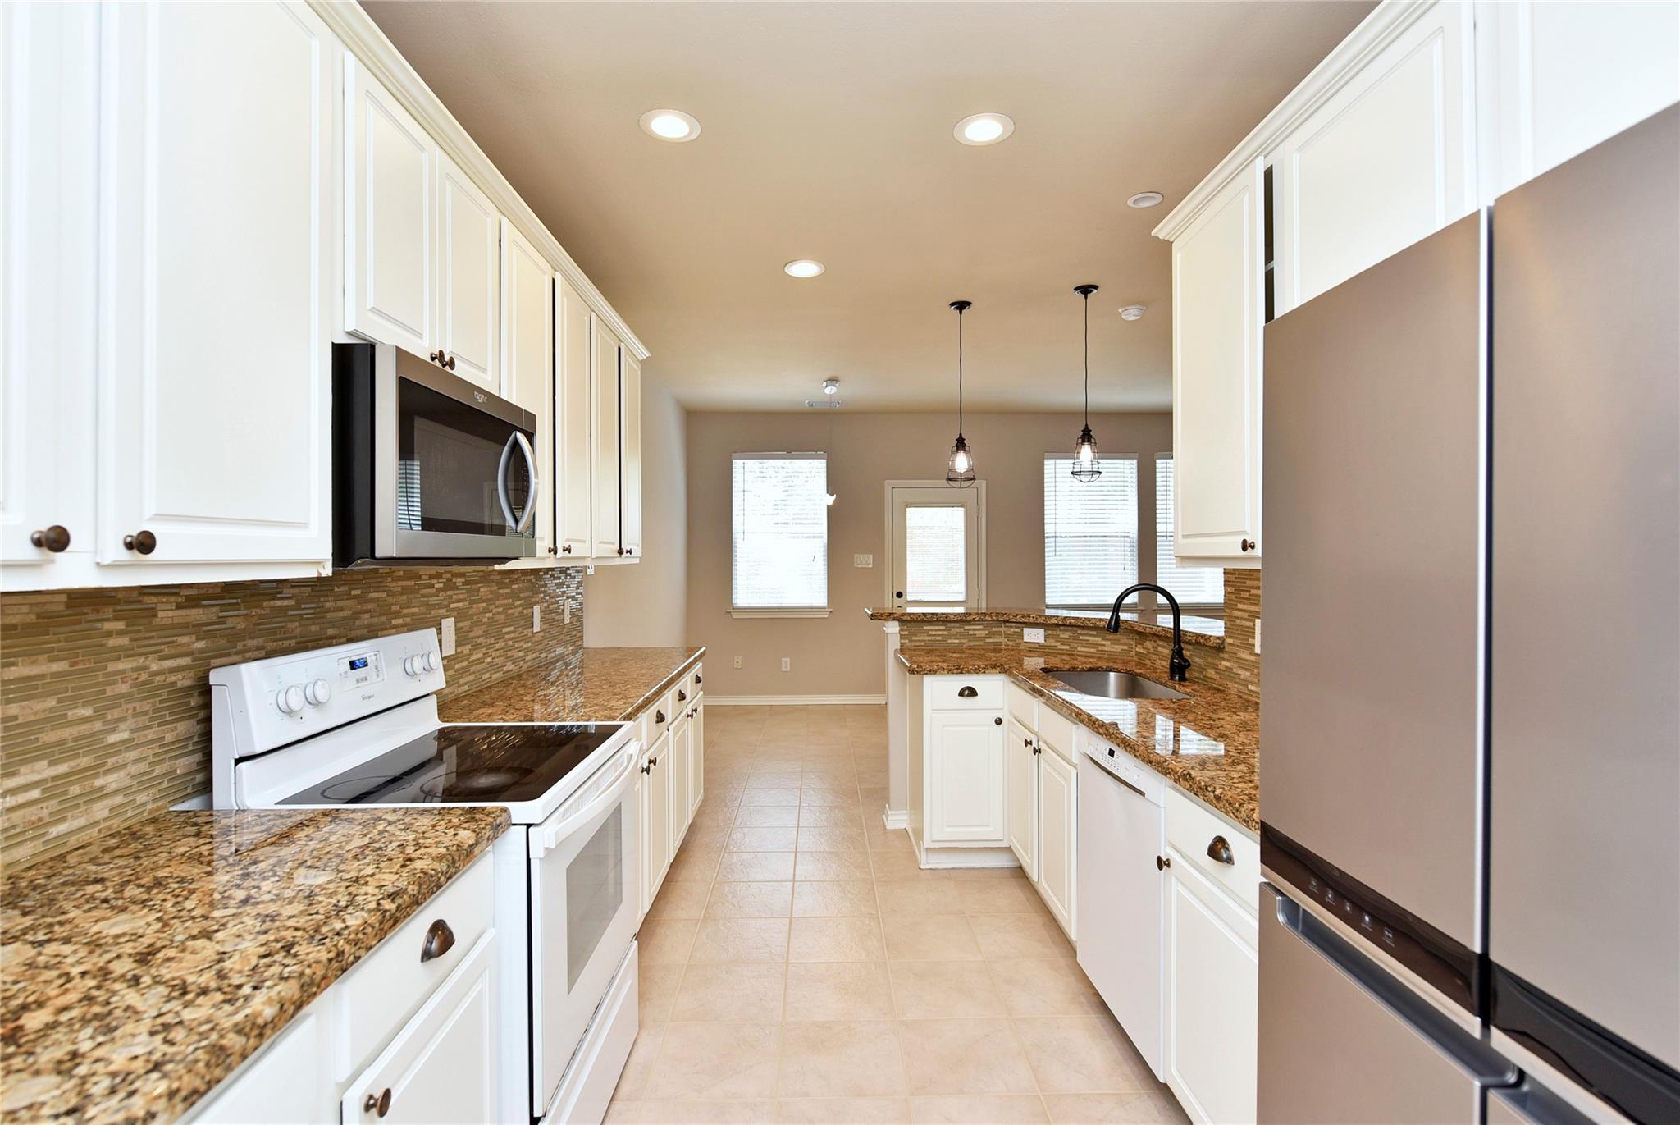
Galley kitchen with granite counters, white cabinets, tile backsplash, and stainless steel appliances.
Vacant kitchen with white cabinetry, granite counters, tiled backsplash, and stainless steel appliances.
Kitchen with white cabinets, granite countertops, brown tile backsplash, and a peninsula sink.
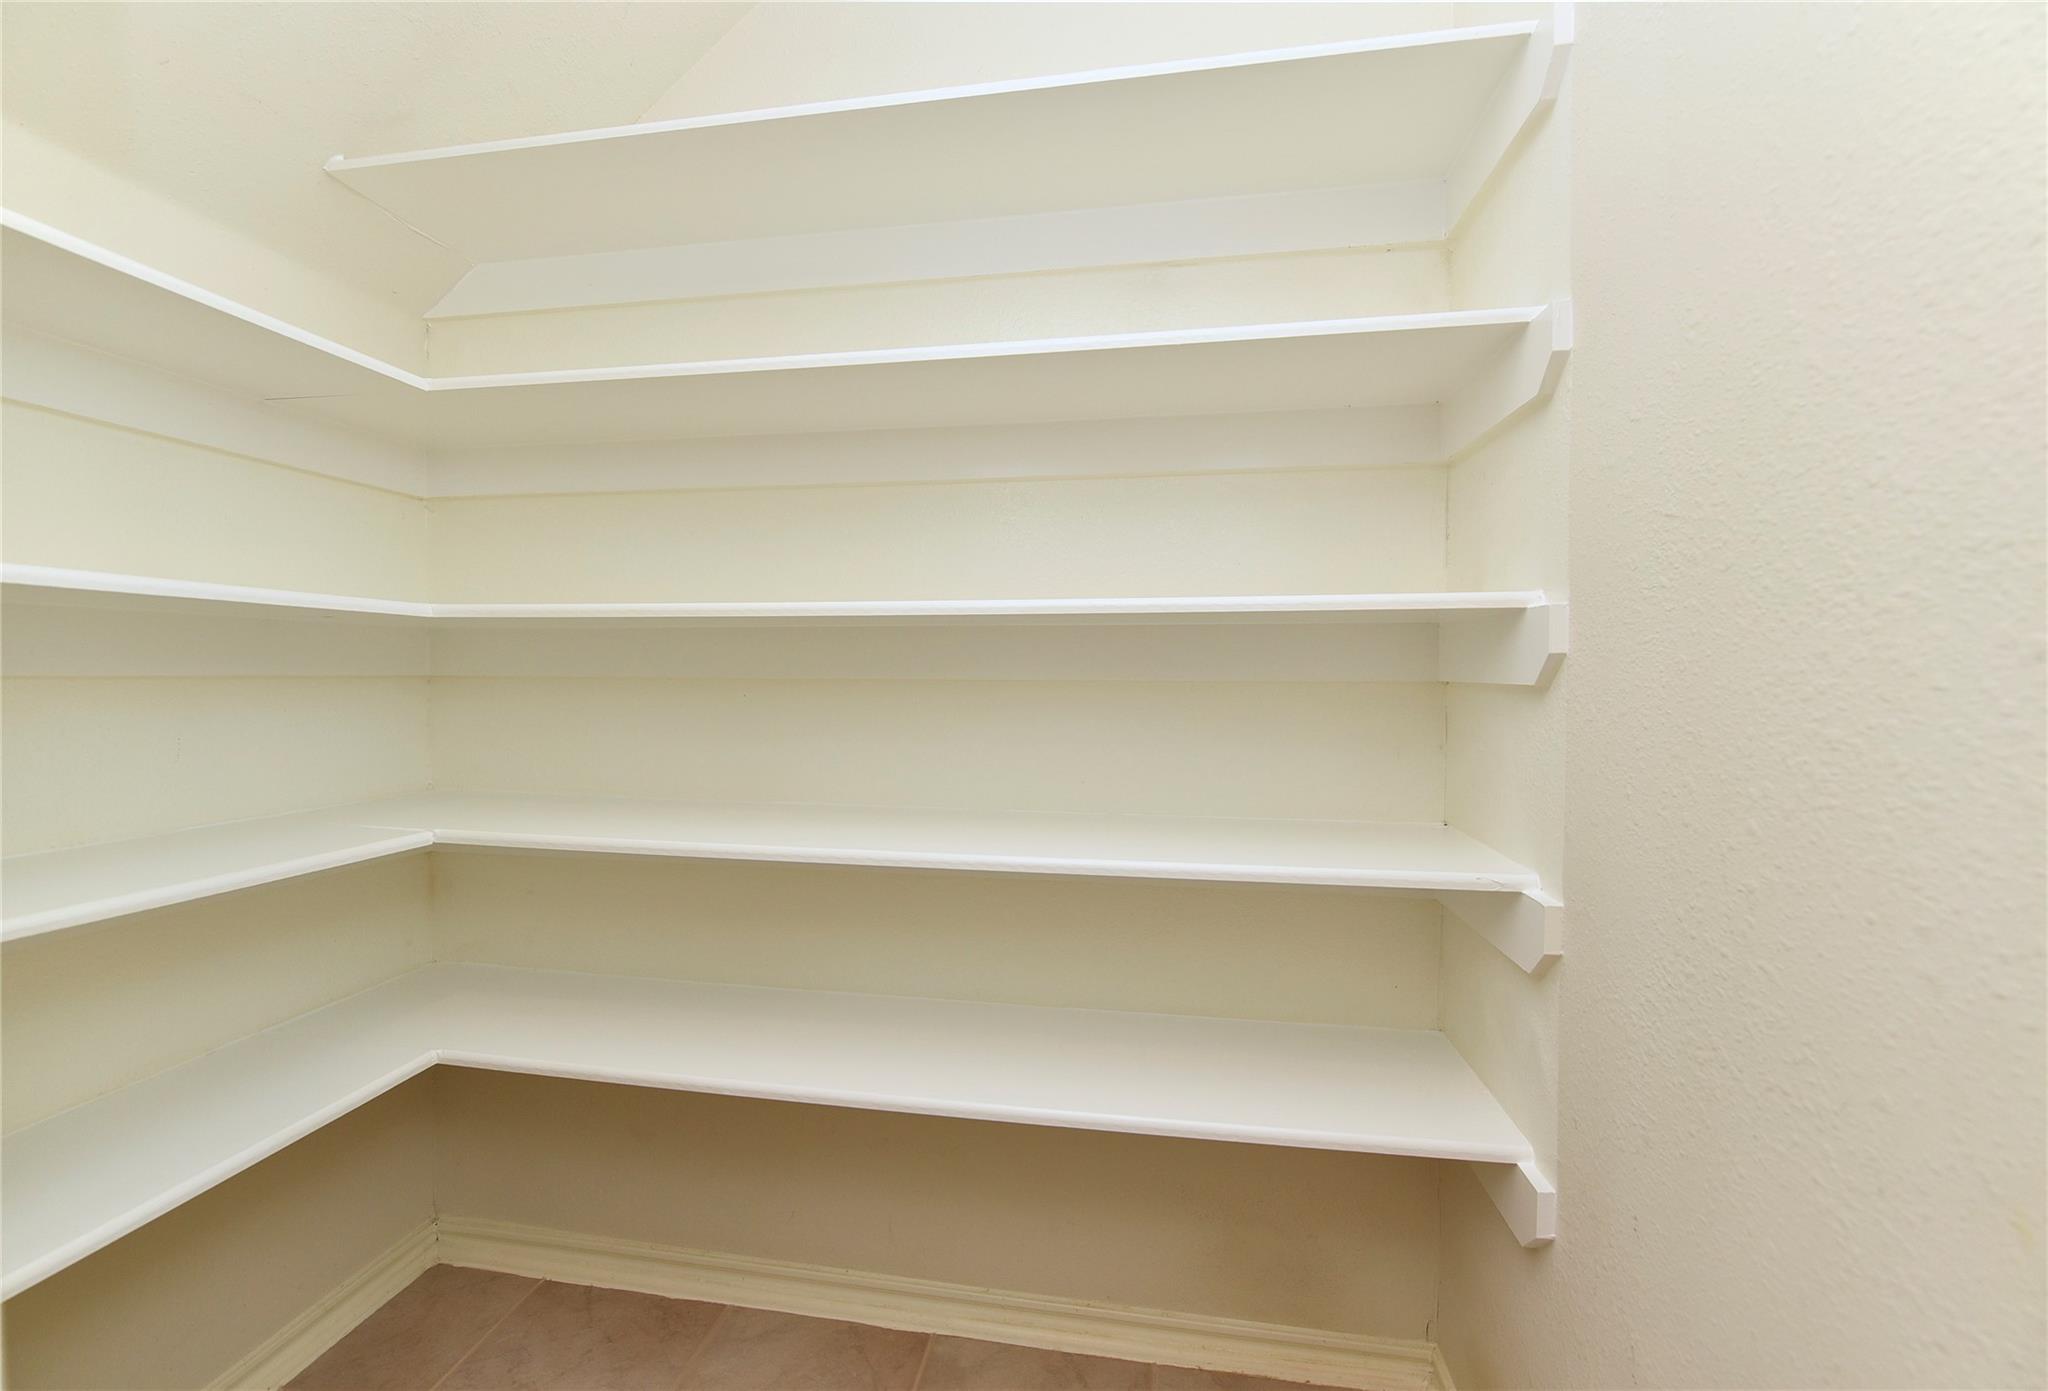
Walk-in pantry with empty white corner shelves and tile flooring.
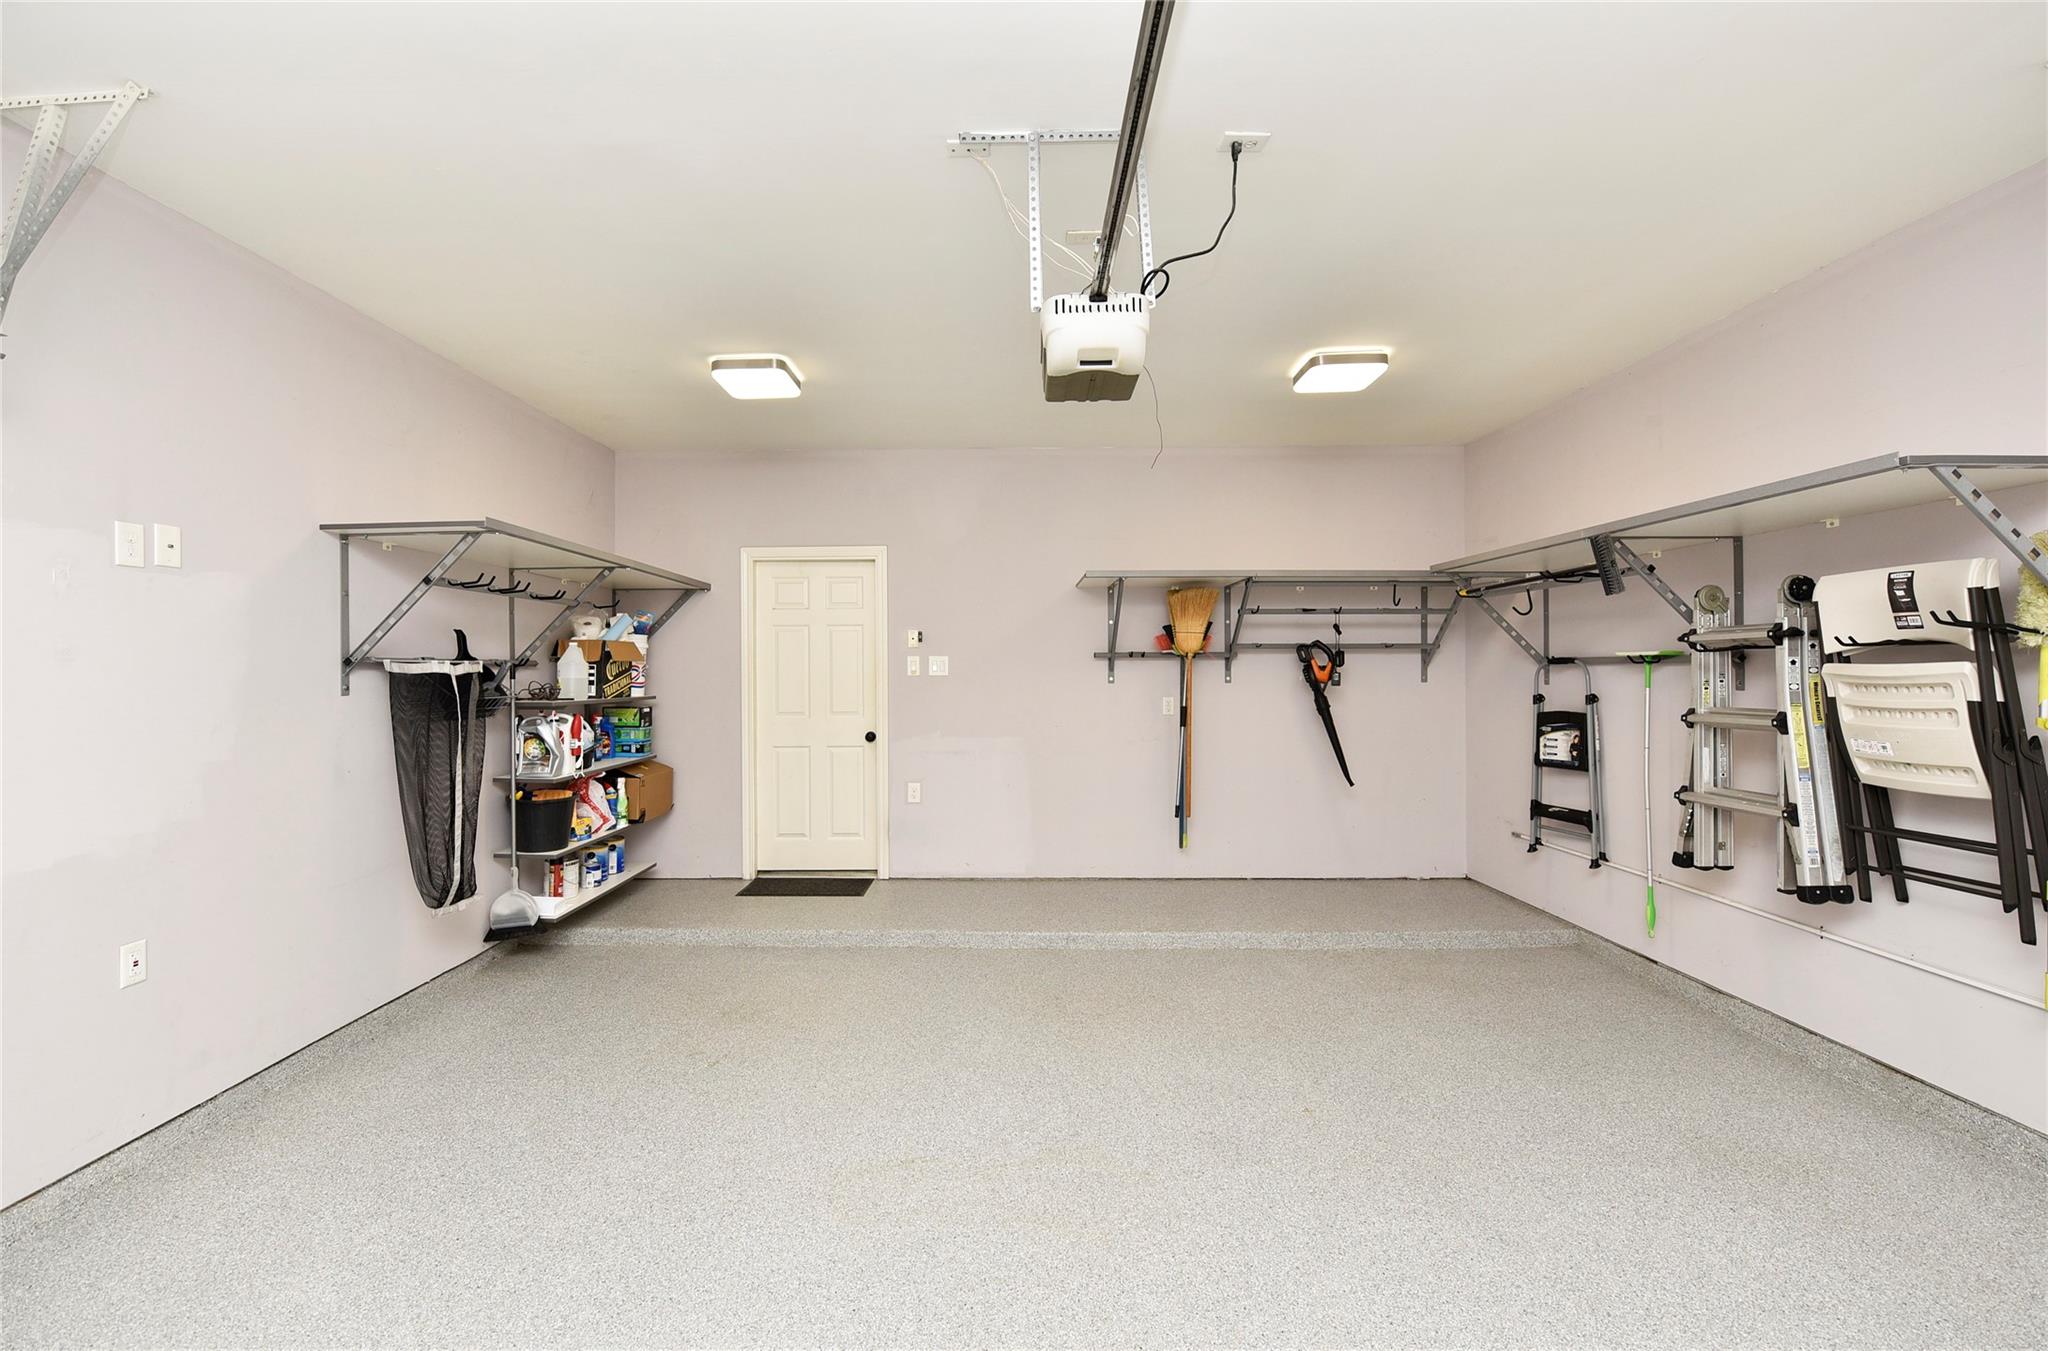
Garage with wall-mounted storage shelves, tools, and a light gray speckled floor.
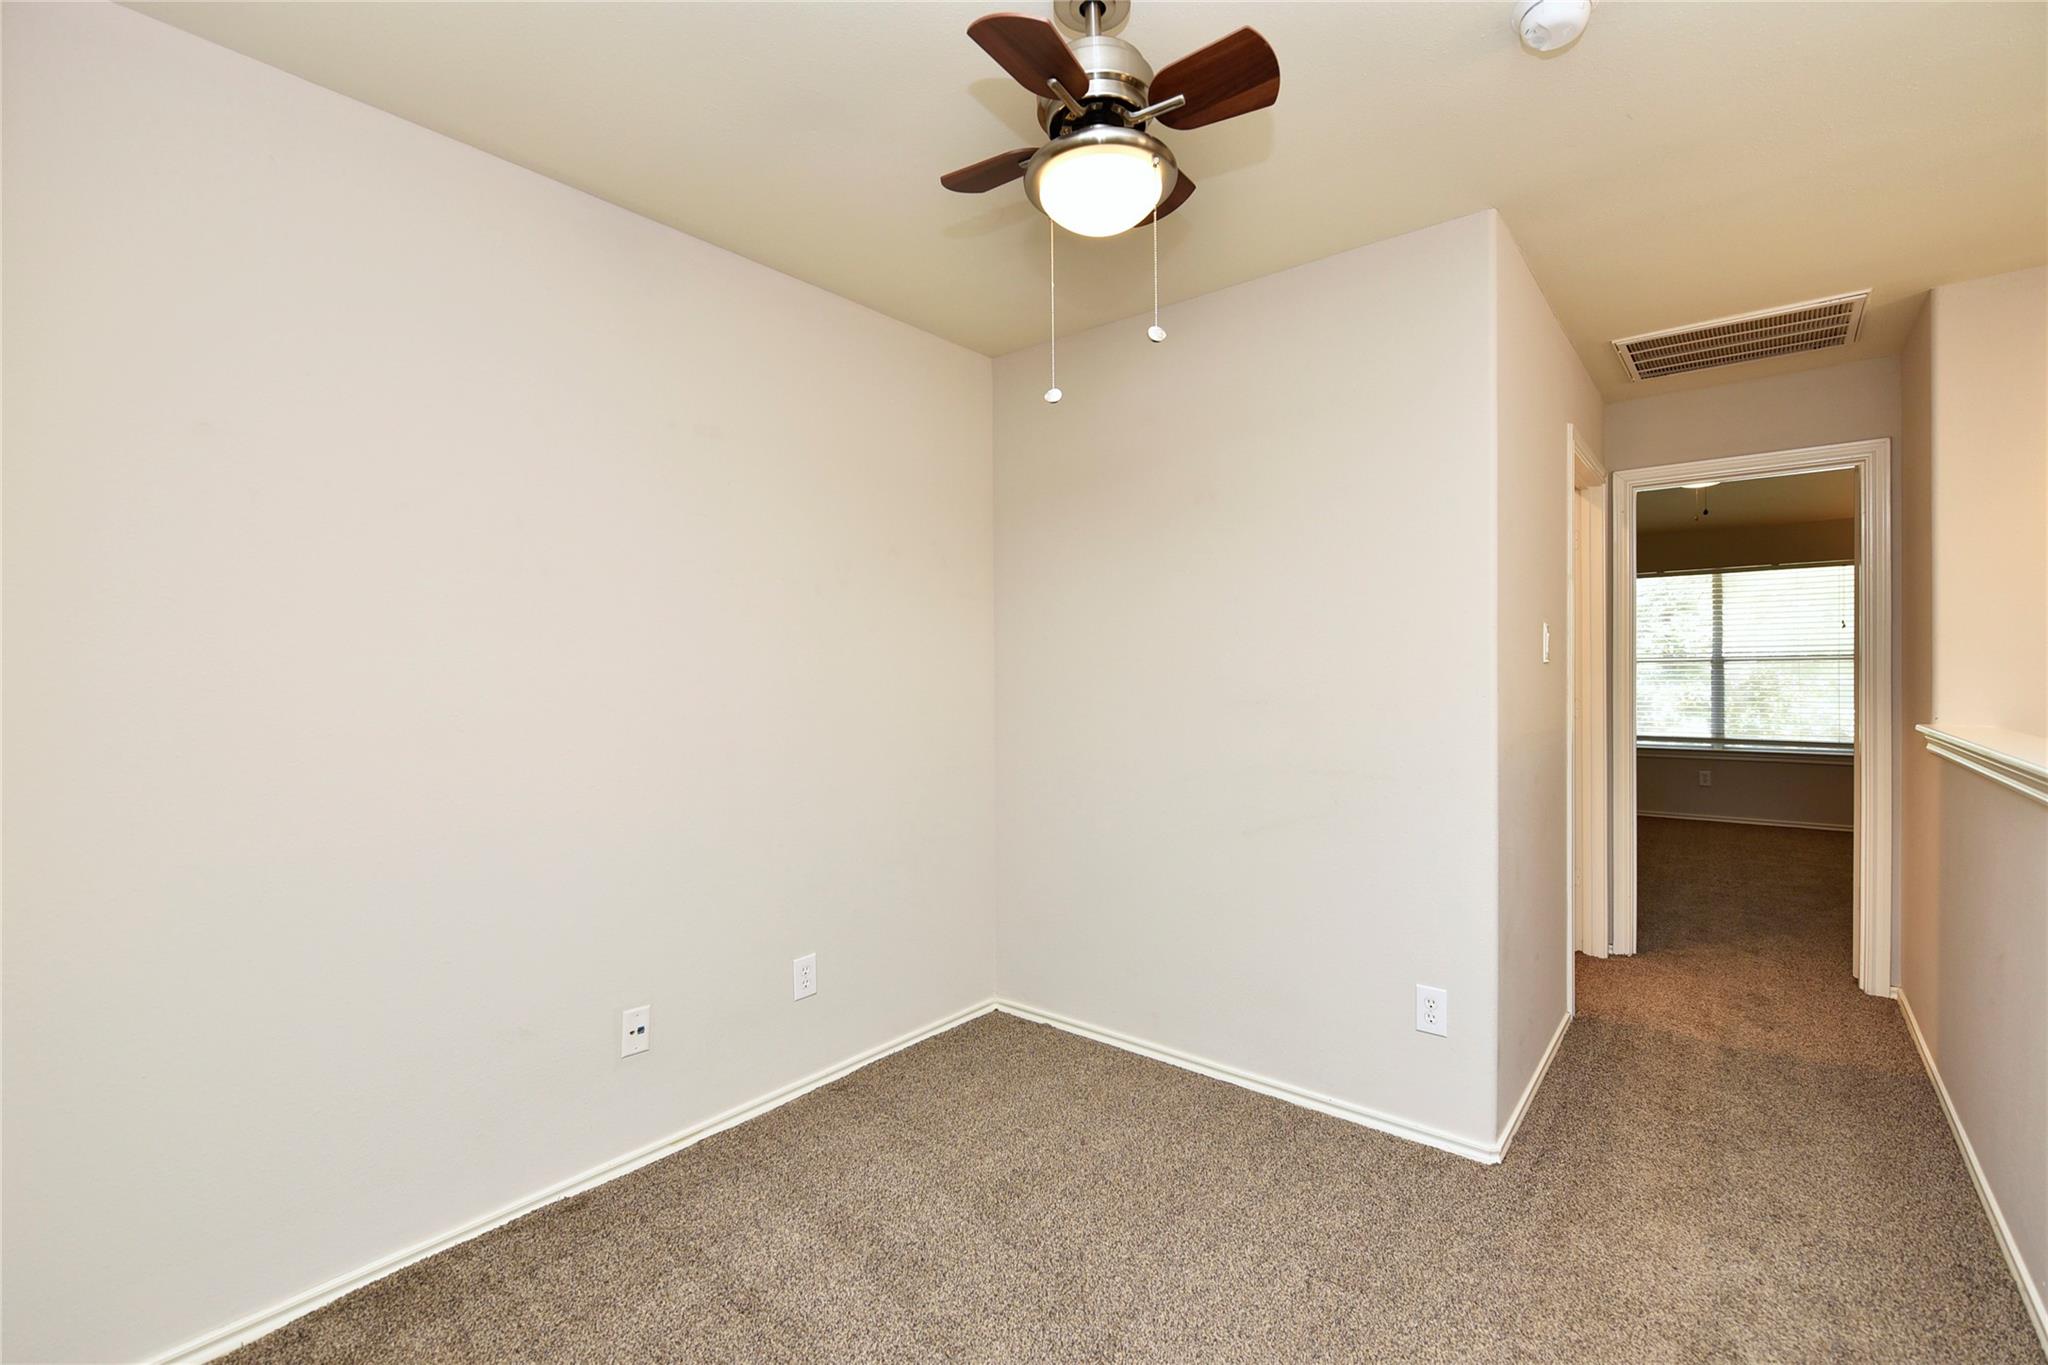
Empty carpeted room with a ceiling fan and a doorway to a windowed room.
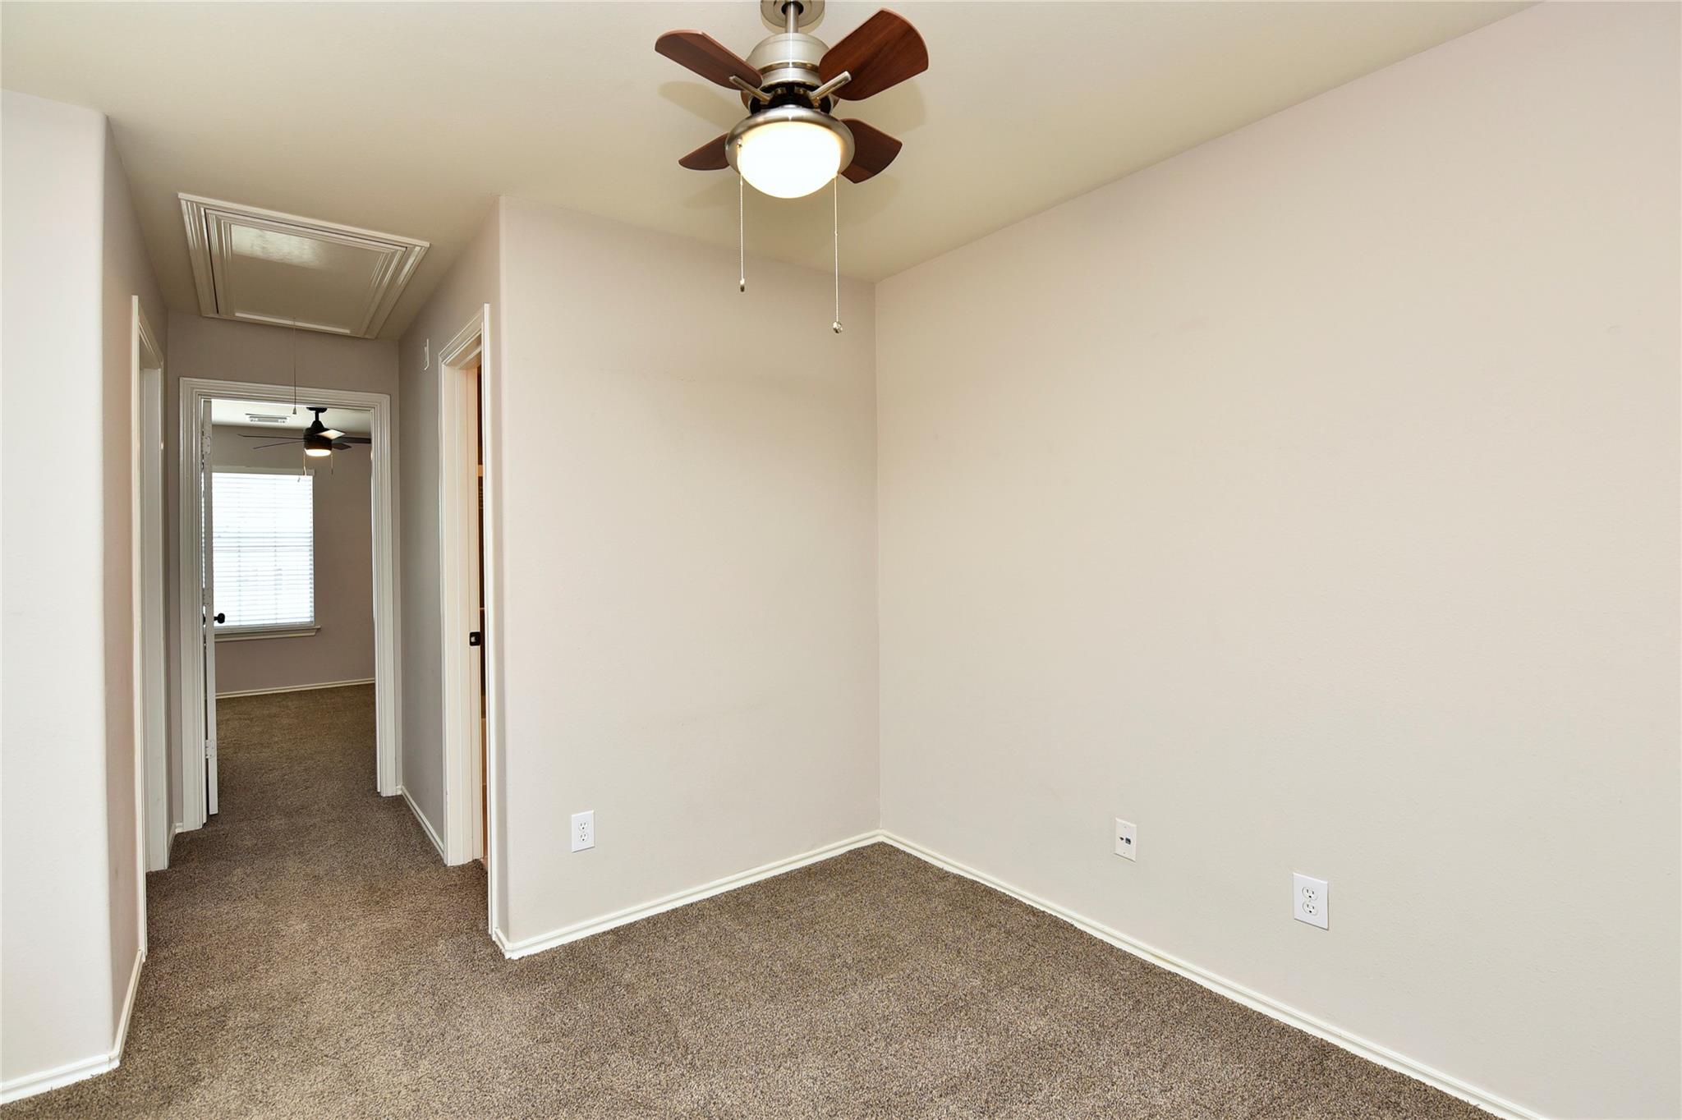
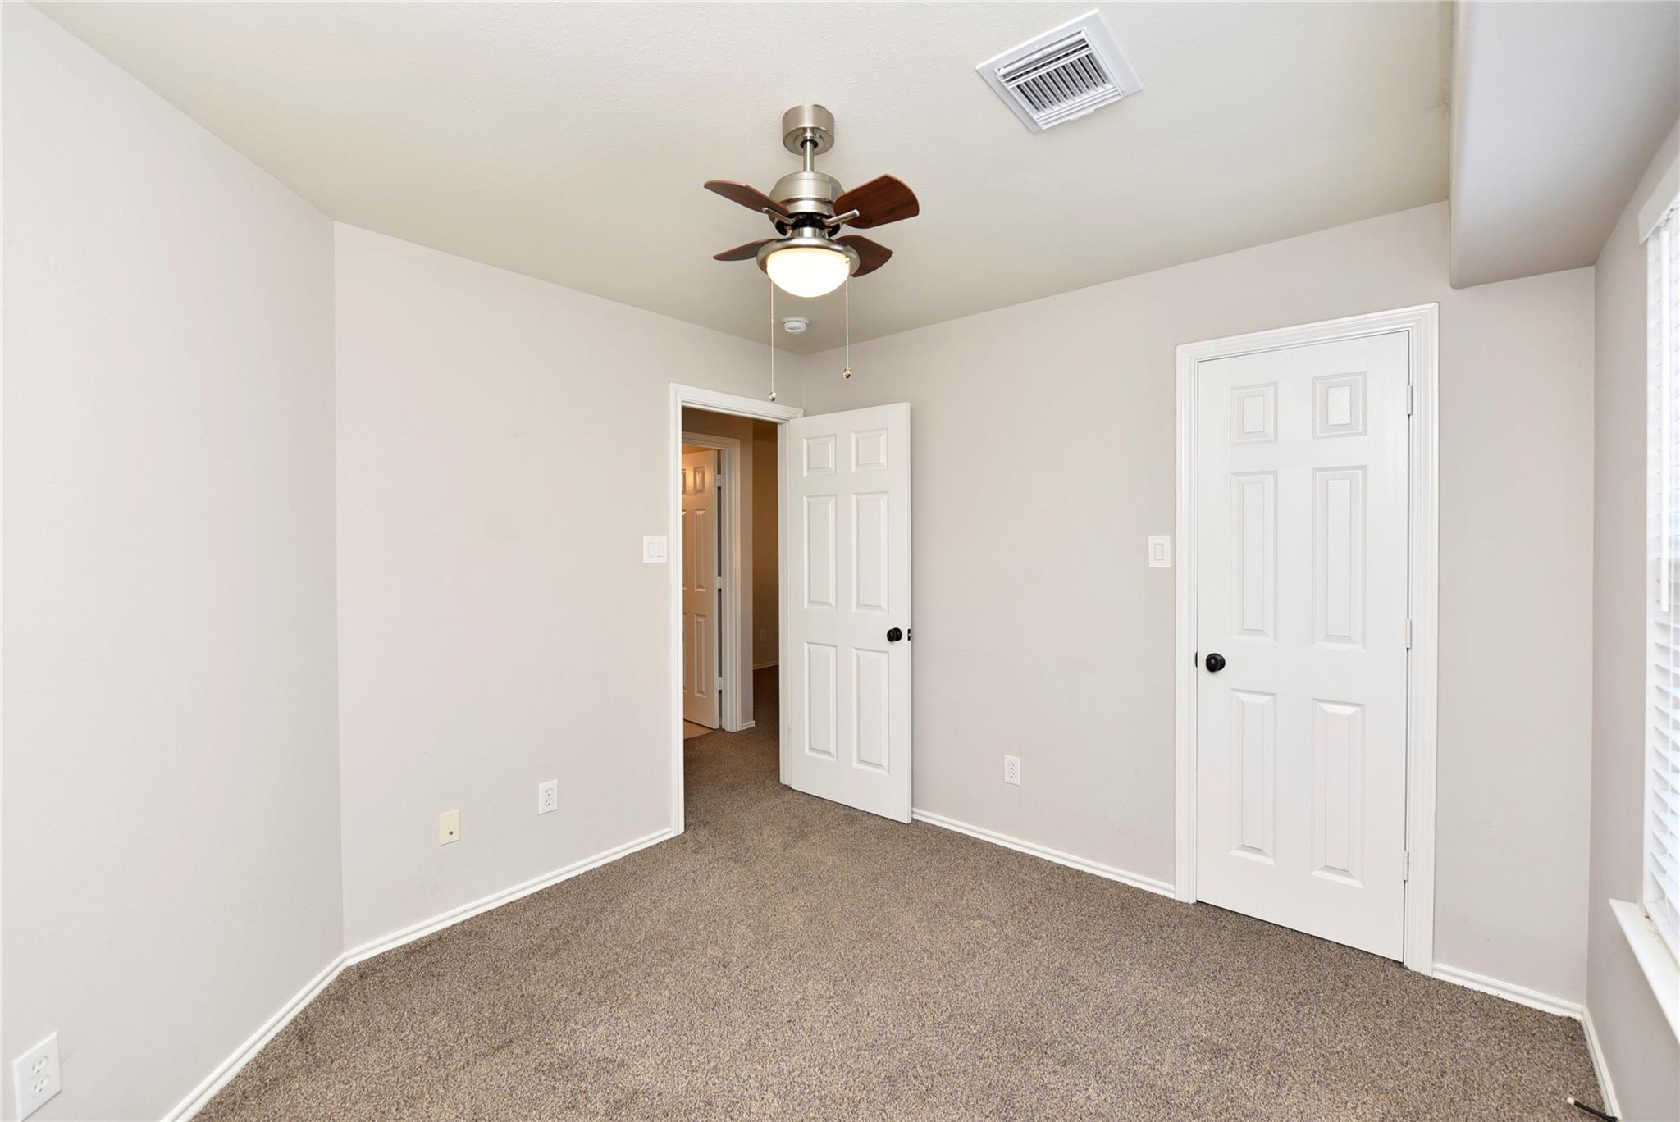
Empty carpeted bedroom with a ceiling fan and an open doorway to the hallway.
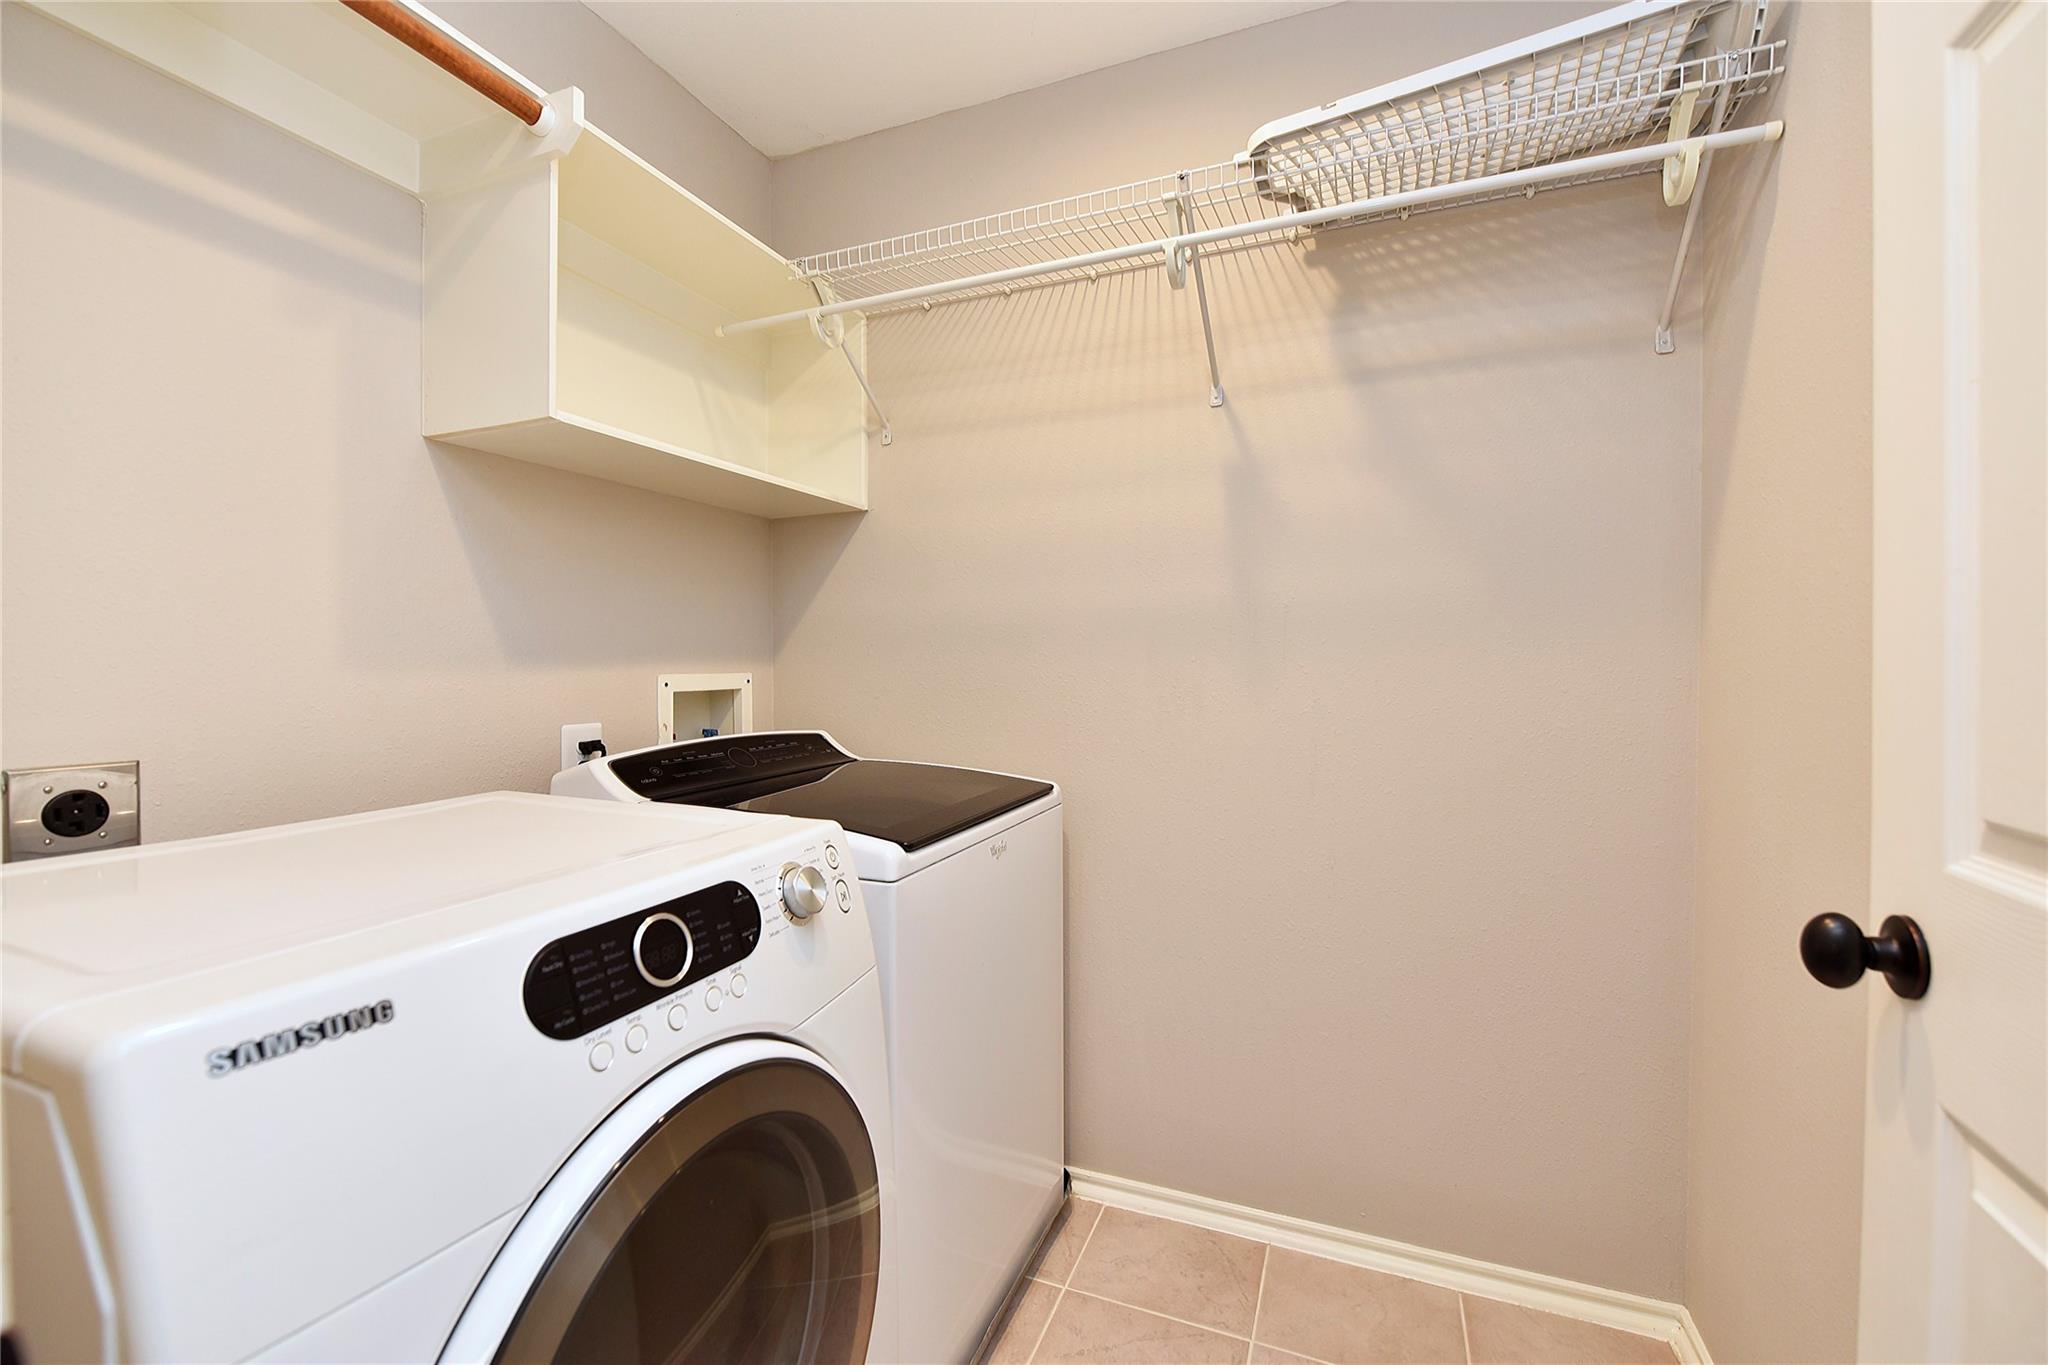
Laundry room with two white washers beneath wire shelving and an overhead cabinet.
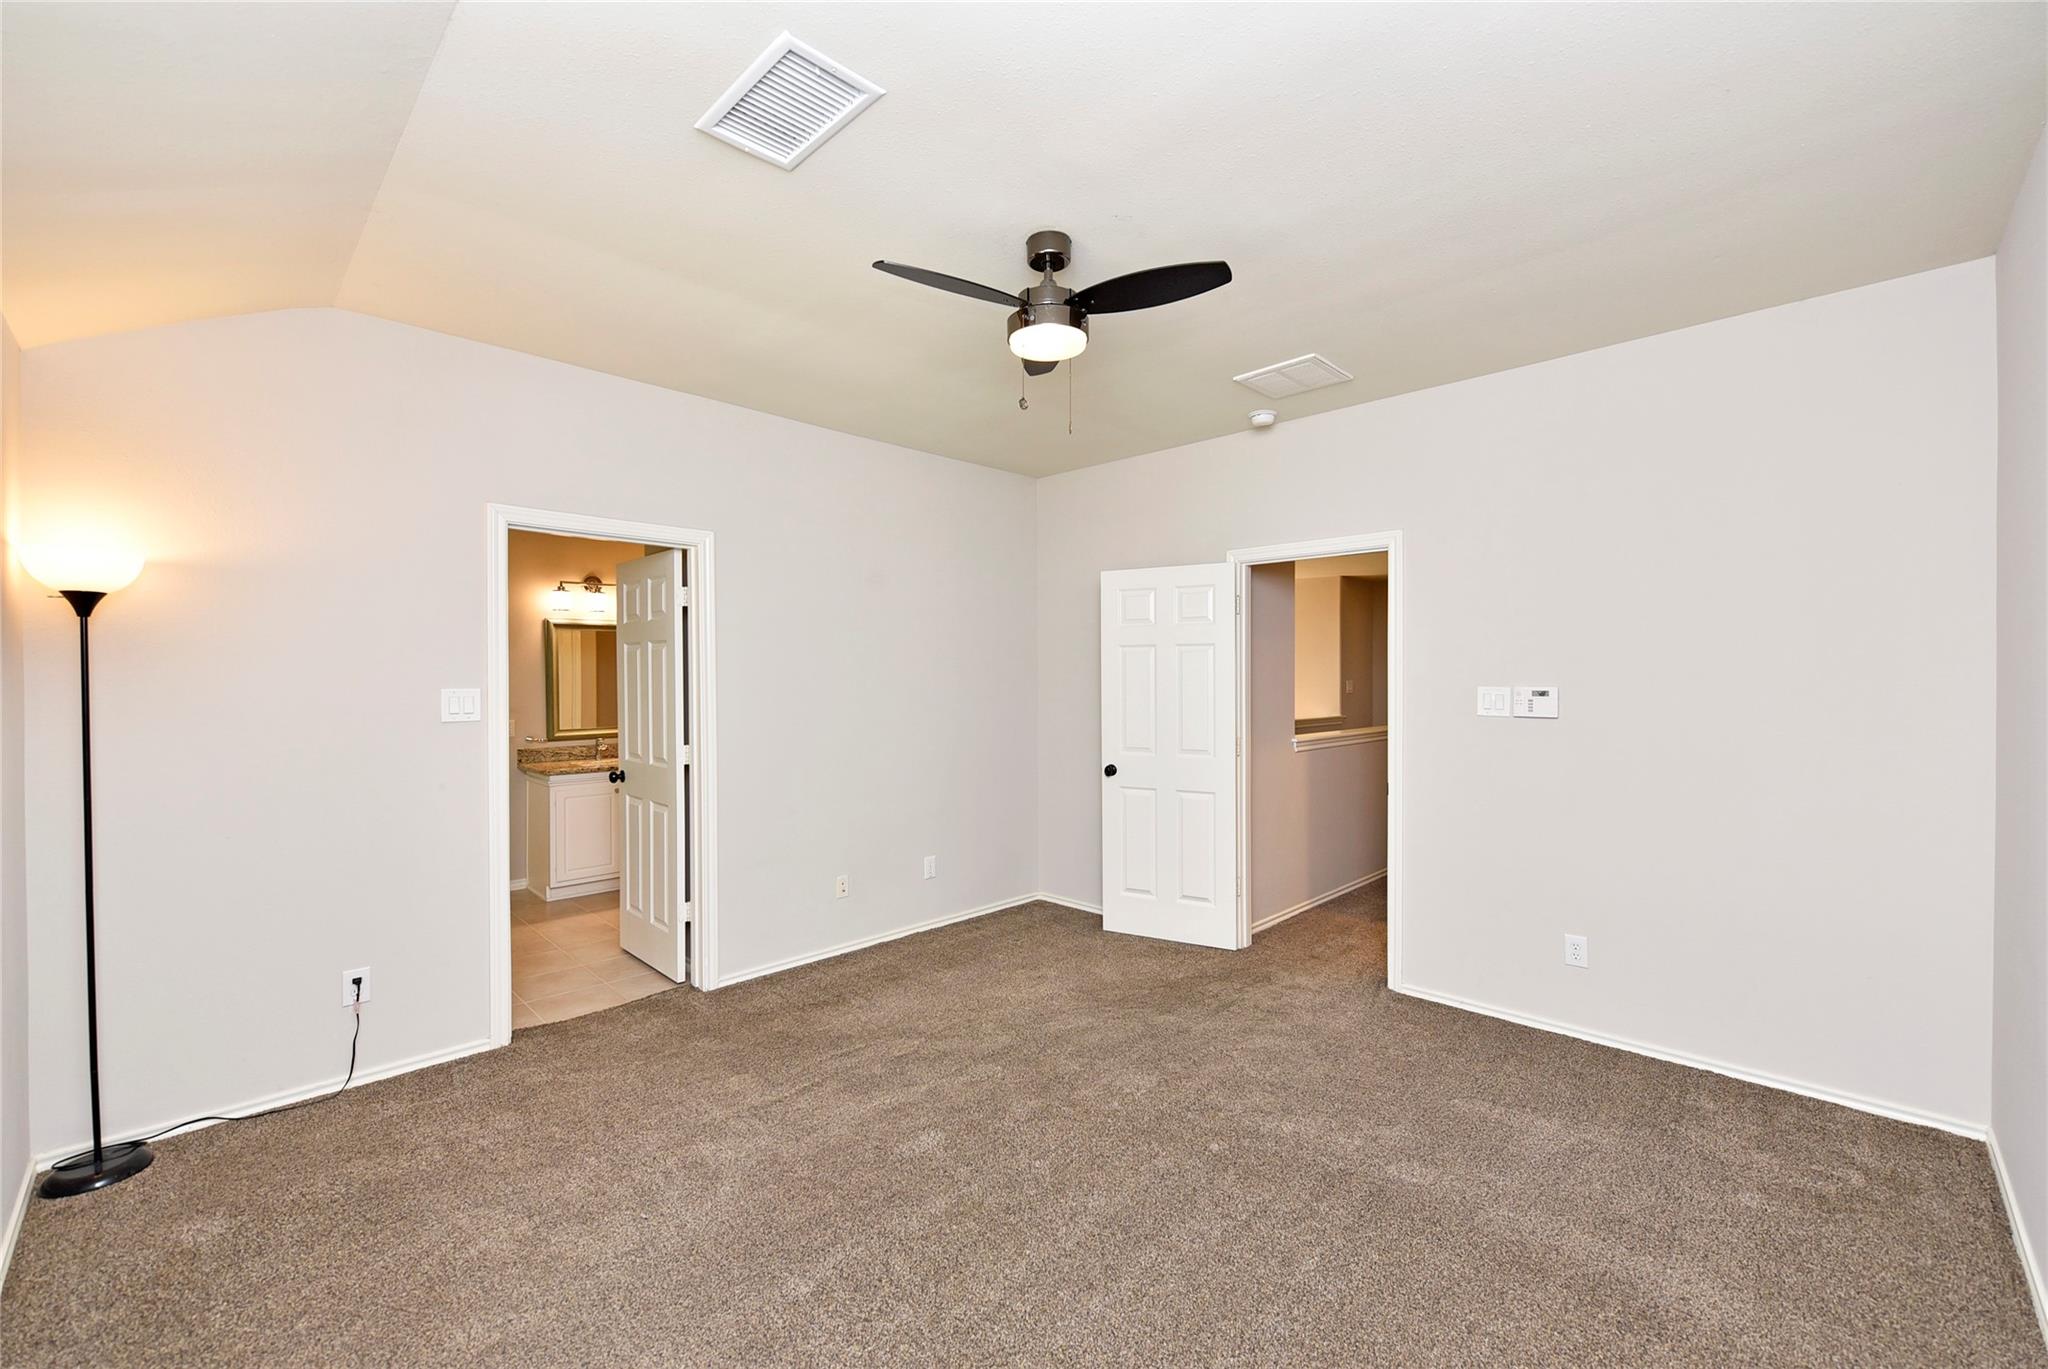
Empty bedroom with beige carpet, ceiling fan, and doorway to an adjoining bathroom.
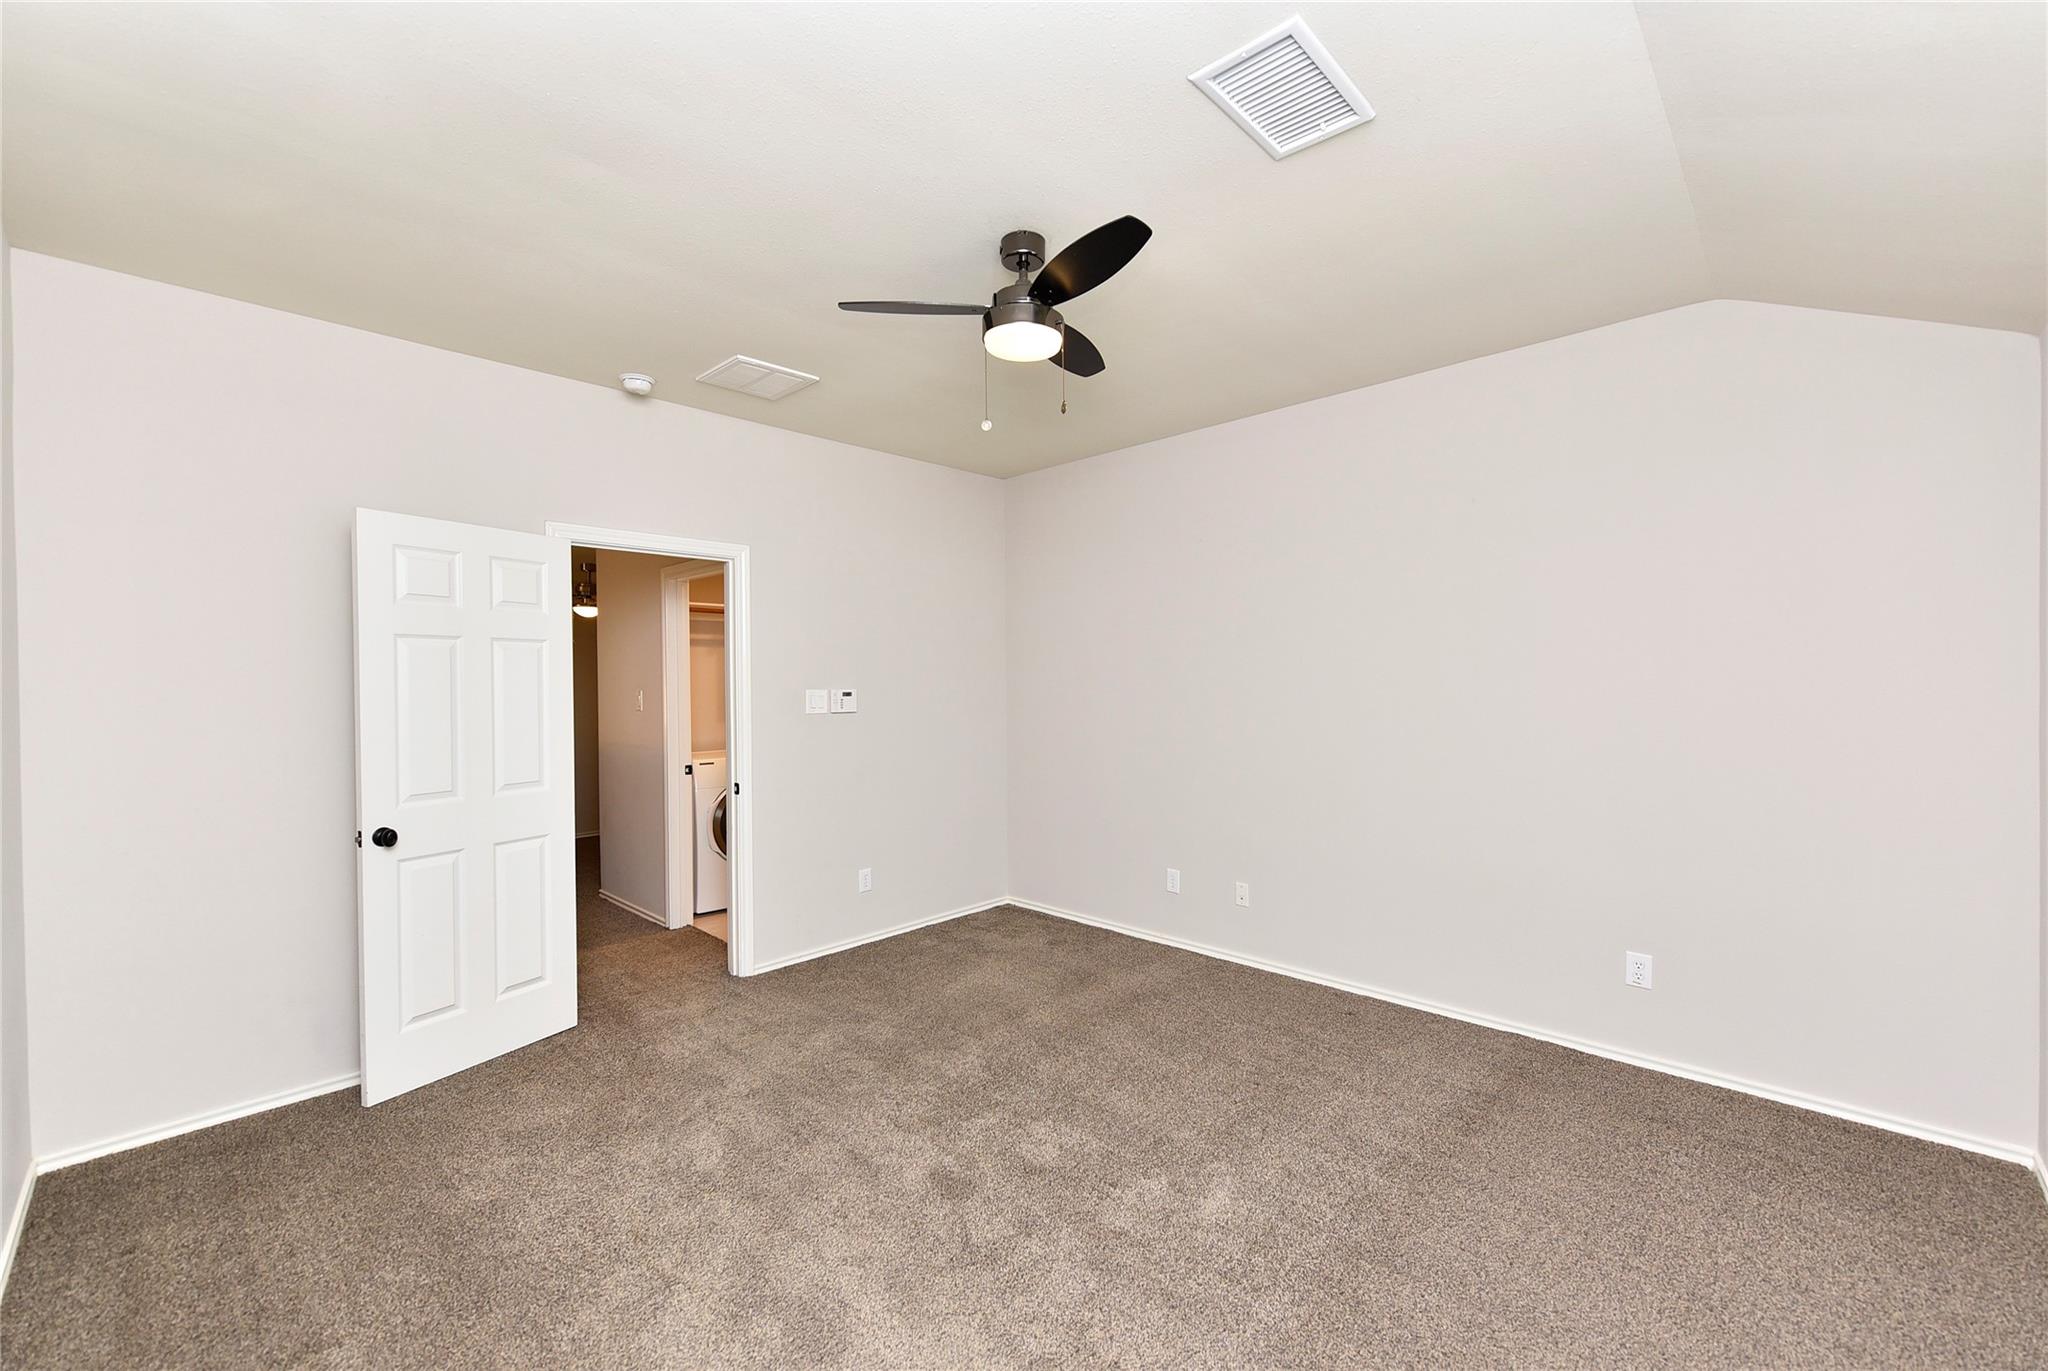
Empty bedroom with taupe carpet, ceiling fan, and open door to a laundry area.
Empty carpeted bedroom with a ceiling fan and open doors to adjoining rooms
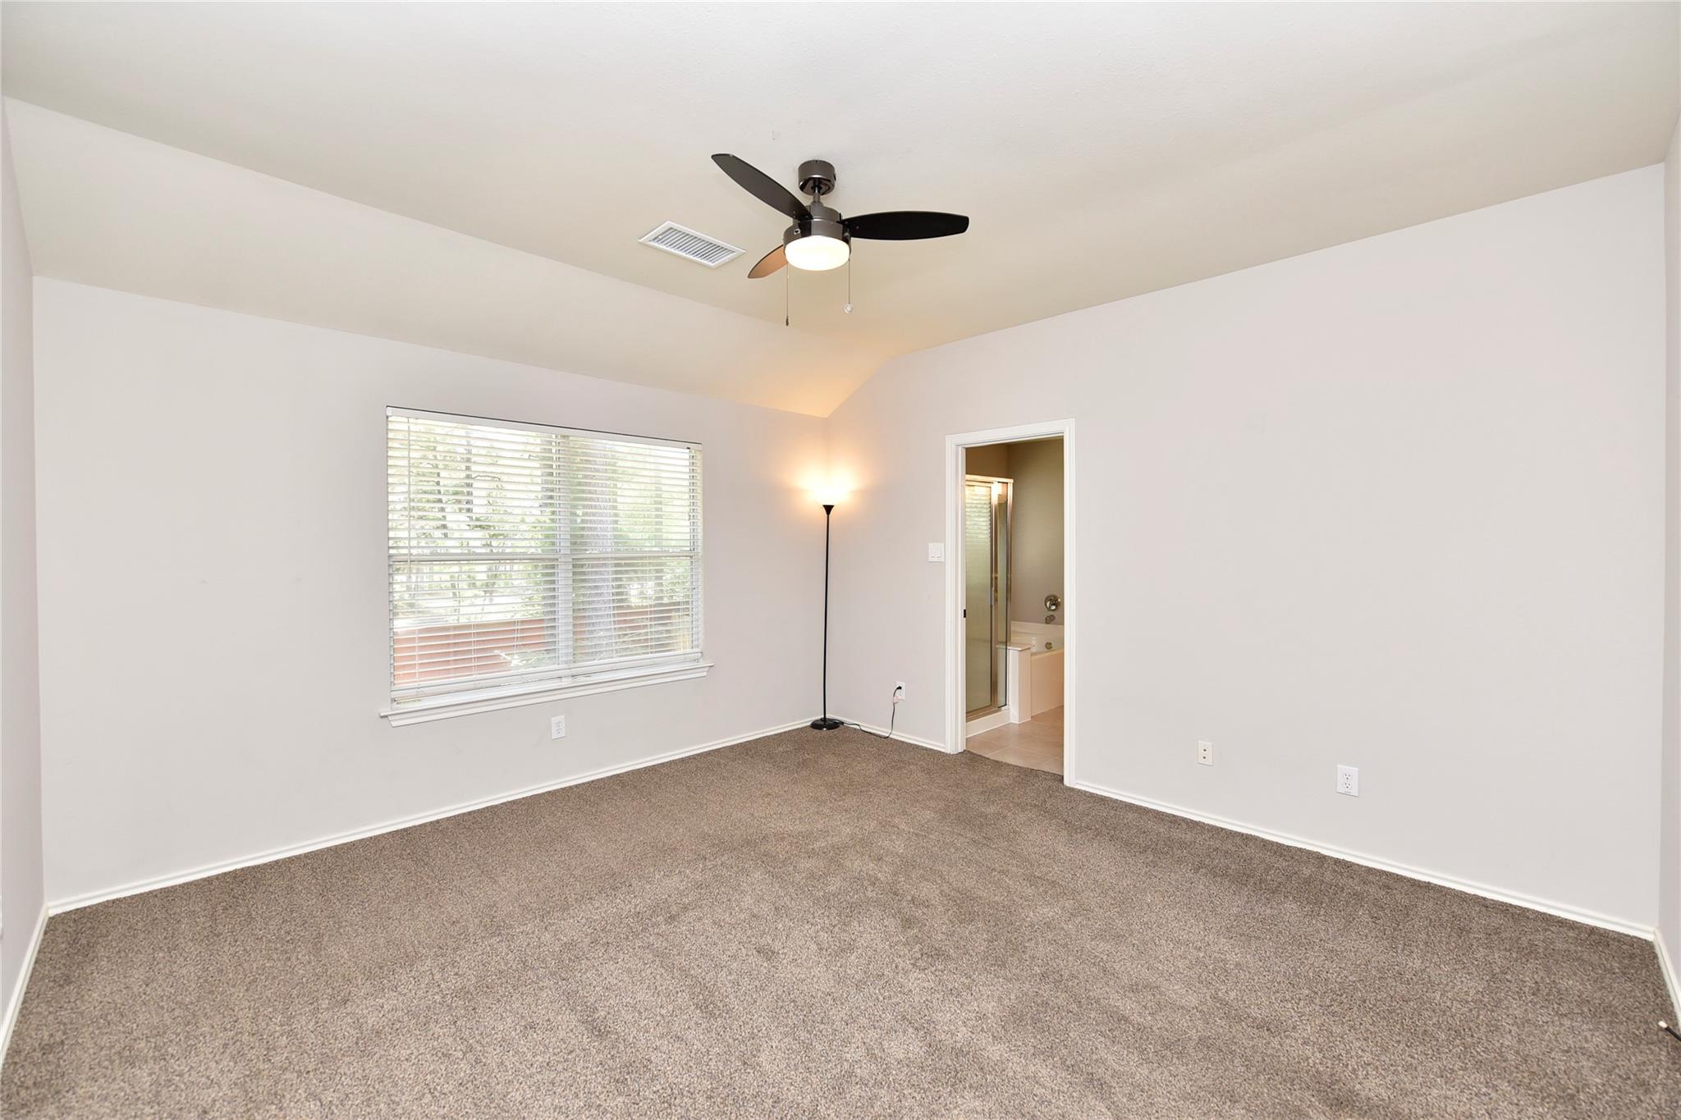
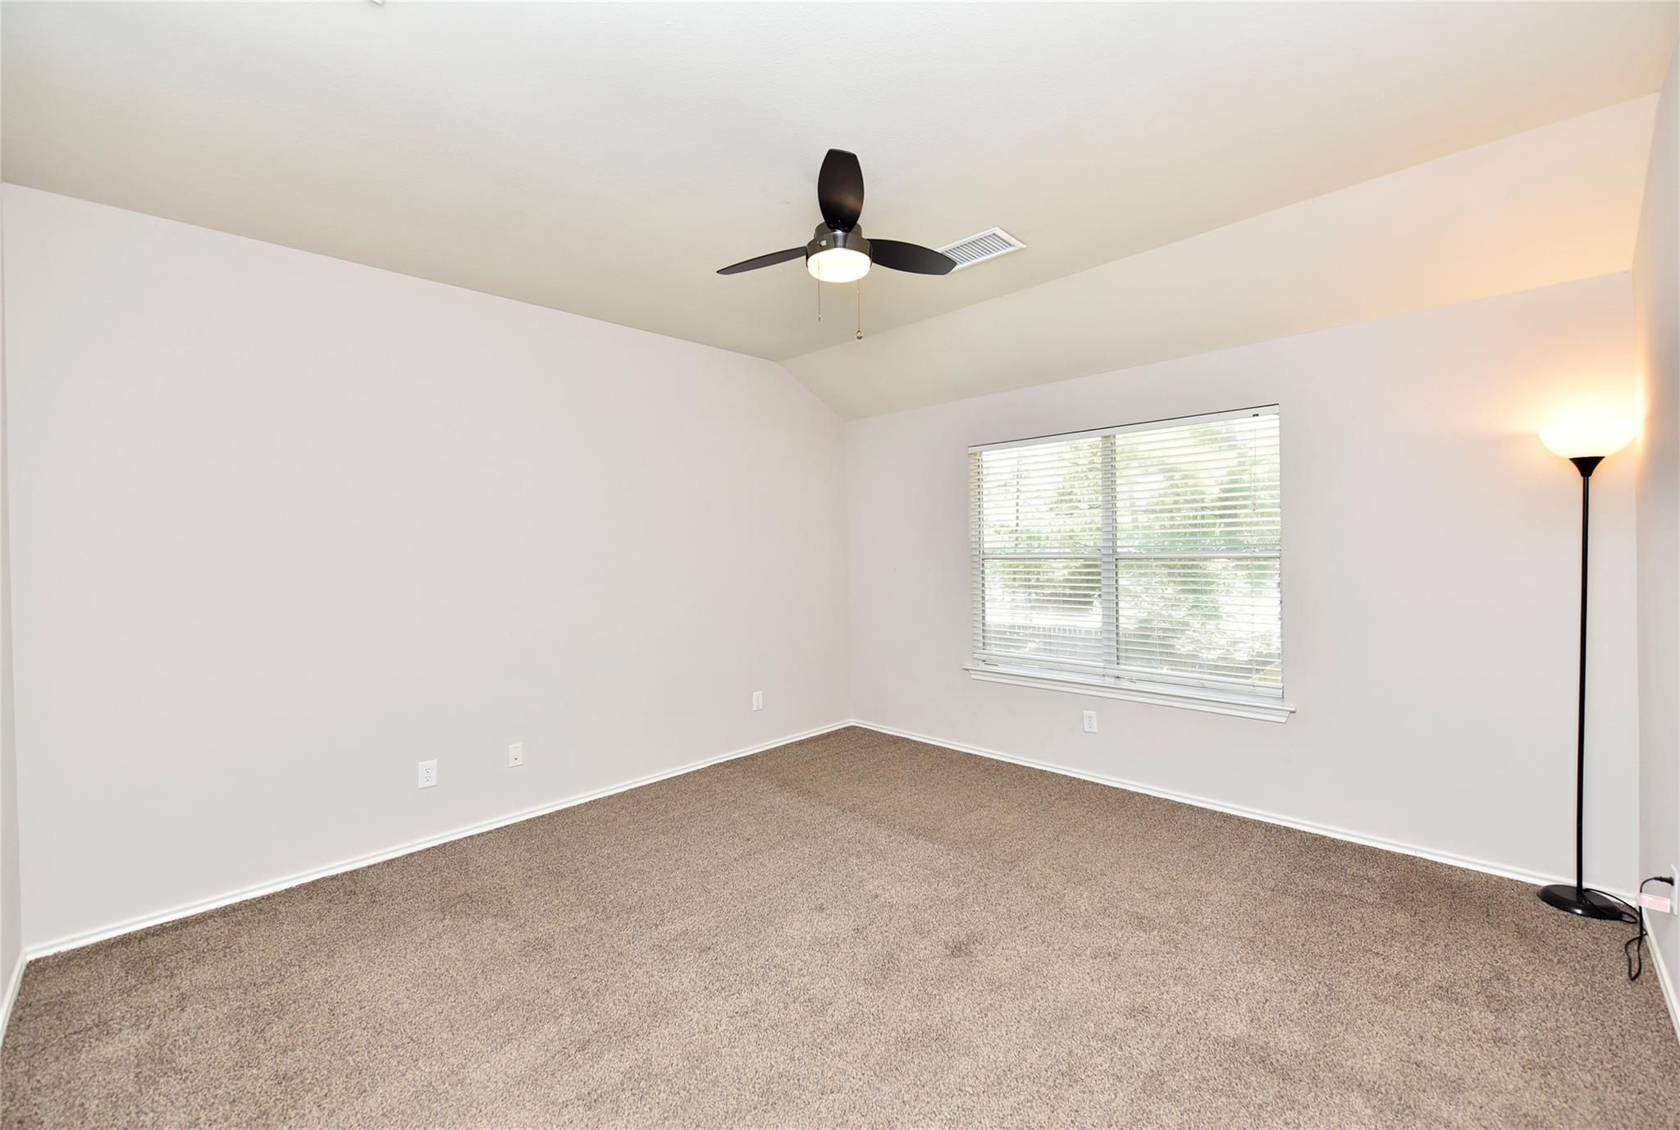
Empty carpeted bedroom with a window with blinds, ceiling fan, and floor lamp.
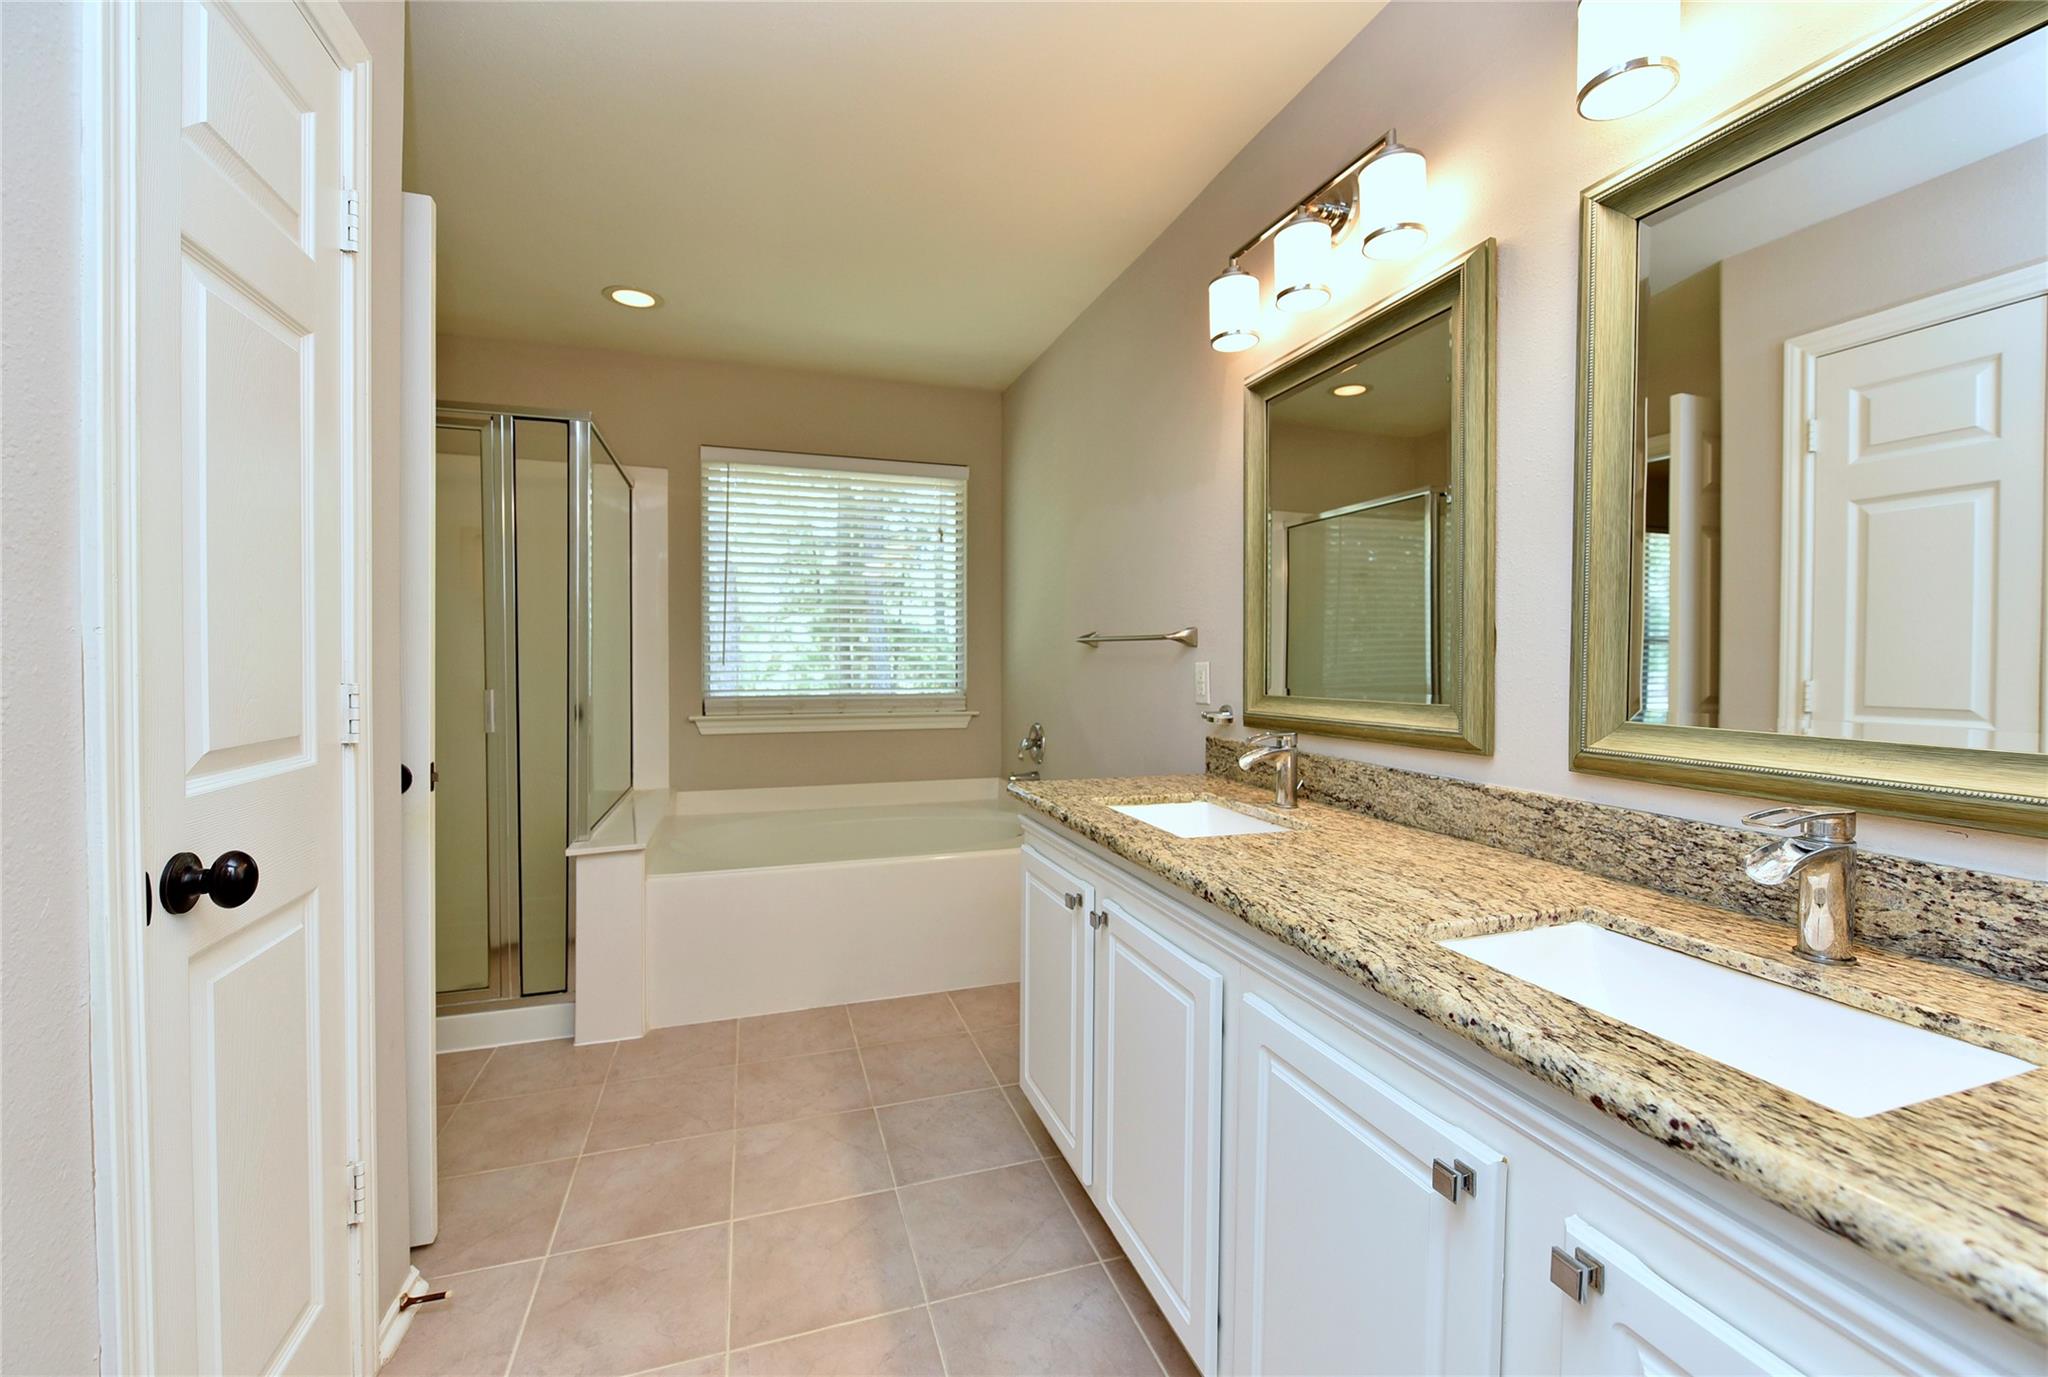
Bathroom with a long granite double vanity, two sinks, a tub, and a glass-enclosed shower.
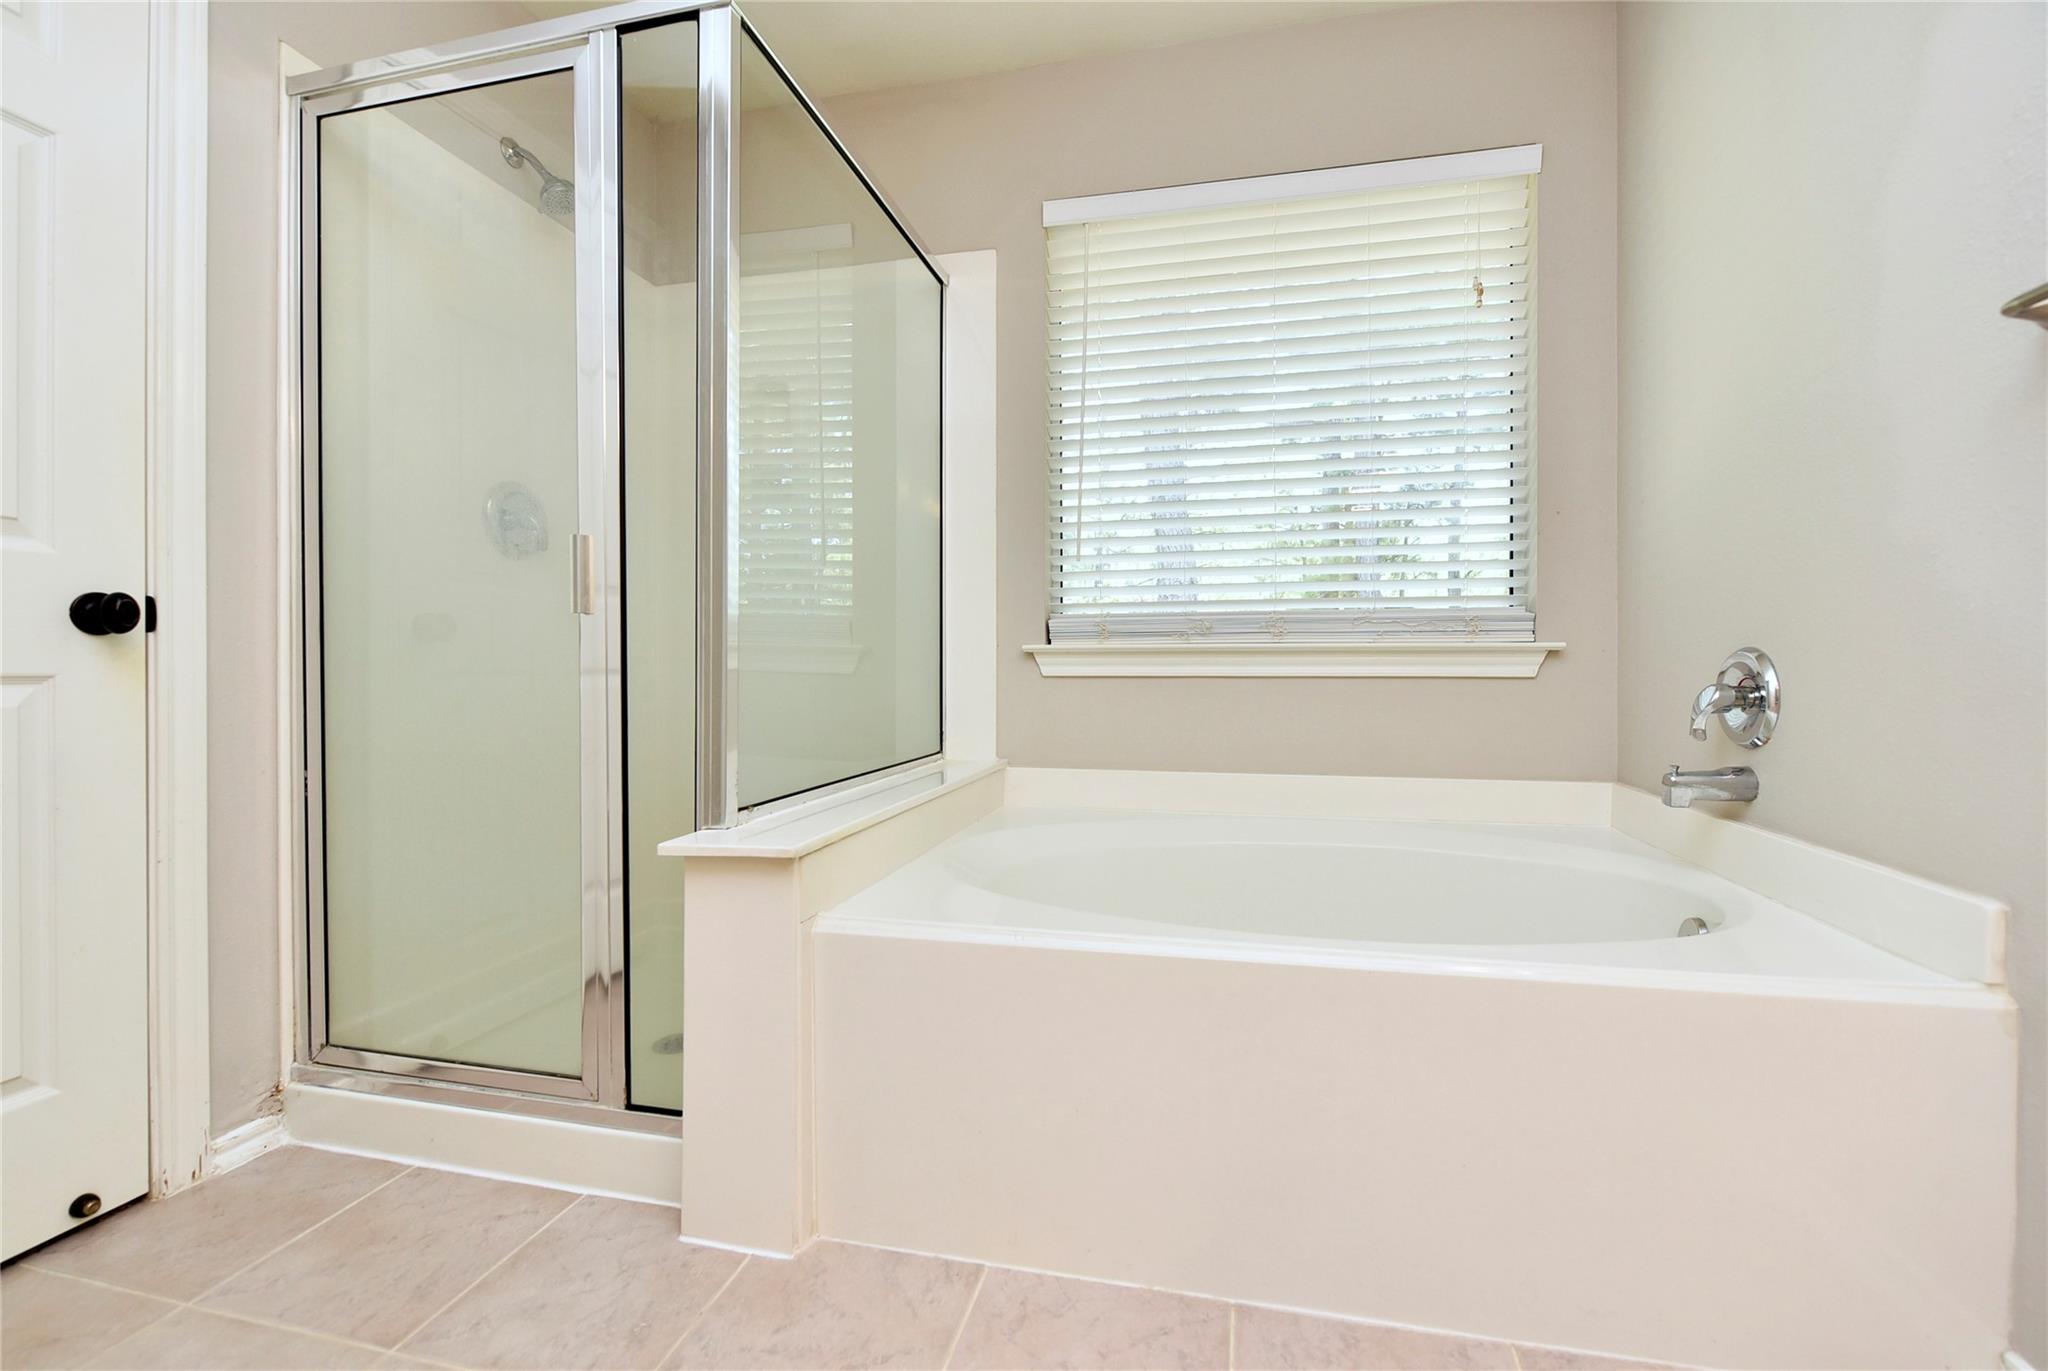
Bathroom with a built-in soaking tub beside a glass-enclosed shower and window with blinds.
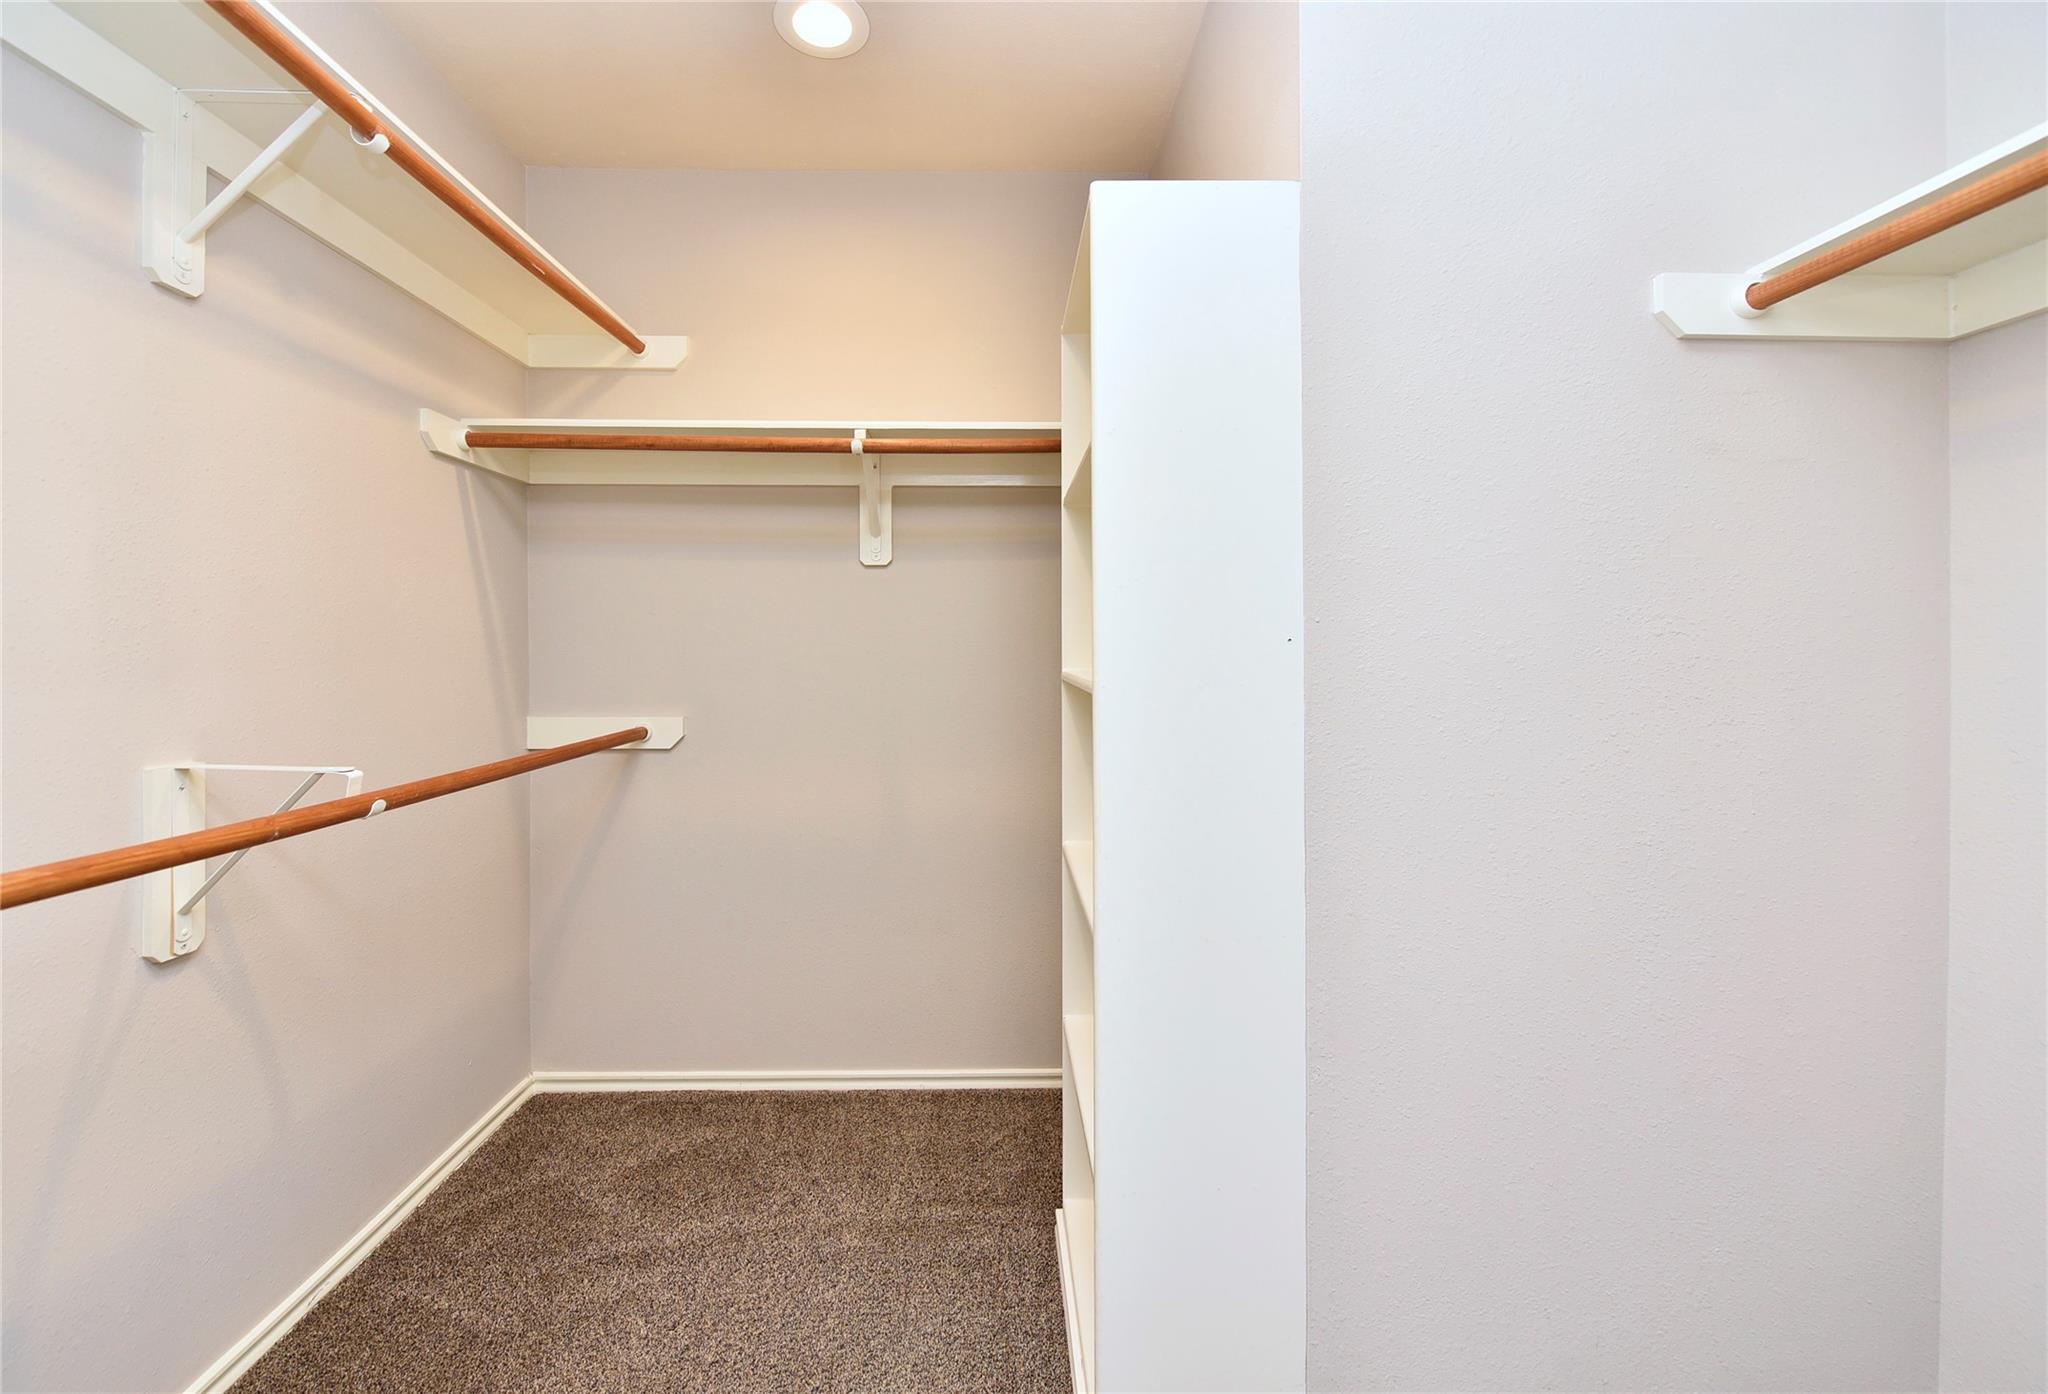
Walk-in closet with white shelving, wooden hanging rods, and brown carpet.
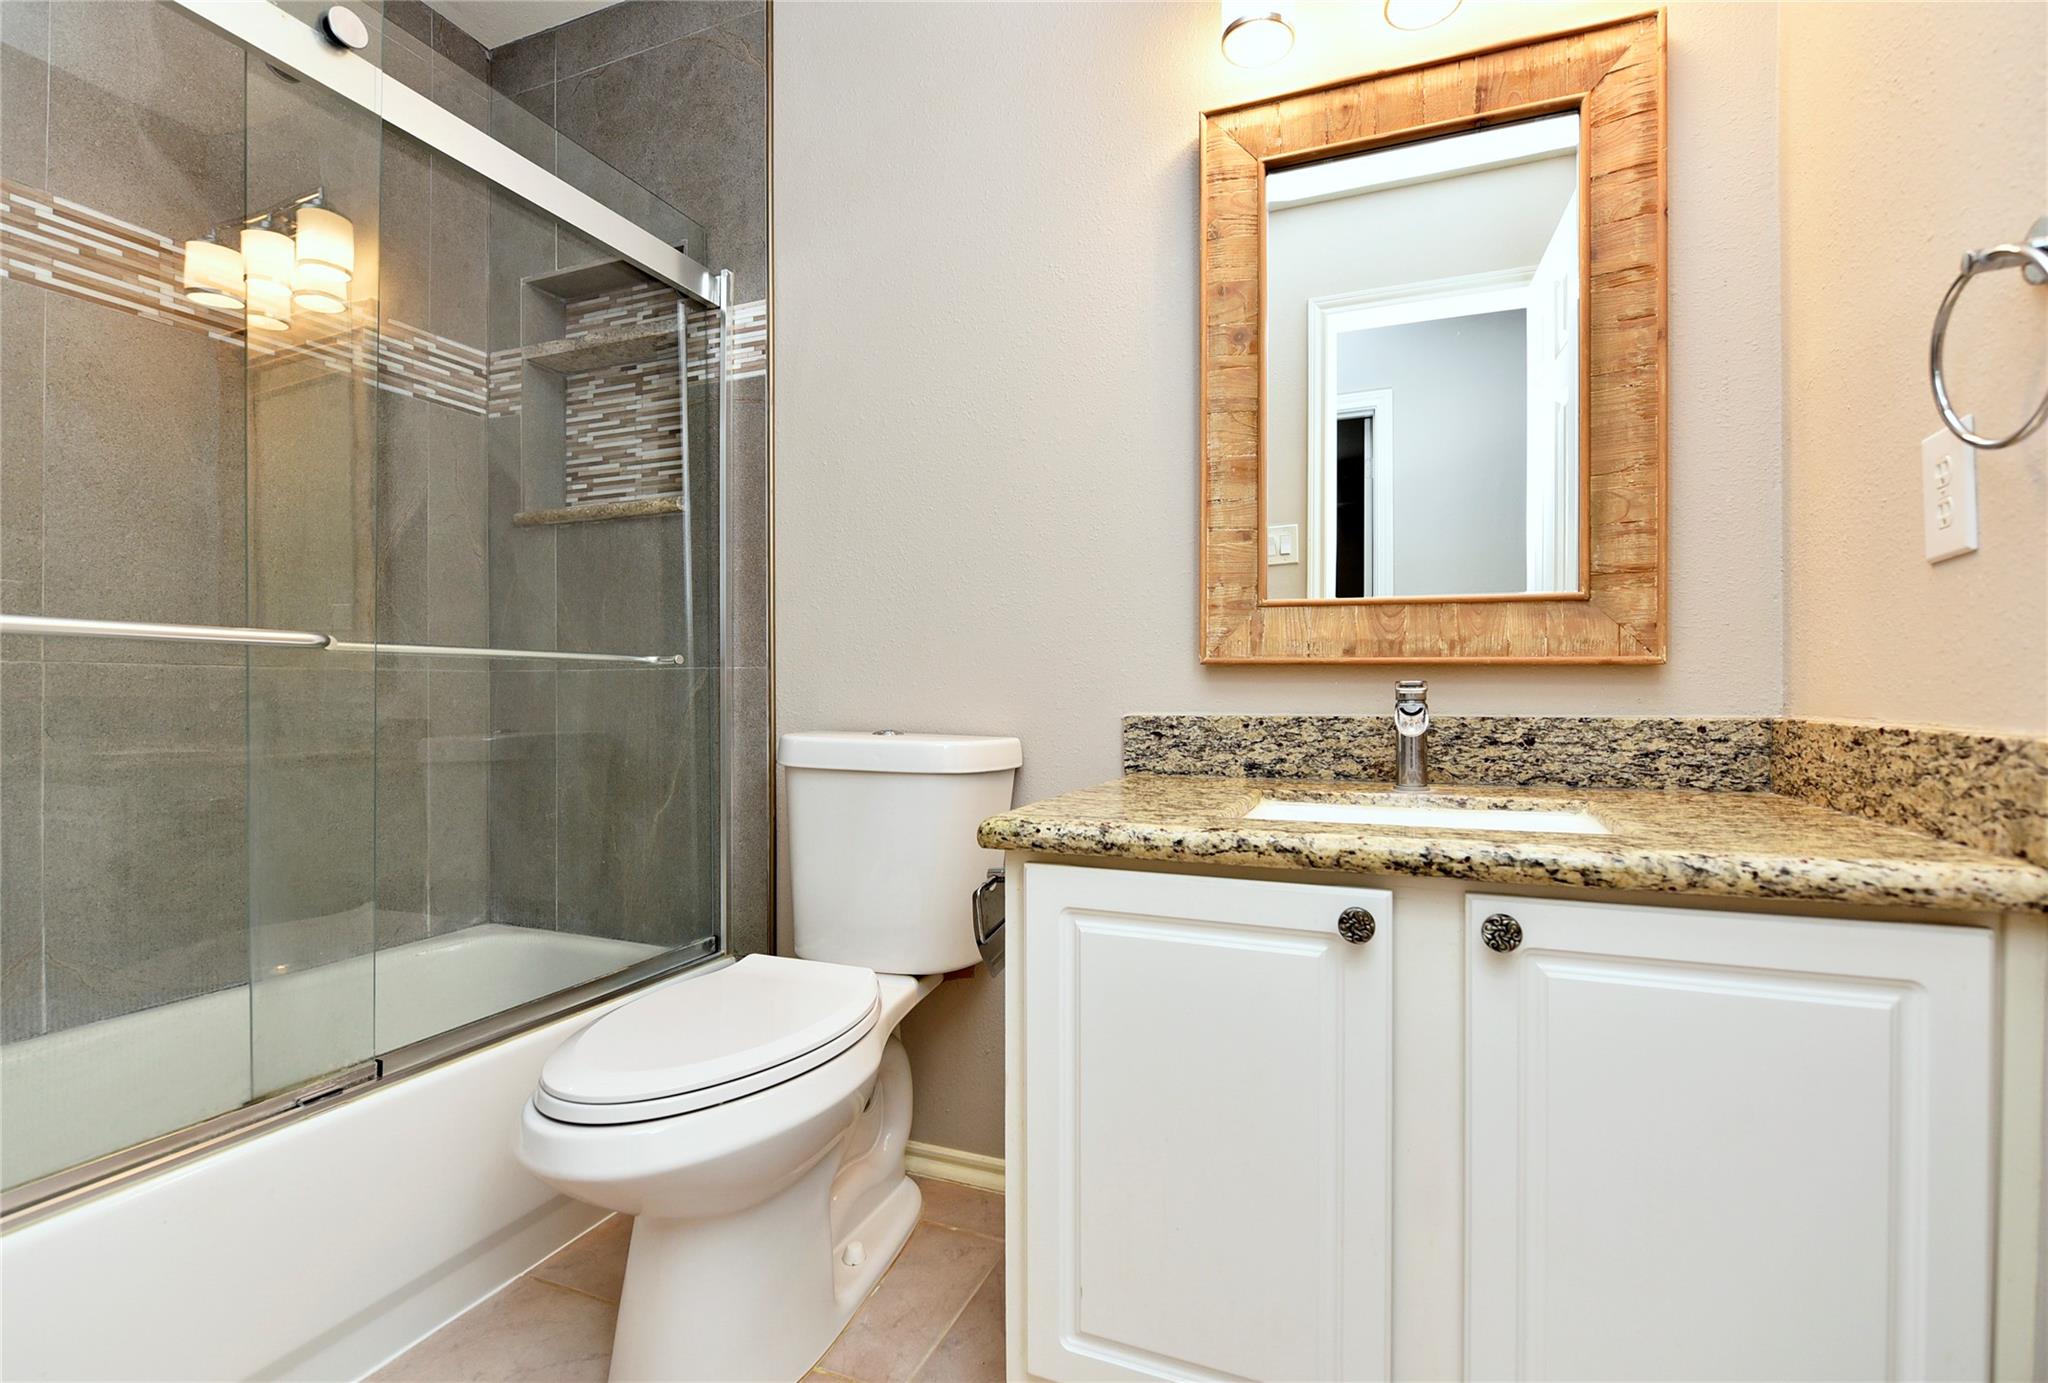
Bathroom with a glass shower, mosaic tile accent, granite vanity, and rustic wood-framed mirror.
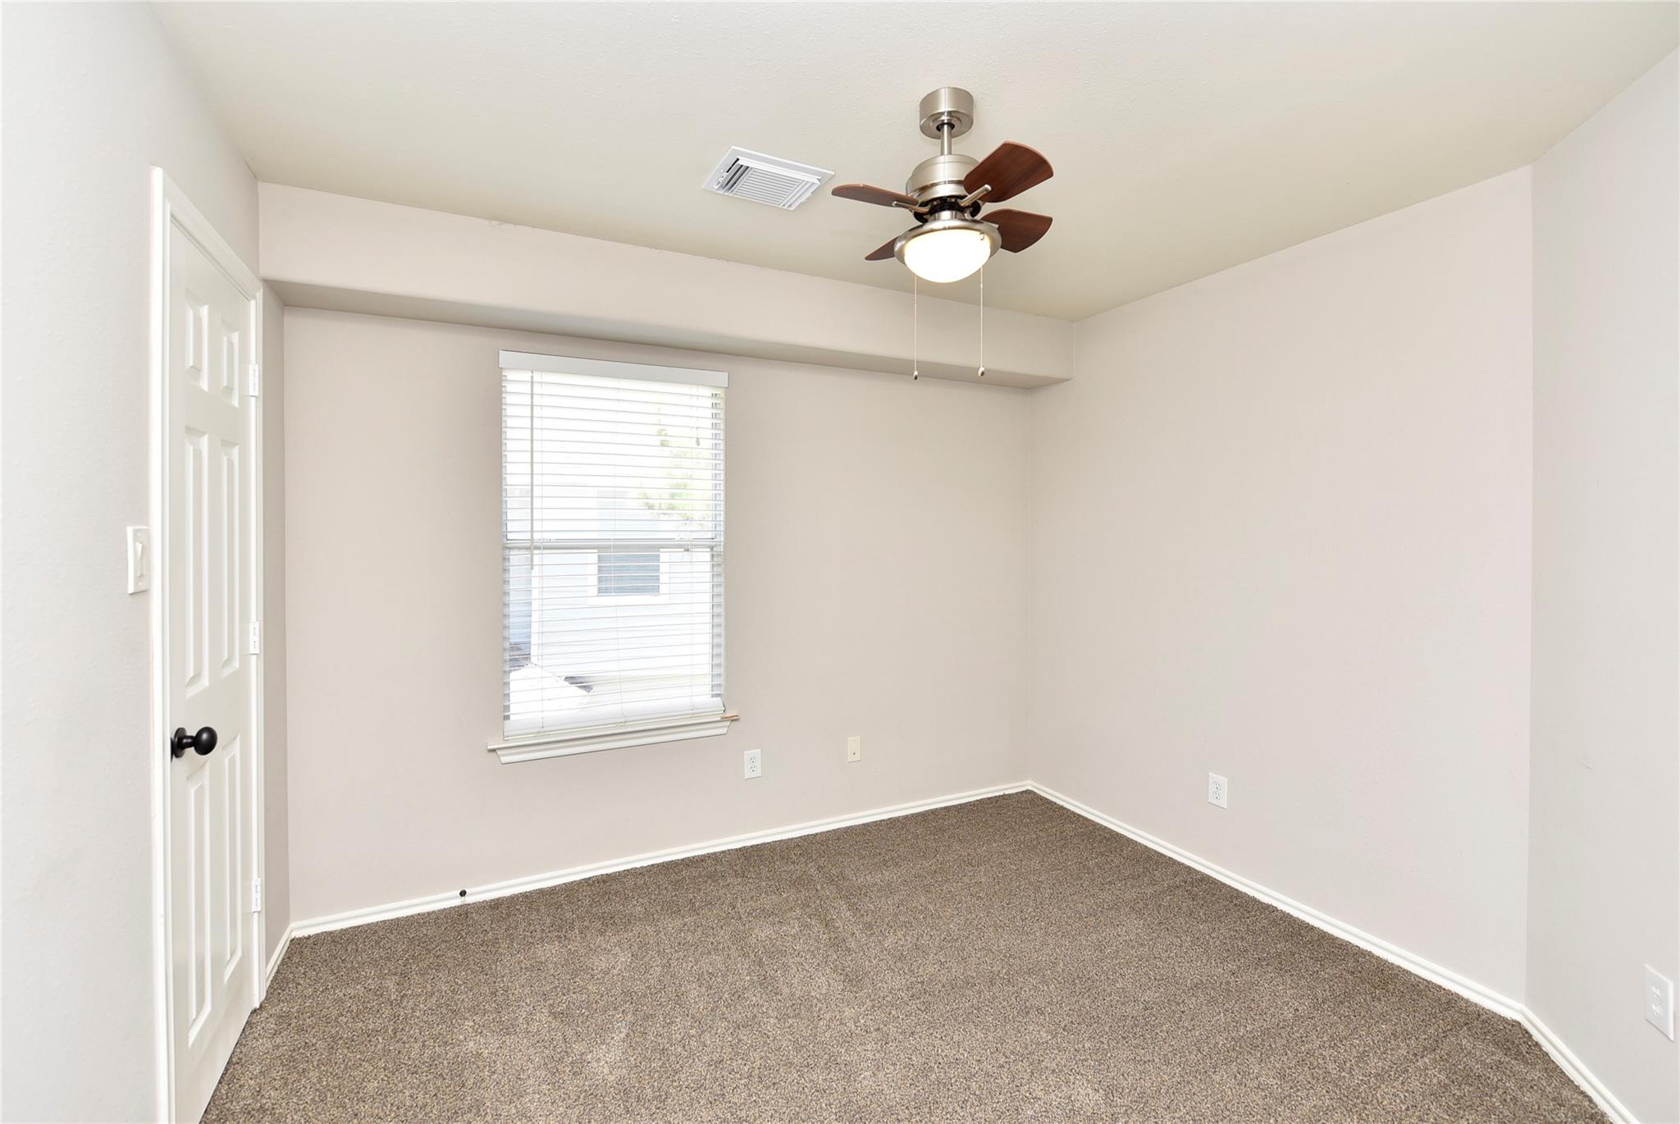
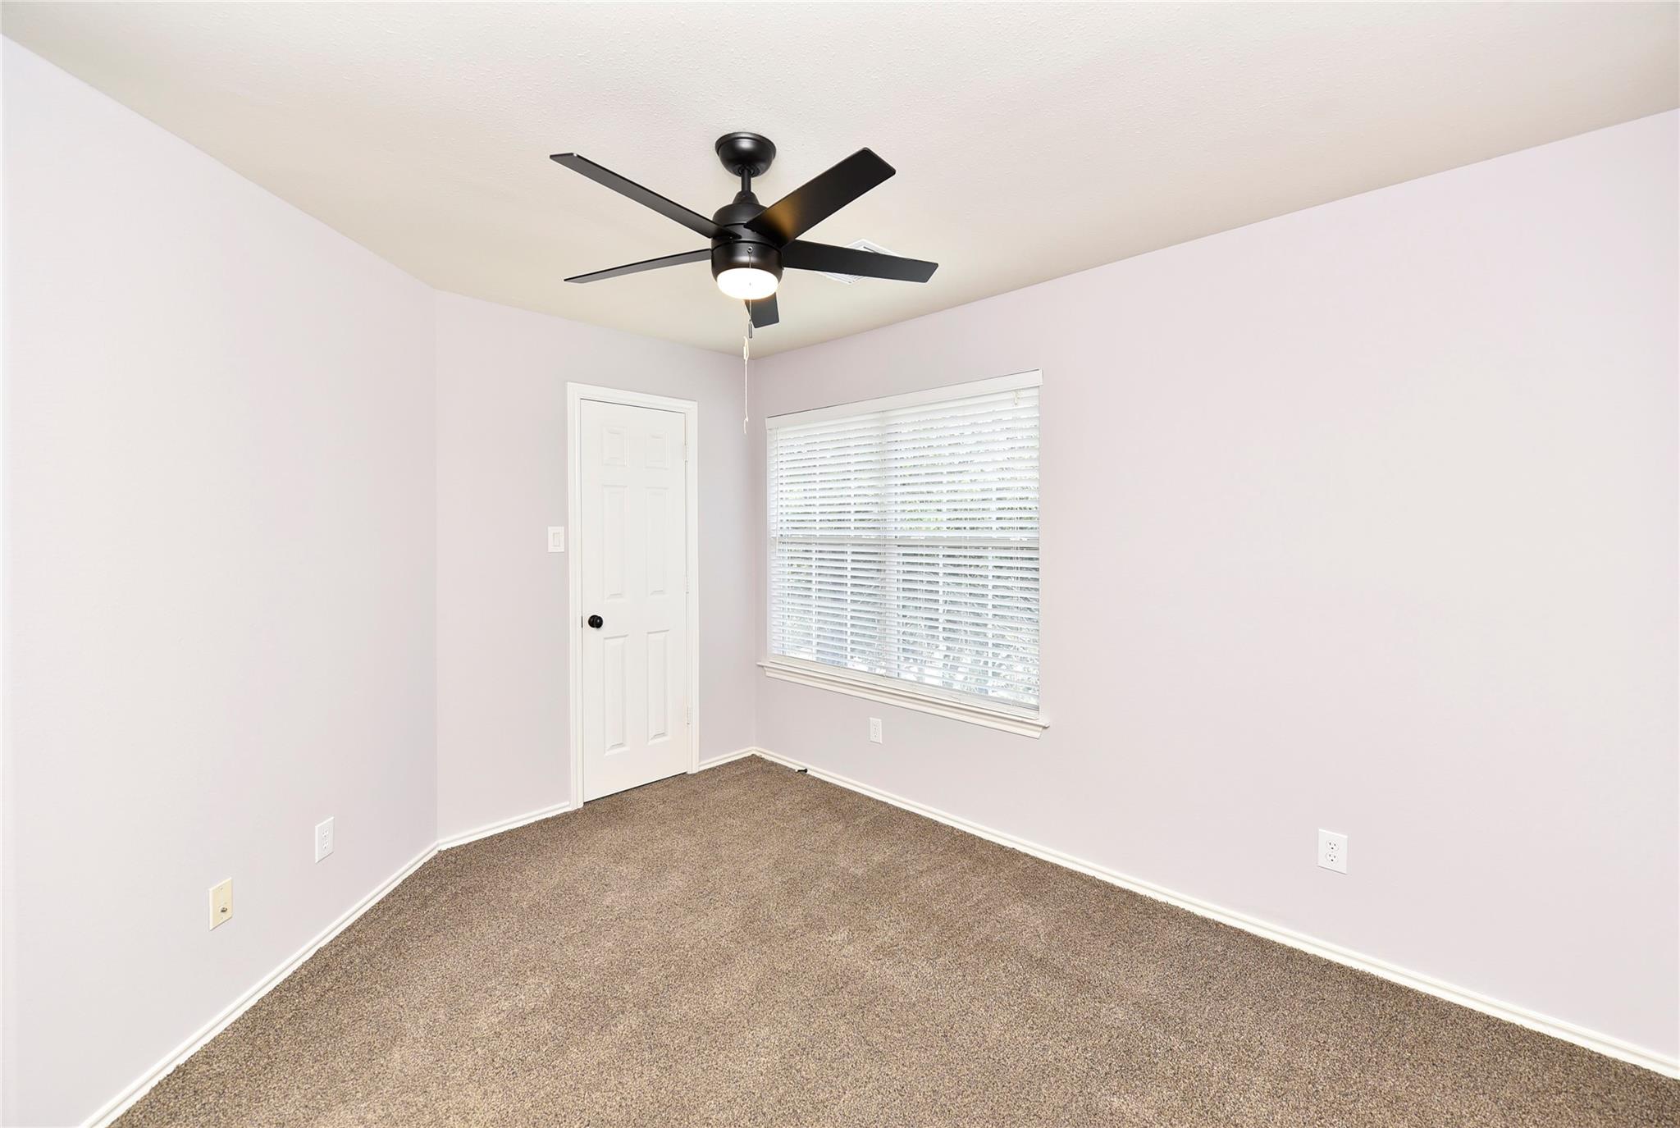
Empty carpeted room with a ceiling fan and a window with white blinds.
Empty bedroom with beige carpet, ceiling fan, two white doors, and a window with blinds.
Empty bedroom with beige carpet, a black ceiling fan, and a window with closed blinds.
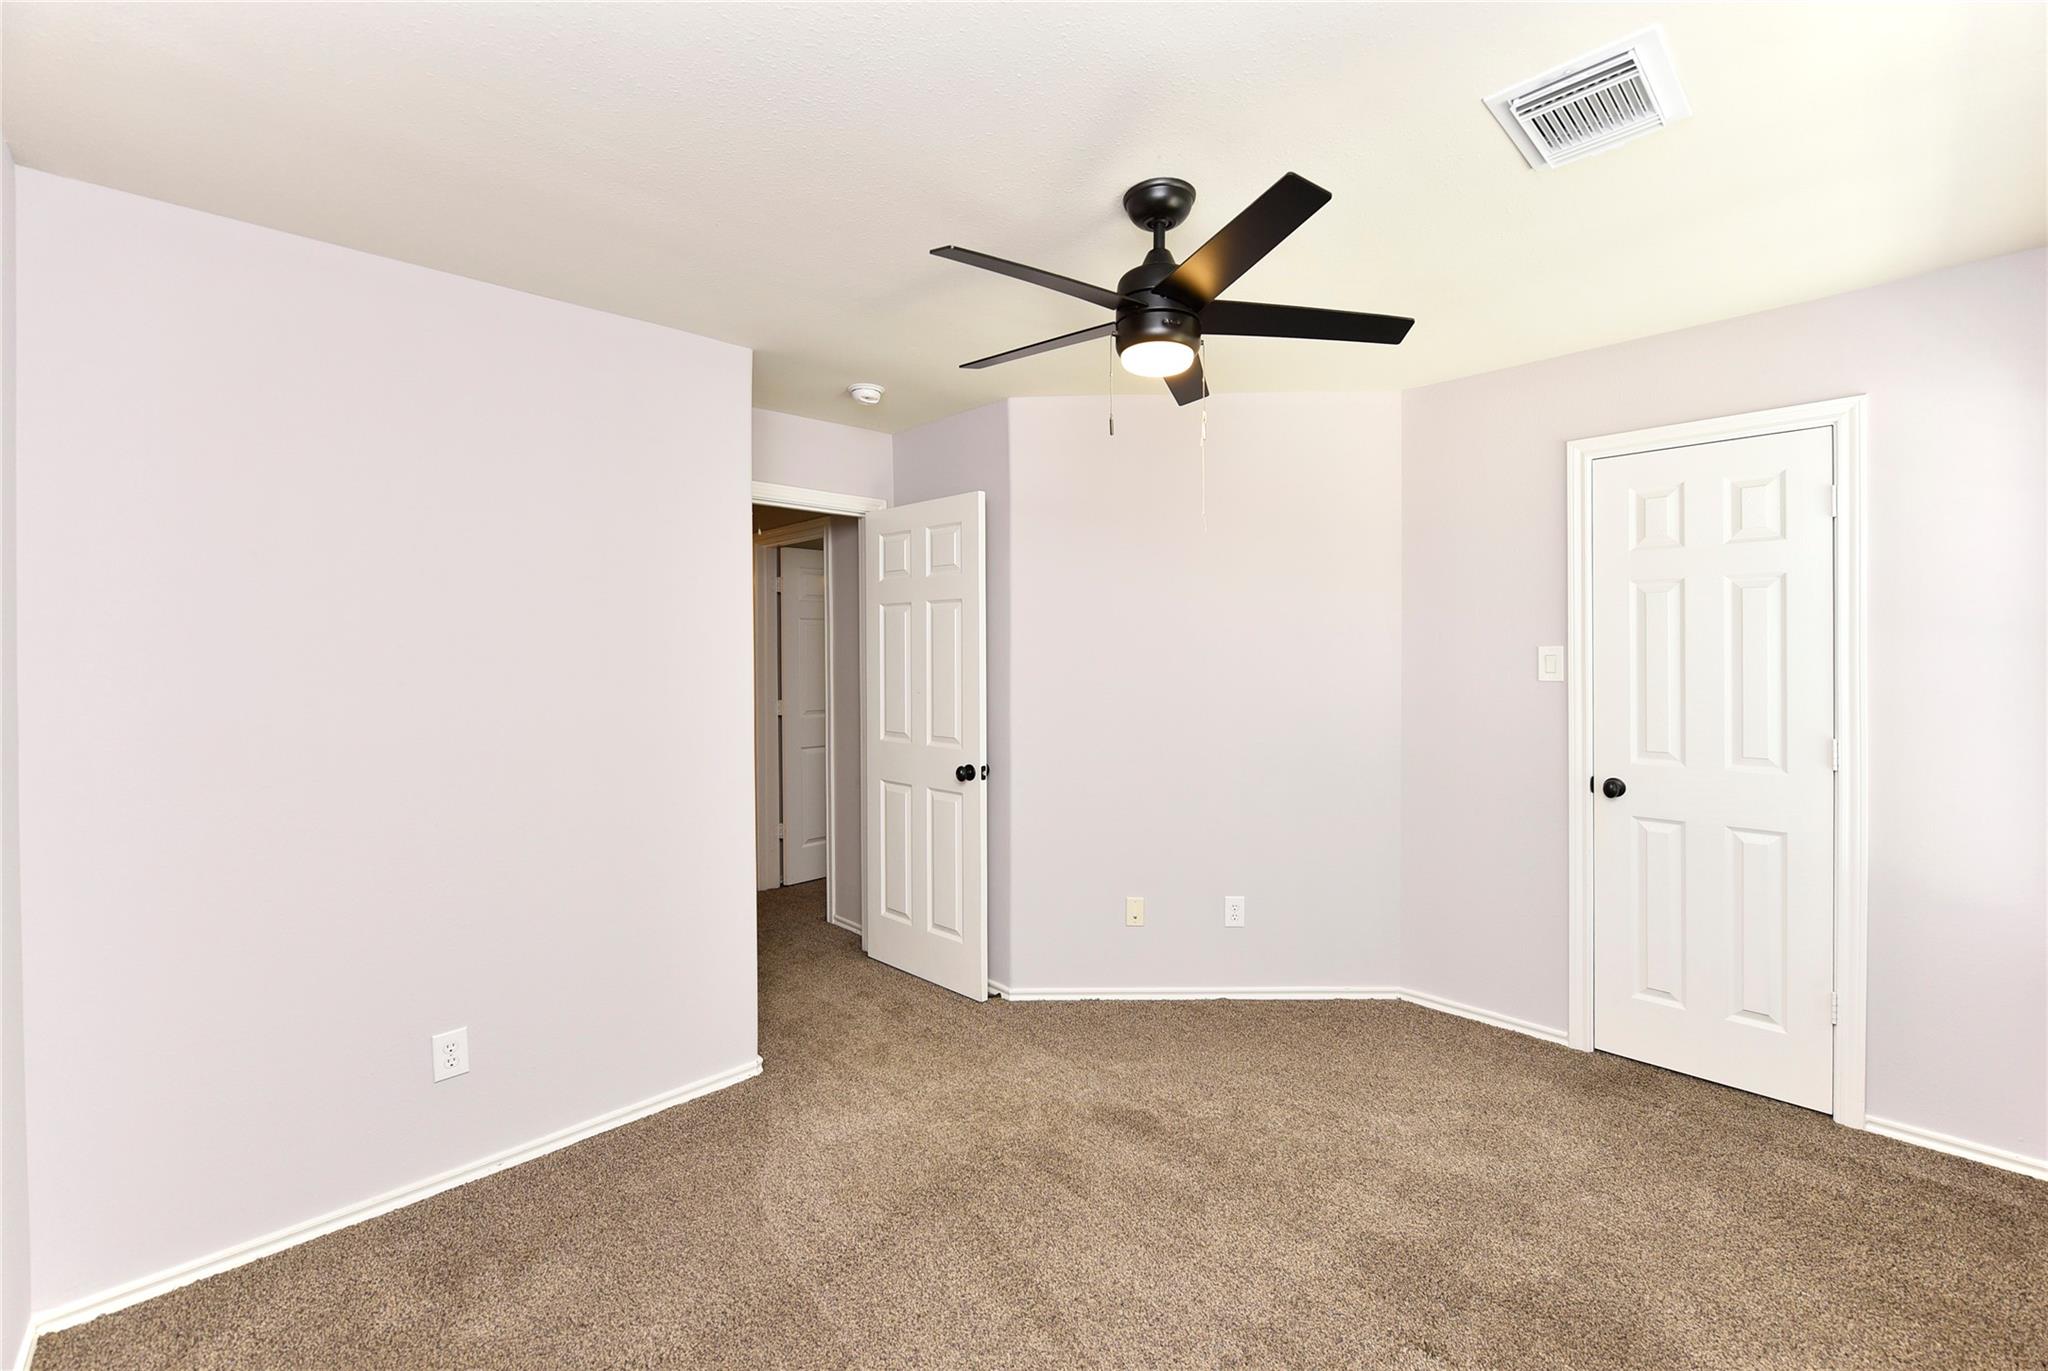
Empty bedroom with beige carpet, a black ceiling fan, and two white doors.
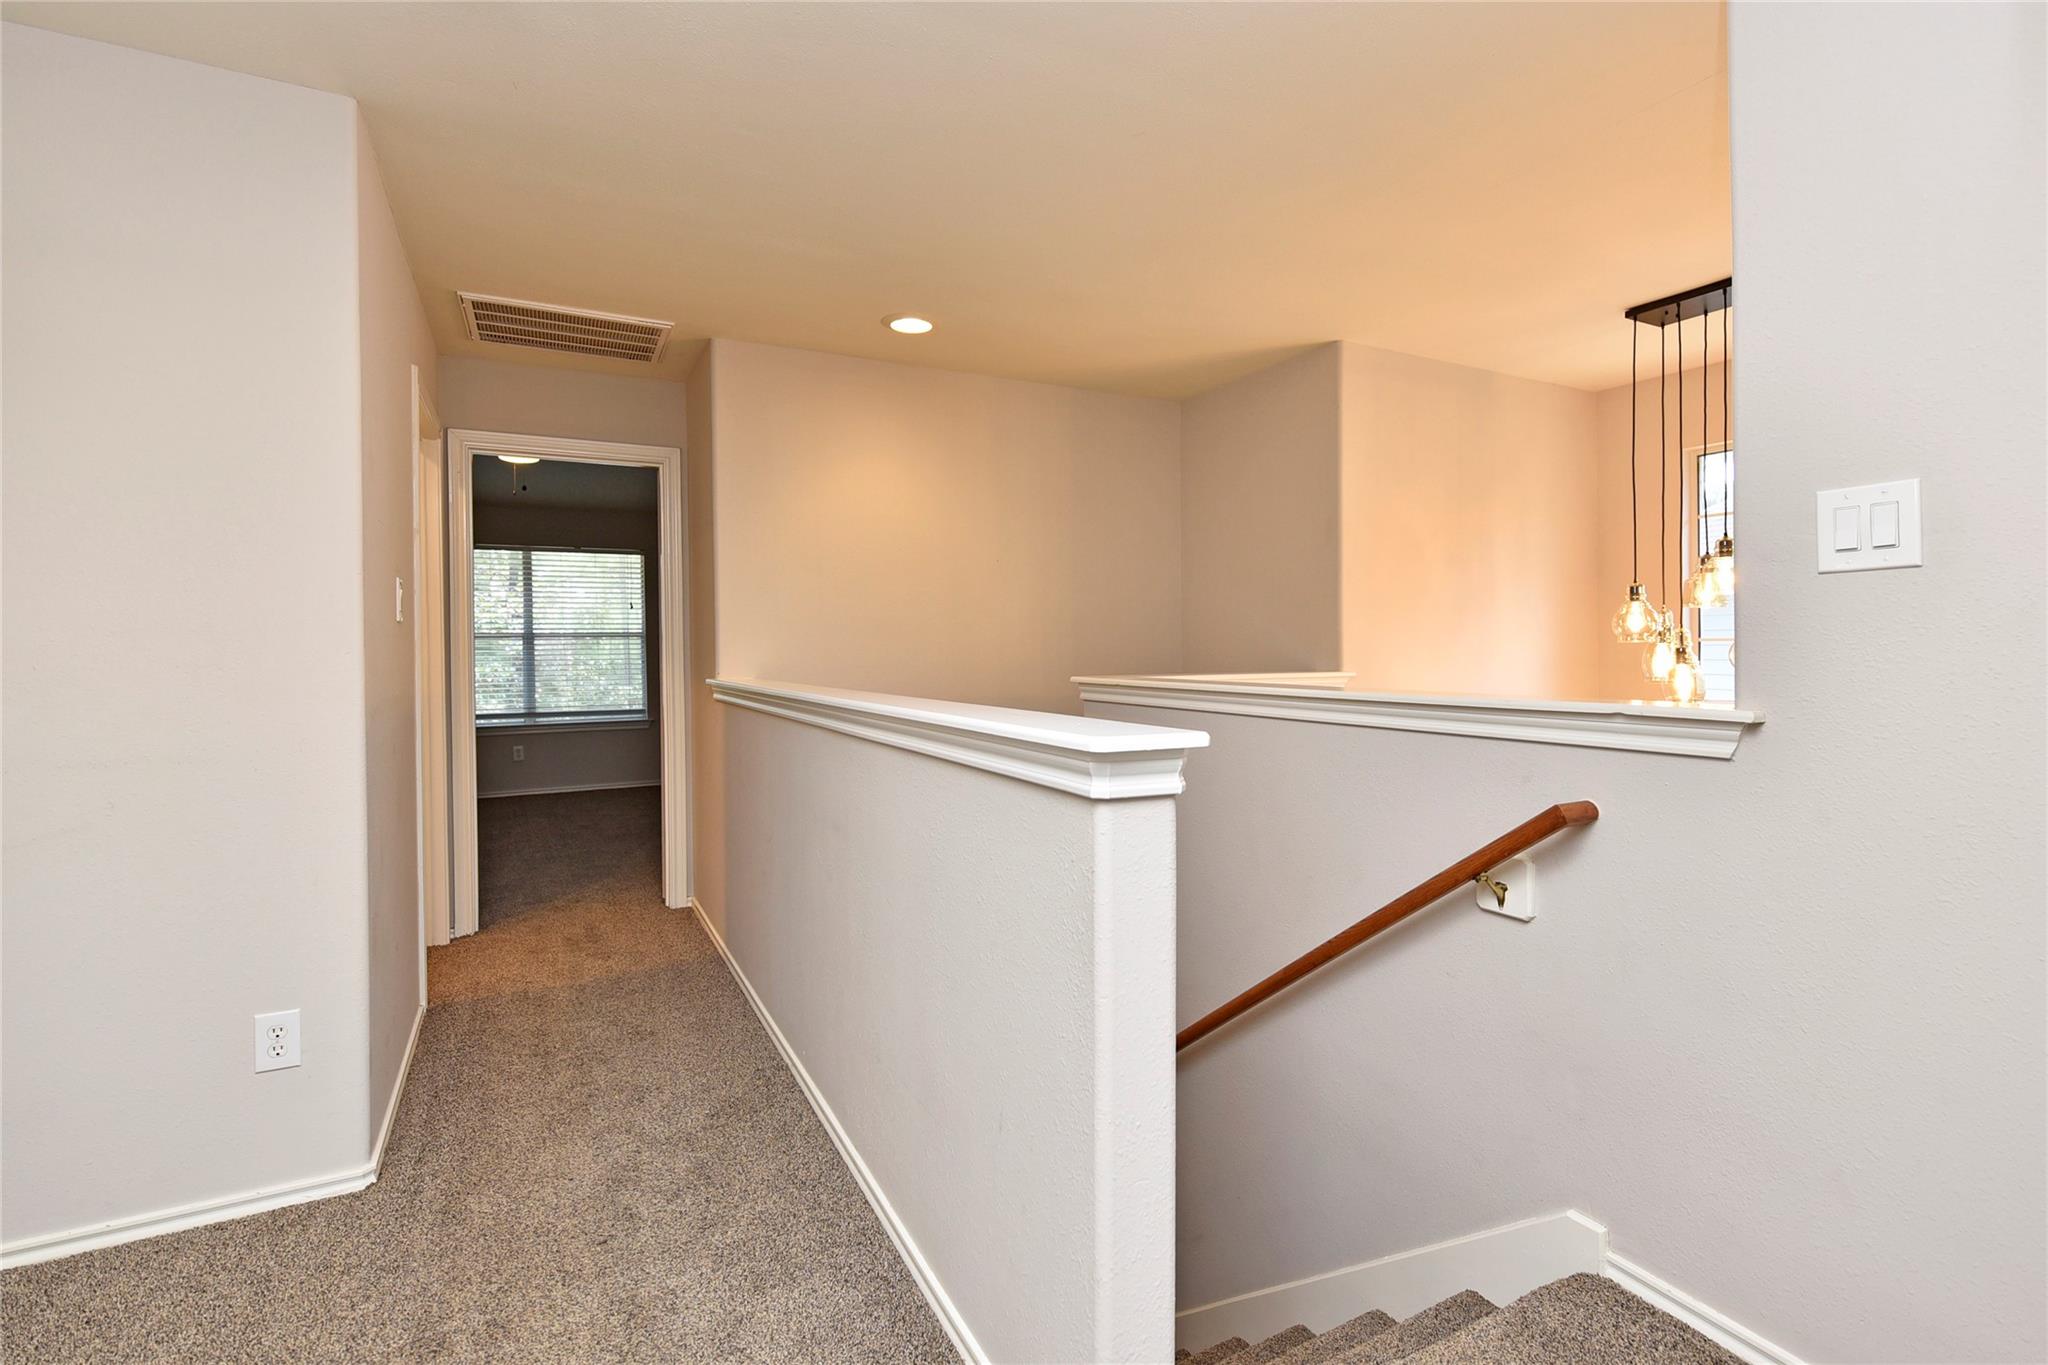
Carpeted upstairs landing overlooking a staircase, with a wooden handrail and hanging pendant lights.
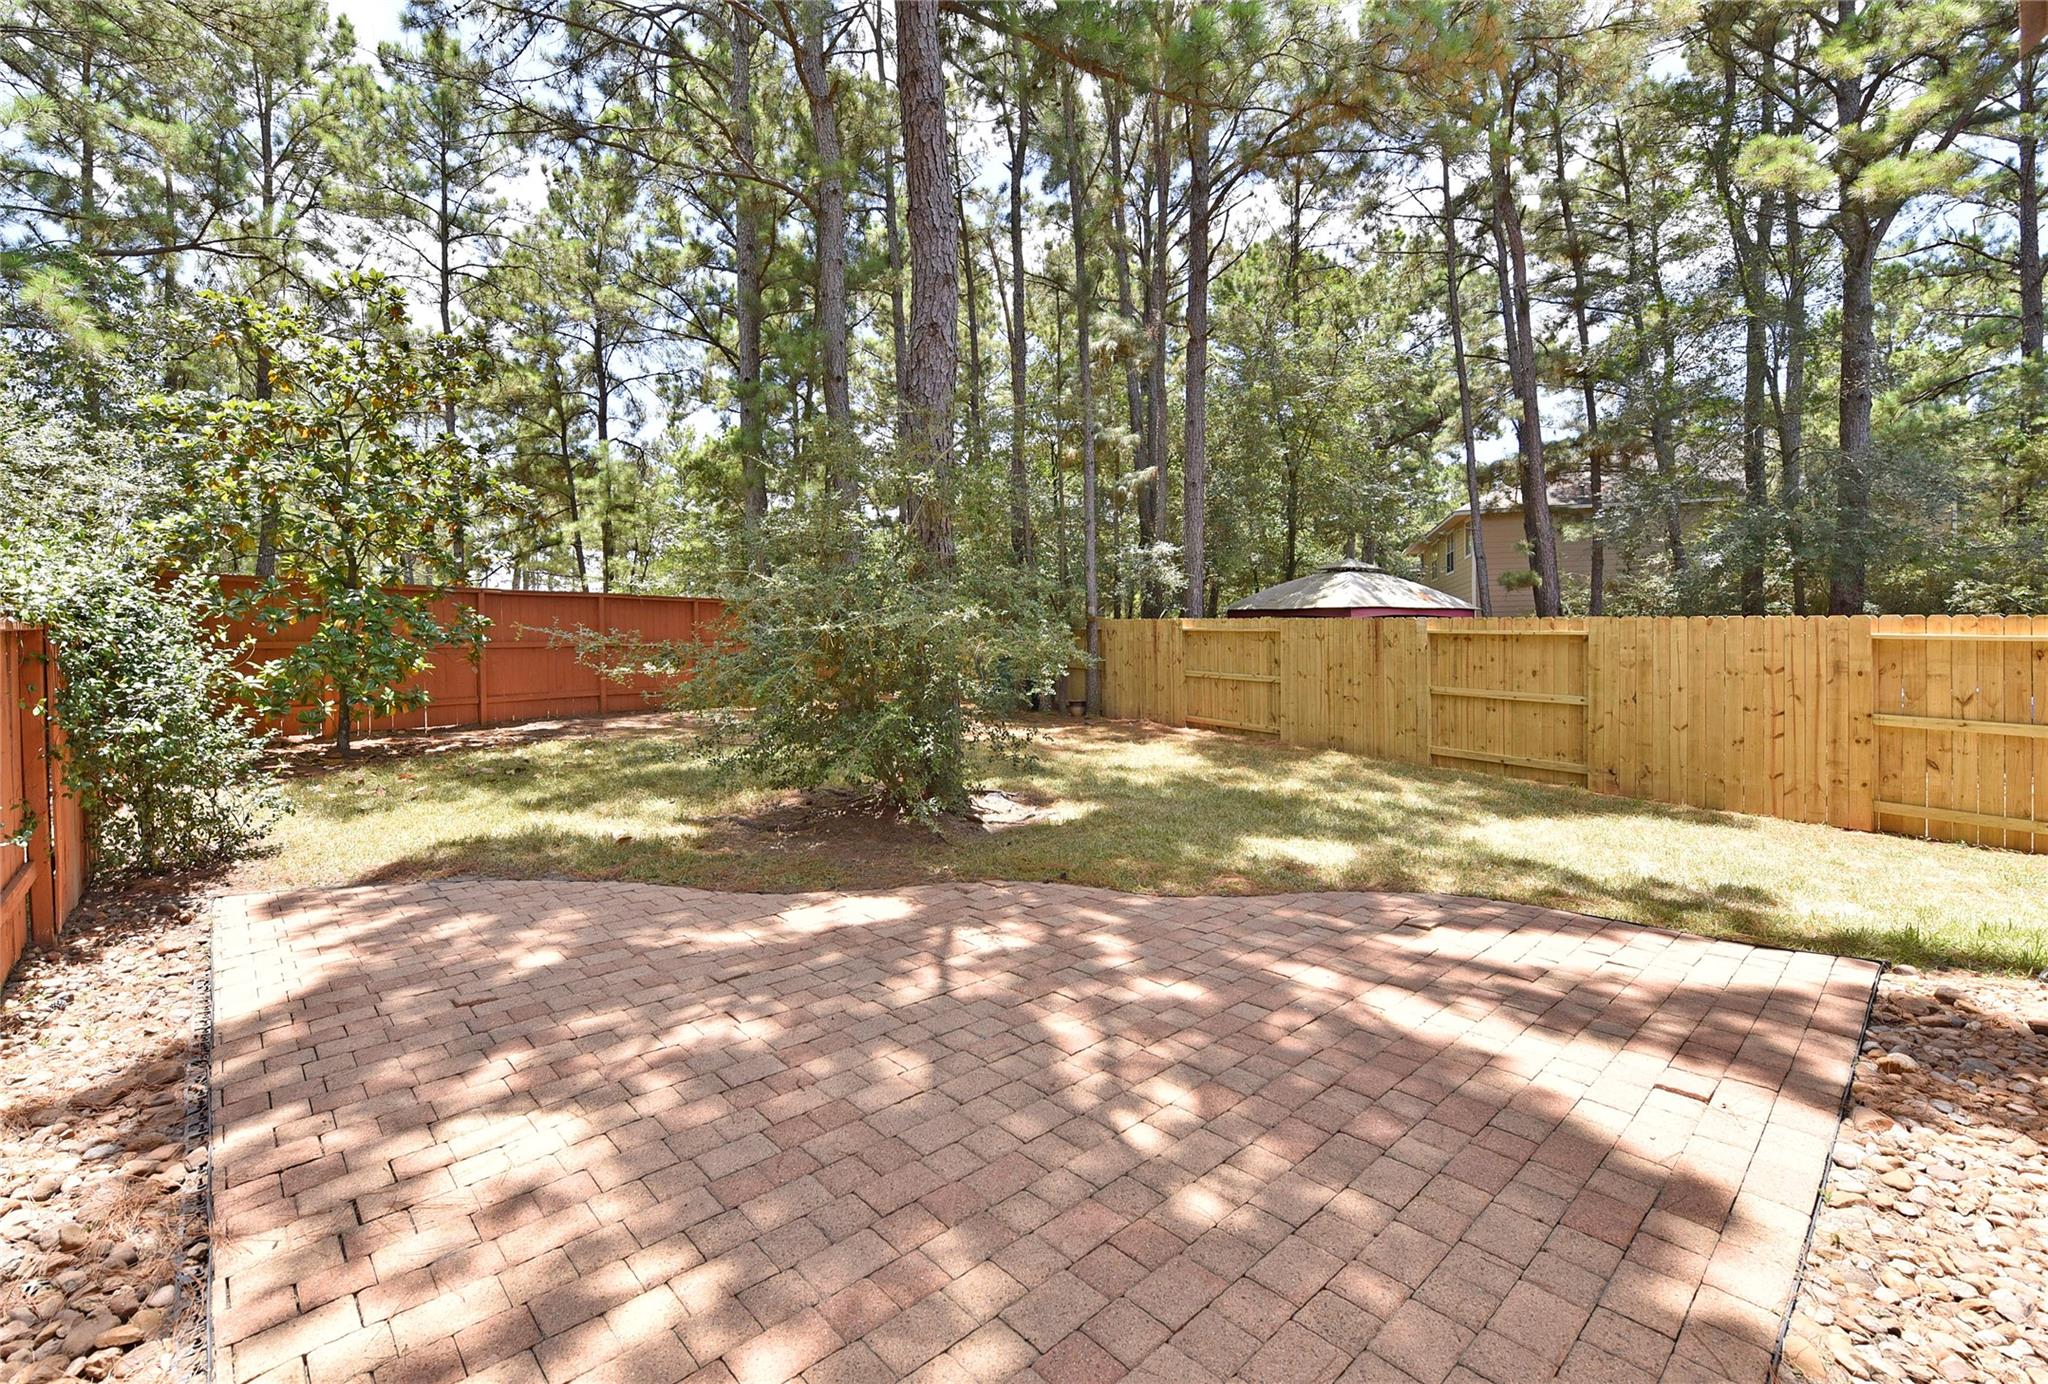
Brick paver patio in a fenced backyard shaded by tall pine trees.
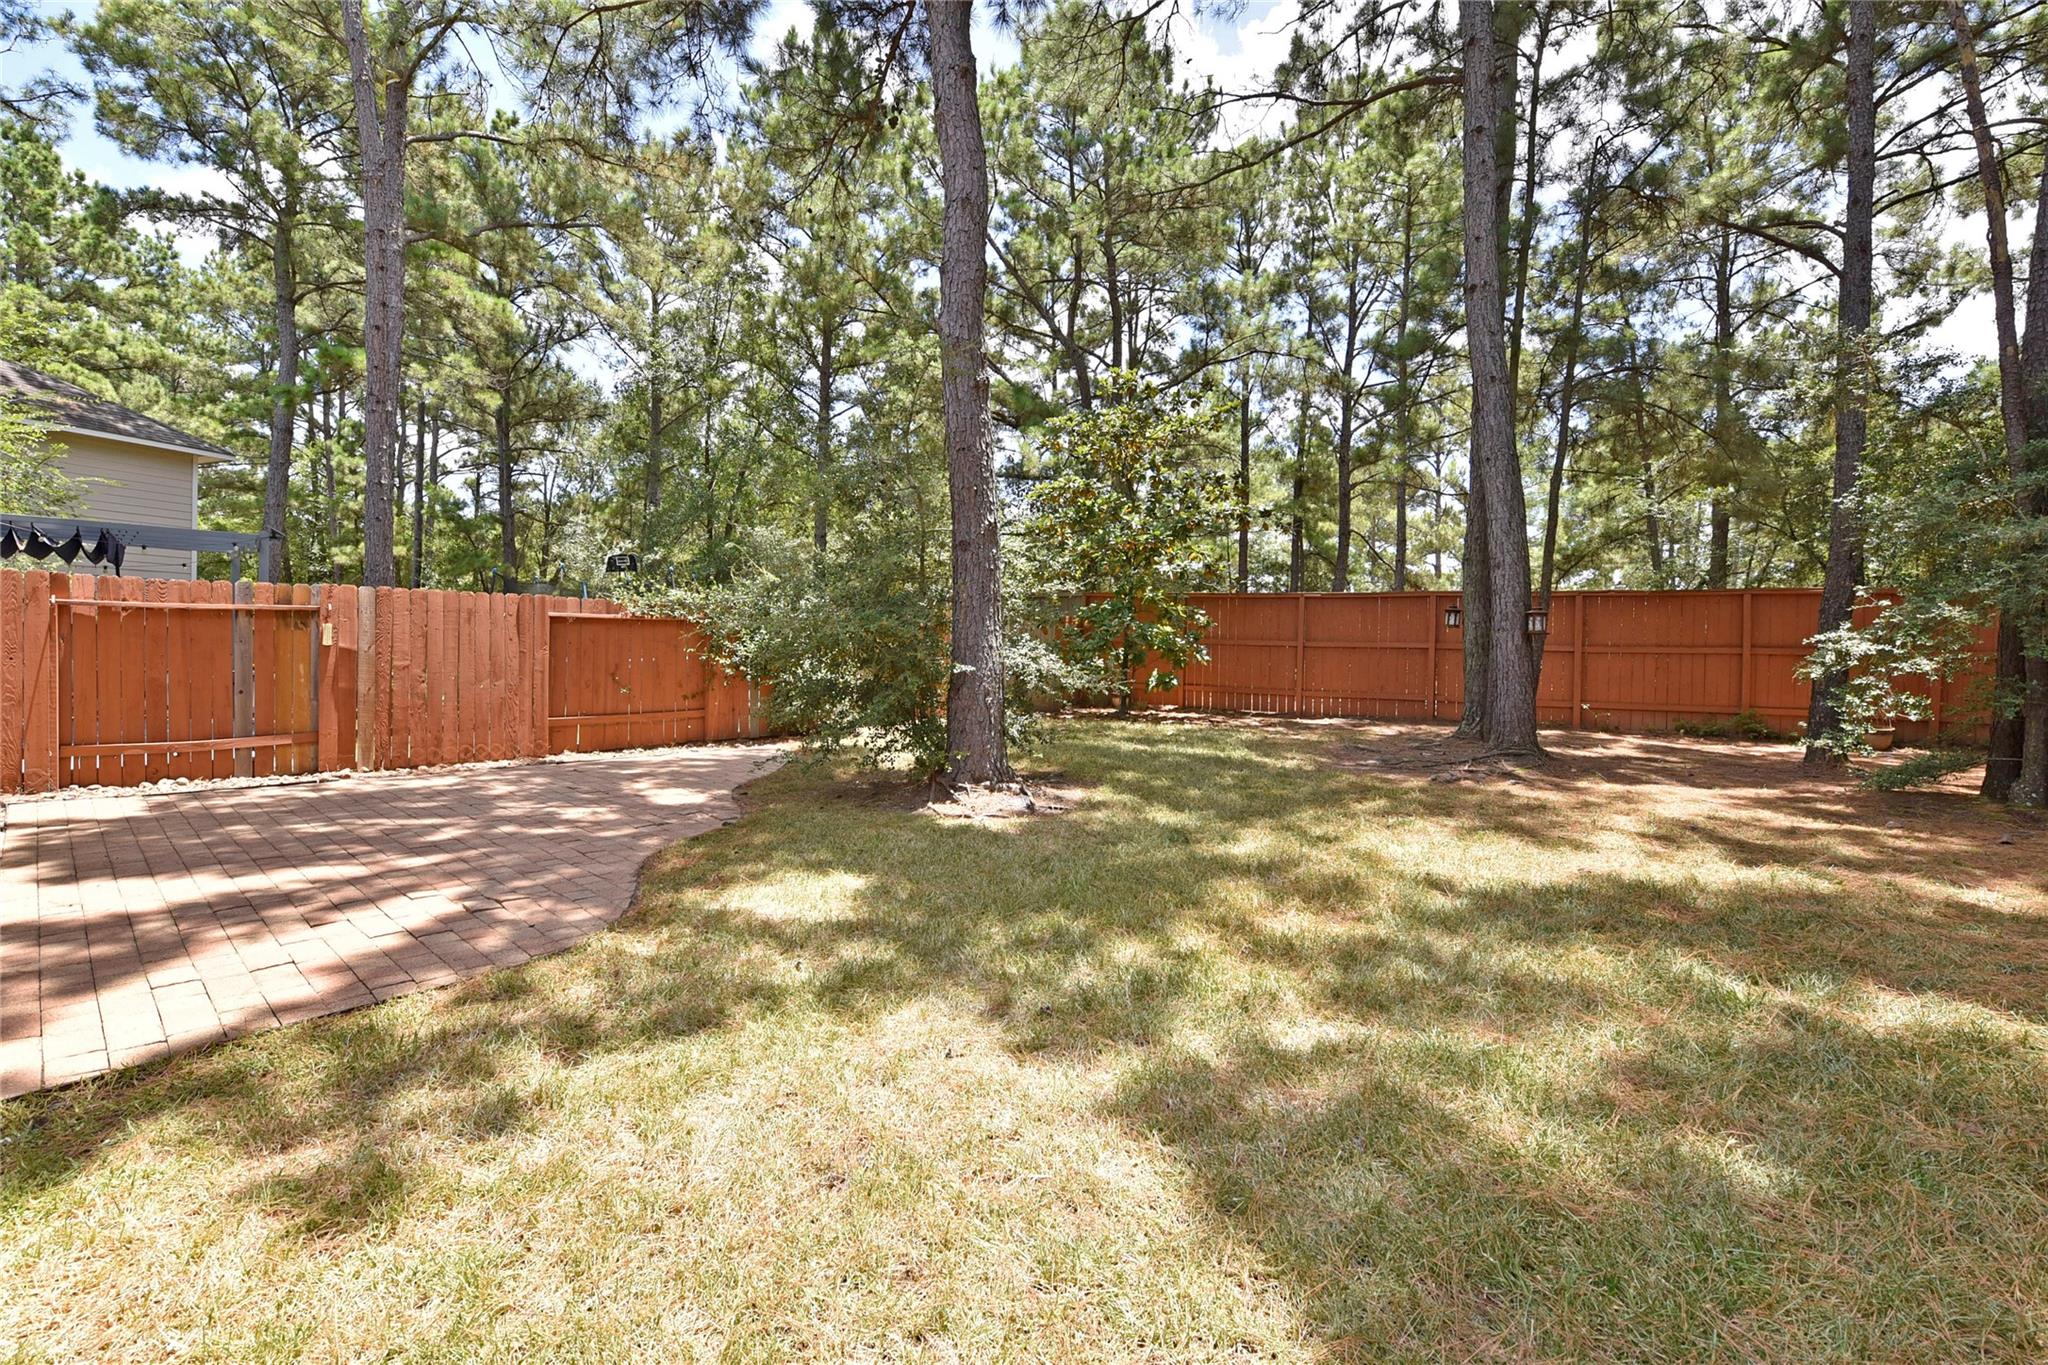
Fenced backyard with mature pine trees, patchy lawn, and a brick-paver patio.
Two-story tan house with a fenced backyard, brick patio, and mature pine trees.
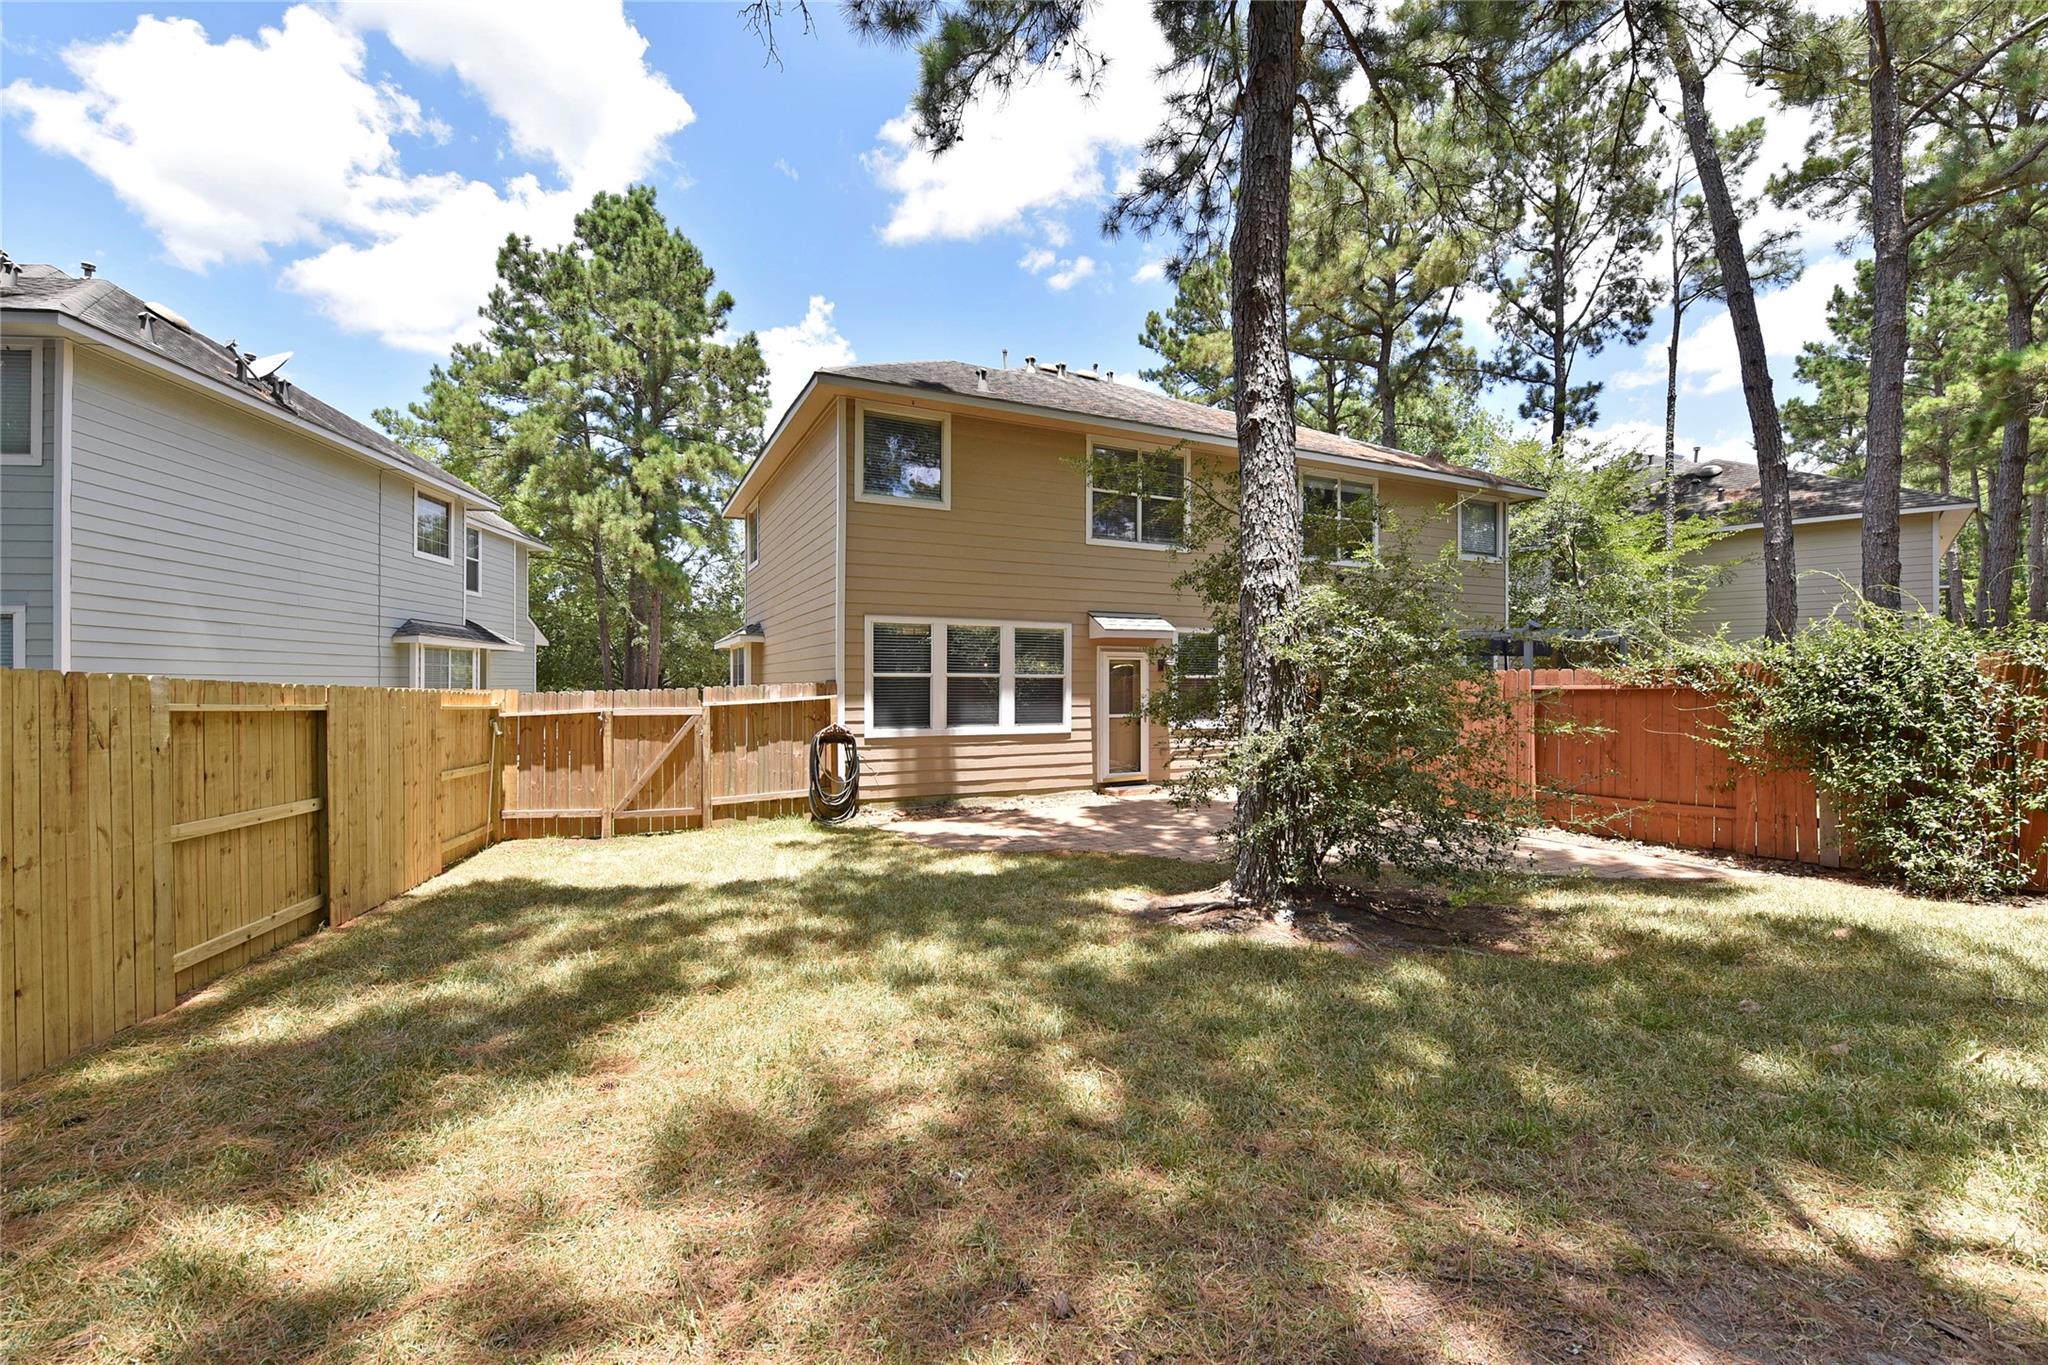
Two-story tan house behind a fenced grassy backyard shaded by tall pine trees.
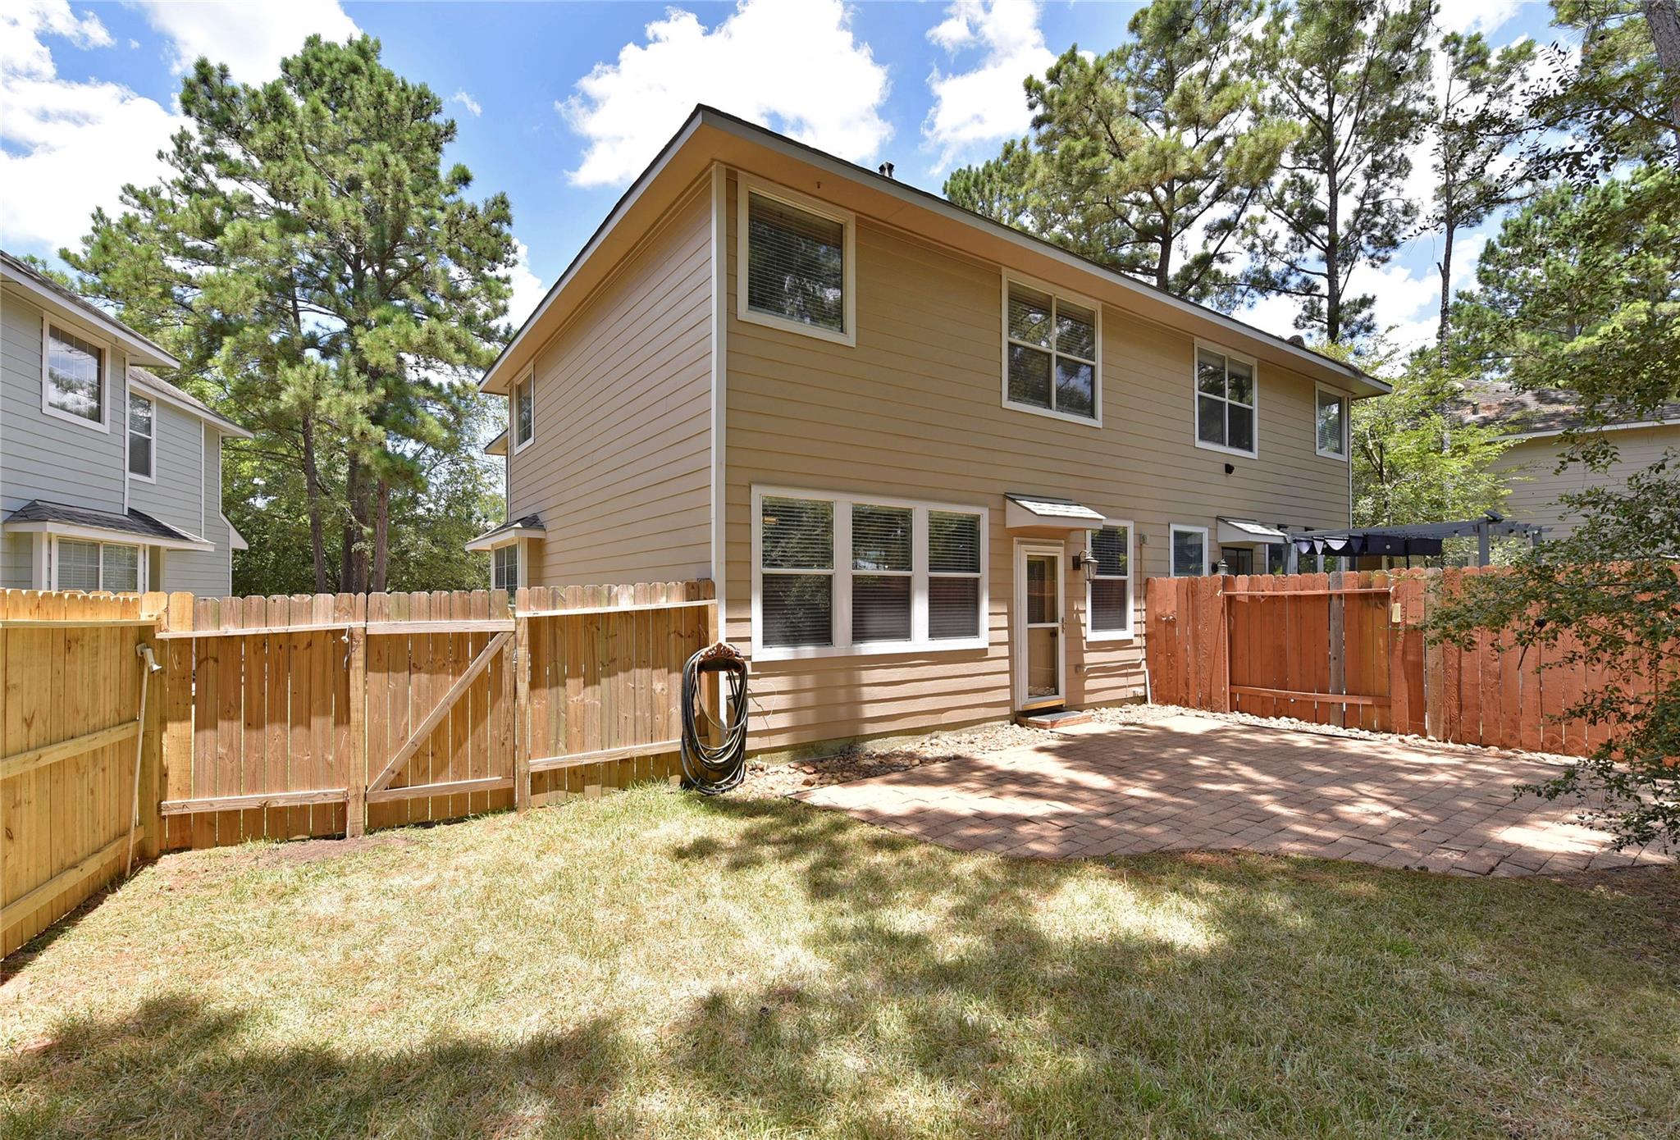
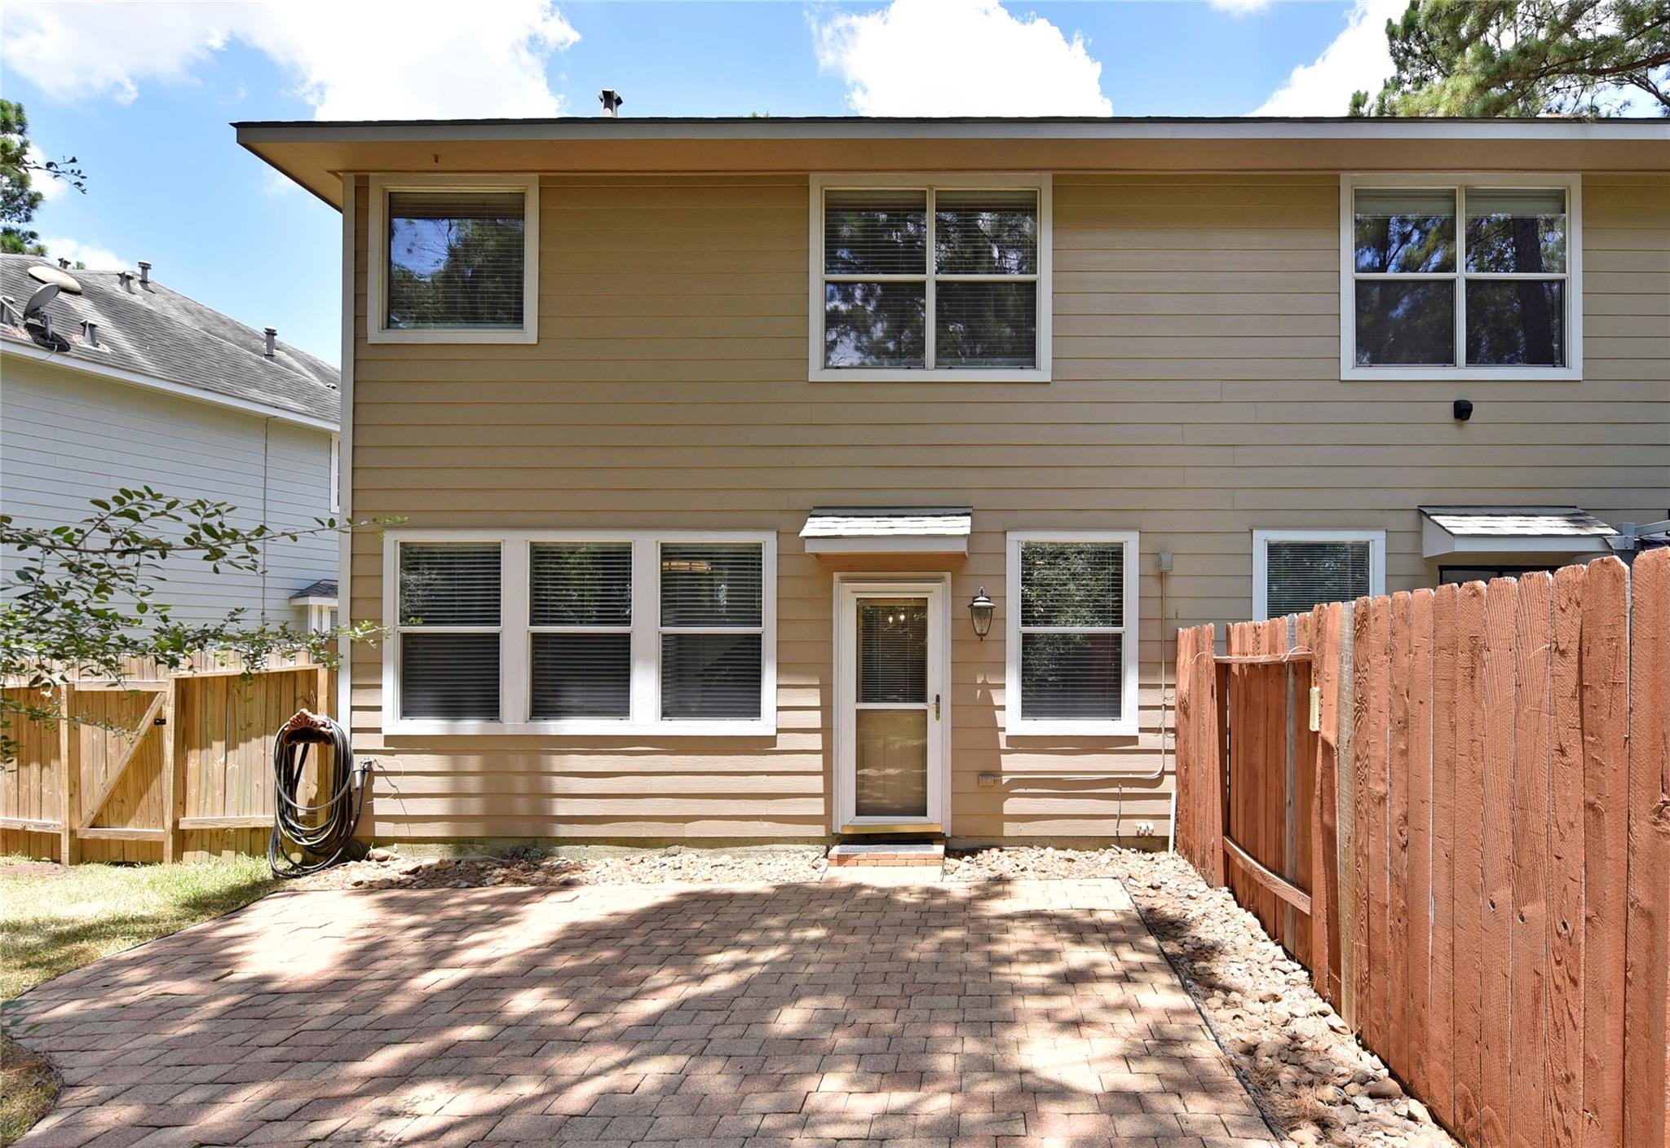
Two-story tan house rear exterior with a brick patio and wooden privacy fencing.
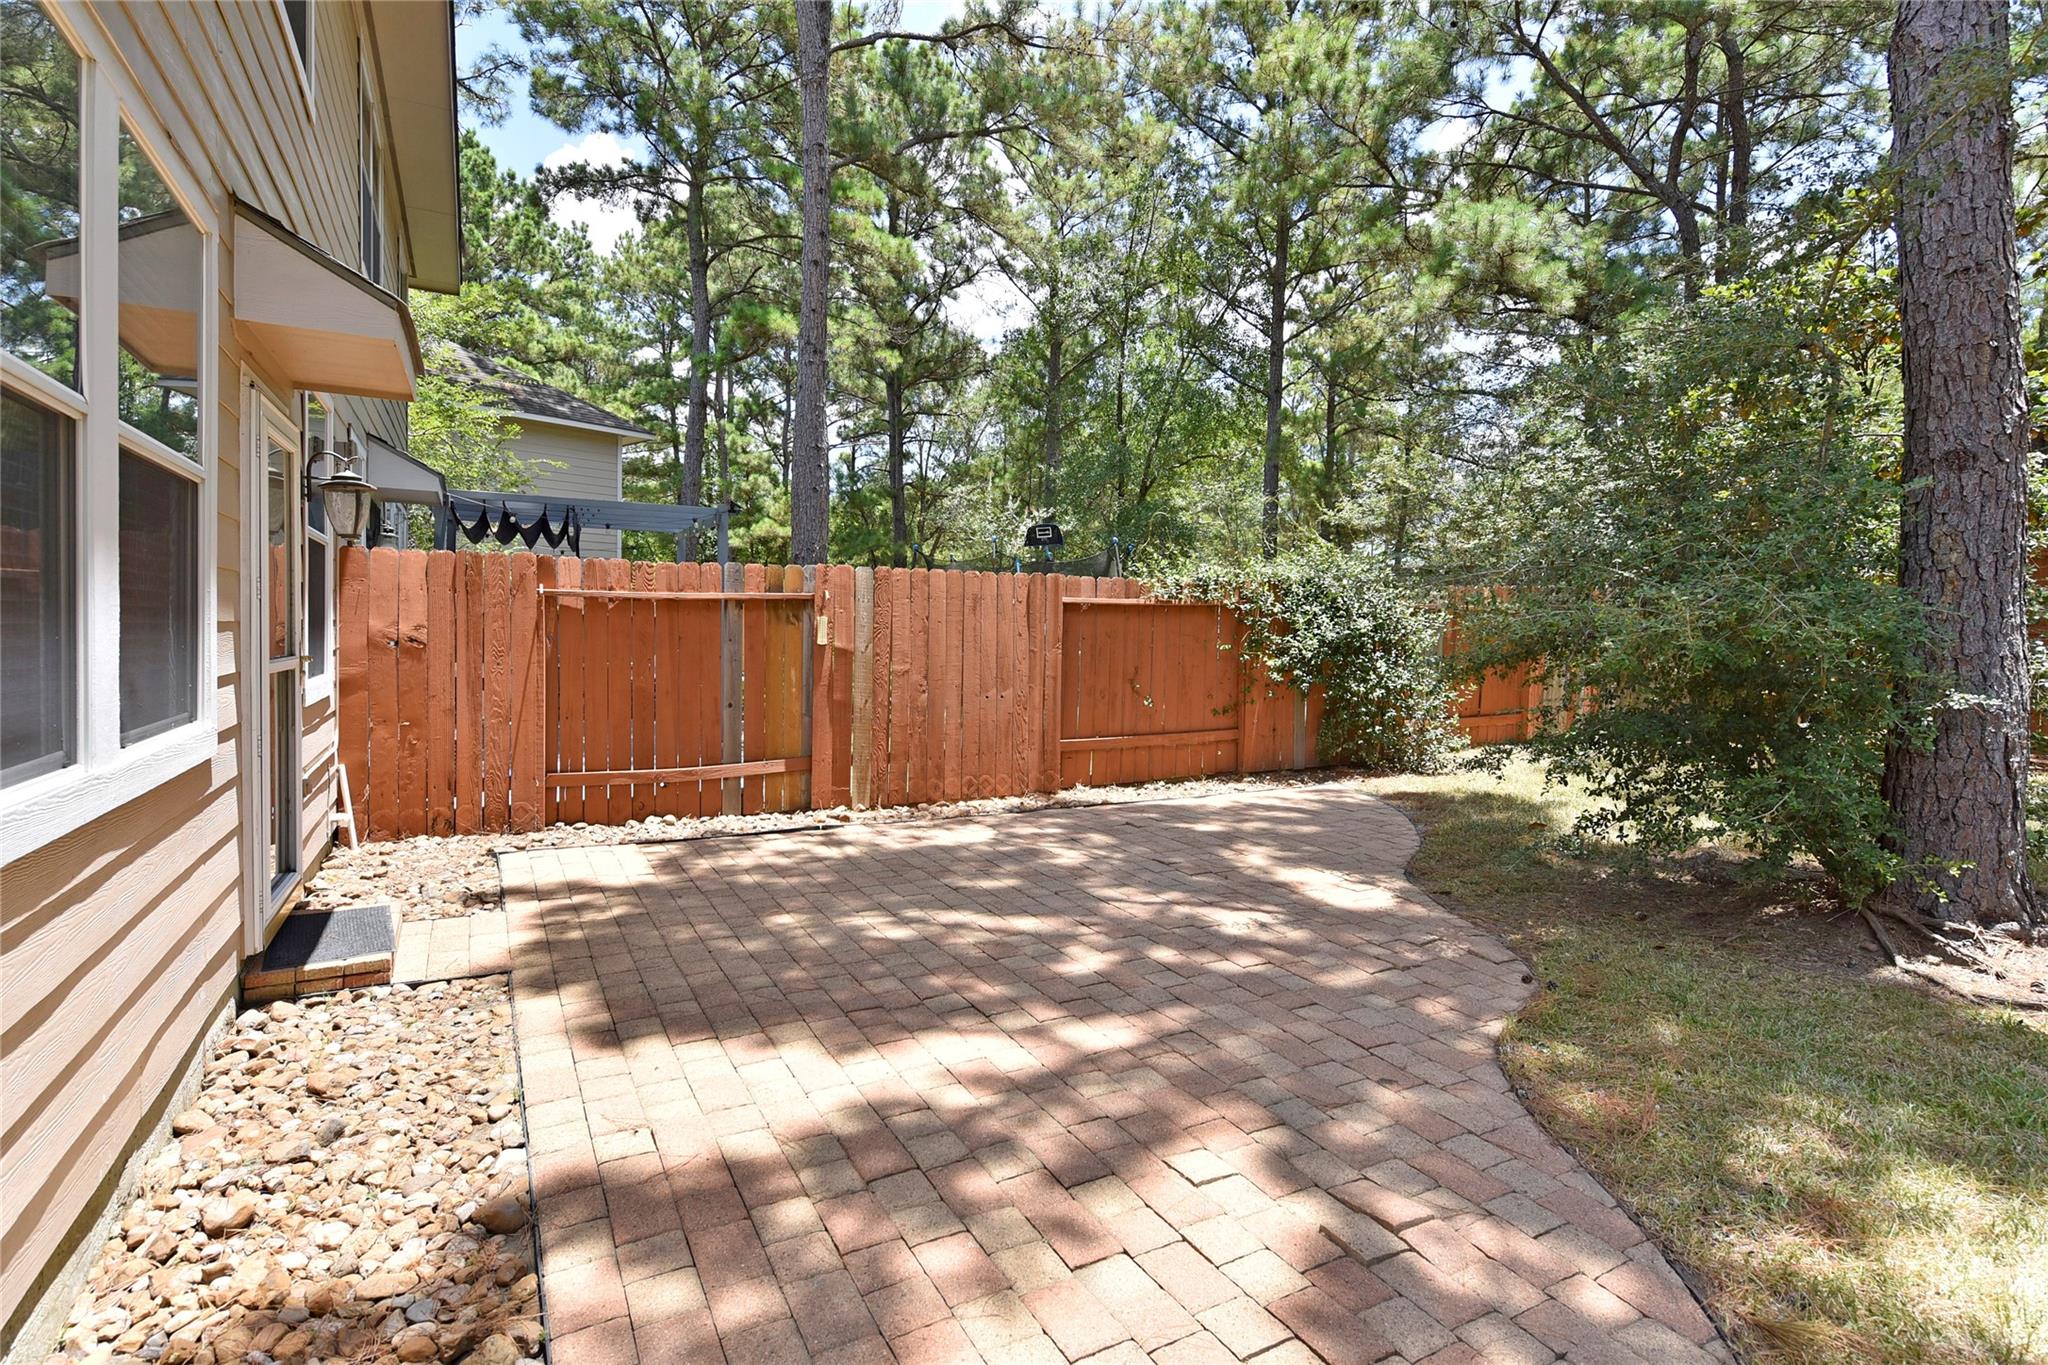
Backyard brick patio beside the house, enclosed by a wooden fence and shaded by mature trees.
SEE ALL PHOTOS
Two-story beige house with a double garage, green shutters, and a tree-shaded driveway.
Covered entry with a green front door and black doormat beside a fenced, wooded backyard.
Entry foyer with a white paneled front door, tall ceiling, and window bench beneath wide blinds.
Bathroom vanity with a marble-pattern countertop, dark cabinet, and large metal-framed mirror.
Entry foyer with a white front door, tiled floor, and carpeted staircase with a wooden handrail.
Empty dining area with reddish-brown plank flooring, kitchen breakfast bar, and three large windows.
Empty living area with hardwood floors, shuttered windows, and a staircase.
Open-plan living and dining area with wood-look floors, a white-cabinet kitchen, and staircase.
Empty kitchen and dining area with cream cabinets, granite breakfast bar, and window blinds.
Empty tiled room with a curved pendant light, window, and glazed exterior door.
Open kitchen with granite counters and white cabinets adjoining an unfurnished dining area.
Kitchen with cream cabinets, granite counters, mosaic backsplash, and a peninsula with pendant lights.
Galley kitchen with granite counters, white cabinets, tile backsplash, and stainless steel appliances.
Vacant kitchen with white cabinetry, granite counters, tiled backsplash, and stainless steel appliances.
Kitchen with white cabinets, granite countertops, brown tile backsplash, and a peninsula sink.
Walk-in pantry with empty white corner shelves and tile flooring.
Garage with wall-mounted storage shelves, tools, and a light gray speckled floor.
Empty carpeted room with a ceiling fan and a doorway to a windowed room.
Empty carpeted bedroom with a ceiling fan and an open doorway to the hallway.
Laundry room with two white washers beneath wire shelving and an overhead cabinet.
Empty bedroom with beige carpet, ceiling fan, and doorway to an adjoining bathroom.
Empty bedroom with taupe carpet, ceiling fan, and open door to a laundry area.
Empty carpeted bedroom with a ceiling fan and open doors to adjoining rooms
Empty carpeted bedroom with a window with blinds, ceiling fan, and floor lamp.
Bathroom with a long granite double vanity, two sinks, a tub, and a glass-enclosed shower.
Bathroom with a built-in soaking tub beside a glass-enclosed shower and window with blinds.
Walk-in closet with white shelving, wooden hanging rods, and brown carpet.
Bathroom with a glass shower, mosaic tile accent, granite vanity, and rustic wood-framed mirror.
Empty carpeted room with a ceiling fan and a window with white blinds.
Empty bedroom with beige carpet, ceiling fan, two white doors, and a window with blinds.
Empty bedroom with beige carpet, a black ceiling fan, and a window with closed blinds.
Empty bedroom with beige carpet, a black ceiling fan, and two white doors.
Carpeted upstairs landing overlooking a staircase, with a wooden handrail and hanging pendant lights.
Brick paver patio in a fenced backyard shaded by tall pine trees.
Fenced backyard with mature pine trees, patchy lawn, and a brick-paver patio.
Two-story tan house with a fenced backyard, brick patio, and mature pine trees.
Two-story tan house behind a fenced grassy backyard shaded by tall pine trees.
Two-story tan house rear exterior with a brick patio and wooden privacy fencing.
Backyard brick patio beside the house, enclosed by a wooden fence and shaded by mature trees.
For Sale

30 Peachridge Place

30 Peachridge Place, The Woodlands, TX 77382

$305,500
This Fantastic 3 Bedrooms, 2-1/2 Baths Townhome on a HUGE LOT of a Cul-de-sac Street is calling you! This Trendy home Features a Spacious Family Room with Wood Flooring, Granite Countertops in the Kitchen AND Bathrooms. Modern Lighting Throughout. FULL DOUBLE PANTRIES in the Kitchen. All Bedrooms are Upstairs and Nearby is a NOOK that can be an Office Space, Reading Area, or Whatever you want! Closets are Roomy. The Garage is Awesome--Includes Custom Storage Racks, Hooks, and Shelving PLUS Nice EPOXY Flooring. Then, there is LOTS of room in the BACK YARD for BBQs, Play Area, or Install Your Own Pool! SPRINKLERS--FRONT & BACK, Most would like to know that it is WALKING DISTANCE to Schools AND for security, a Fire Station around the Corner. Make Your Appointment Today!

3
beds

3
baths

1,657 Sq.Ft. LIVING AREA

4,639 Sq.Ft. lot

Rosa Caballero

Rosa Caballero

Features & Amenities

Interior

  • total bedrooms3
  • Total bathrooms3
  • full bathrooms2
  • half bathroom1
  • Laundry room Electric Dryer Connection, Gas Dryer Connections, Inside
  • Flooring Carpet, Tile, Wood
  • APPLIANCES Disposal, Electric Oven, Microwave, Electric Cooktop, Dishwasher
  • other interior Features High Ceilings, All Bedrooms Up

Area & Lot

  • Status For Sale
  • Living Area1,657 Sq.Ft.
  • Total Area1,657 Sq.Ft.
  • Lot Area4,639 Sq.Ft.
  • MLS® ID23221654
  • TypeTownhouse
  • YEAR BUILT2002
  • NeighborhoodThe Woodlands
  • Architecture StylesTraditional
  • Elementary SchoolTough Elementary School
  • Middle SchoolMccullough Junior High School
  • High SchoolThe Woodlands High School
  • School District11 - Conroe

Exterior

  • STORIES2
  • water SourceWater District
  • roofComposition
  • lot featuresBack Yard, Cul-De-Sac
  • parkingAttached, Additional Parking, Auto Garage Door Opener
  • HEAT TYPENatural Gas
  • AIR CONDITIONINGCeiling Fan(s), Electric
  • SubstructureSlab
  • other exterior FeaturesSprinkler System

Financial

  • Sales Price$305,500
  • Real Estate Tax $5,181/yr
  • HOA $225/mo
Covered entry with a green front door and black doormat beside a fenced, wooded backyard.

Schedule a Showing

We would love to show you our beautiful property. Please select your preferred date and time below. An agent will be in touch shortly to confirm your appointment.

Schedule a Showing

We would love to show you our beautiful property. Please select your preferred date and time below. An agent will be in touch shortly to confirm your appointment.

Thank you for your interest in 30 Peachridge Place, The Woodlands, TX 77382. We are reviewing your request and will be in touch shortly!

Mortgage Calculator

Estimate your monthly mortgage payment, including the principal and interest, property taxes, and HOA. Adjust the values to generate a more accurate rate.

All estimates are provided for informational purposes only. Actual amounts may vary.
$0,000 Your Payment 20 15 65
$0,000 Your Payment

The Woodlands

Explore

Work With Us

Whether you're relocating, buying your first home, looking for farm and ranch properties, or purchasing a second home, Integrity Texas Properties got you covered, Work with the team today!

Follow Me on Instagram