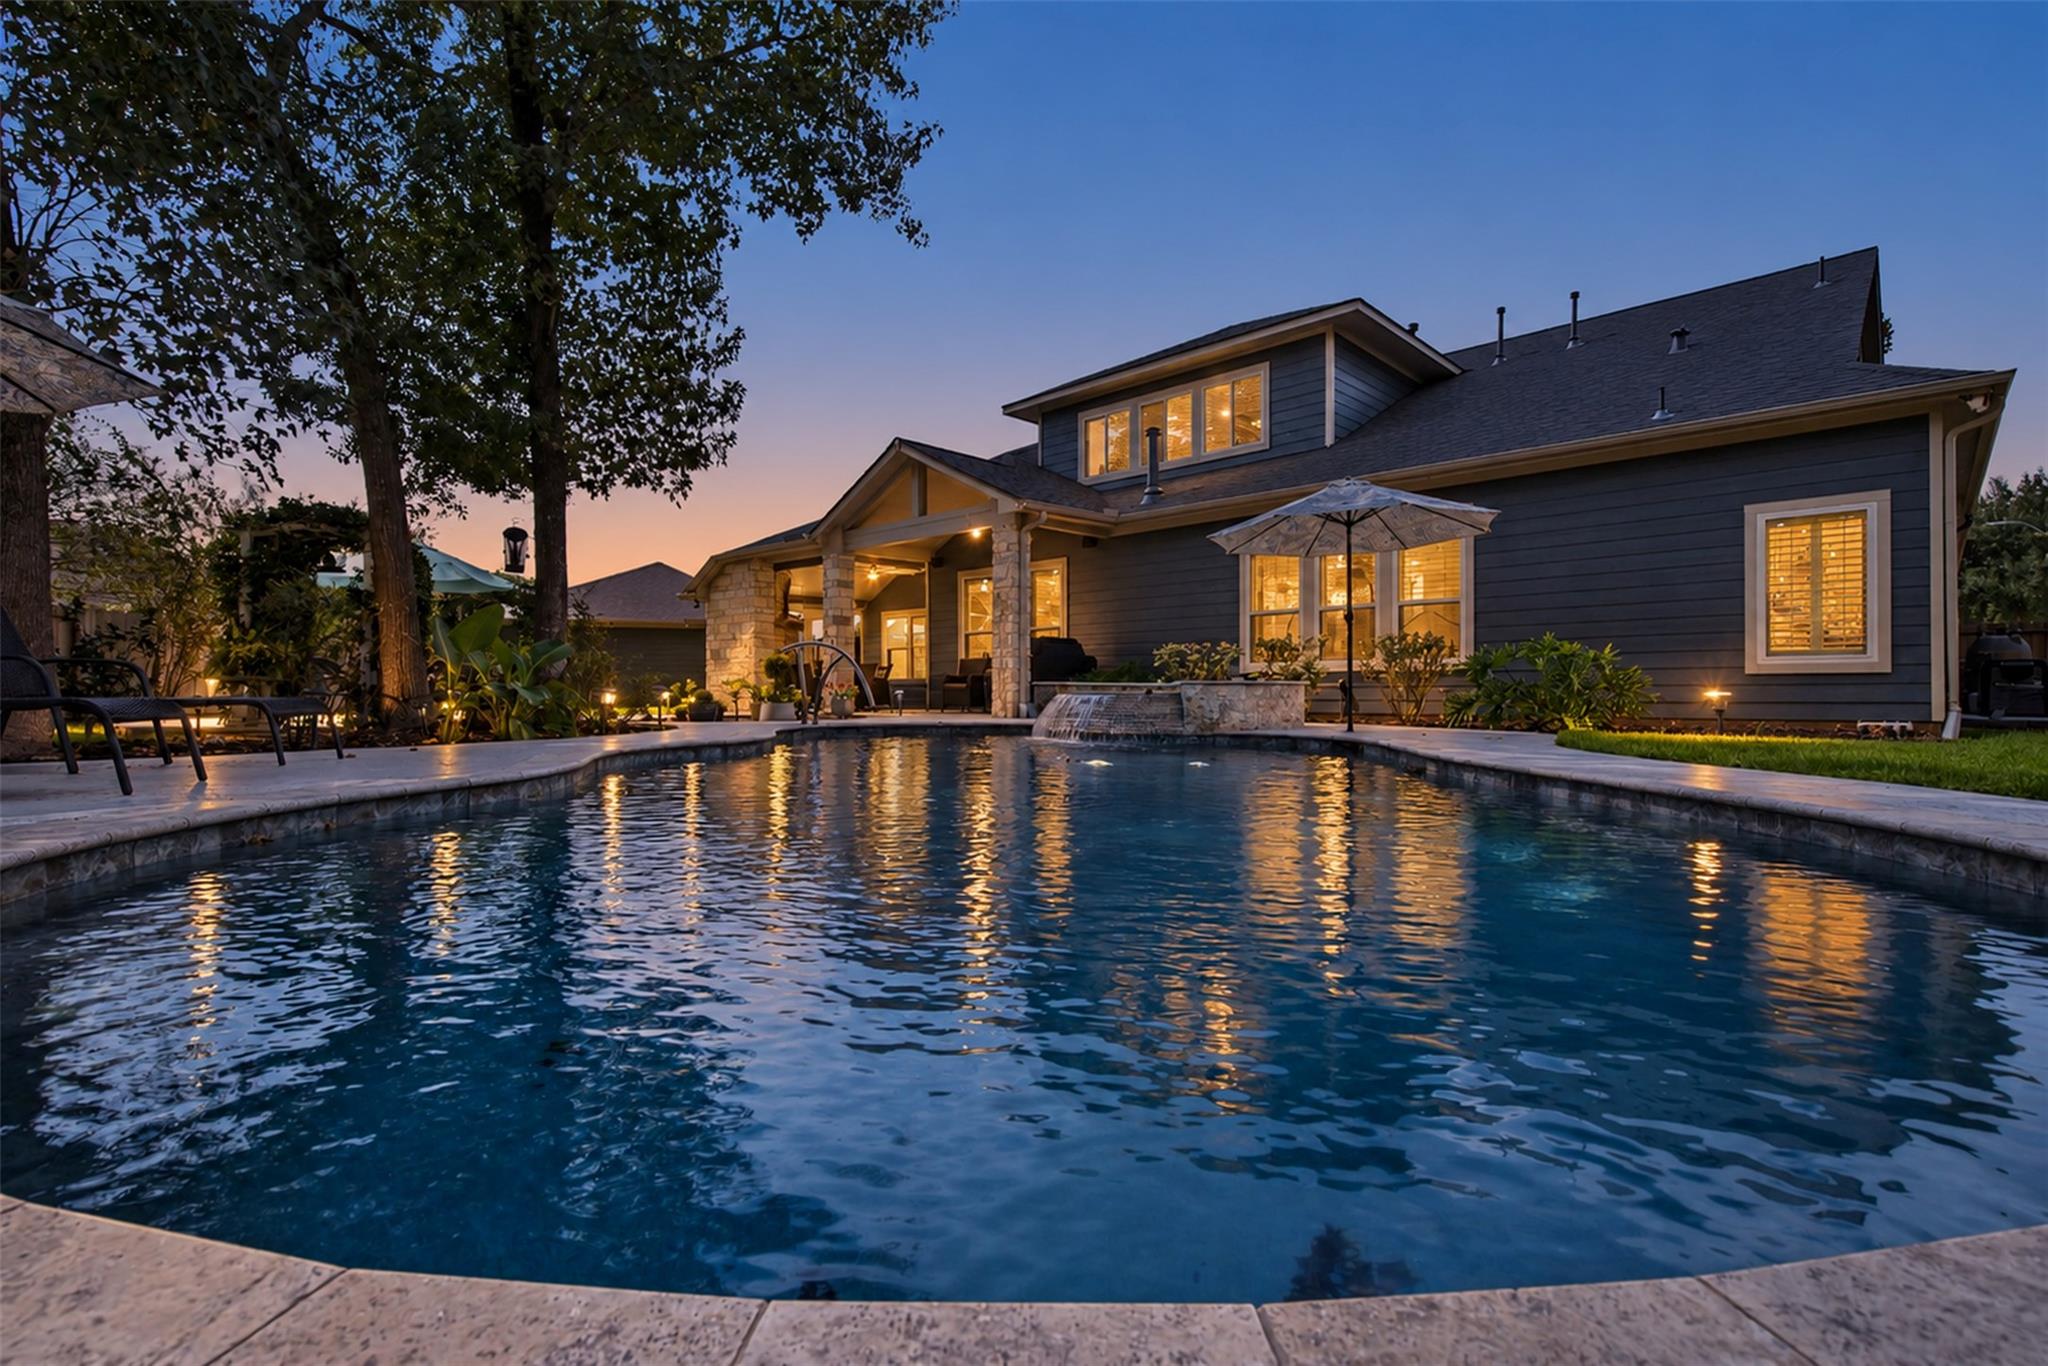
House and landscaped patio overlooking a swimming pool reflecting the warmly lit windows at dusk.
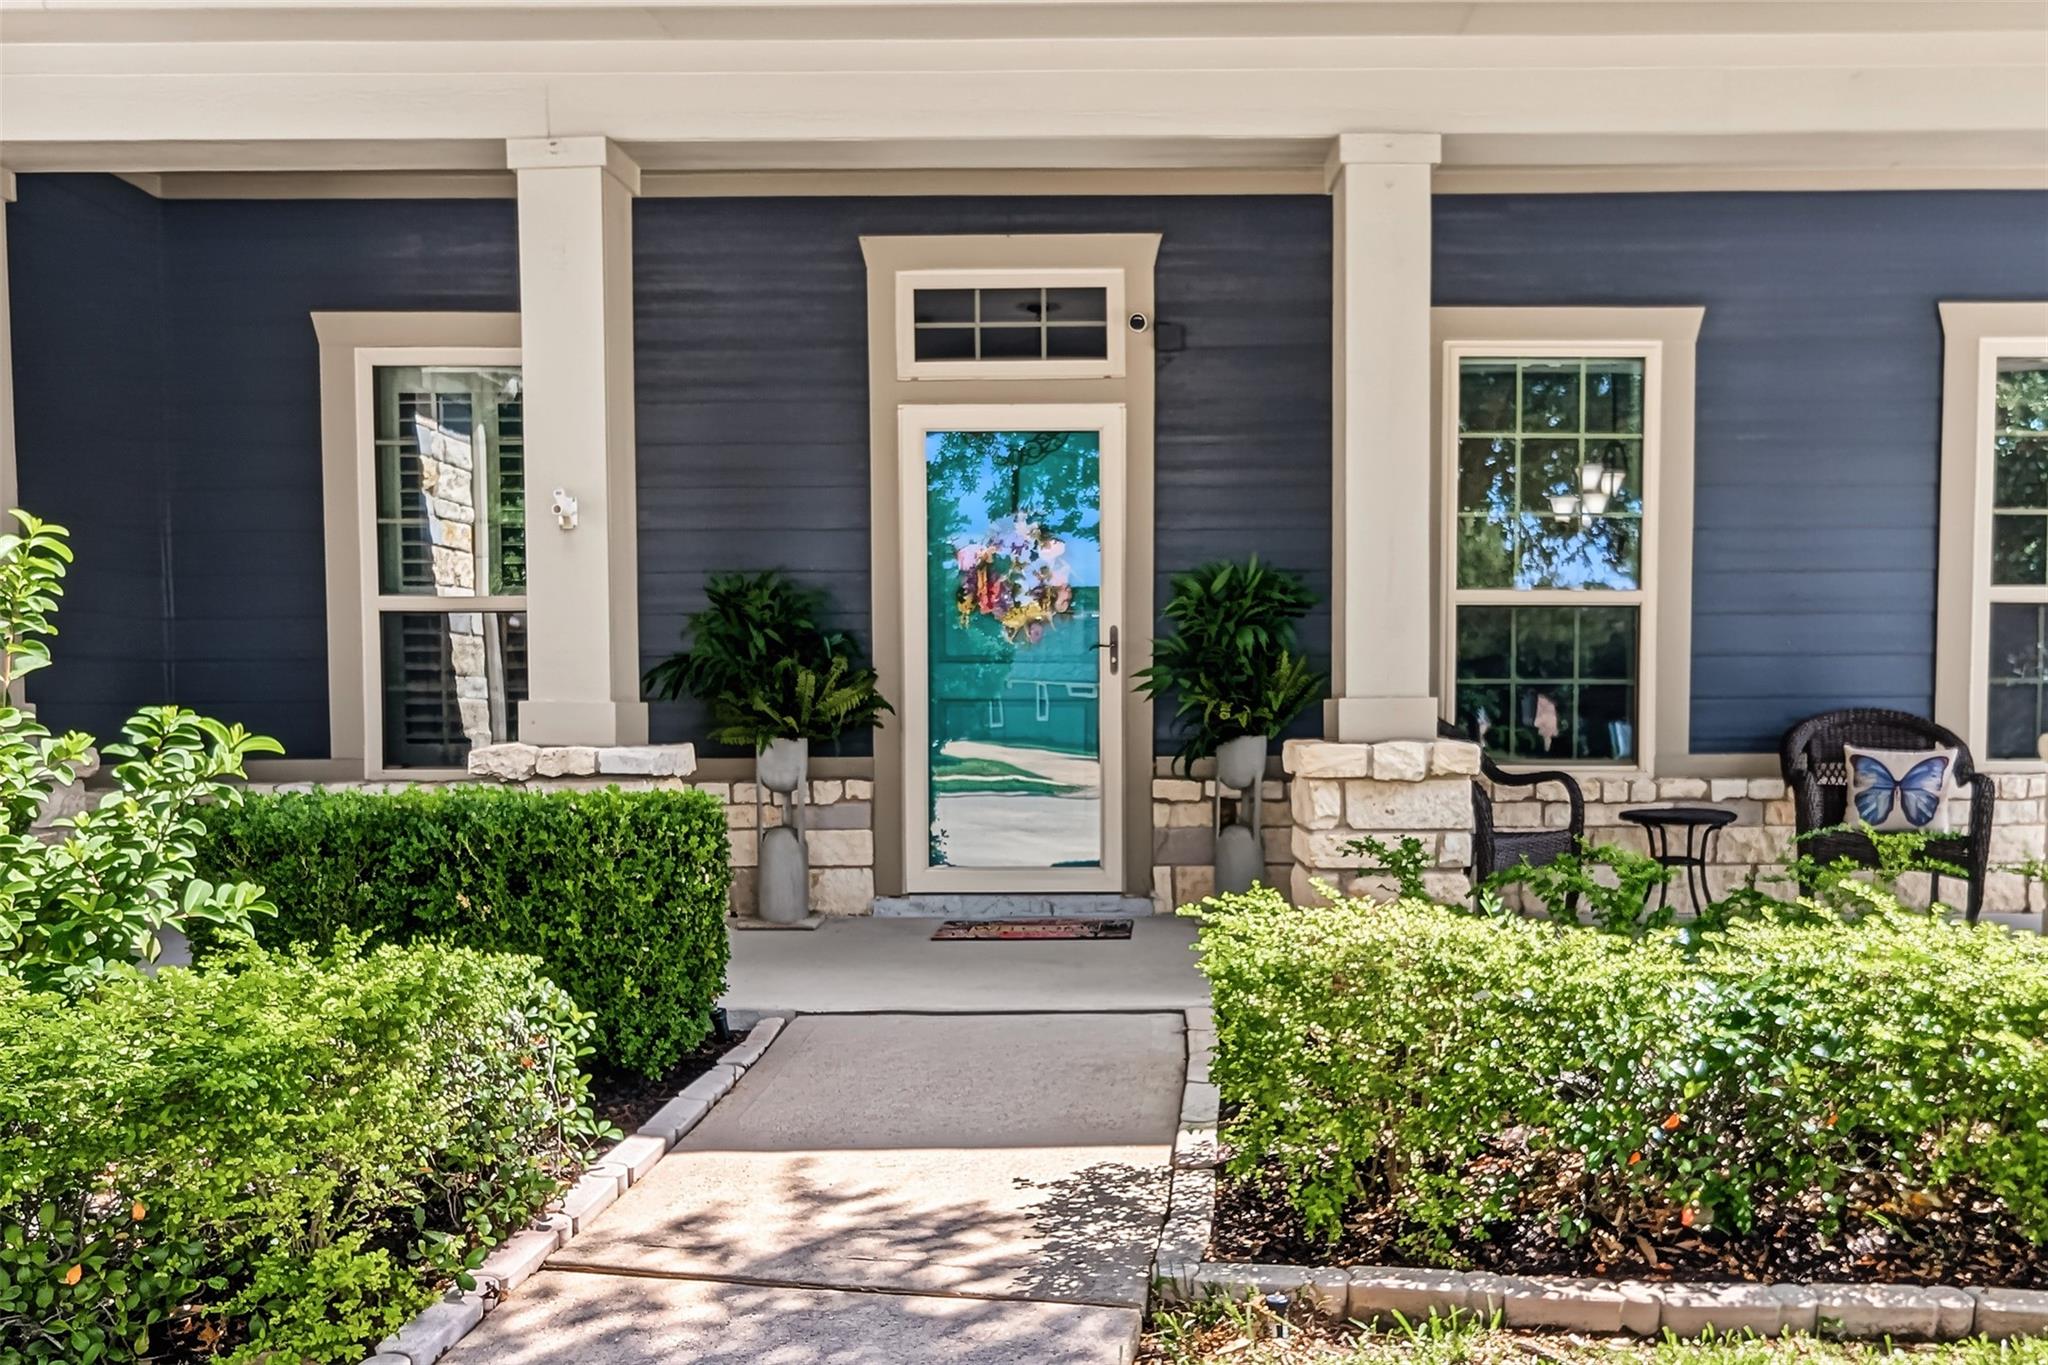
Home entrance with a glass front door, covered porch, potted plants, and hedges along the walkway.
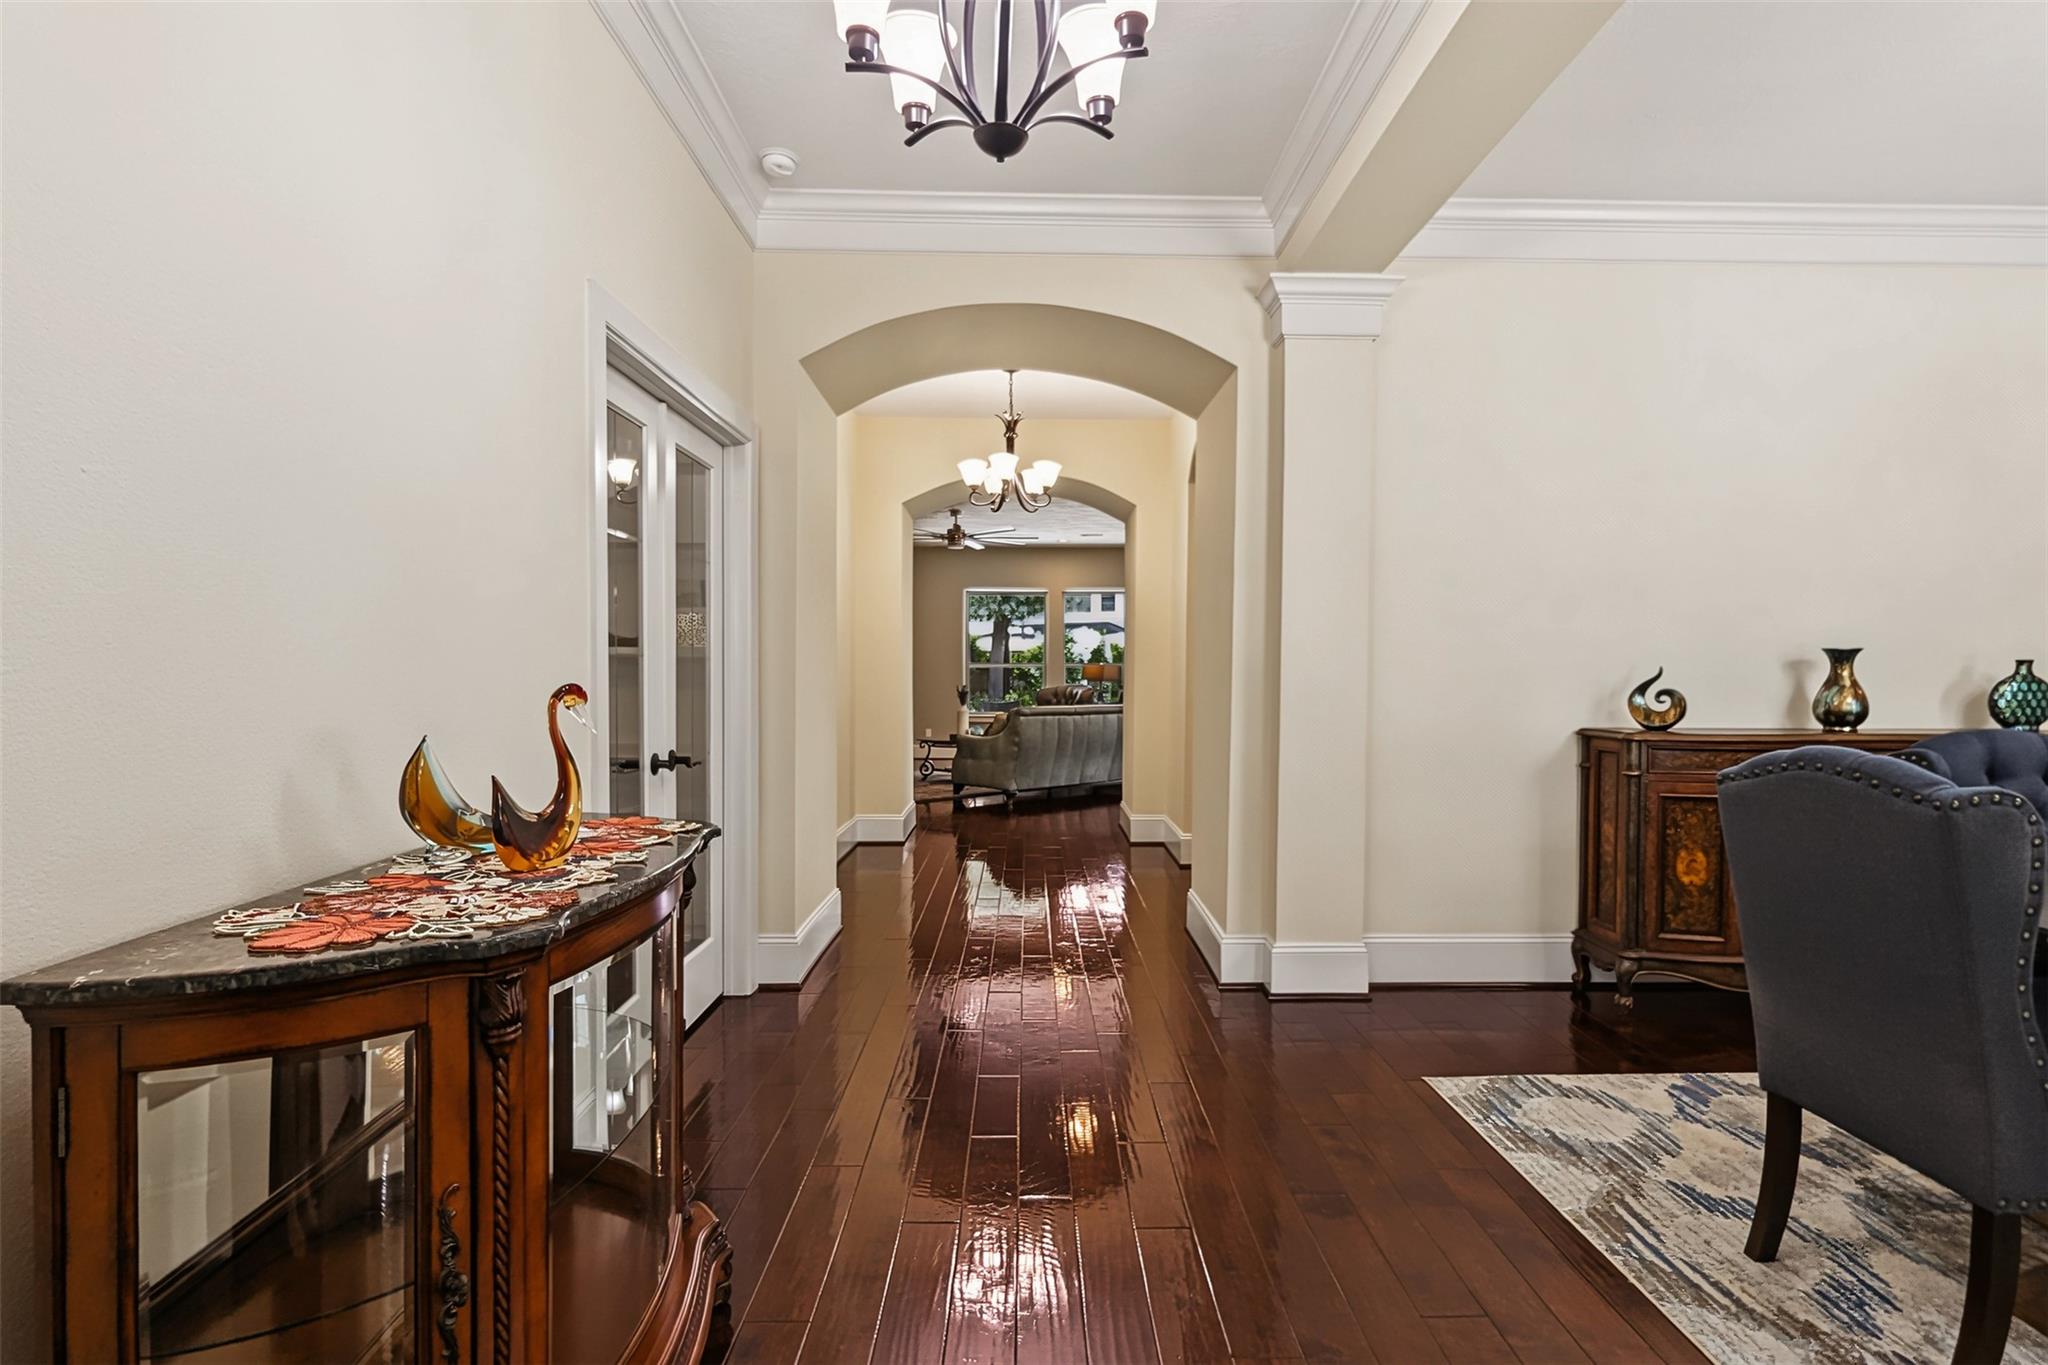
Furnished entry hall with glossy dark wood floors, arched openings, and chandeliers.
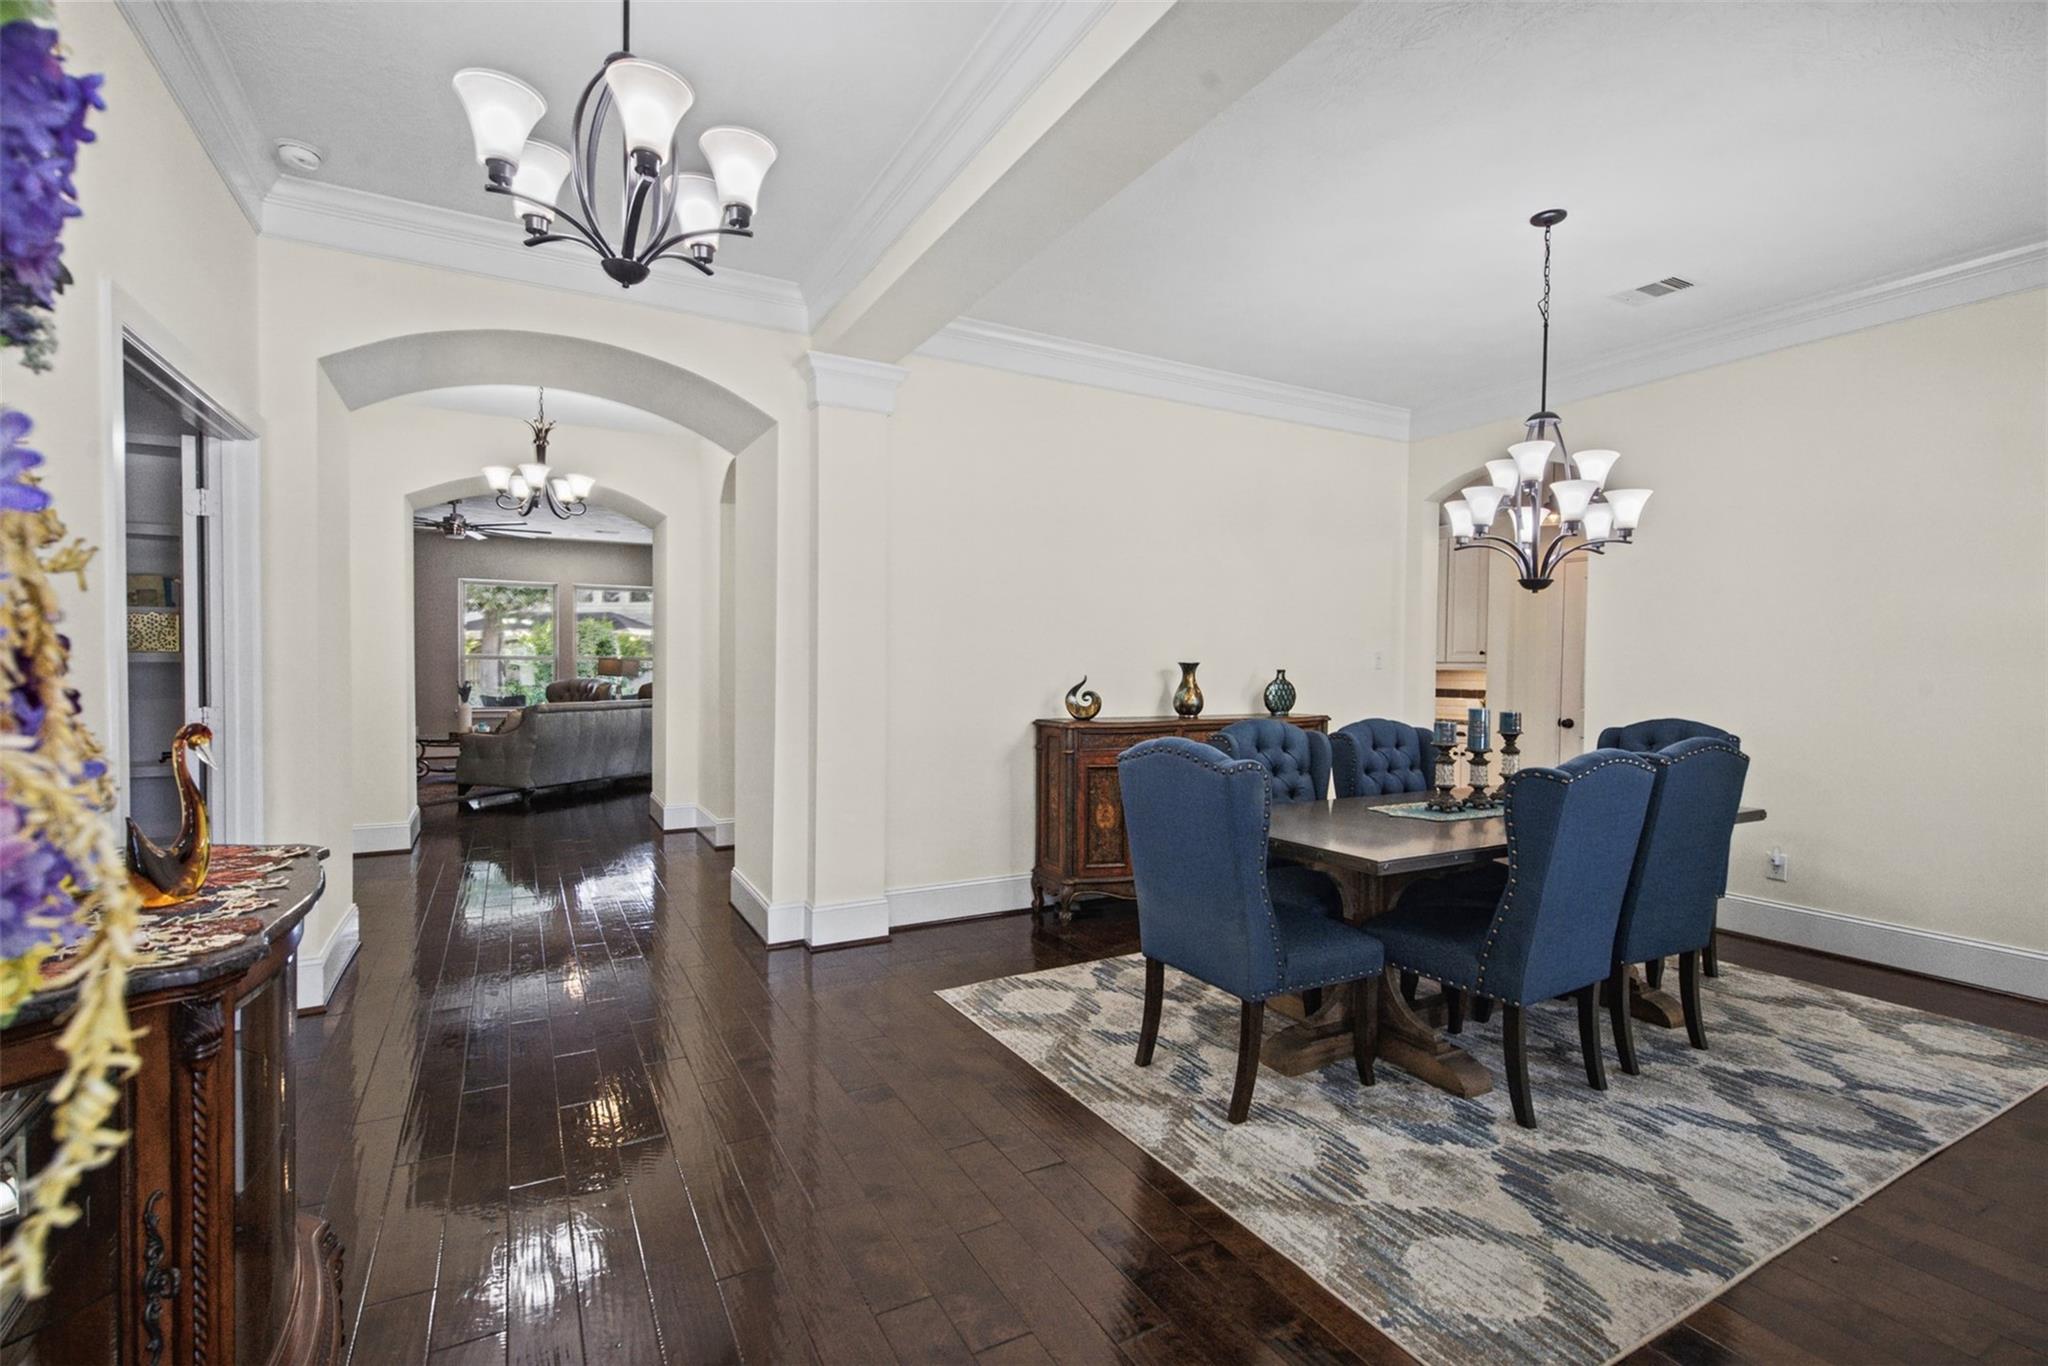
Dining room with blue chairs, dark hardwood floors, and arched openings to the living room.
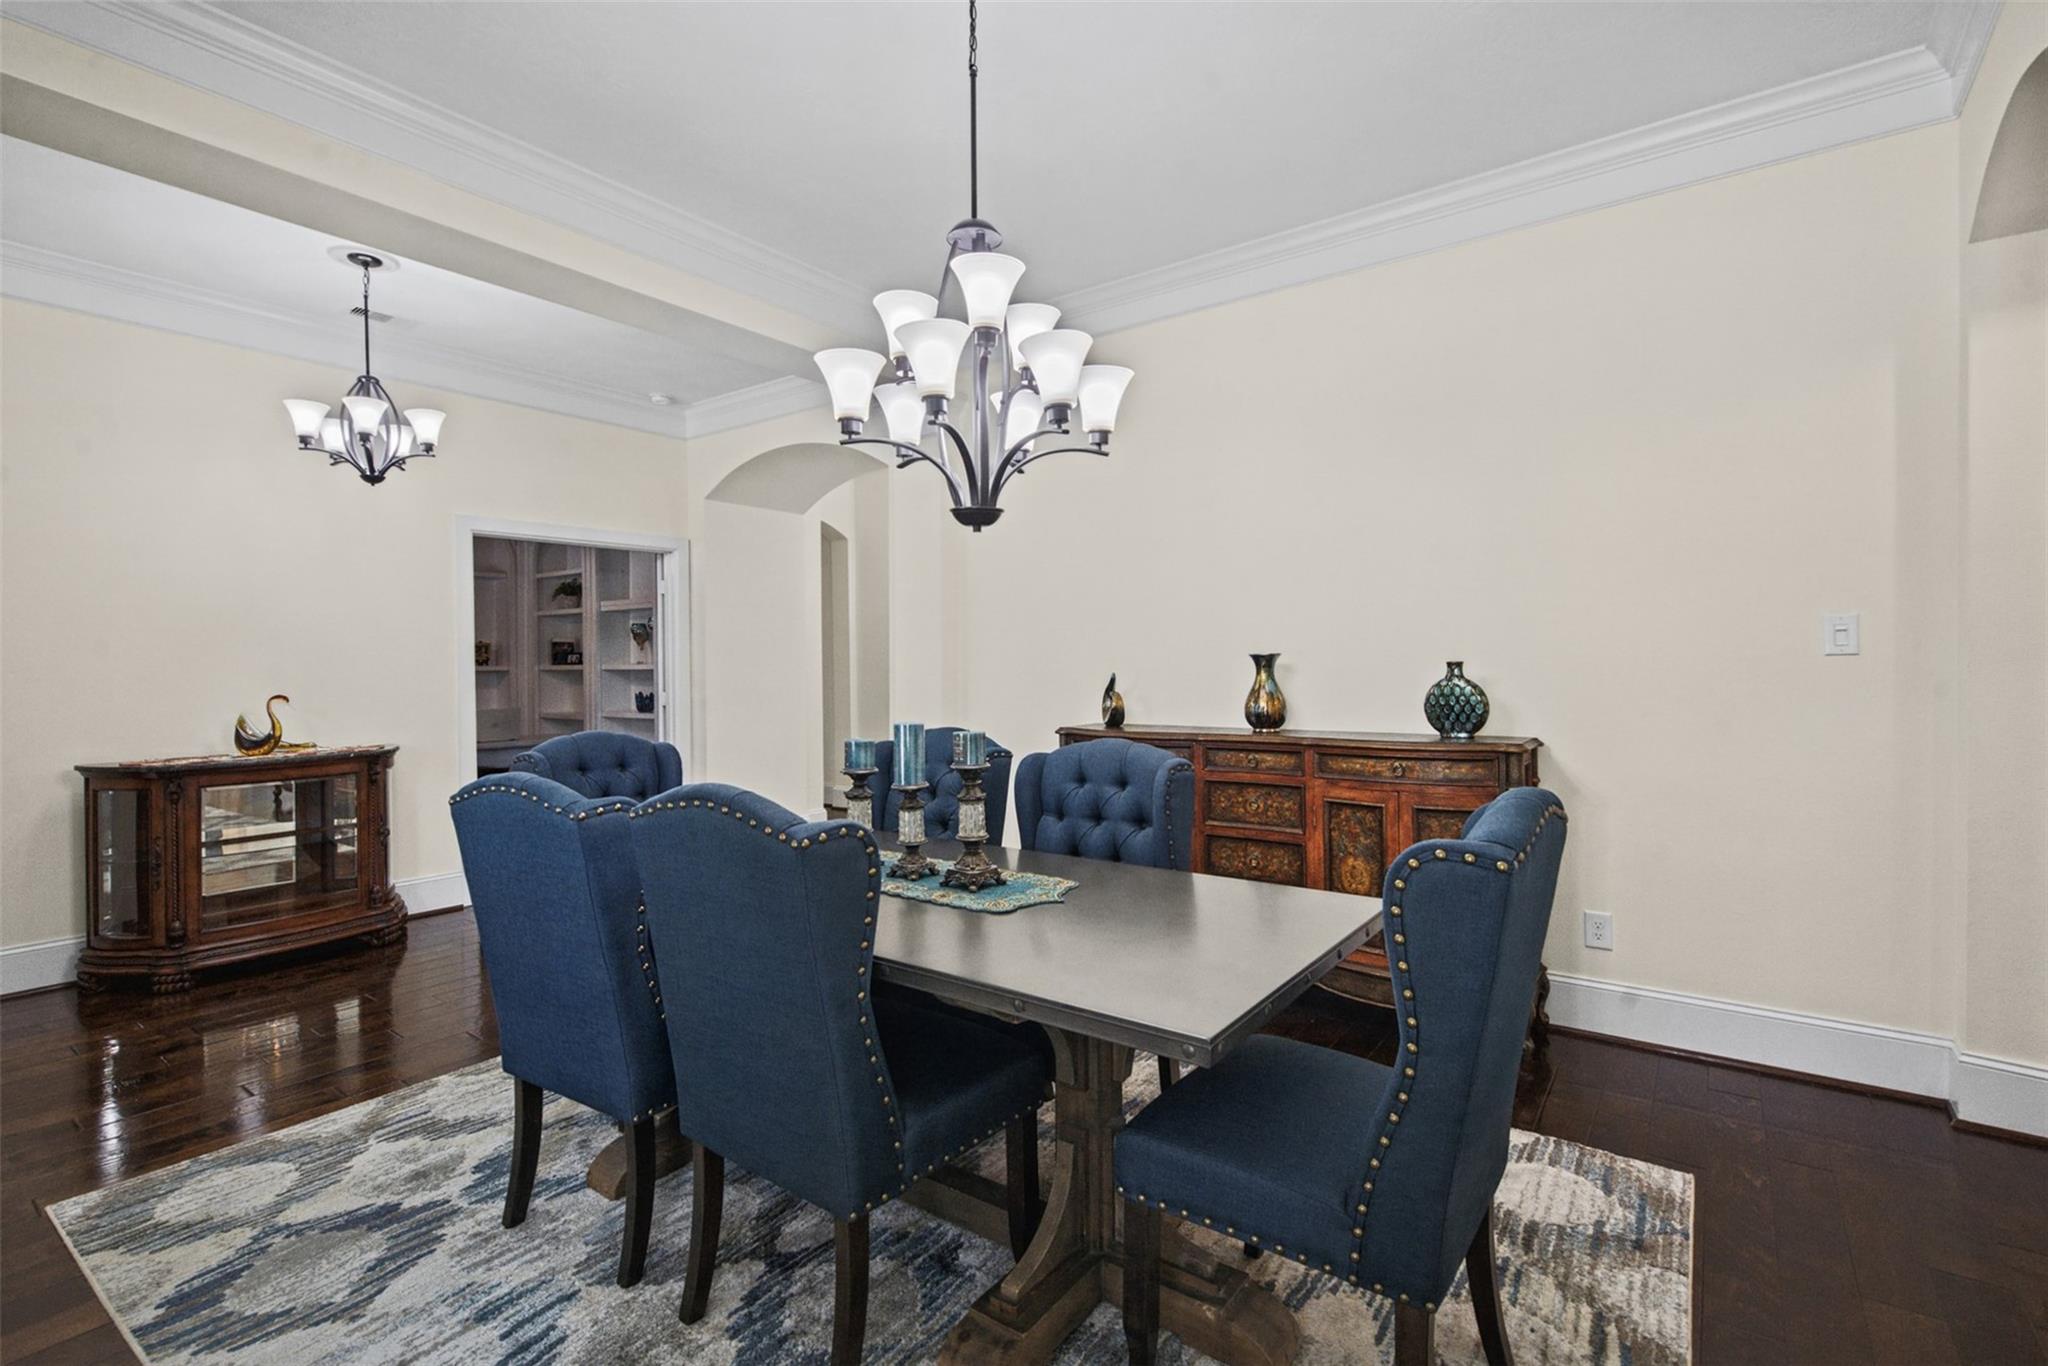
Dining room with blue upholstered chairs, a dark wood table, and two chandeliers.
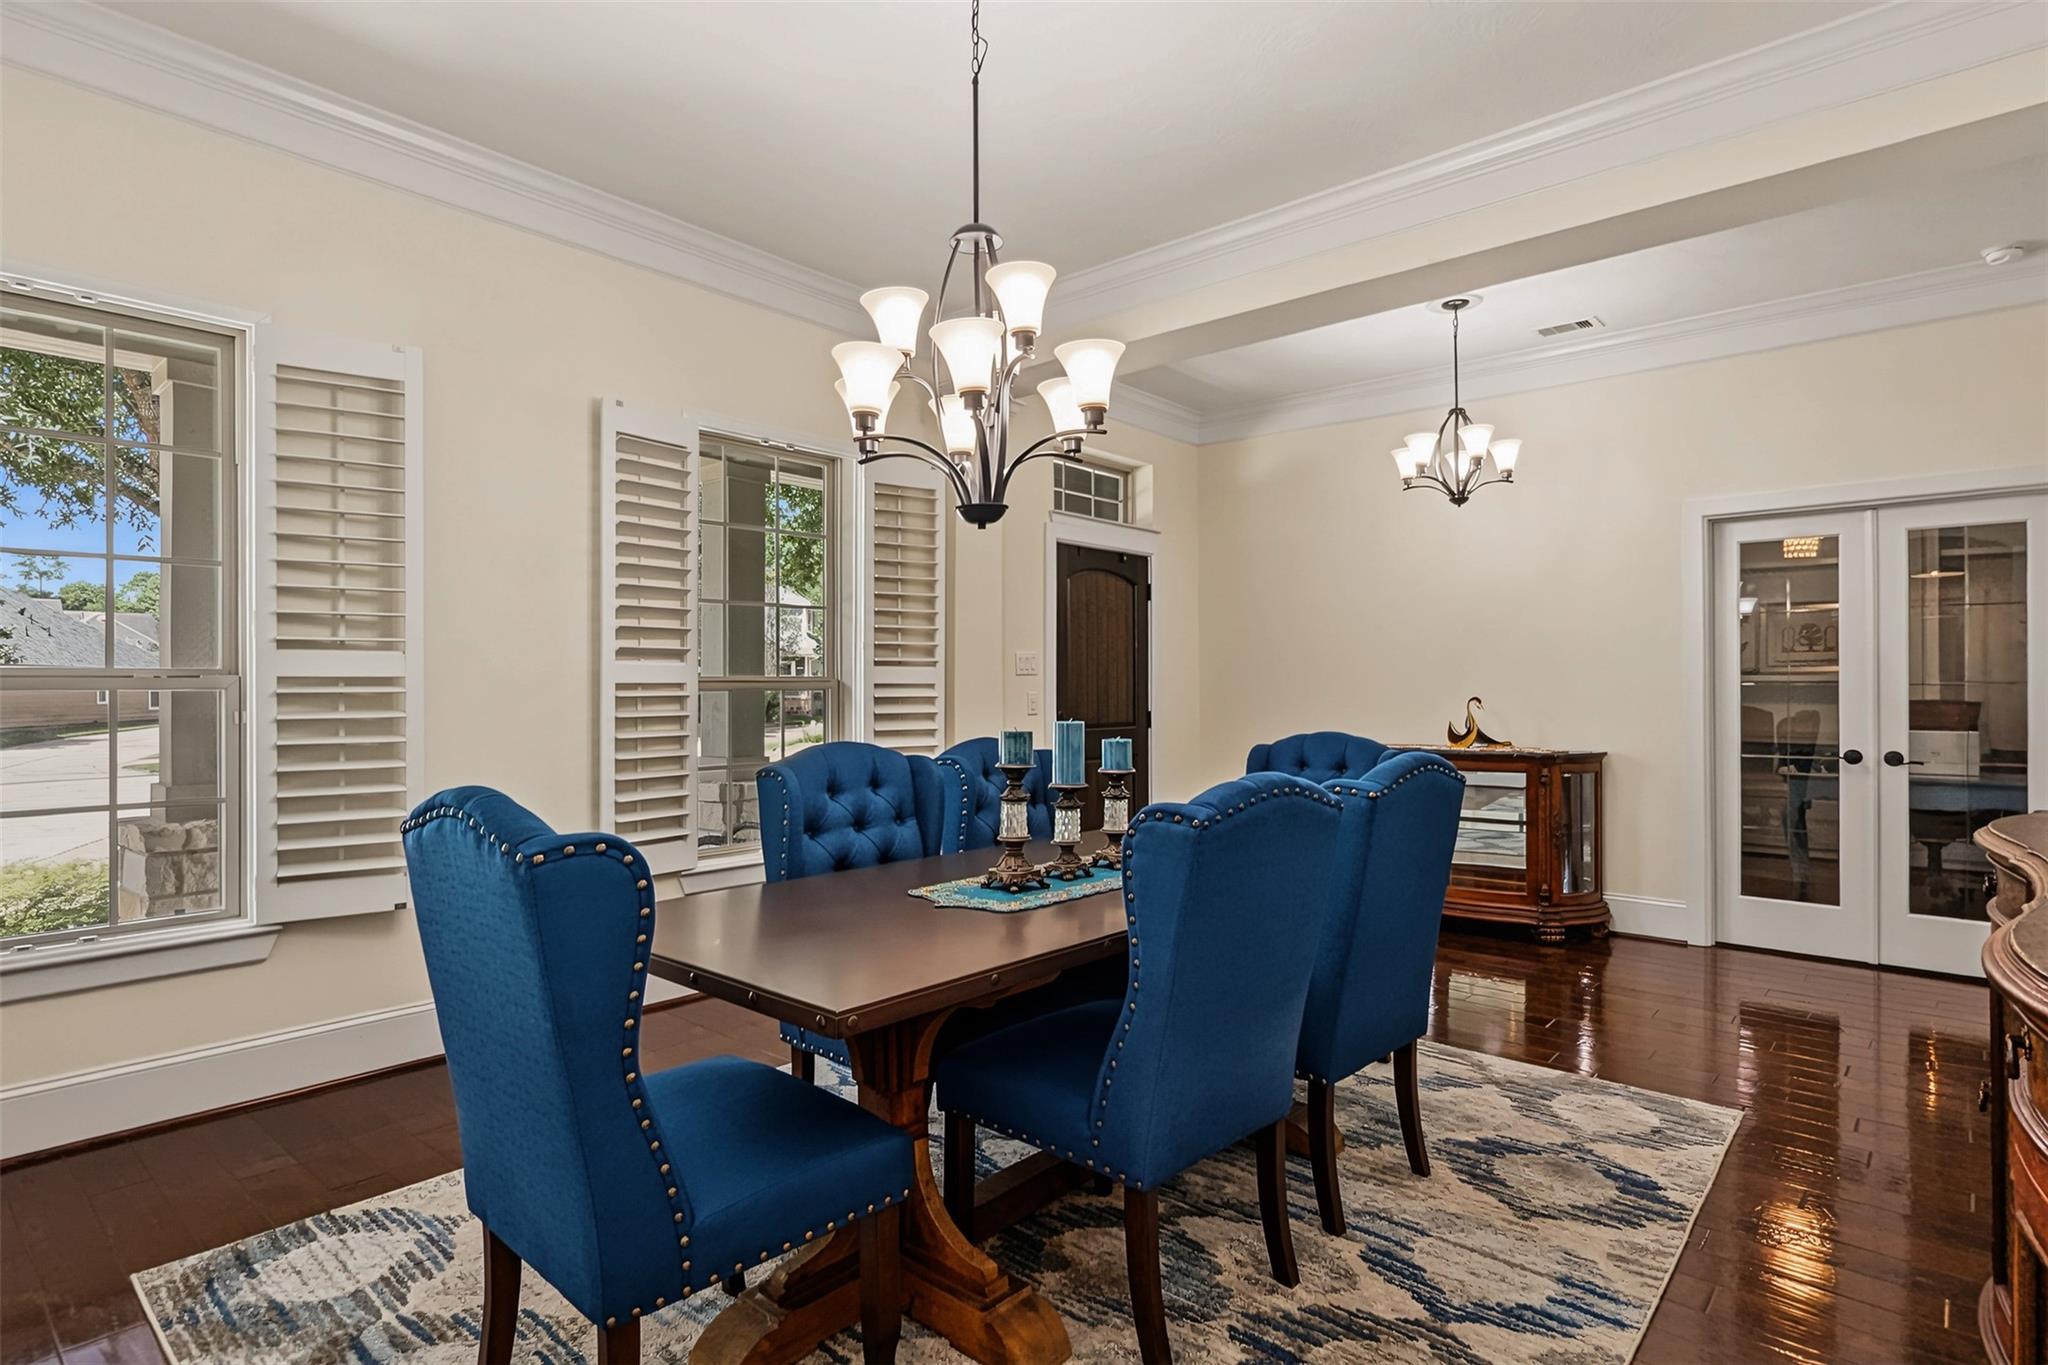
Dining room with a dark wood table, blue chairs, chandeliers, and tall shuttered windows.
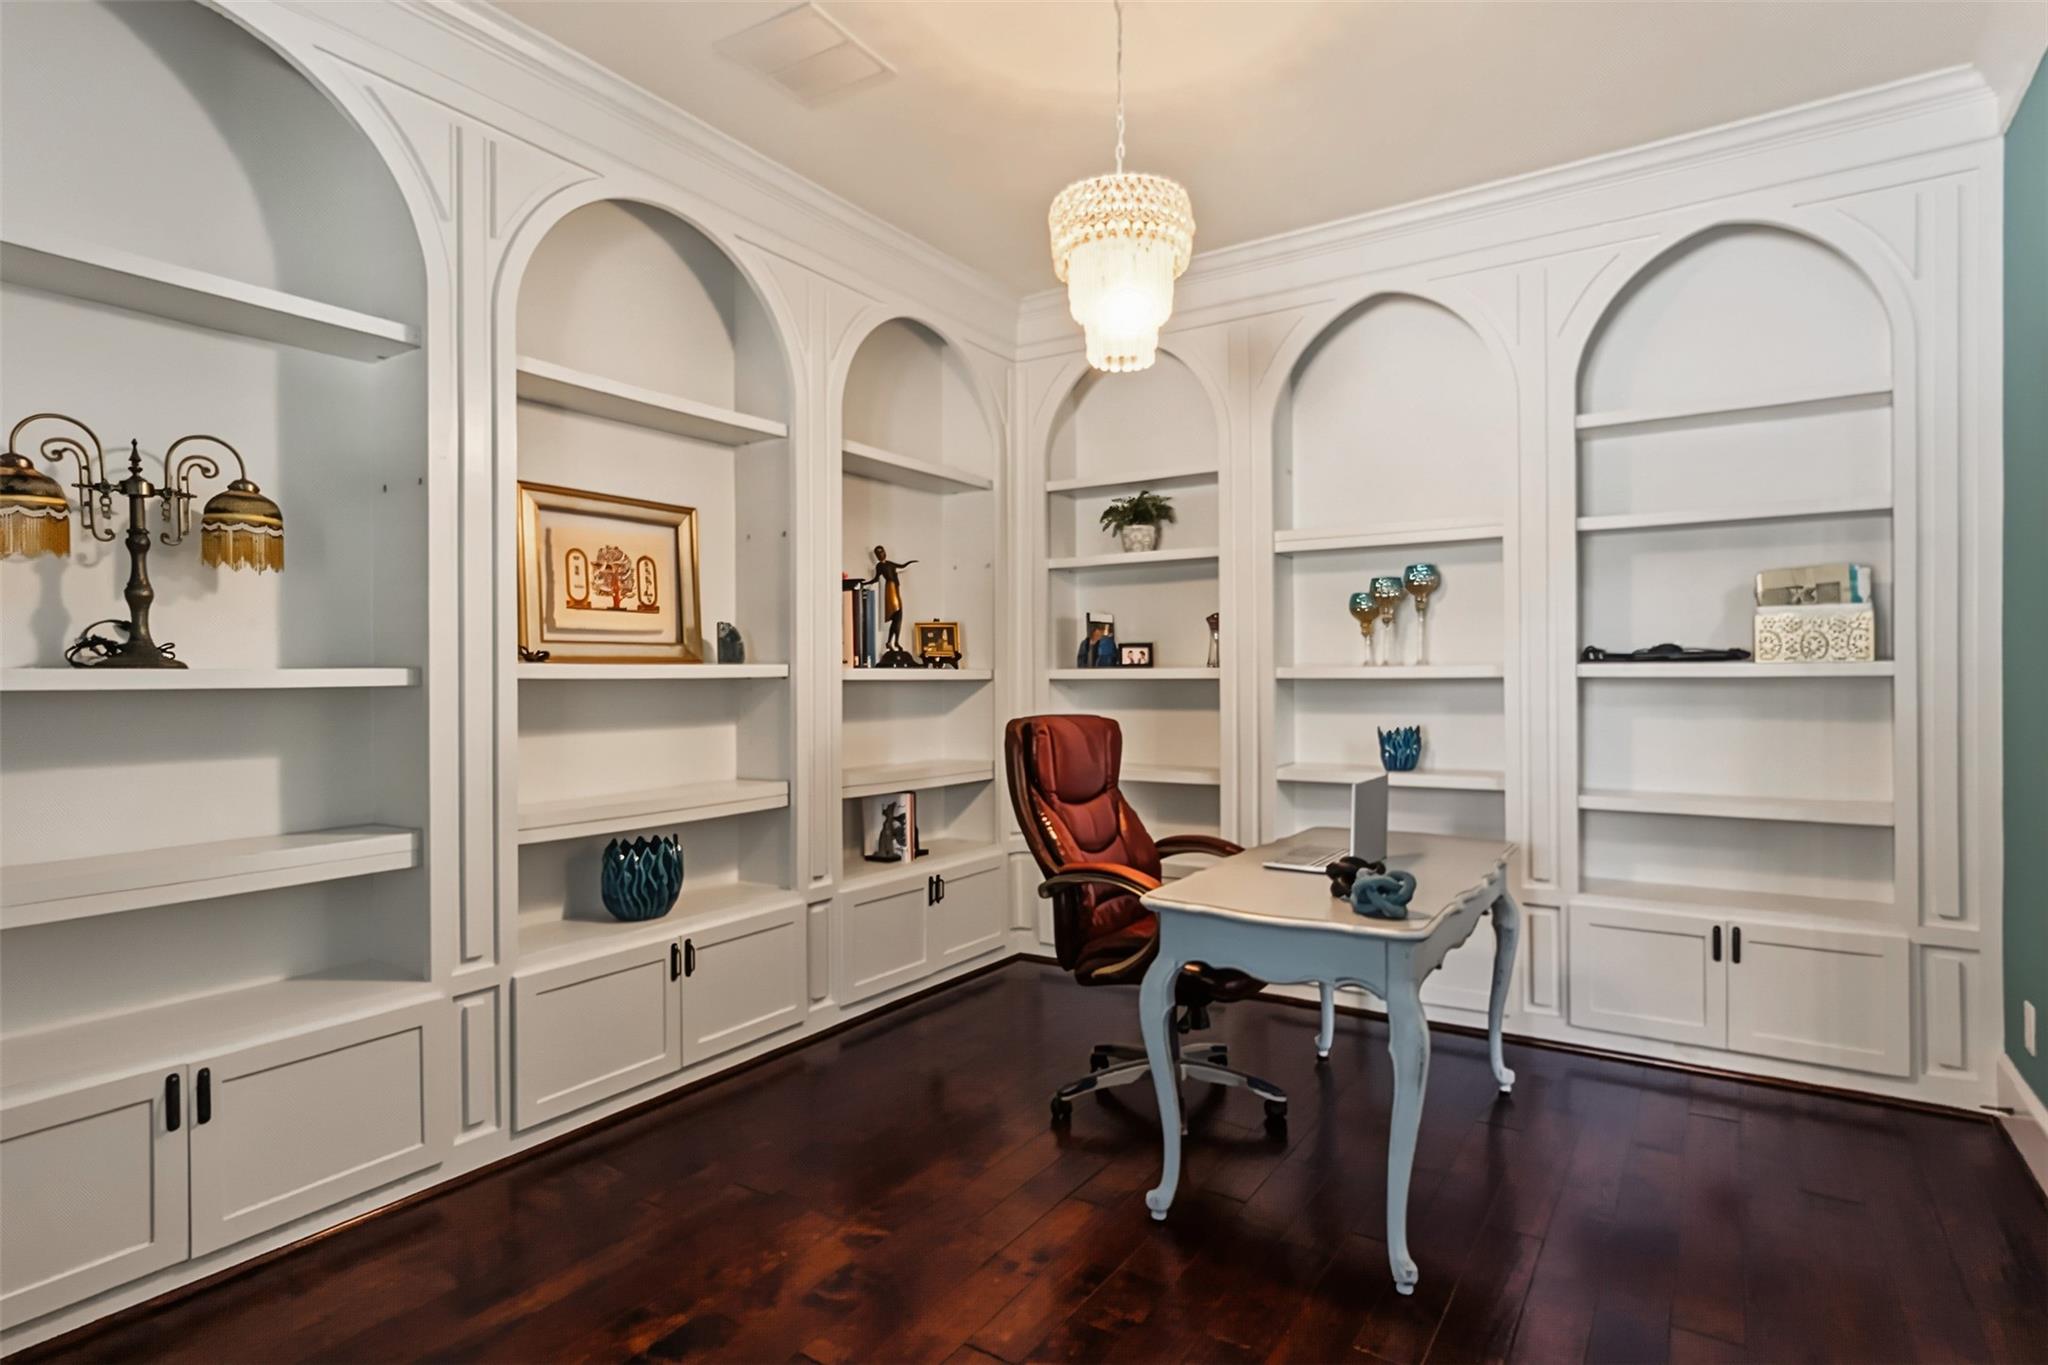
Home office with arched built-in shelves, a pale blue desk, and a burgundy chair.
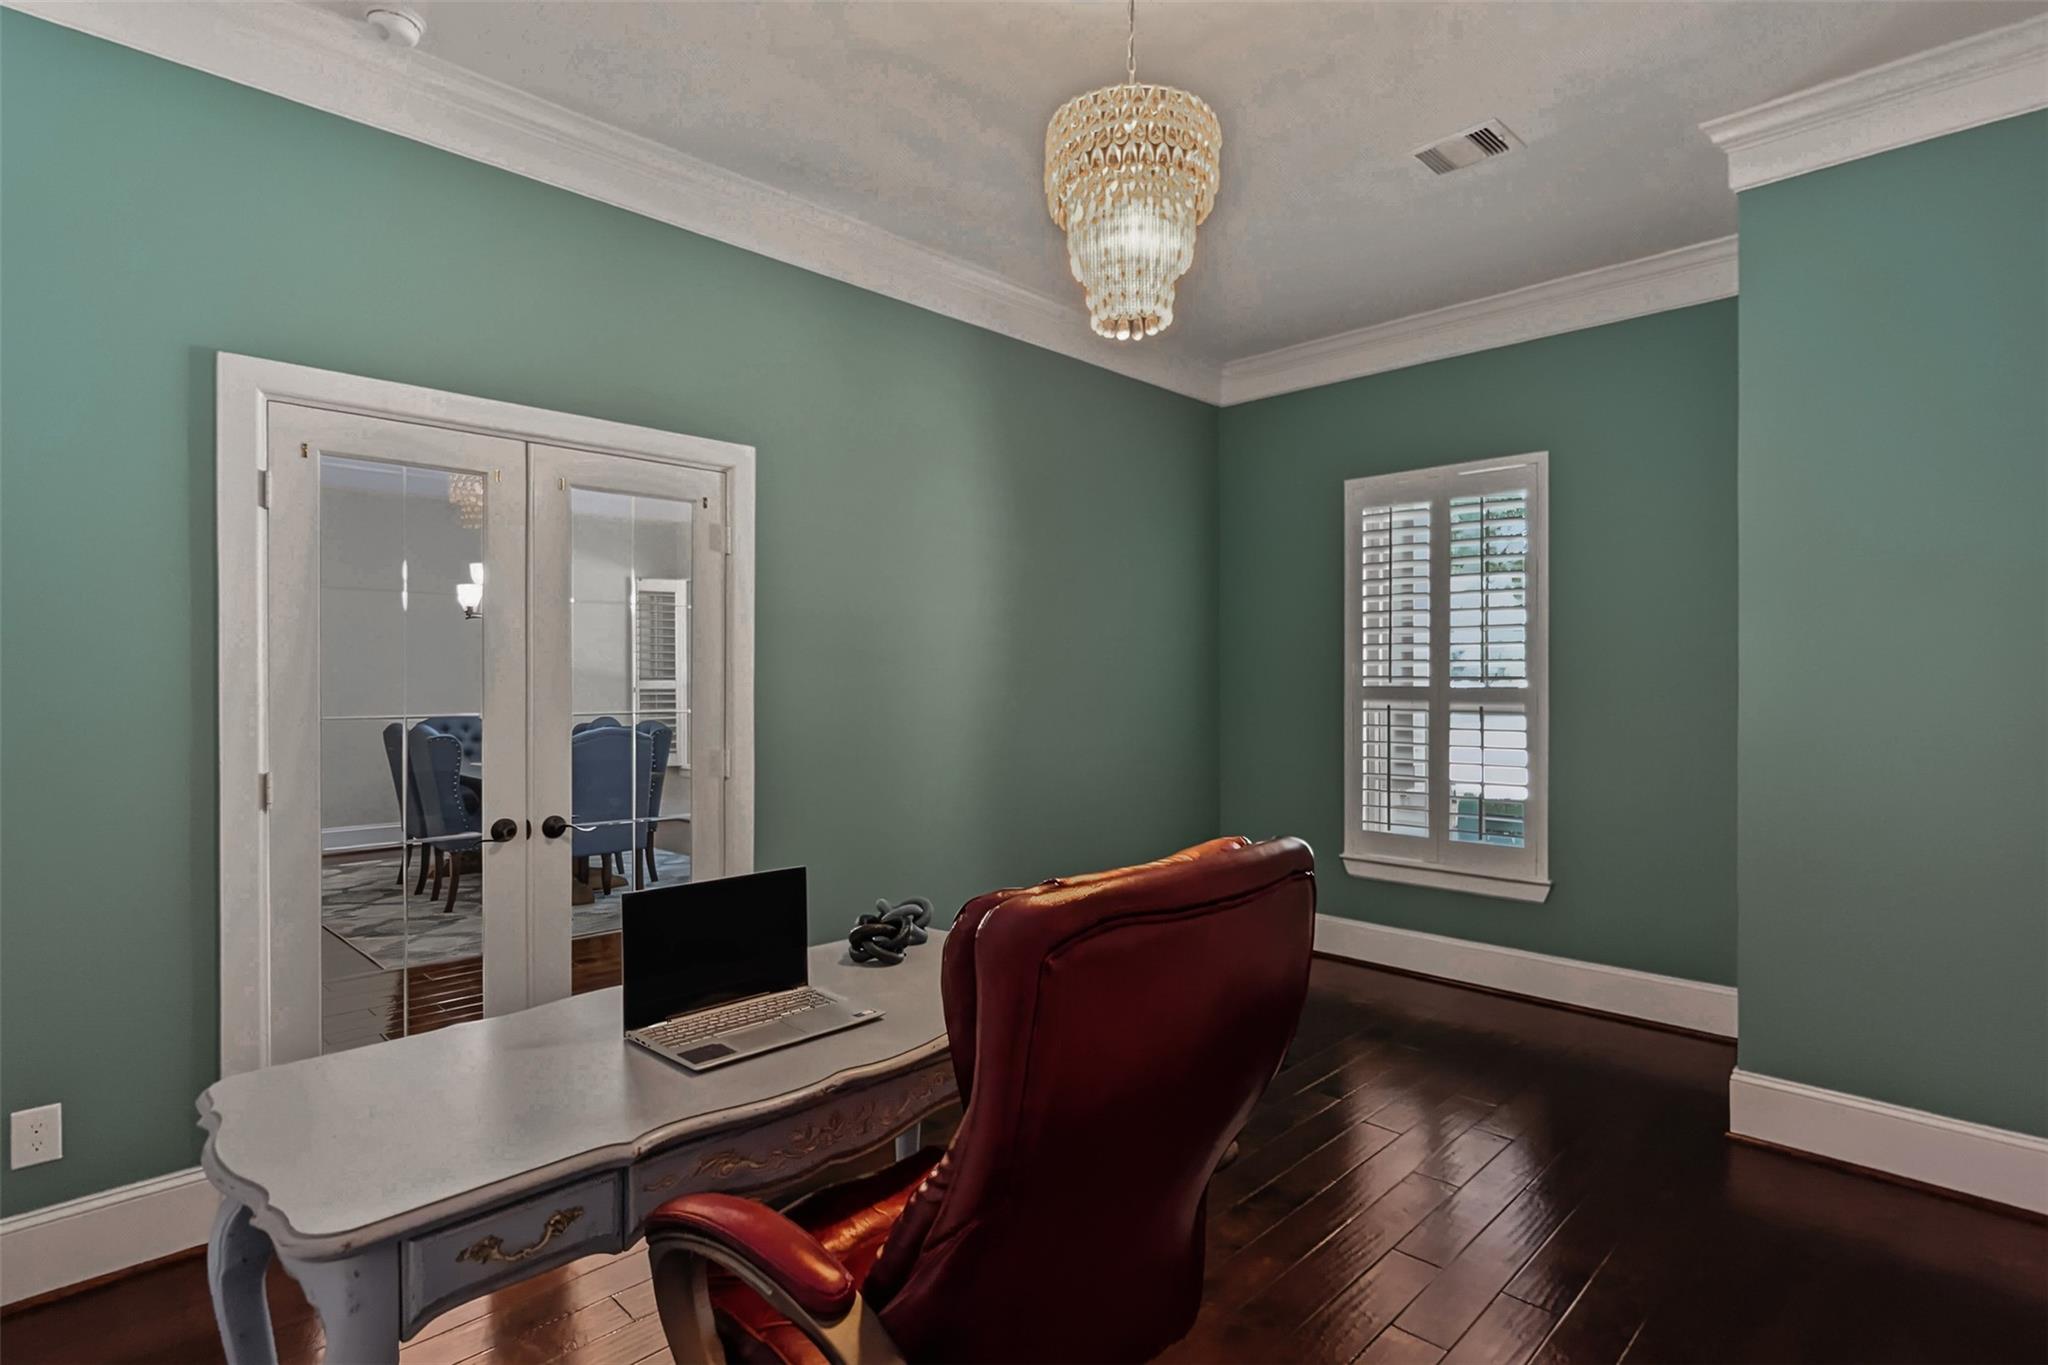
Home office with teal walls, a carved desk, red leather chair, and glass French doors.
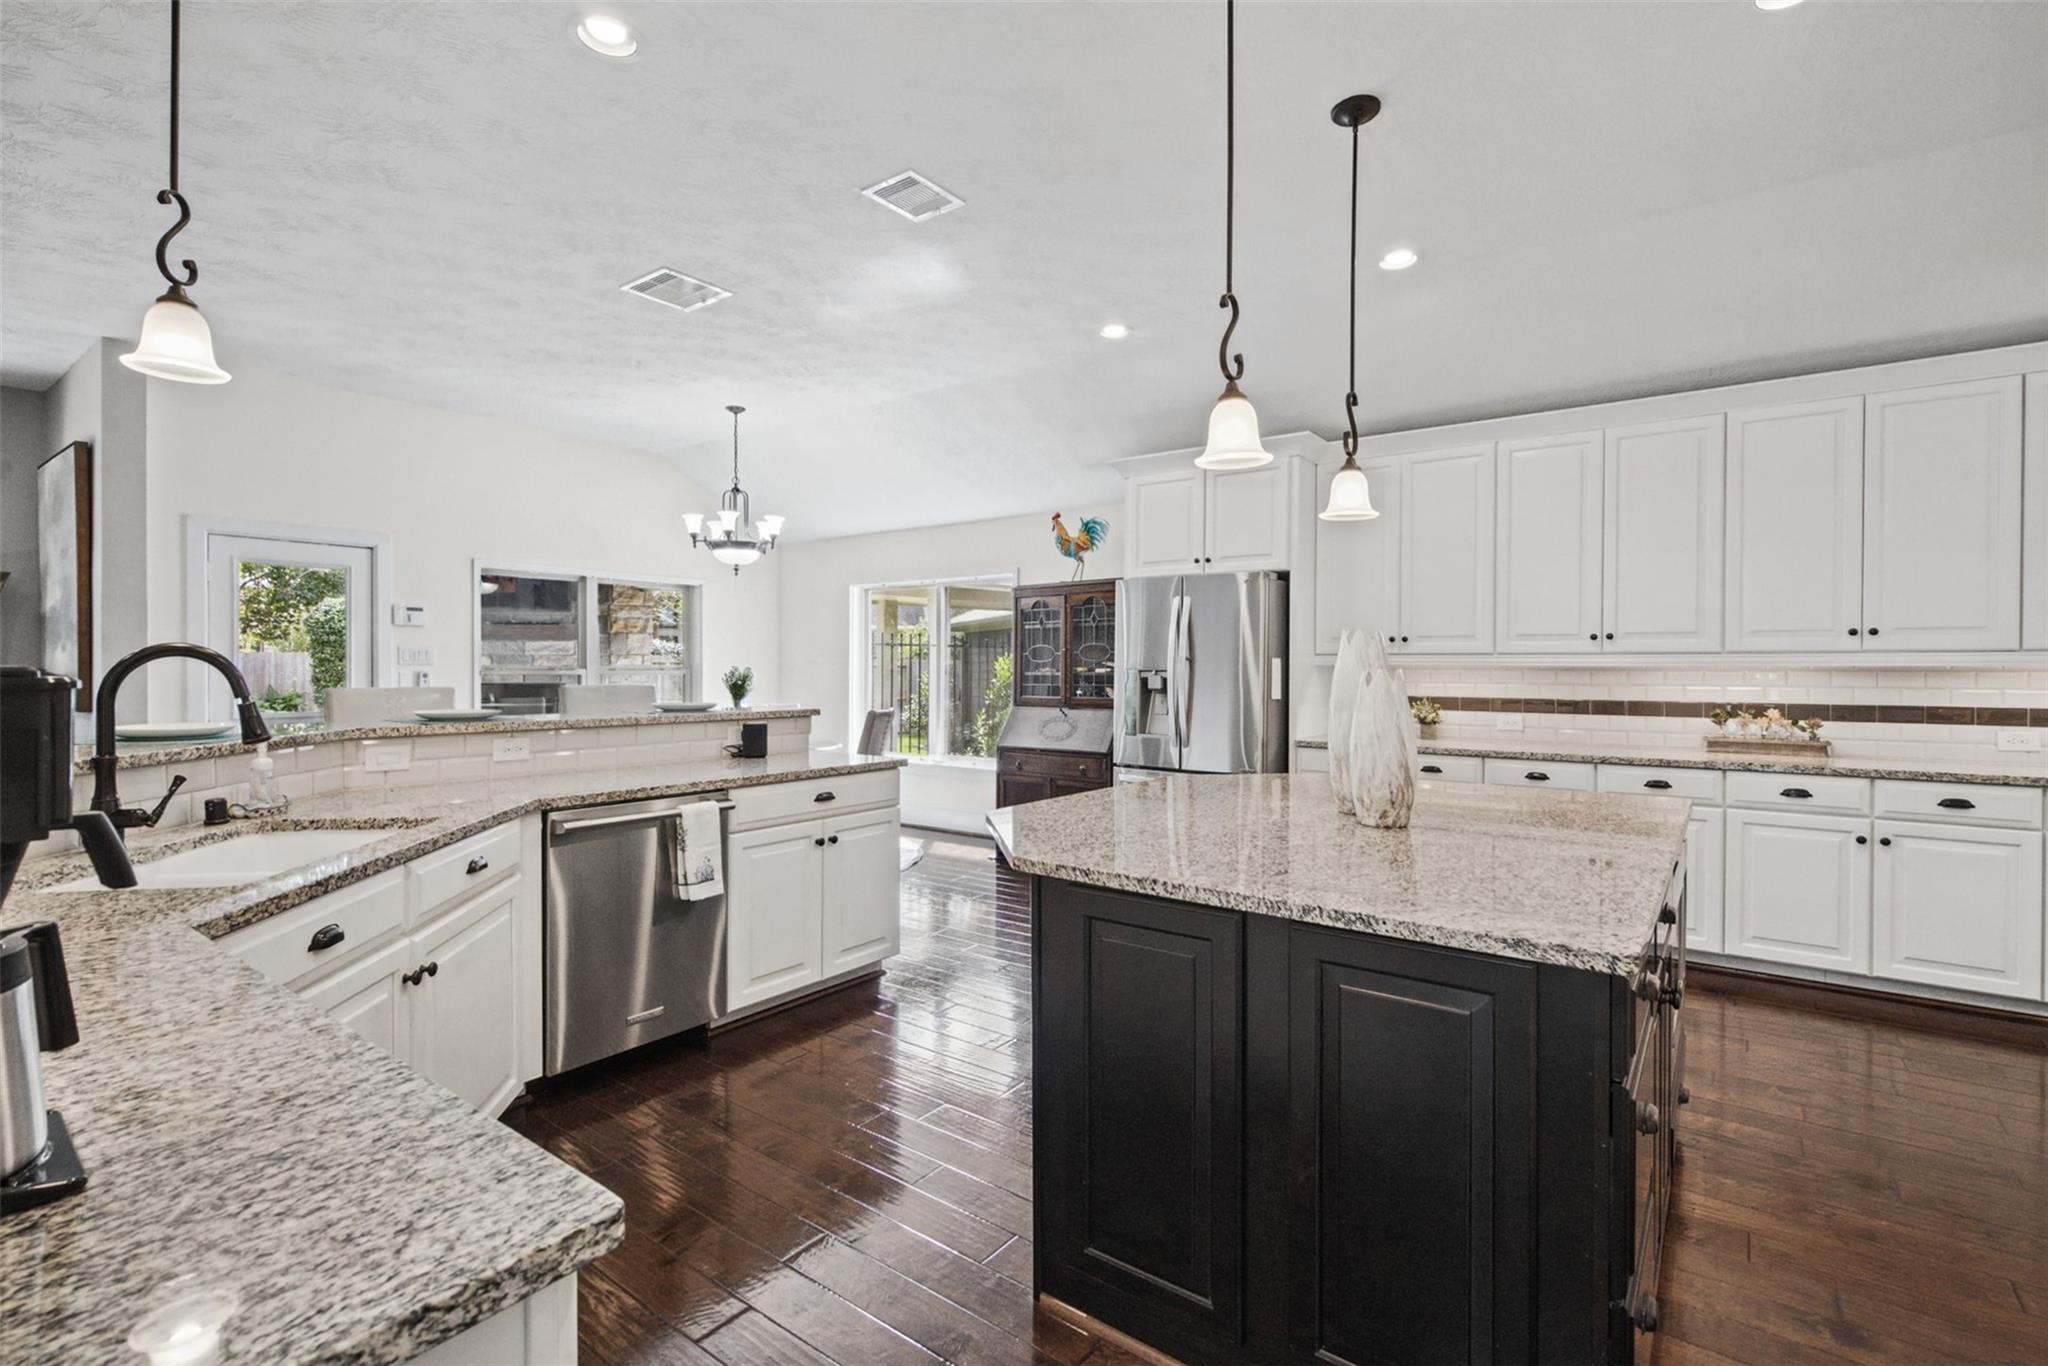
Kitchen with white cabinetry, granite counters, a large dark island, and stainless steel appliances.
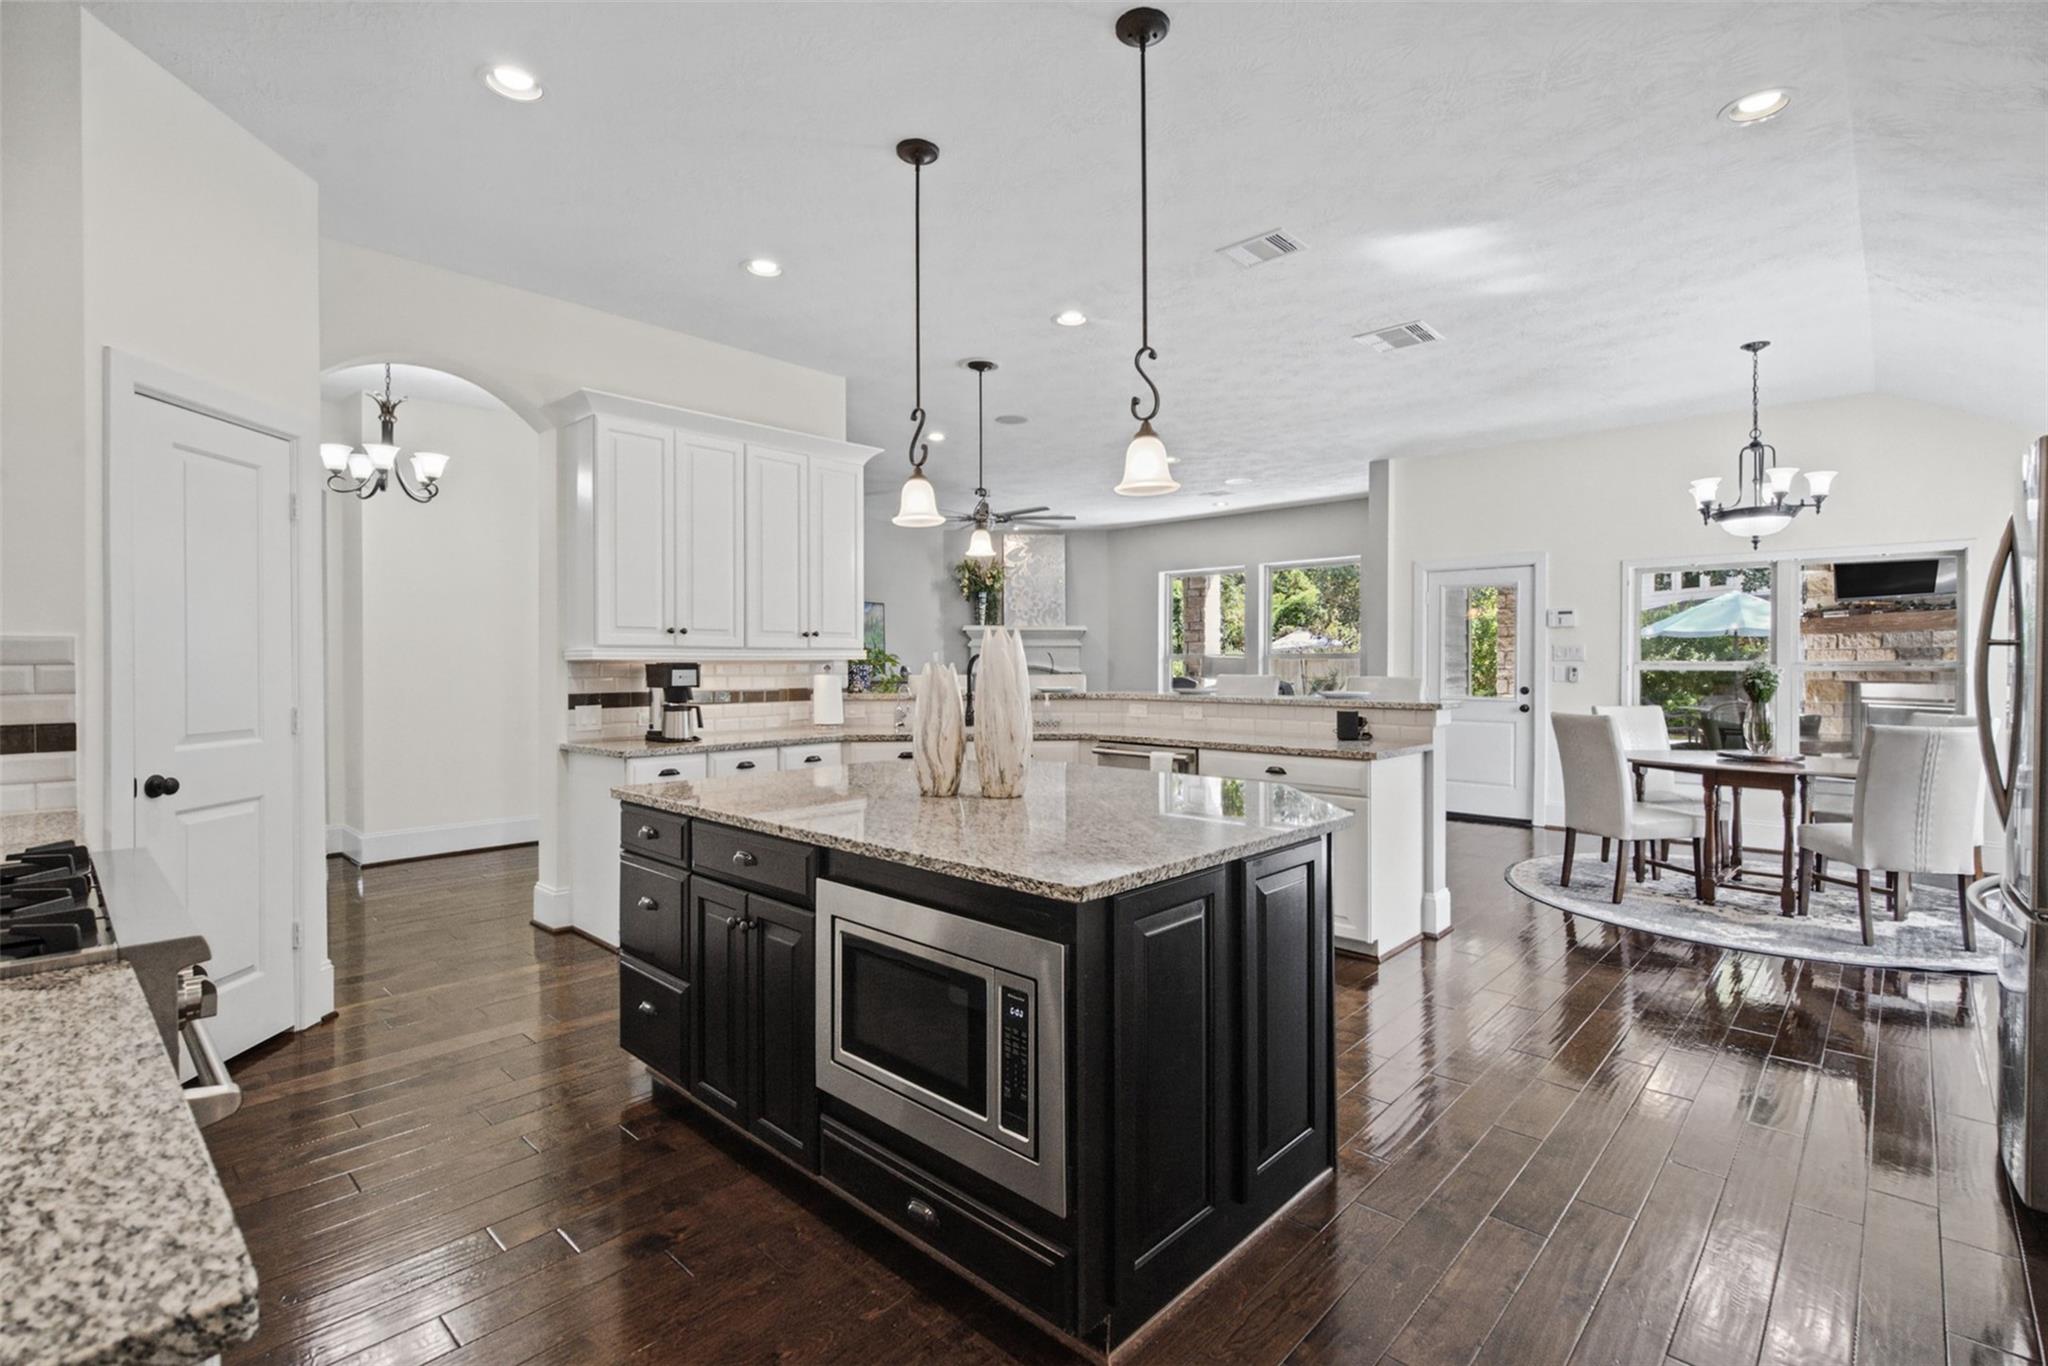
Open-plan kitchen with a large dark island and granite counters beside a dining area with windows.
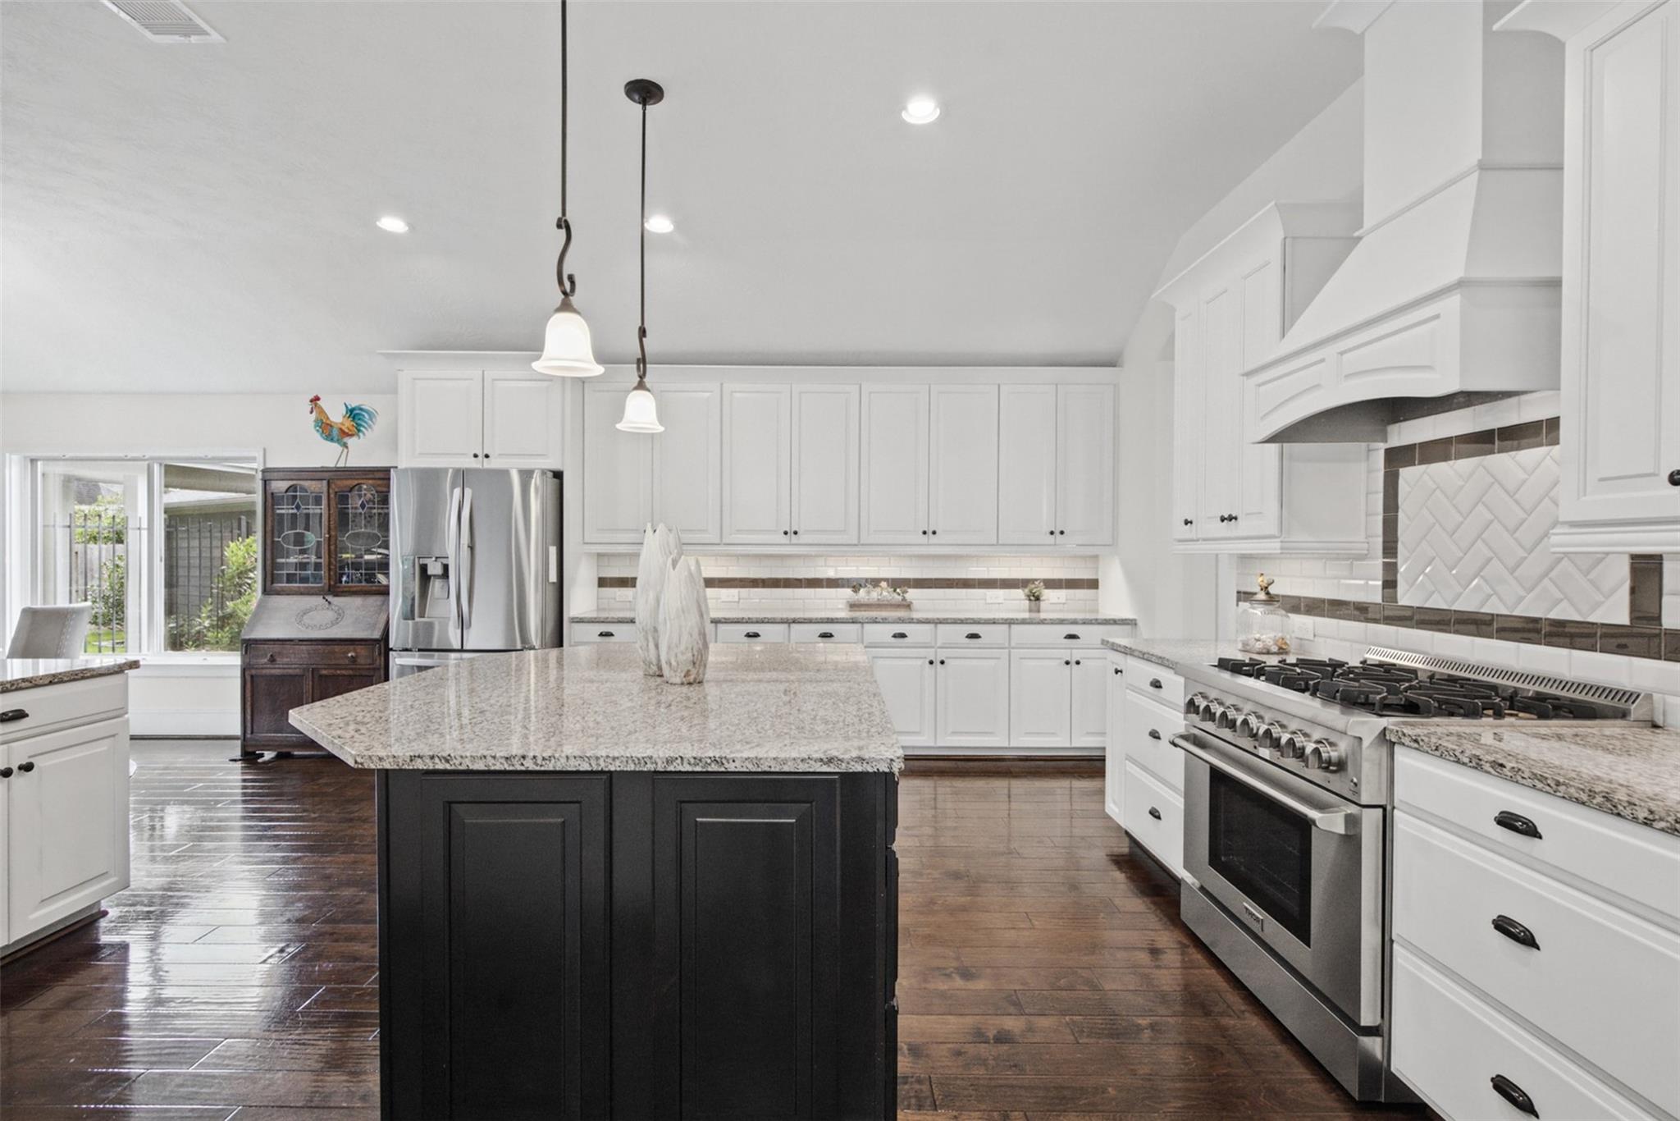
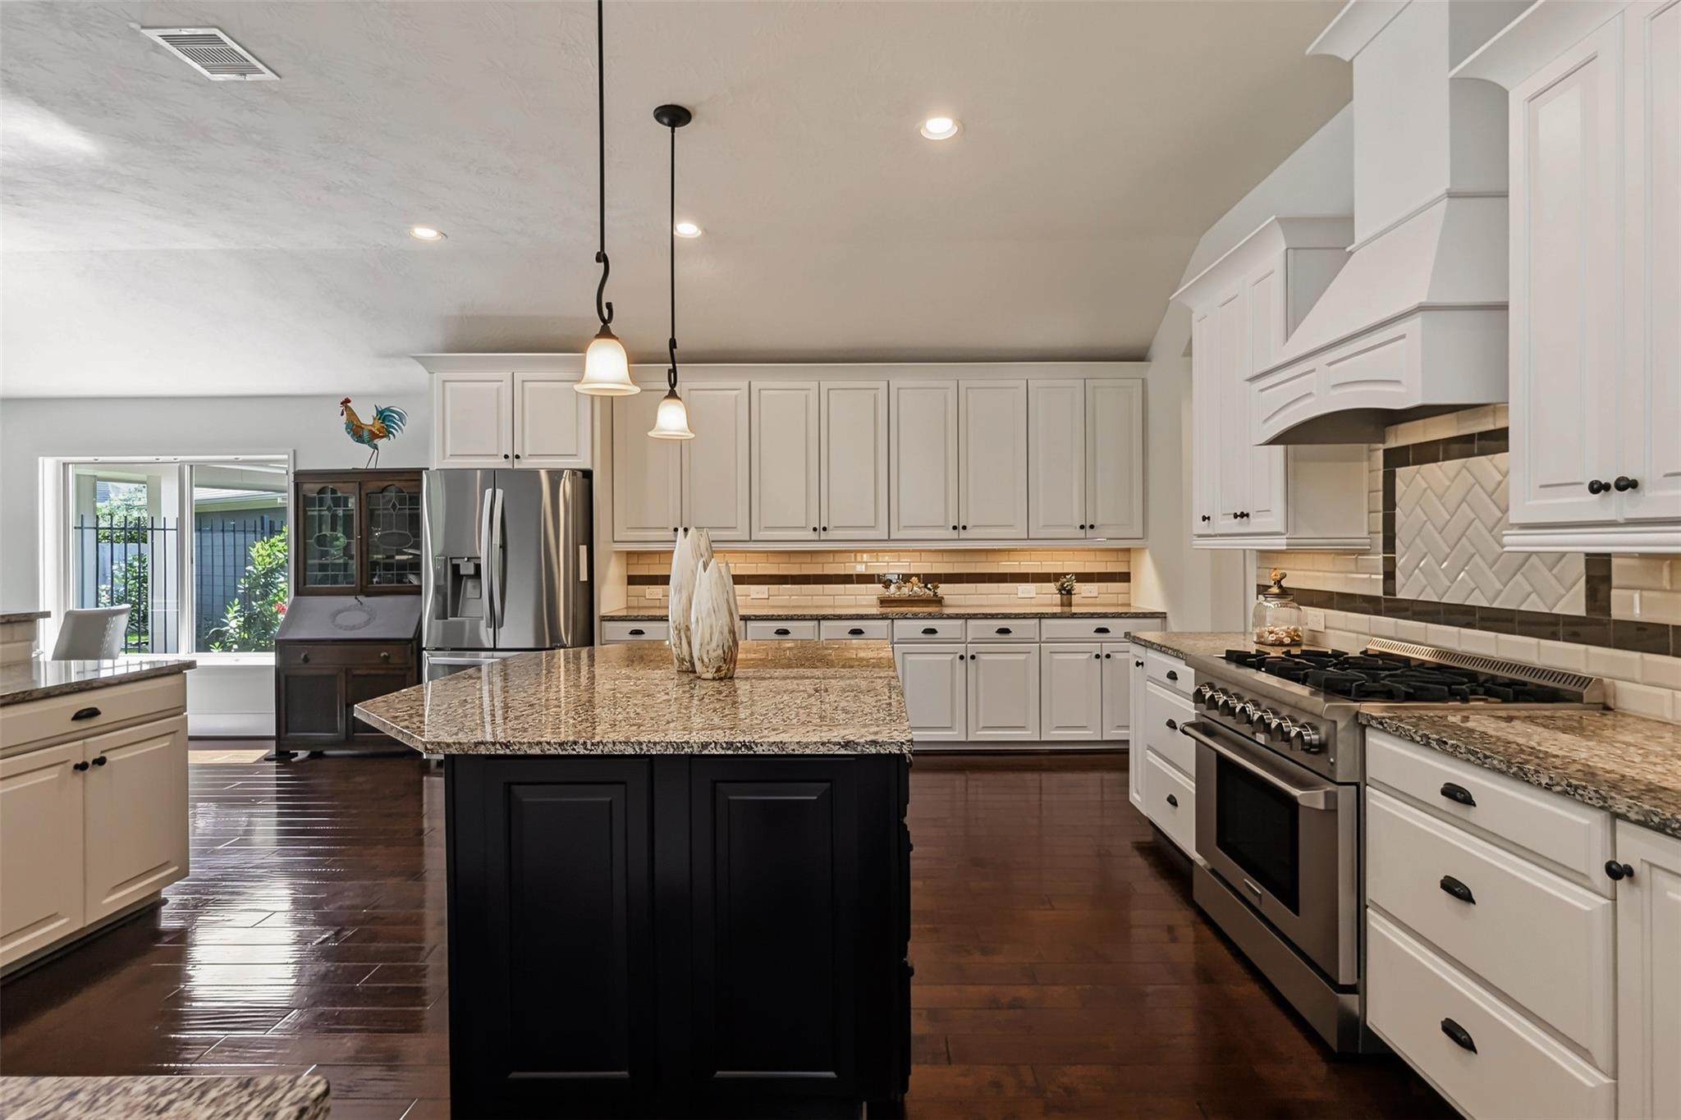
Kitchen with a large dark island, white cabinetry, and a stainless steel gas range.
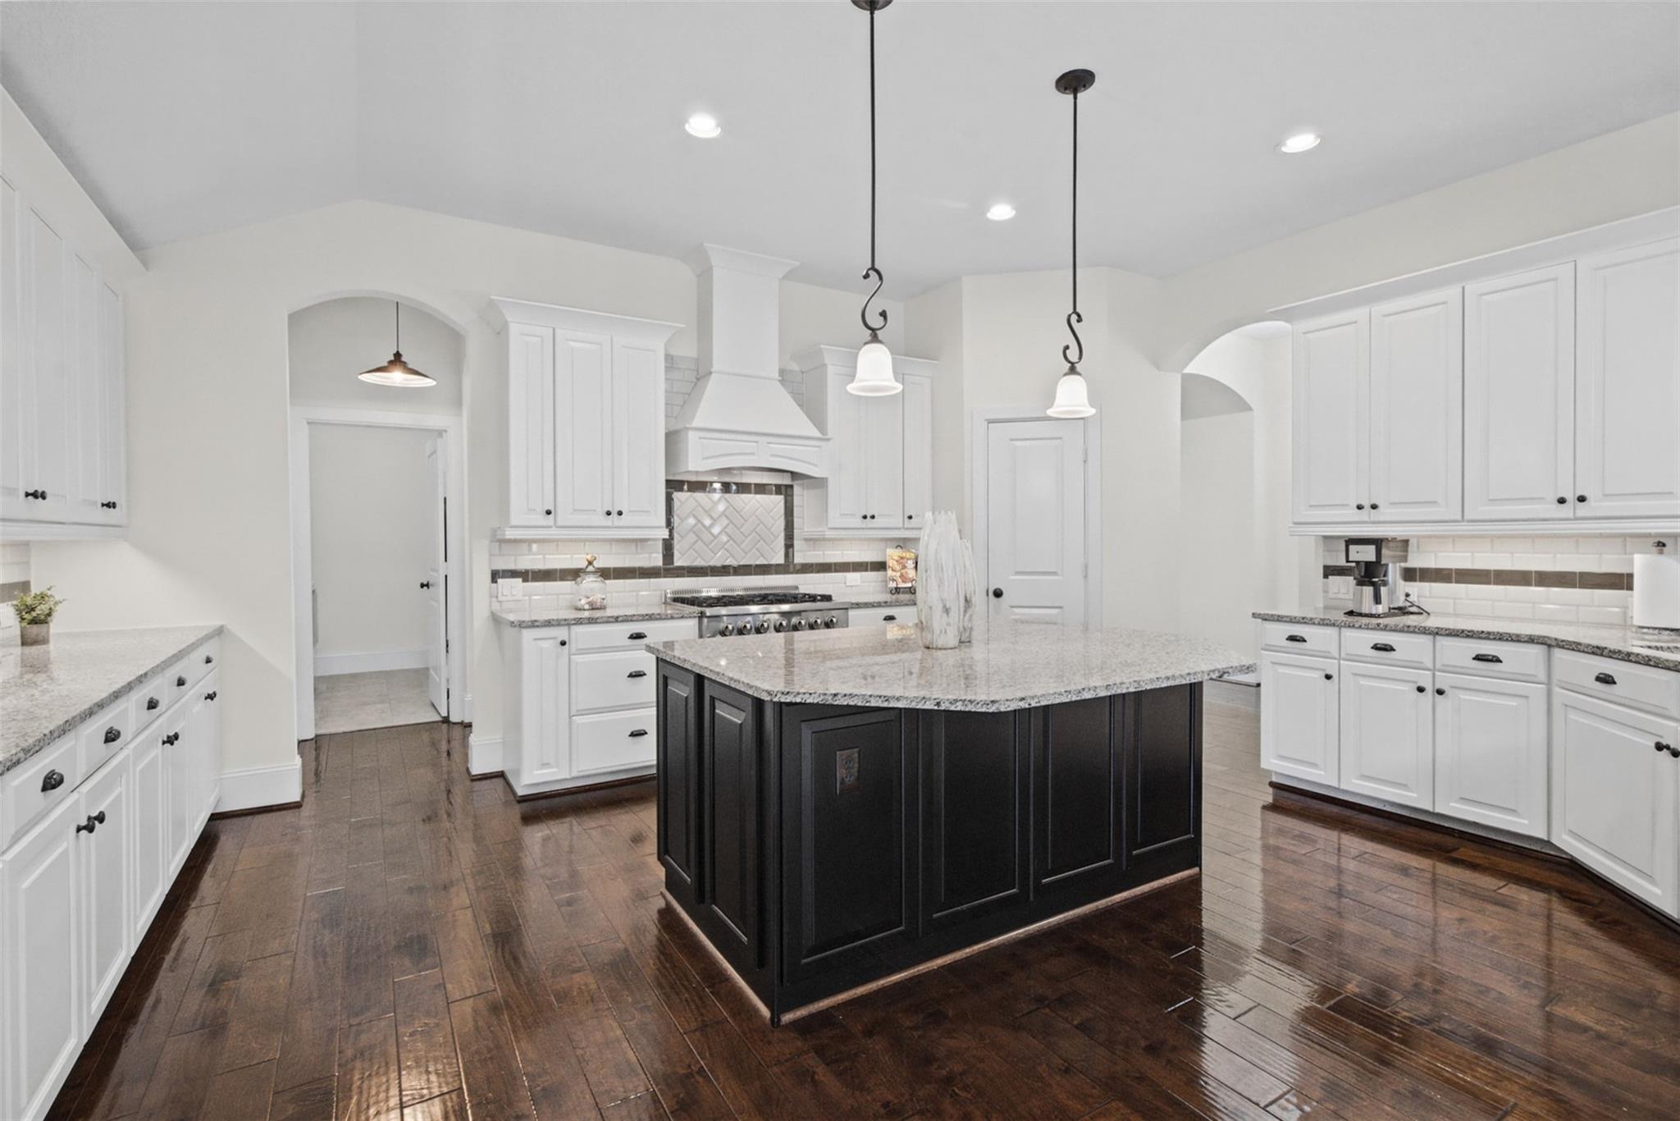
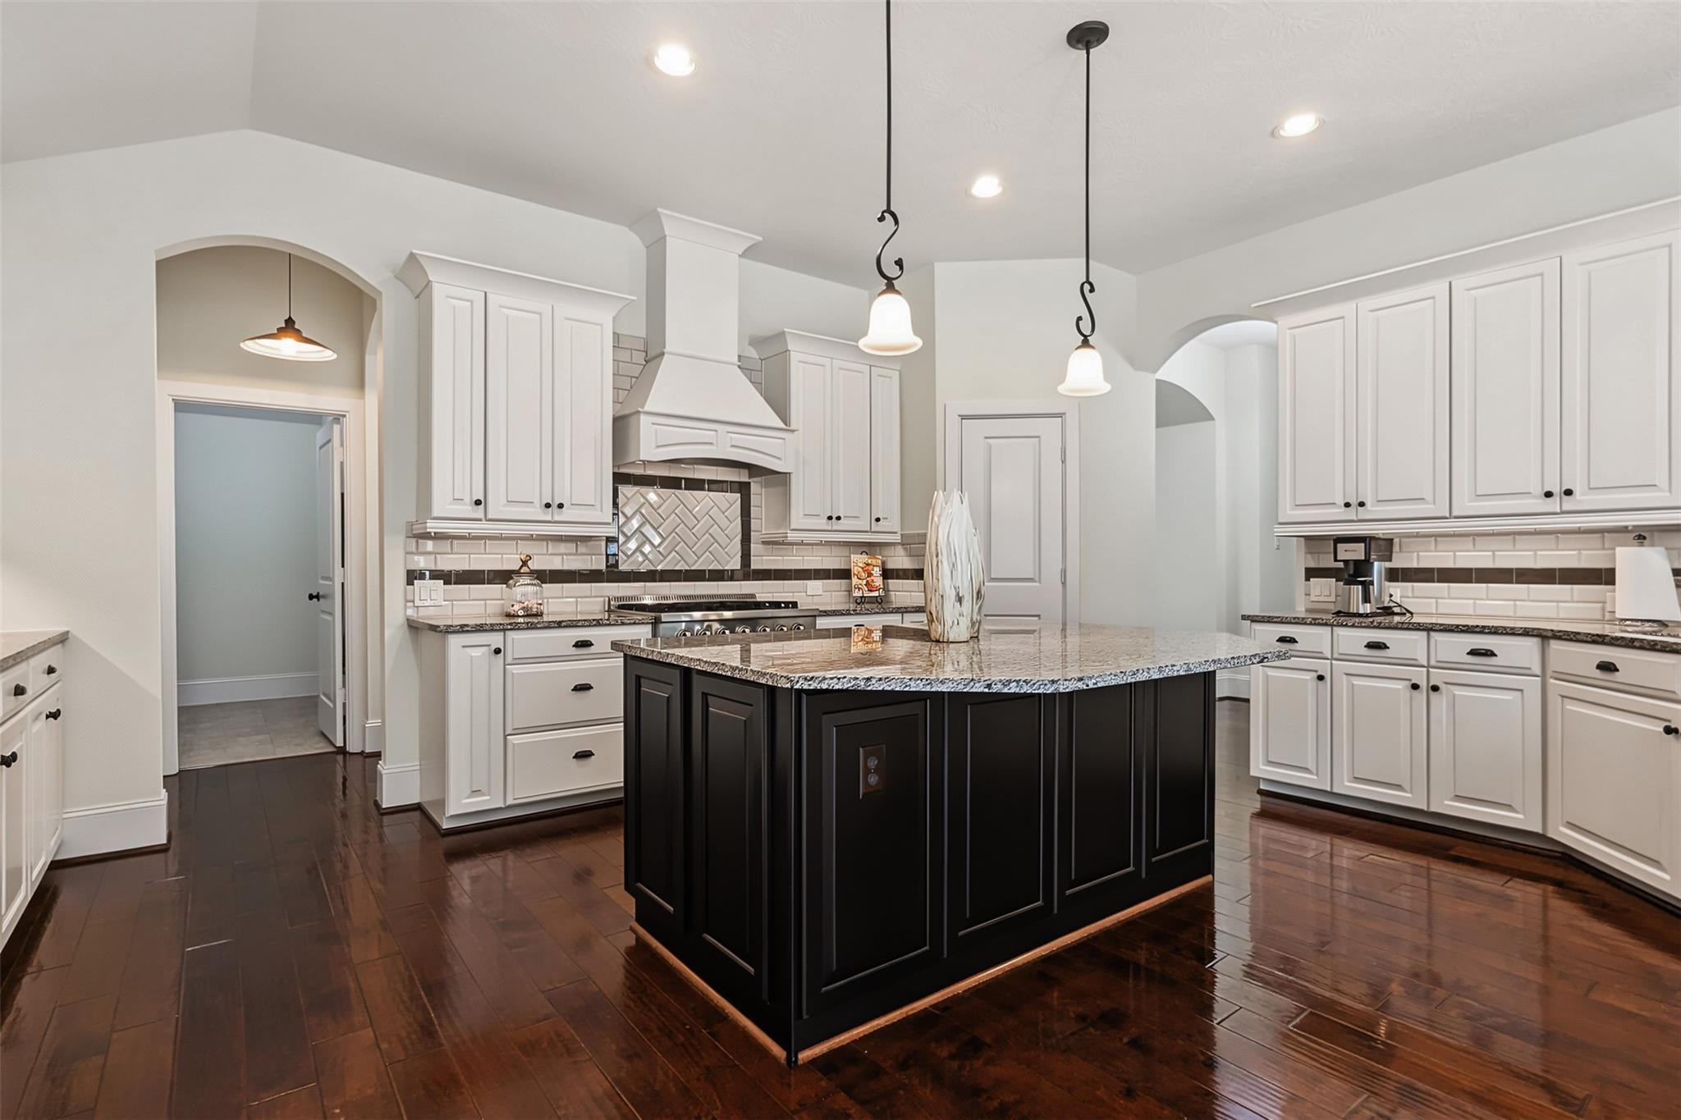
Kitchen with a large dark island, white cabinetry, granite counters, and dark wood floors.
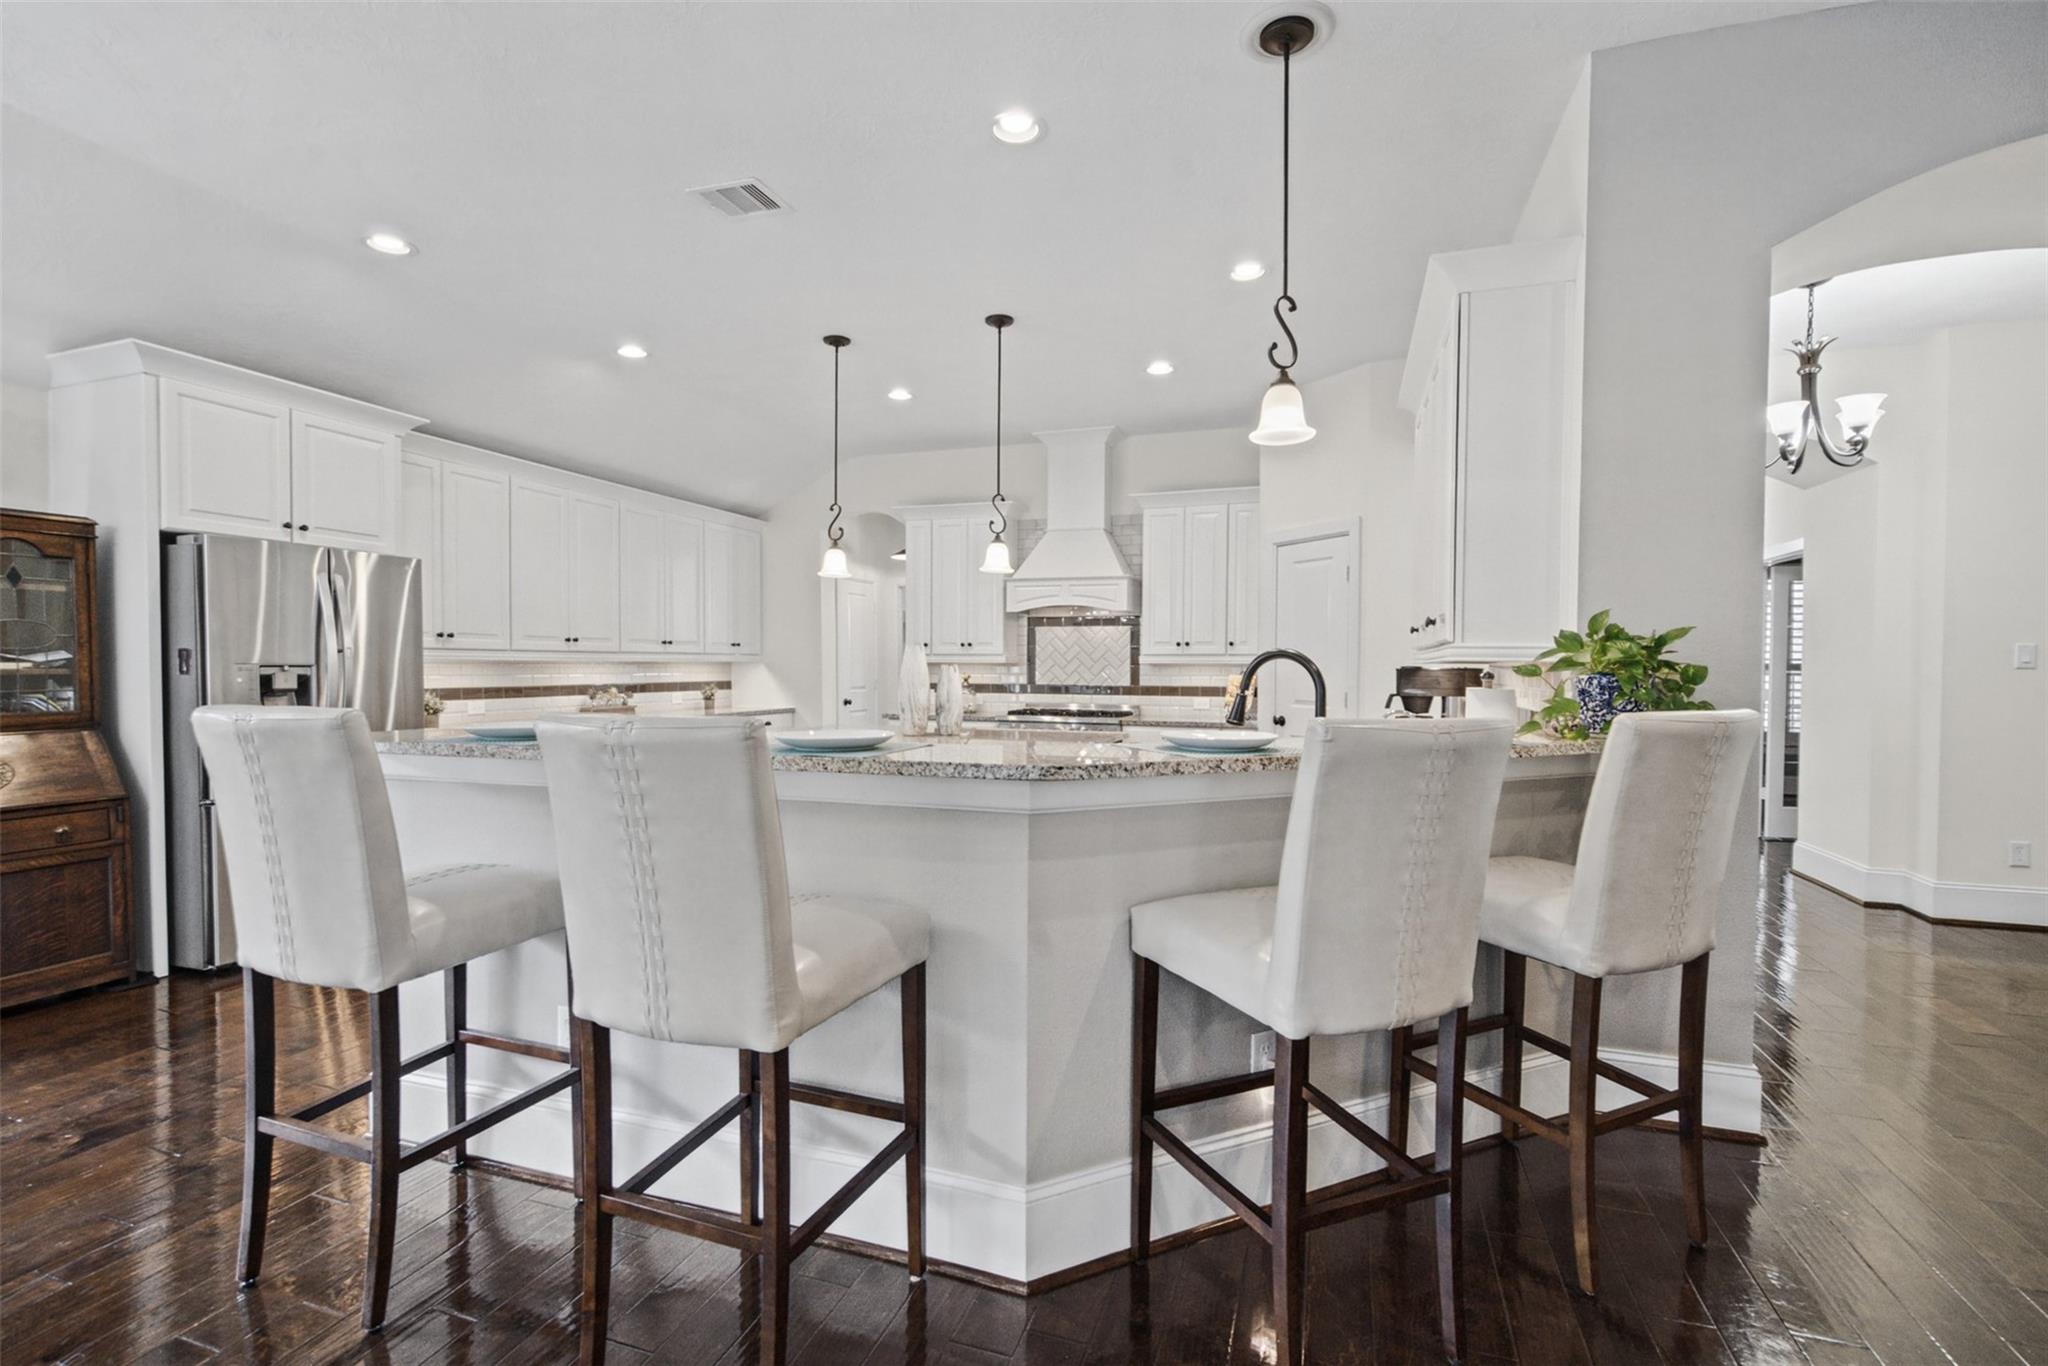
Kitchen with a granite island, four upholstered bar stools, white cabinets, and dark wood floors.
Kitchen with a black granite-topped island, white cabinets, and a large stainless steel range.
Kitchen with a large black island, white cabinets, granite counters, and dark wood floors.
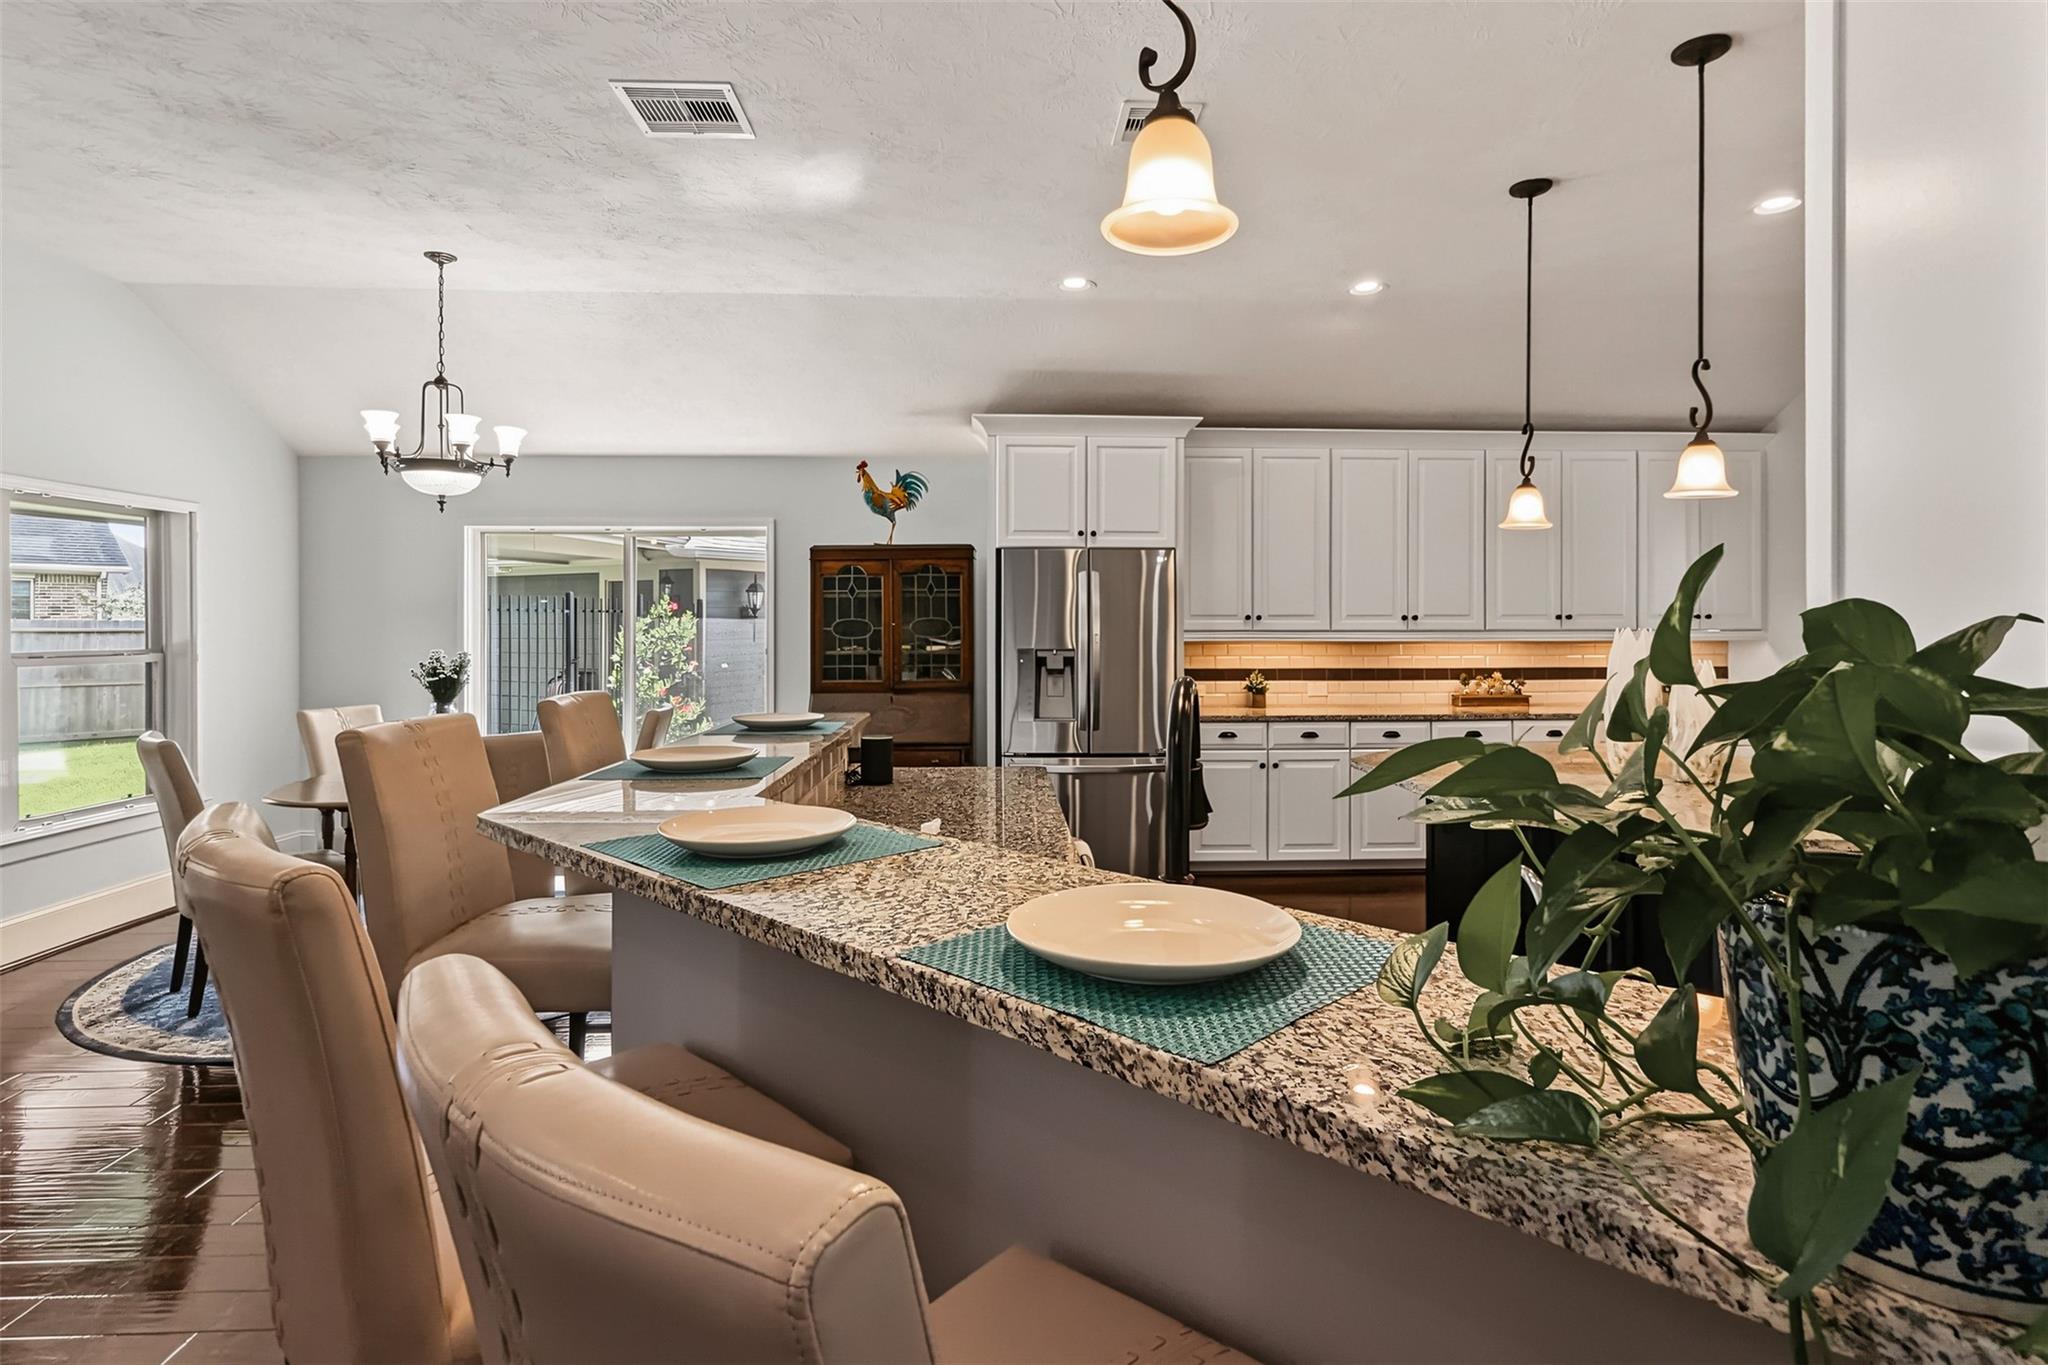
Open kitchen with white cabinets, stainless appliances, and a granite island lined with dining chairs.
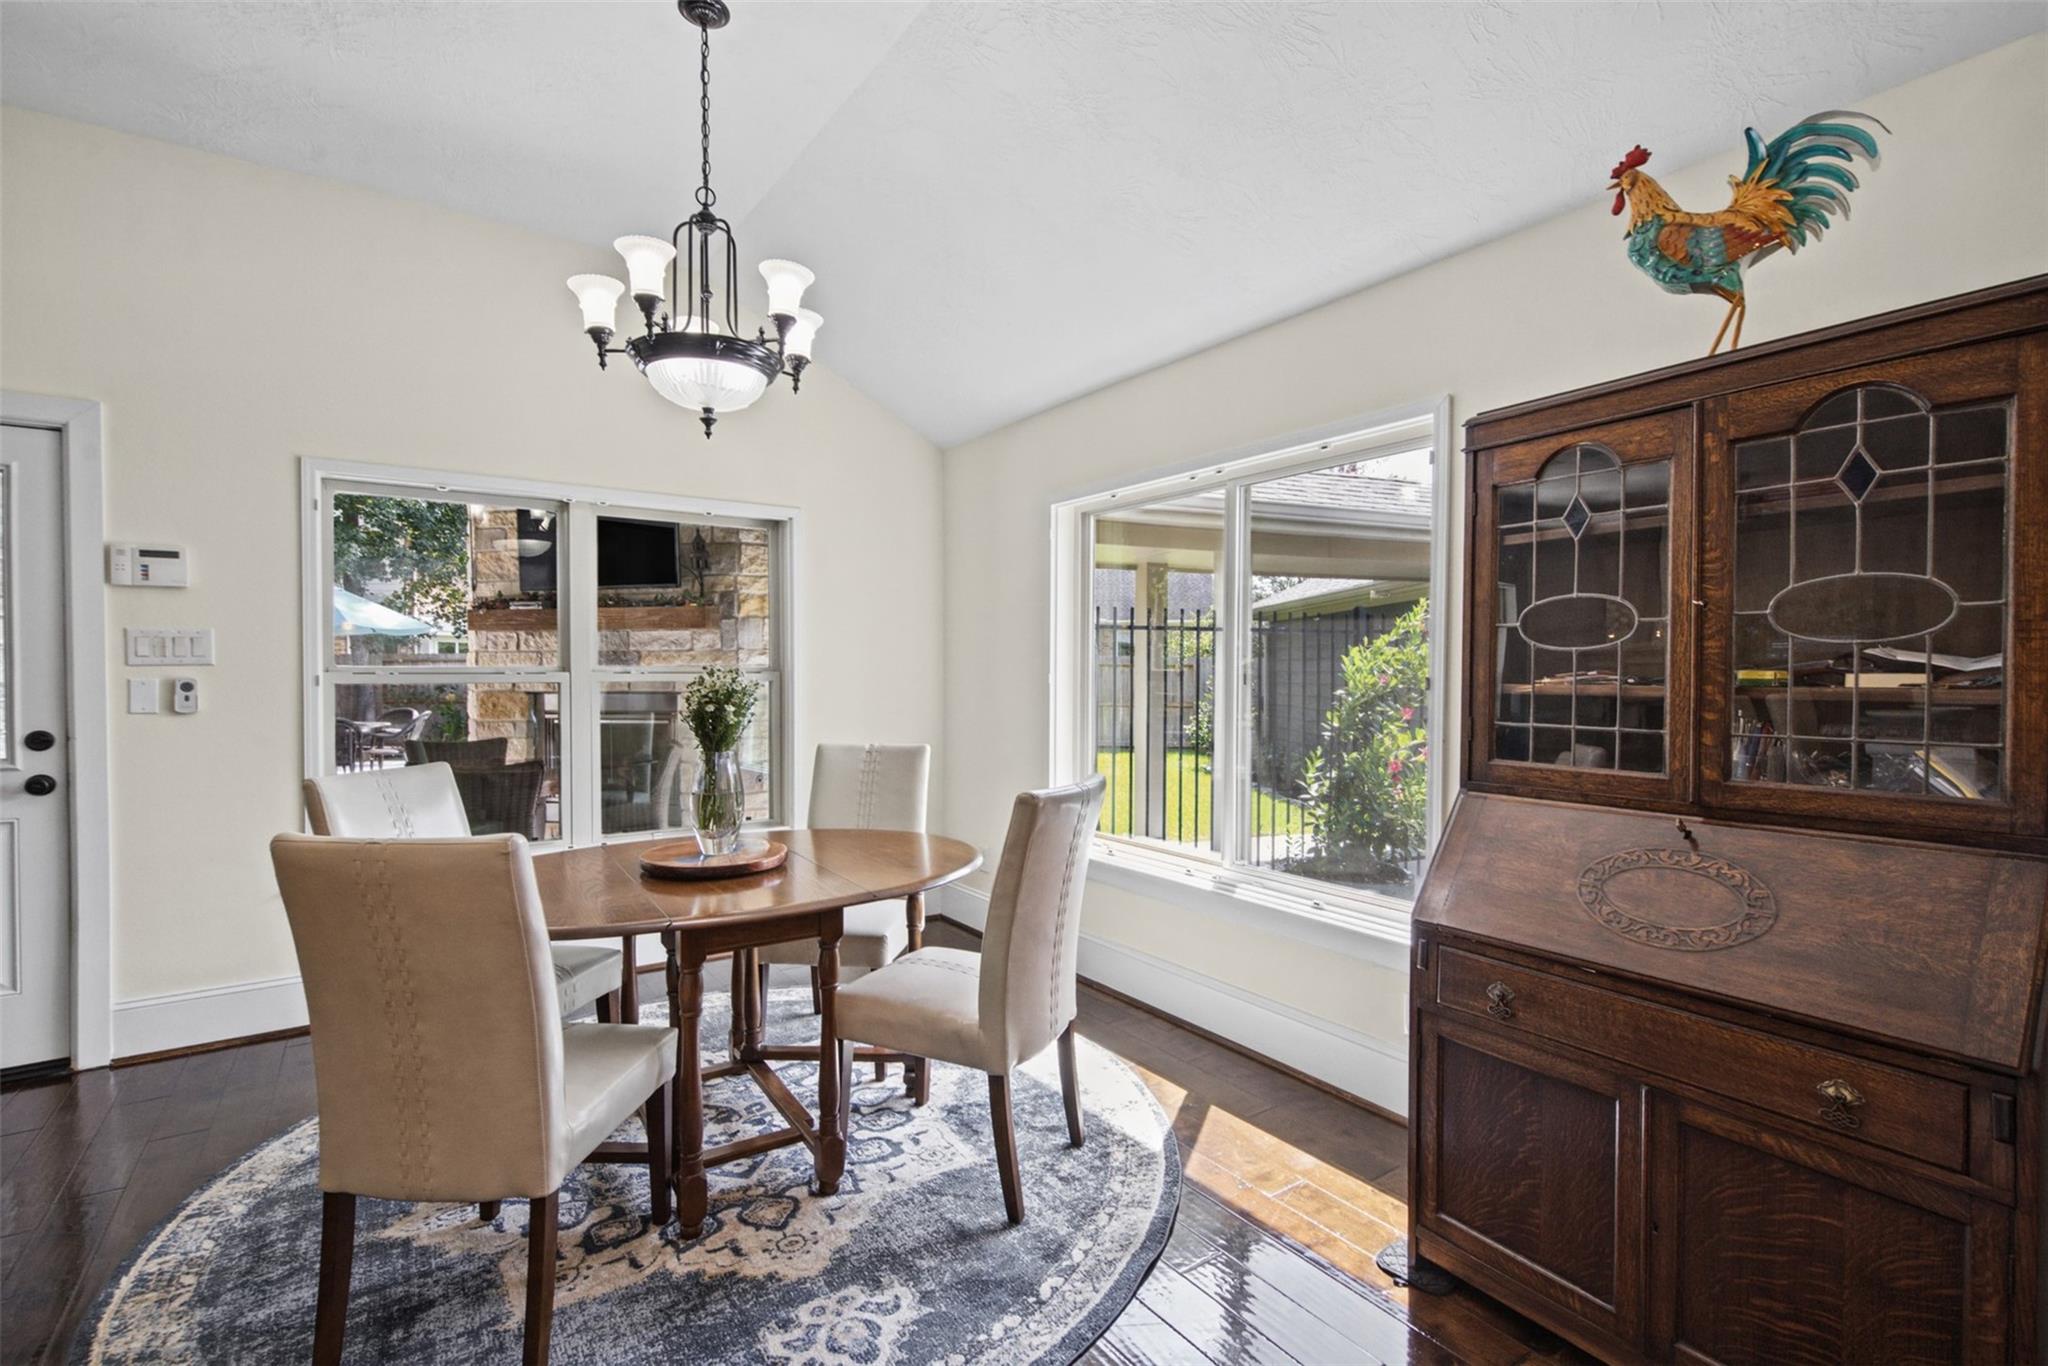
Dining room with a round table, dark wood secretary cabinet, and large windows overlooking the yard.
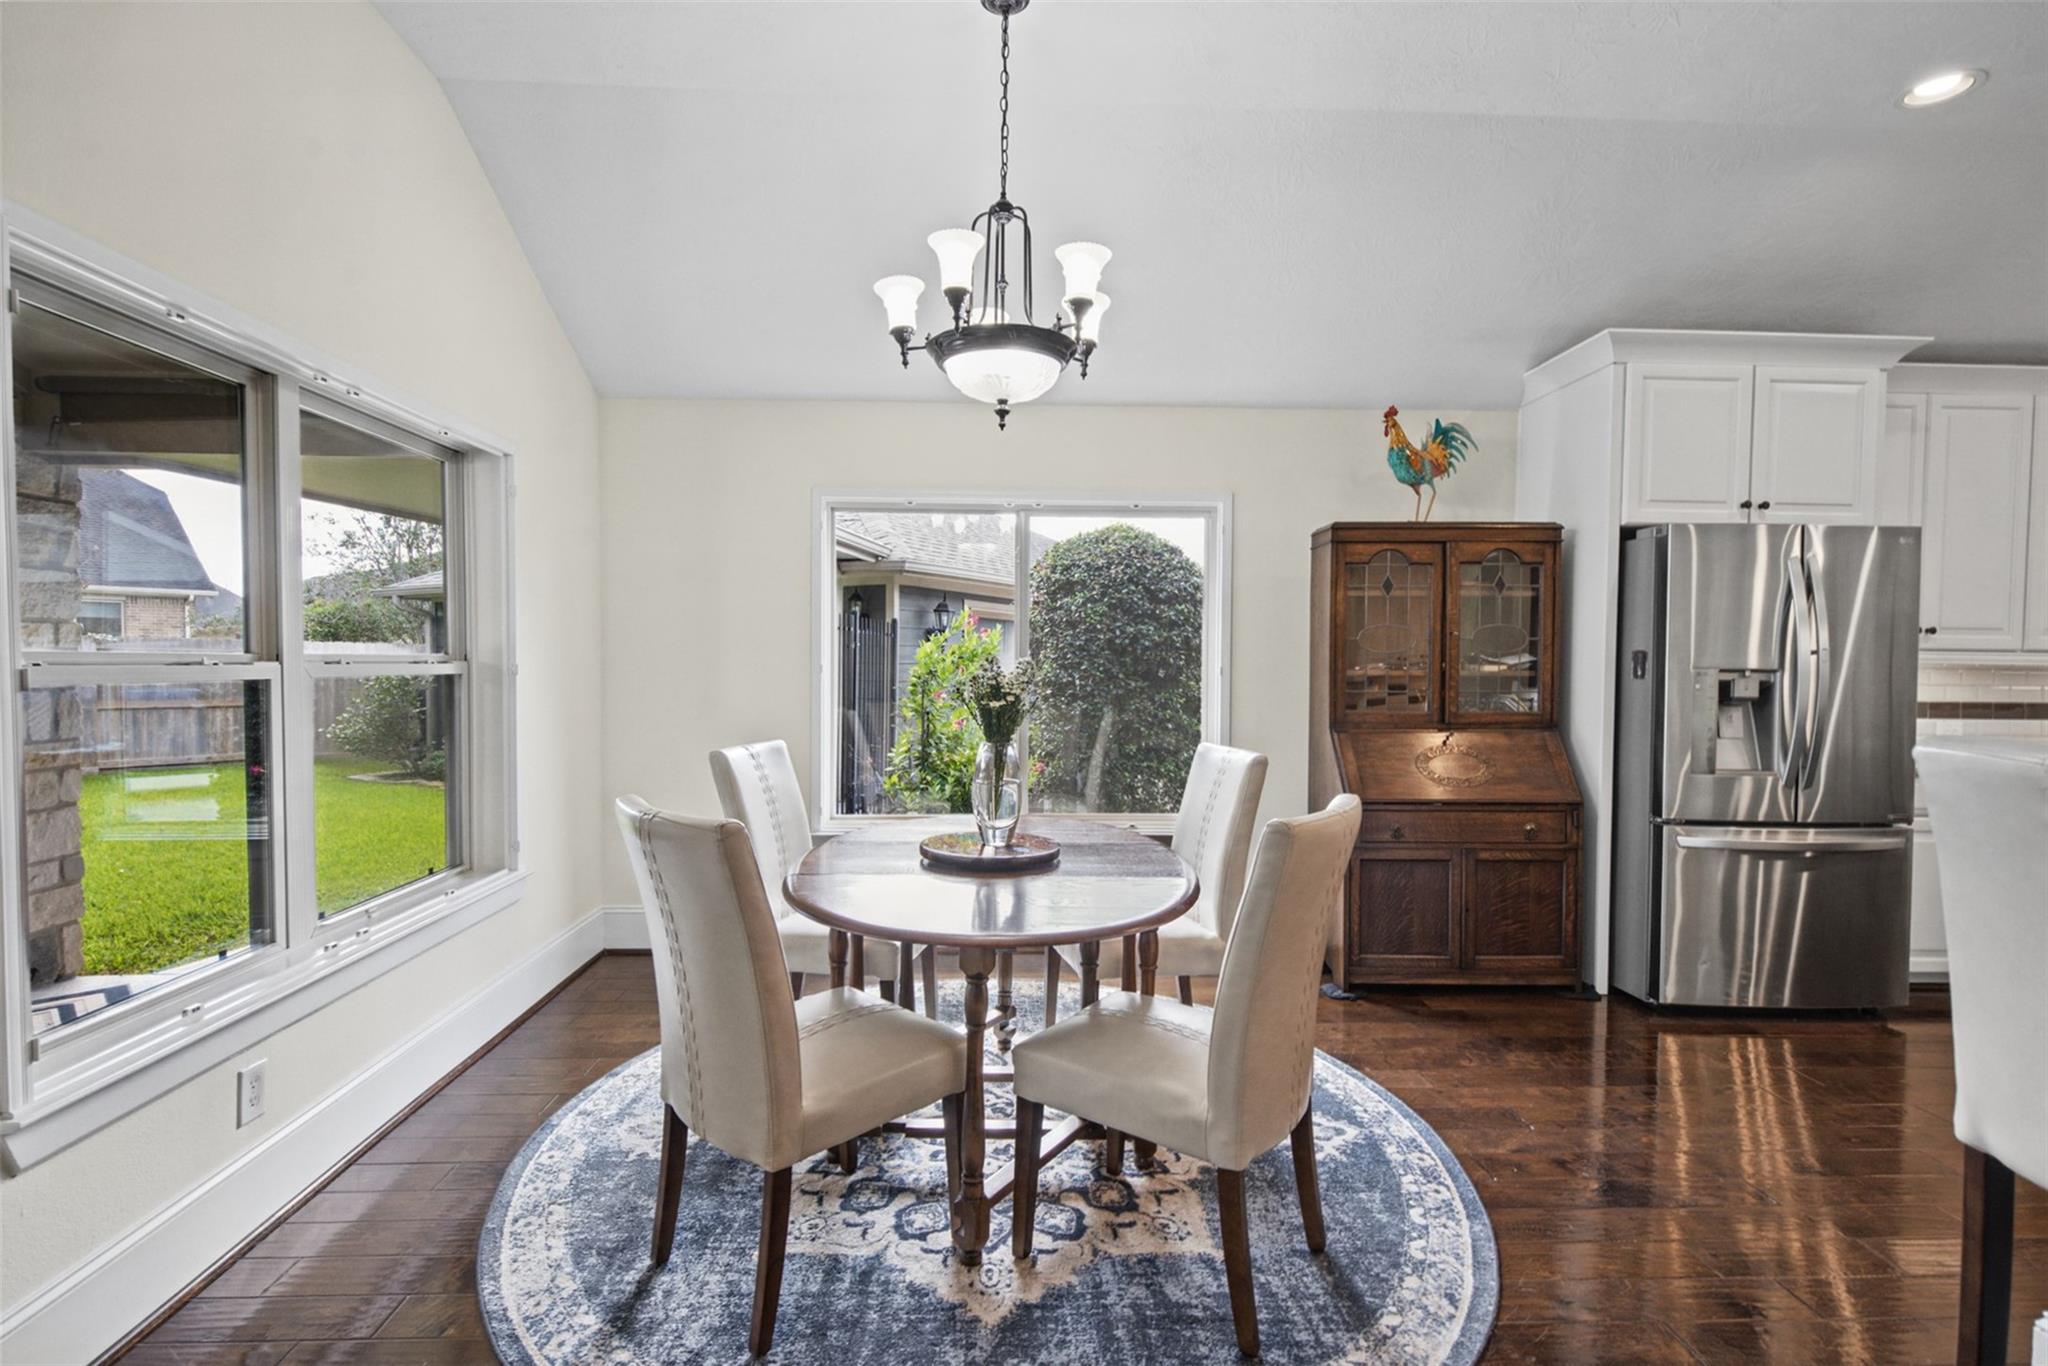
Dining room with an oval table, chandelier, large yard-facing windows, and adjoining kitchen.
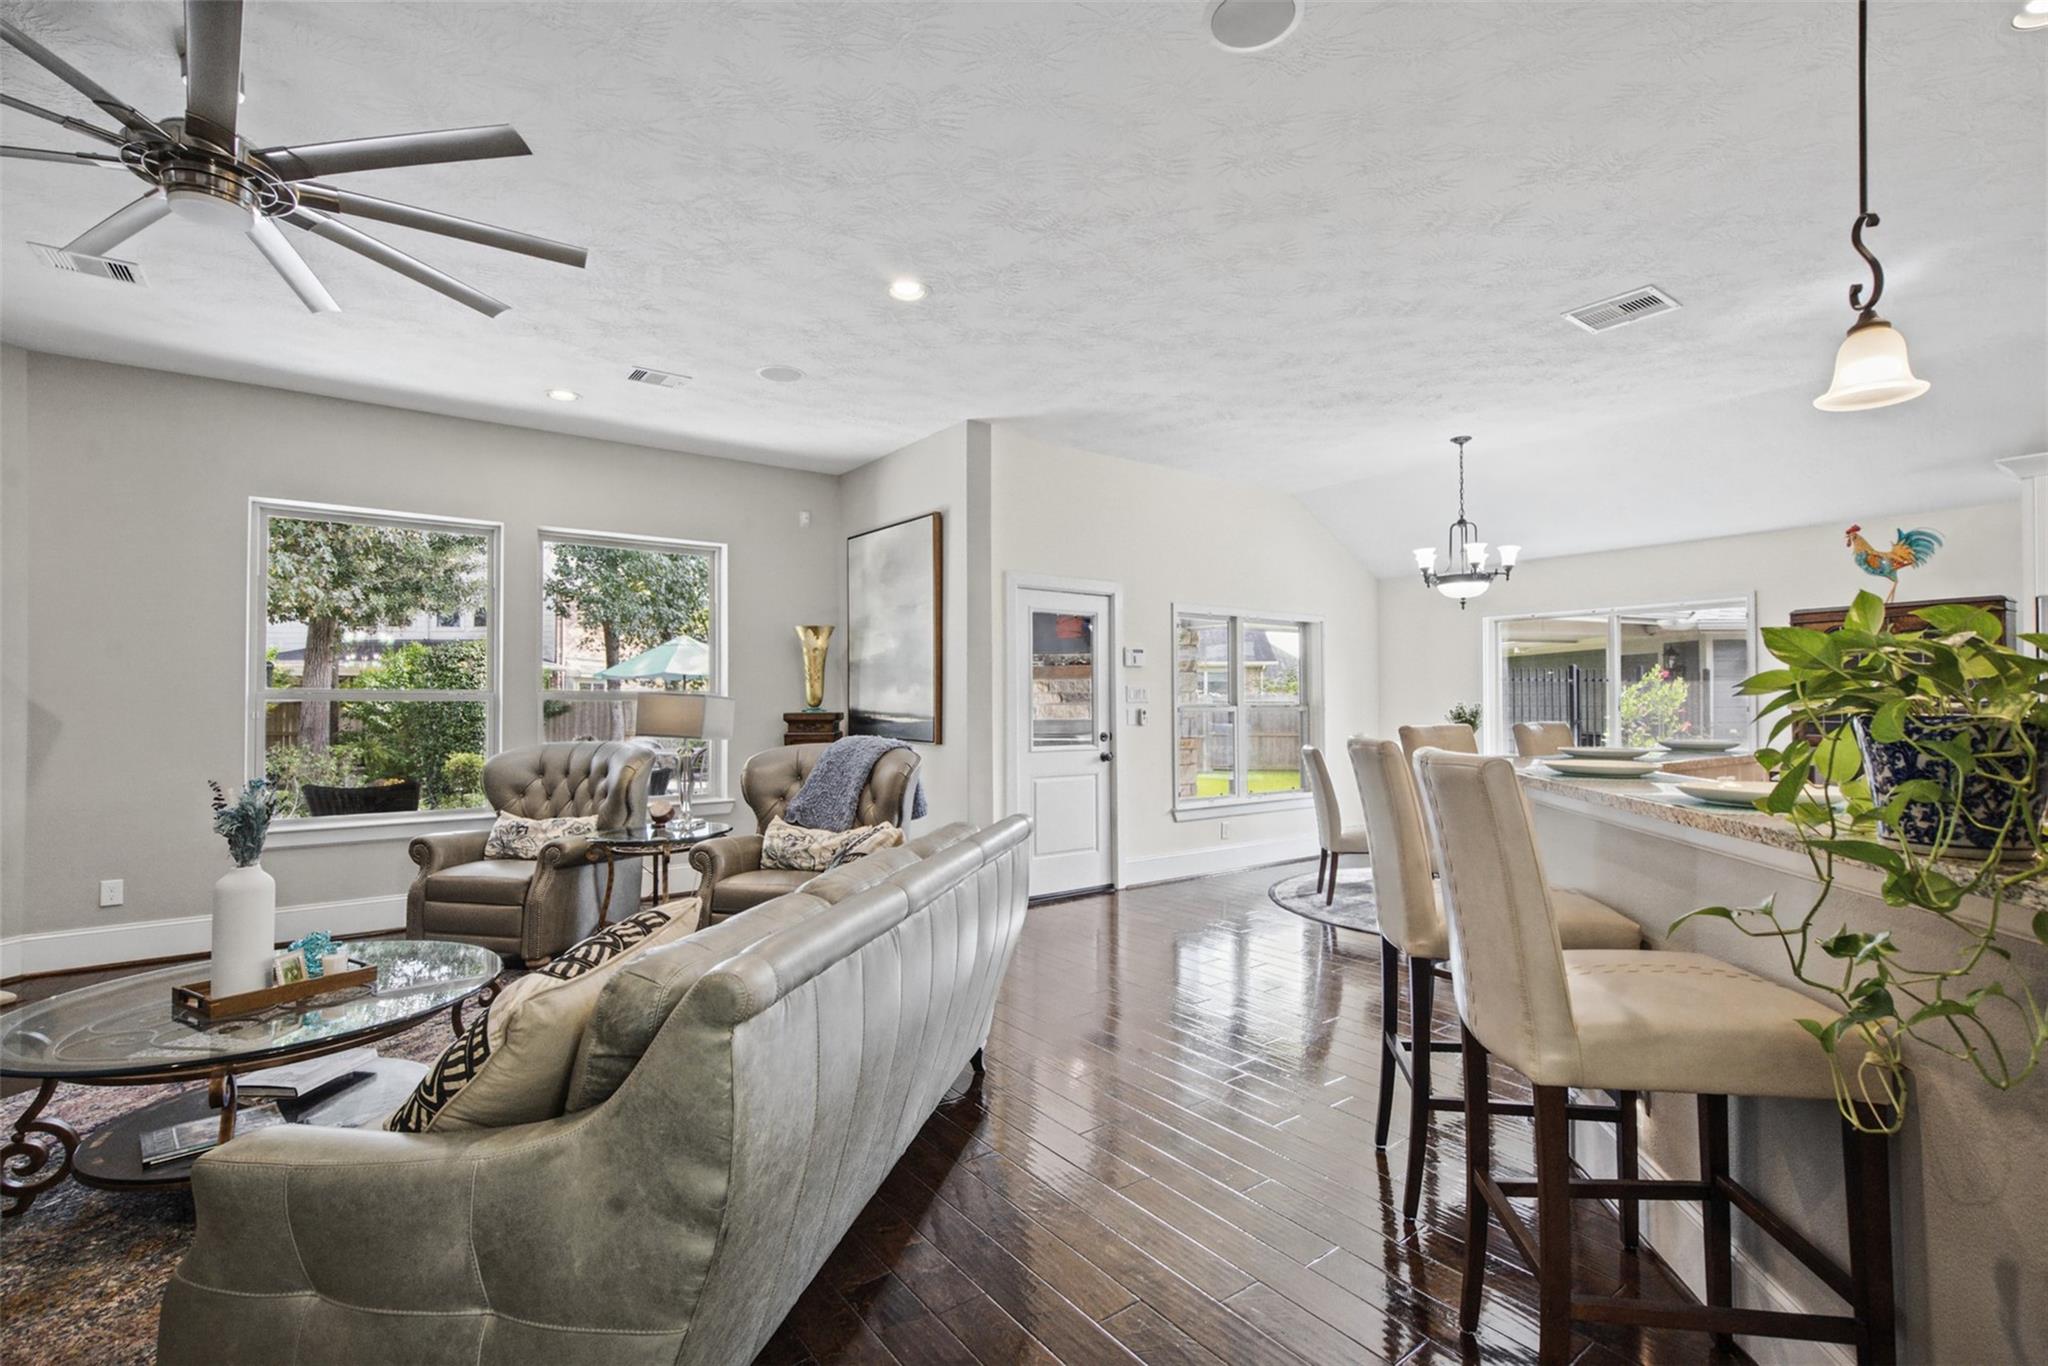
Open-plan living and dining room with a breakfast bar, dark wood floors, and large windows.
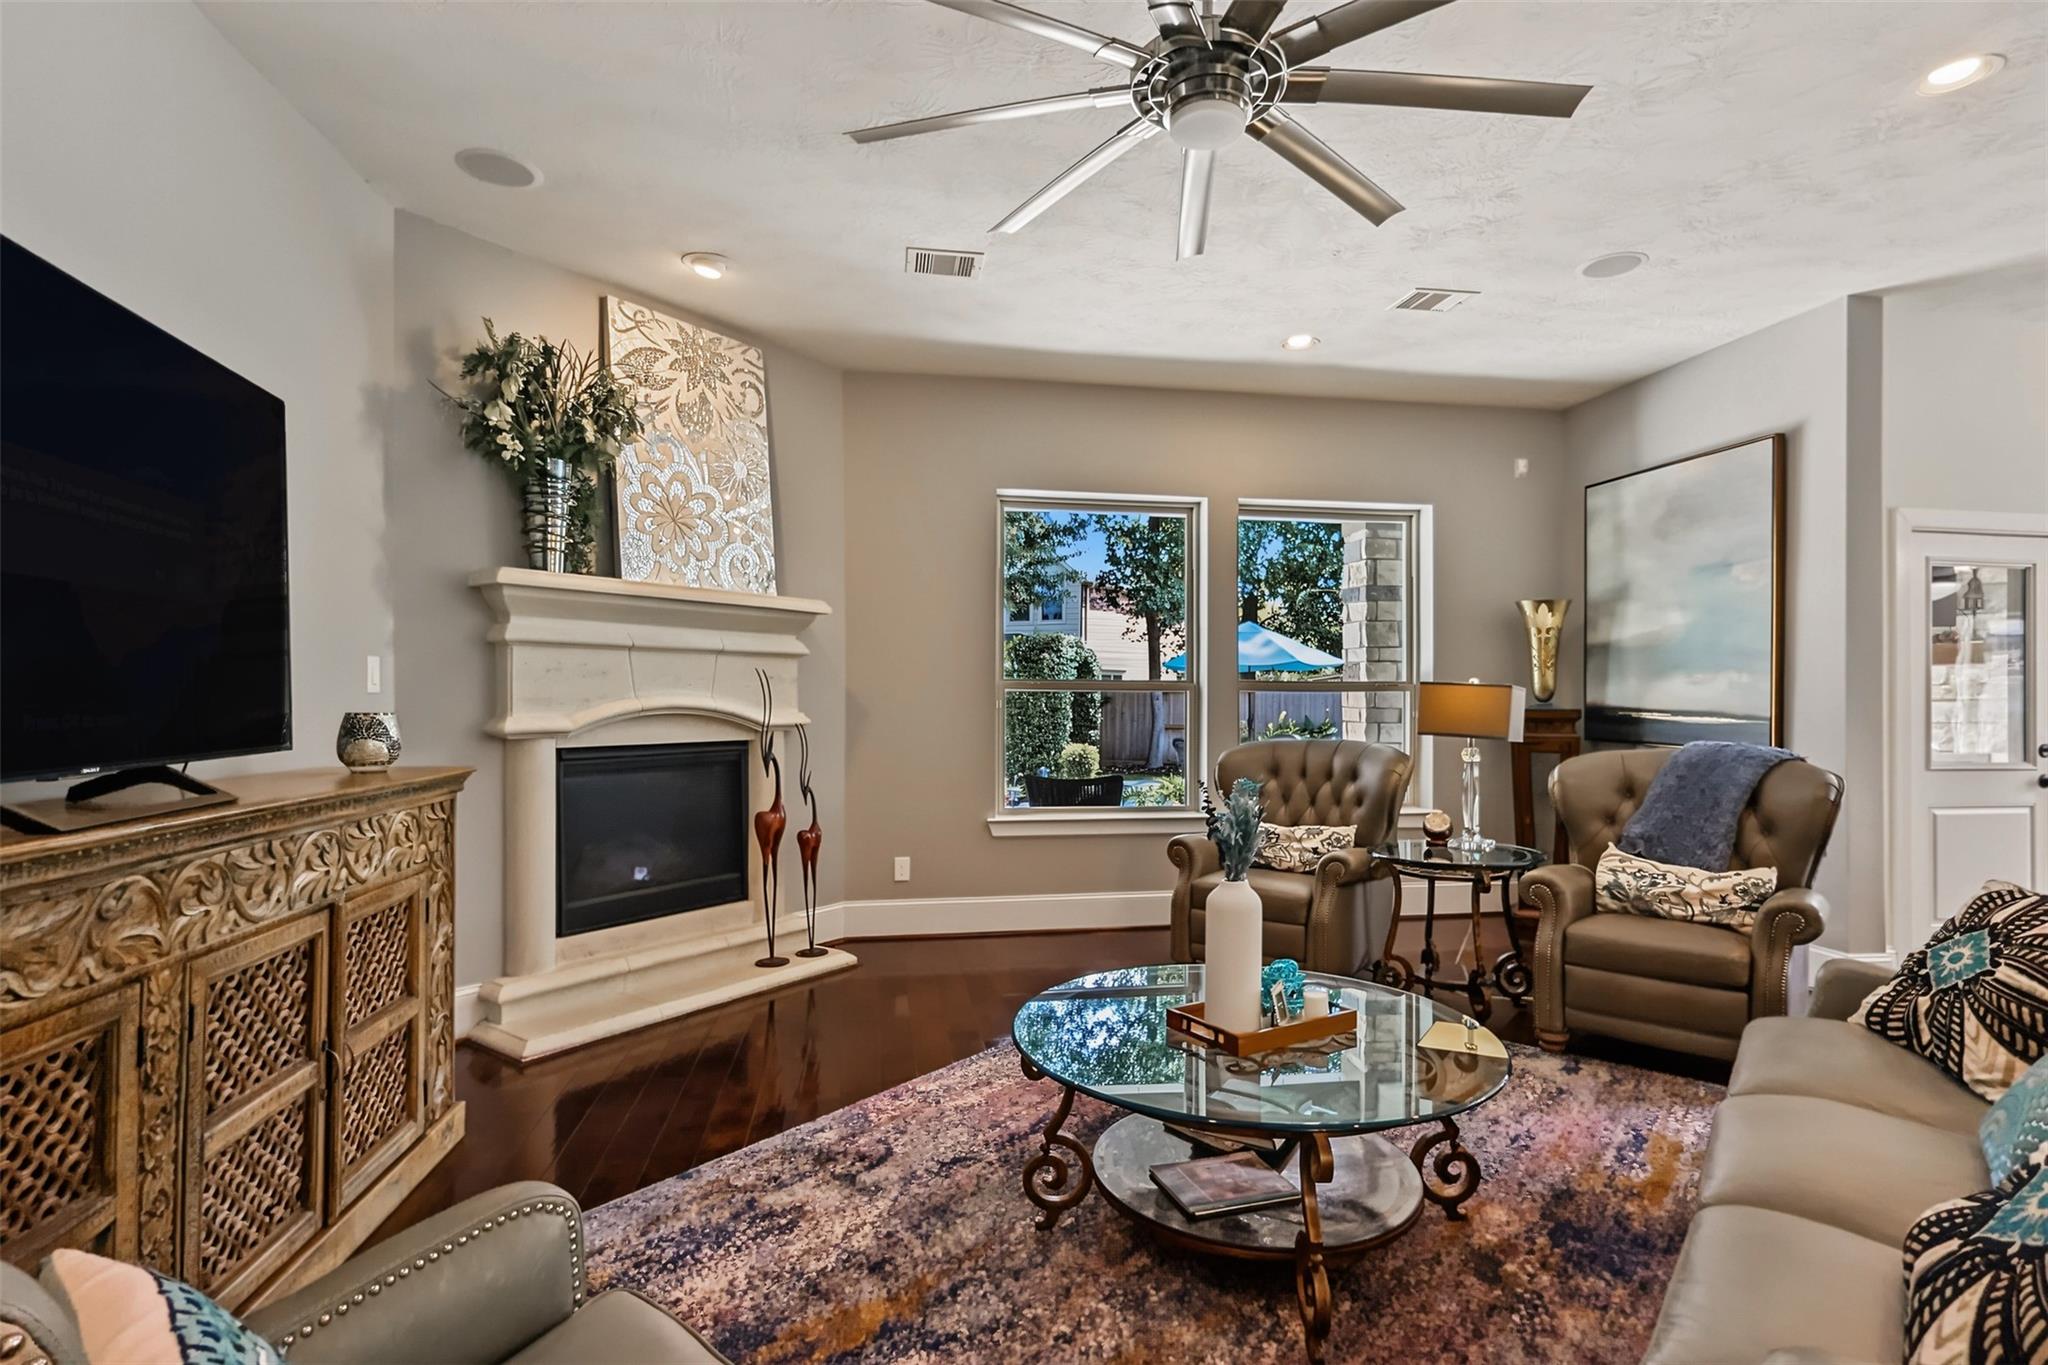
Living room with a stone fireplace, gray seating, and large windows overlooking trees.
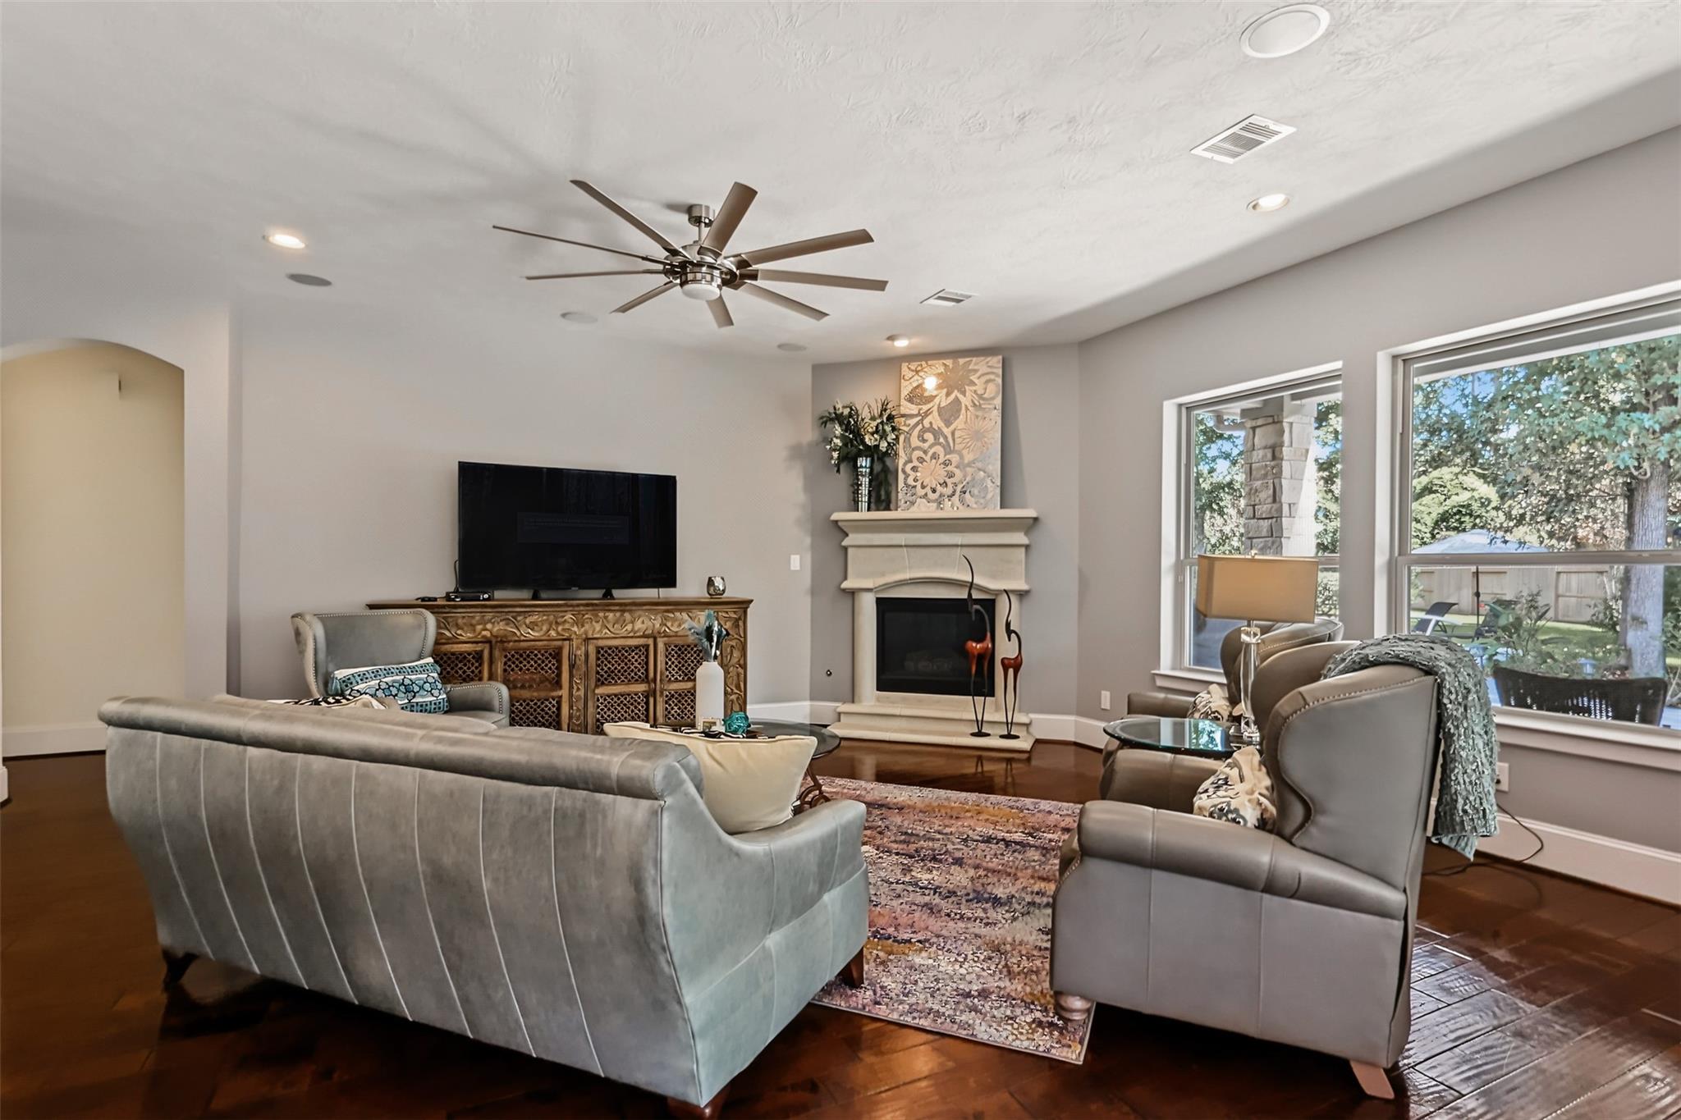
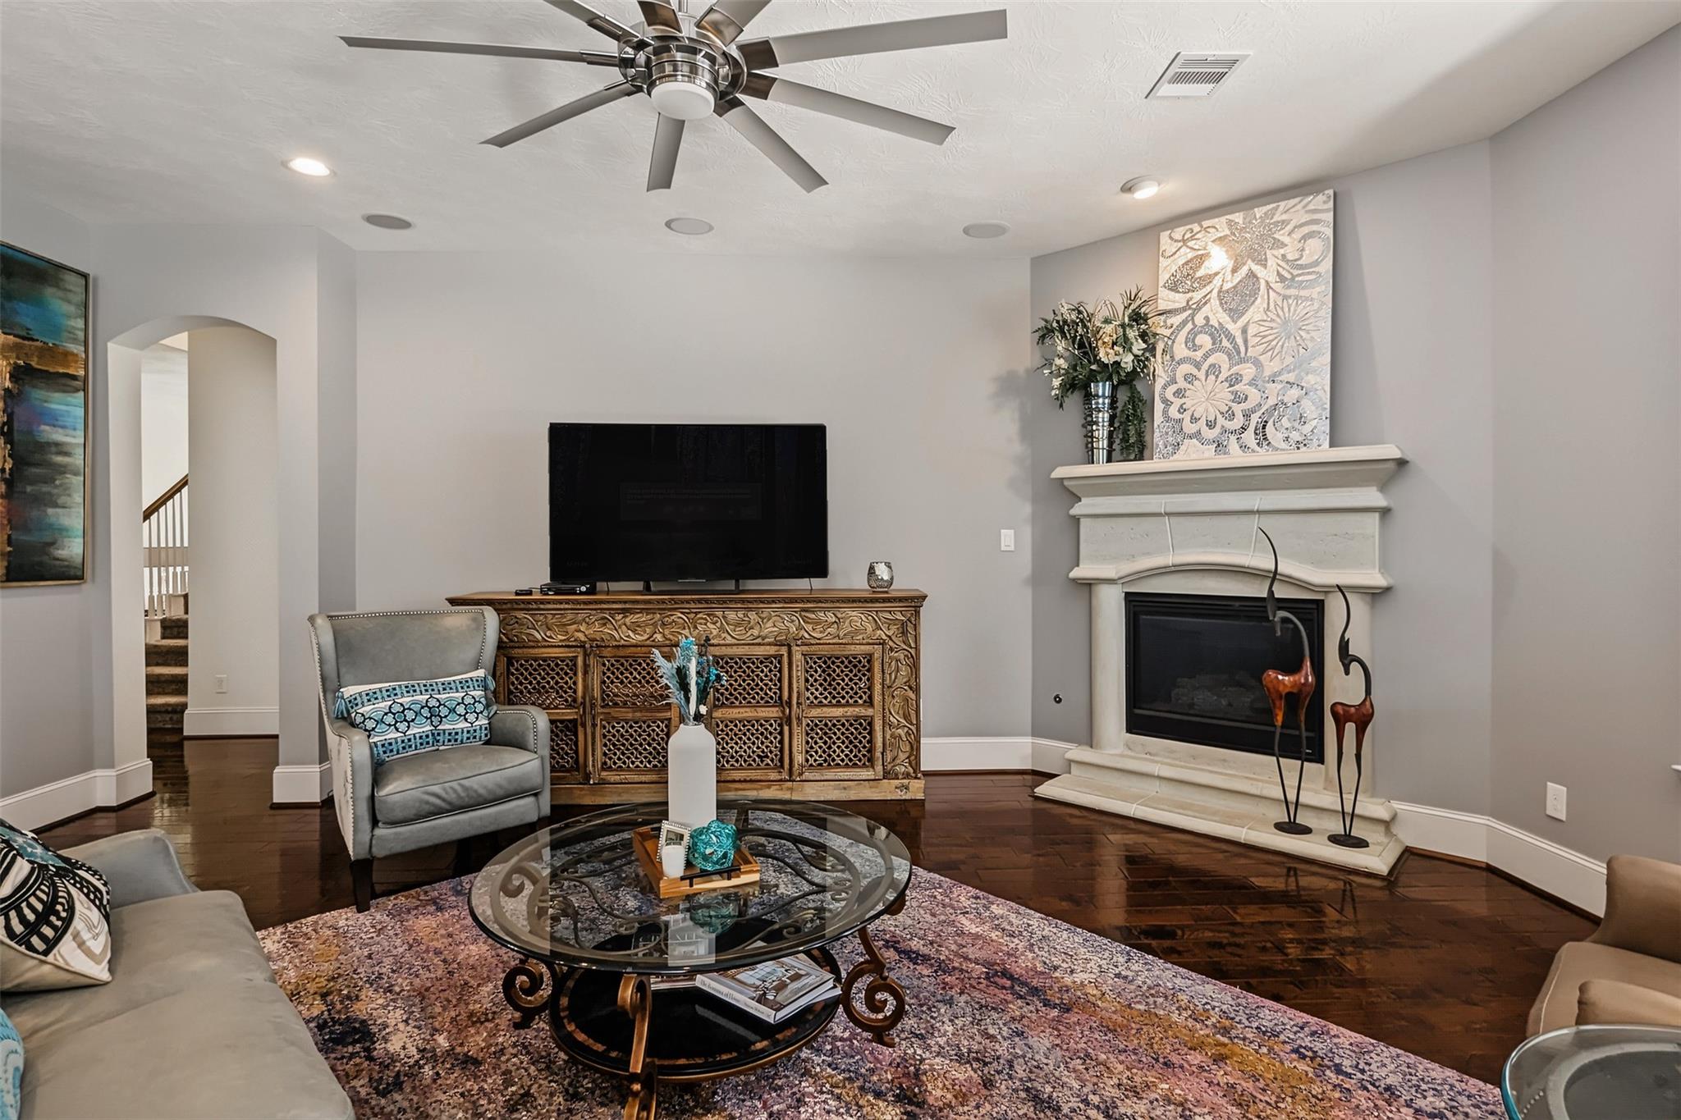
Living room with a white fireplace, ornate media console, and dark hardwood floors.
Living room with a decorative fireplace, dark hardwood floors, and a glass coffee table.
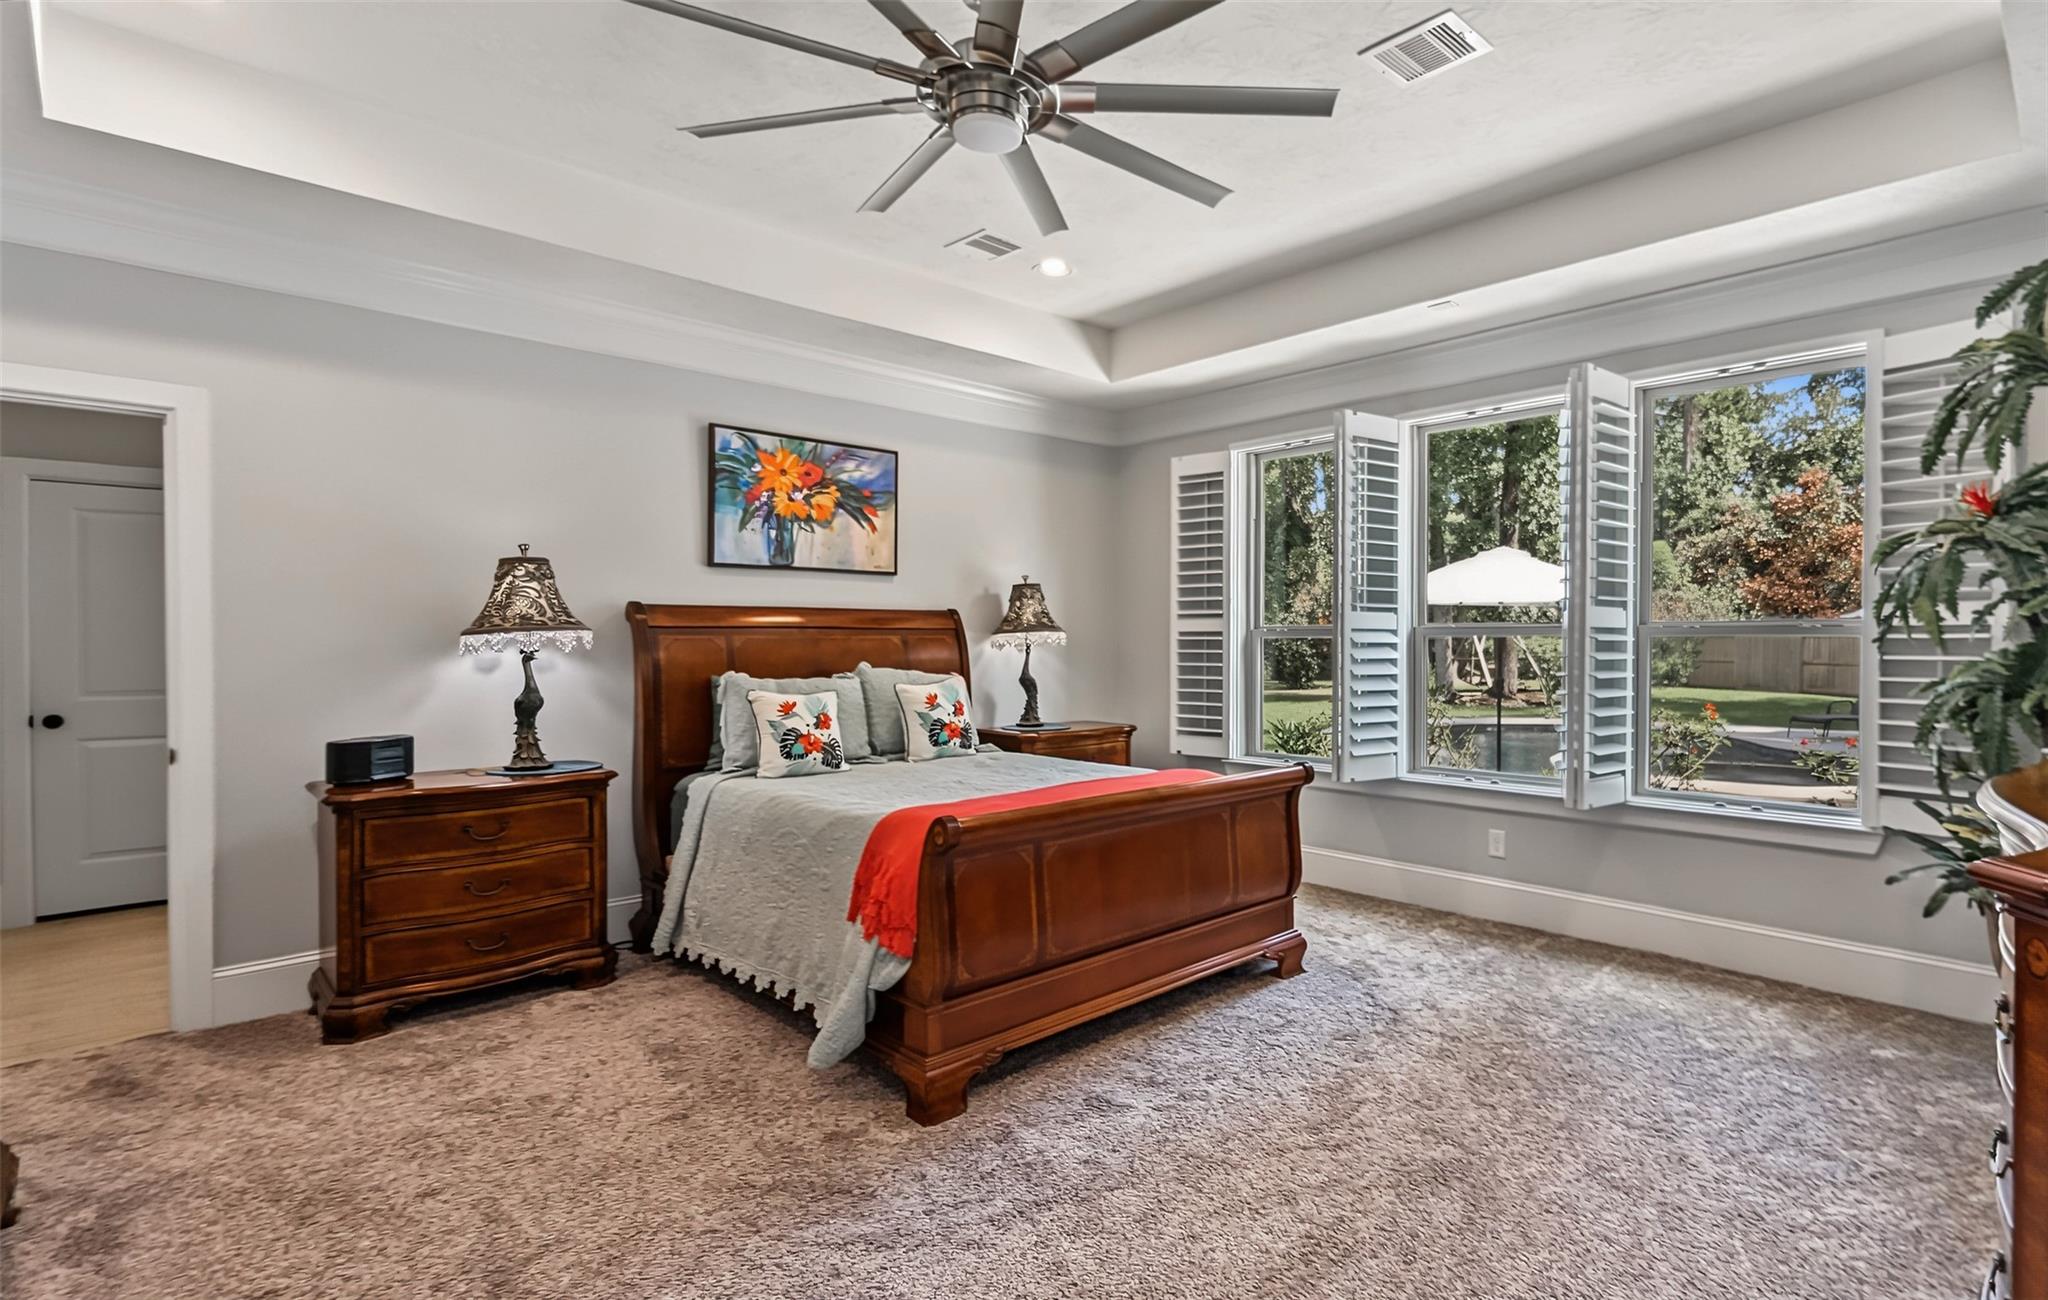
Furnished bedroom with a dark wood bed, red throw, and shuttered windows overlooking the backyard.
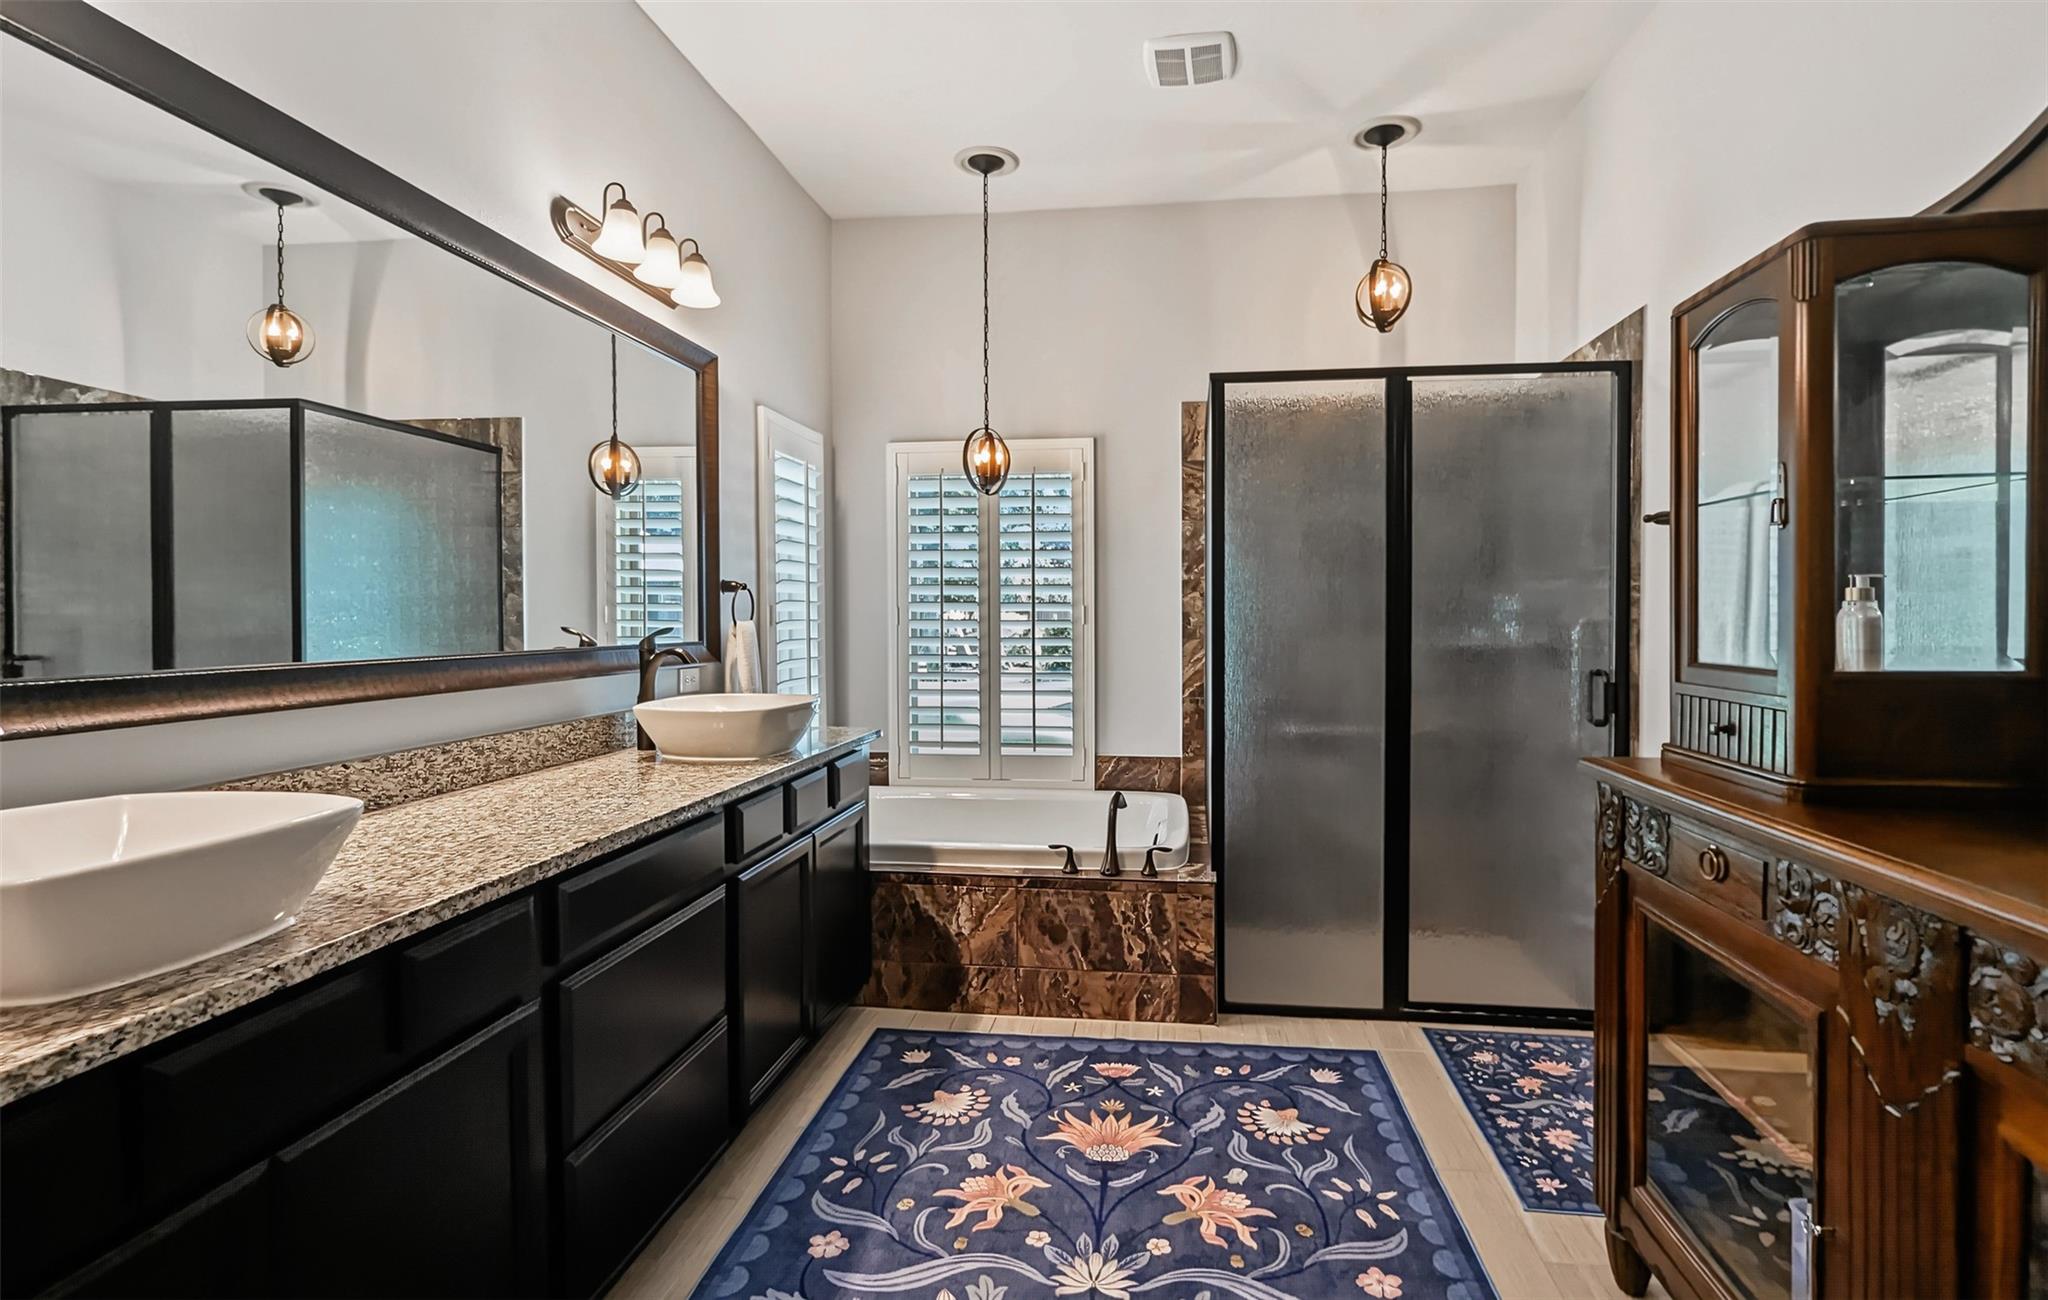
Primary bathroom with a double vanity, soaking tub, frosted-glass shower, and blue floral rugs.
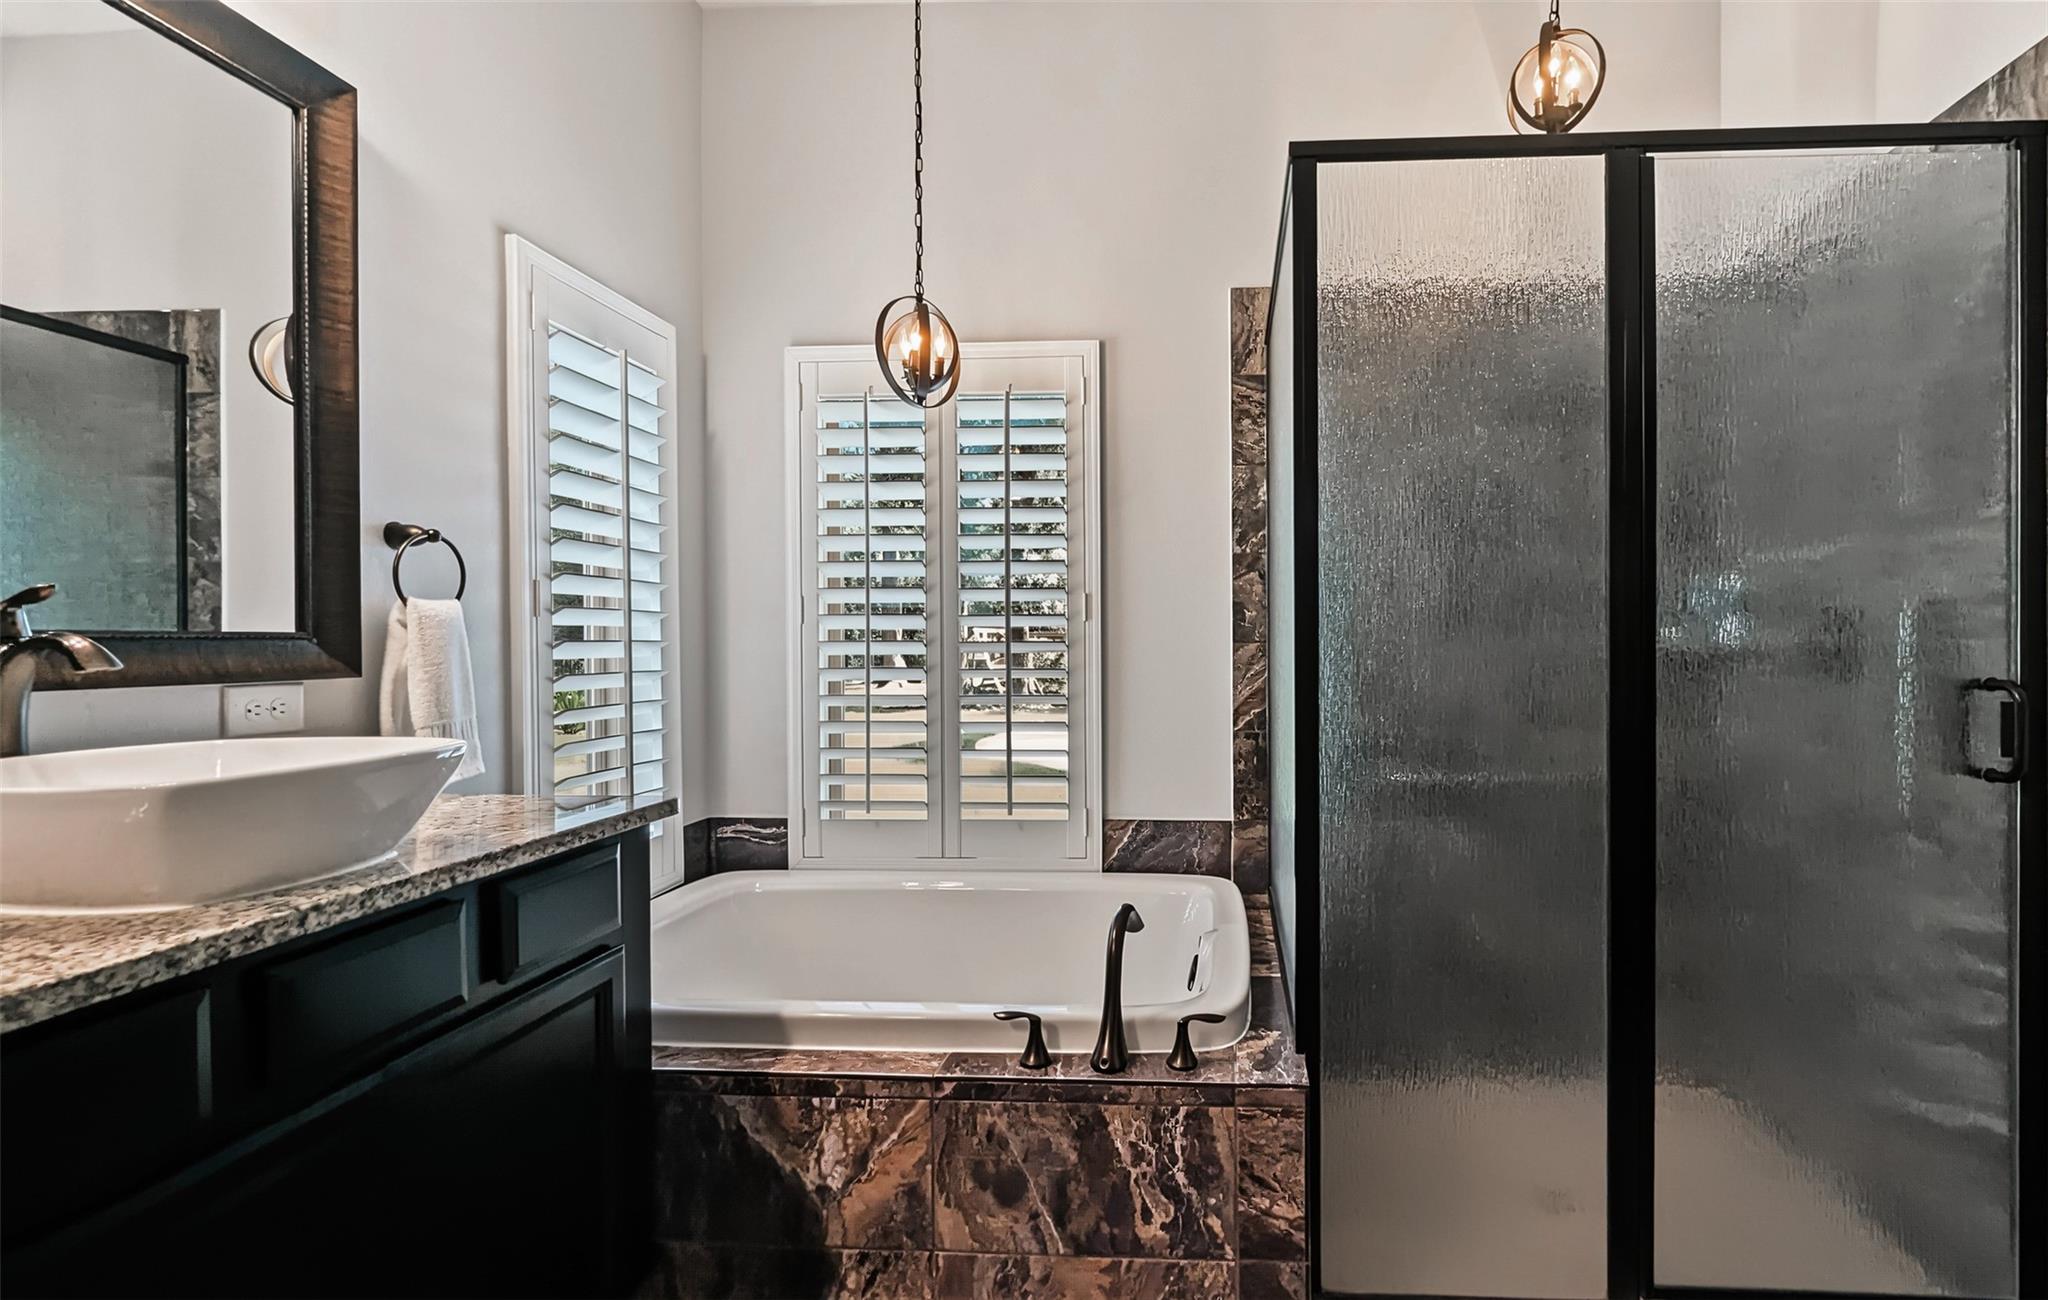
Bathroom with a soaking tub beneath shuttered windows, dark vanity, and large frosted-glass shower.
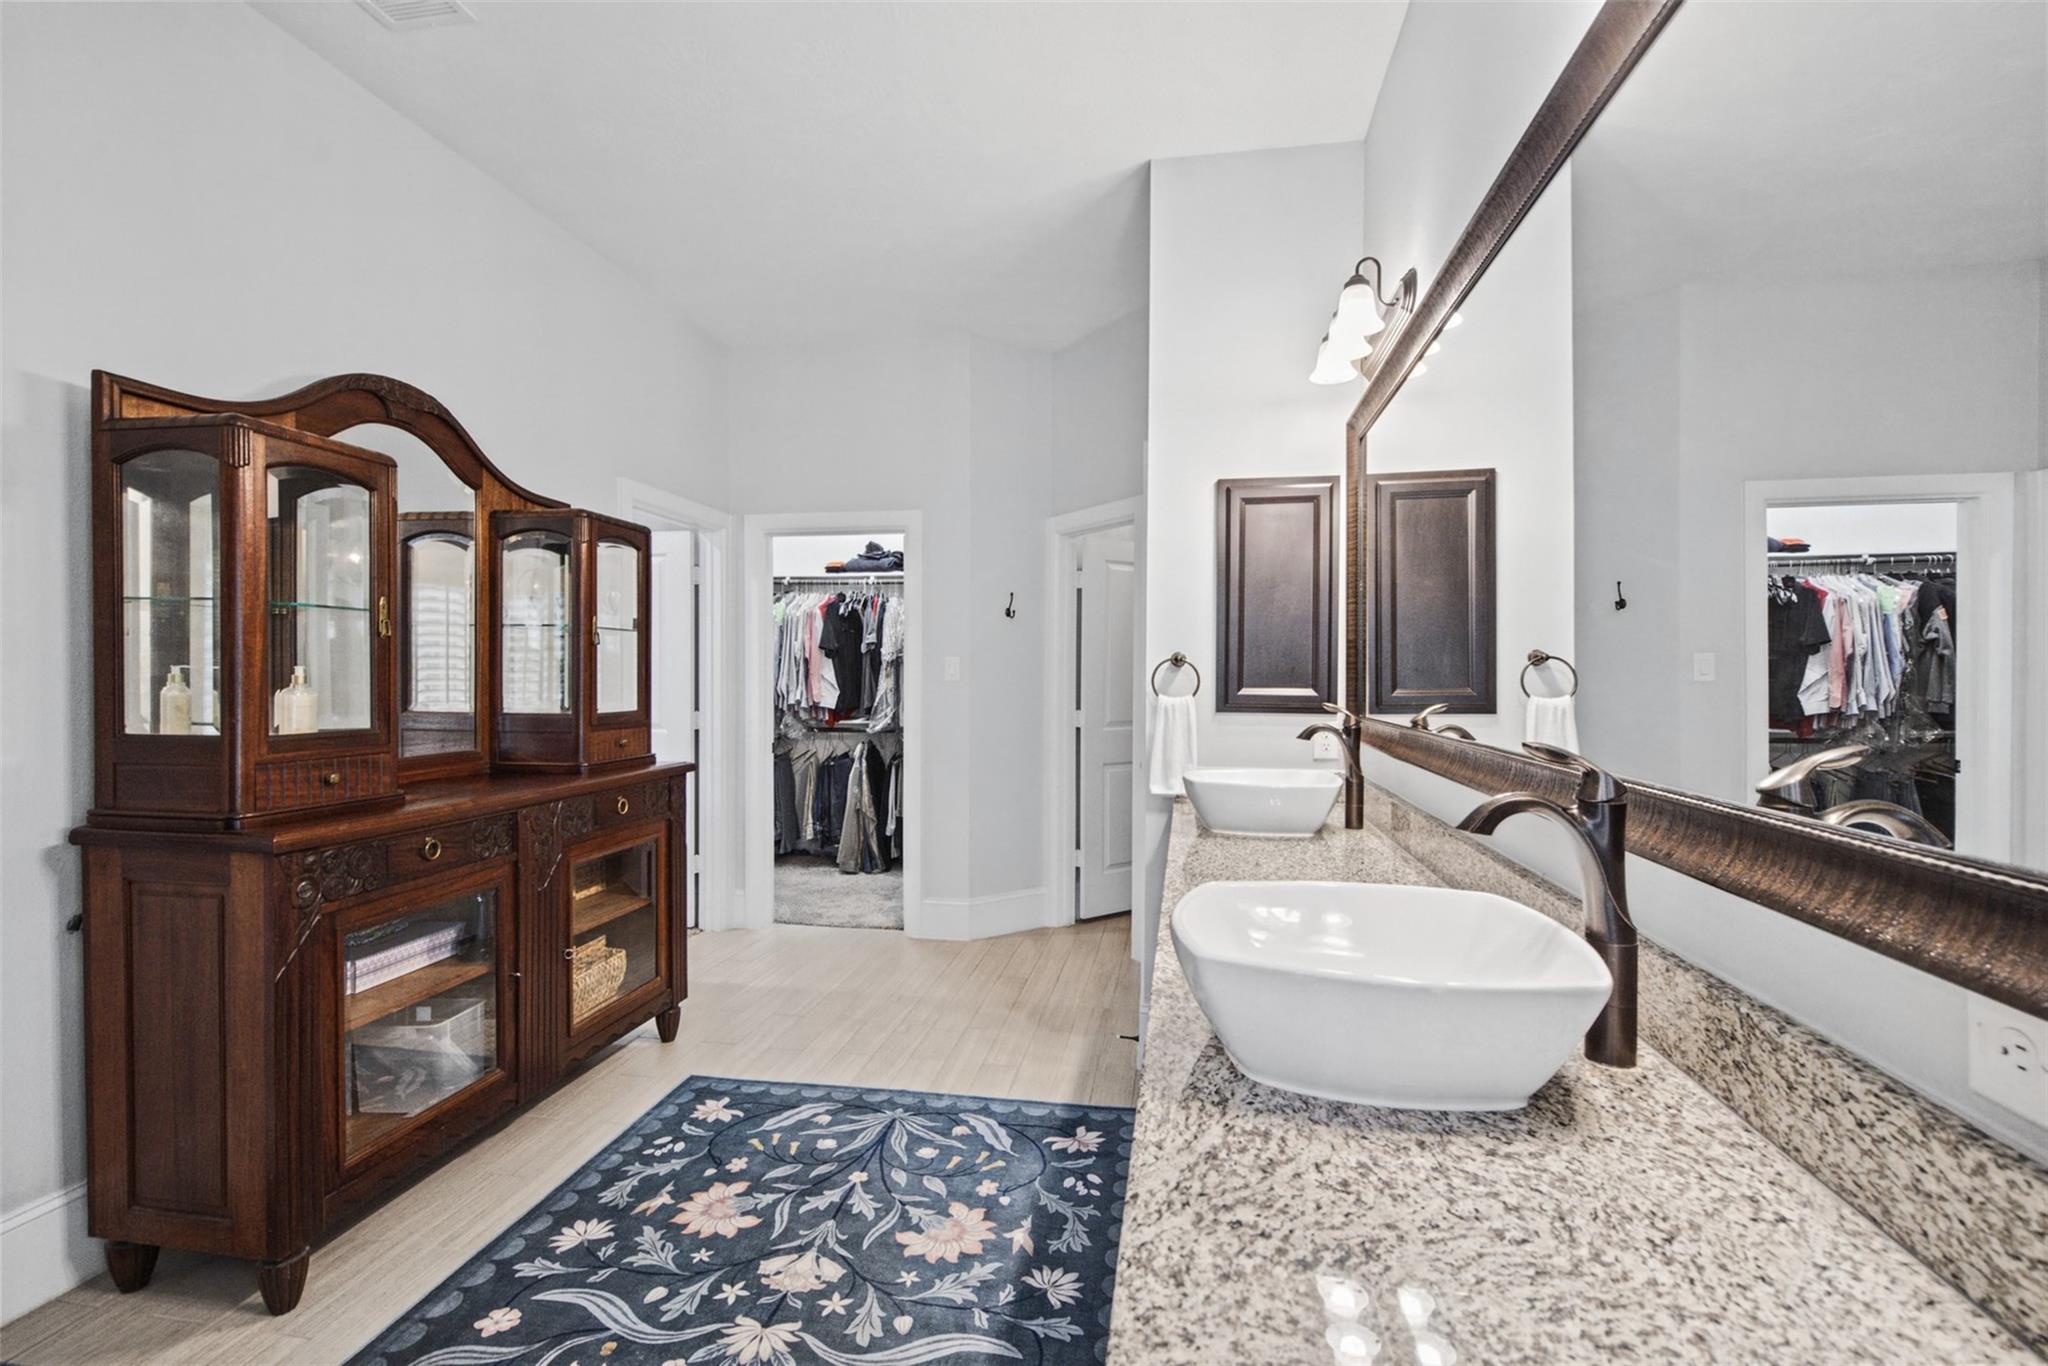
Bathroom with double vessel sinks, a long granite vanity, and a carved wooden cabinet.
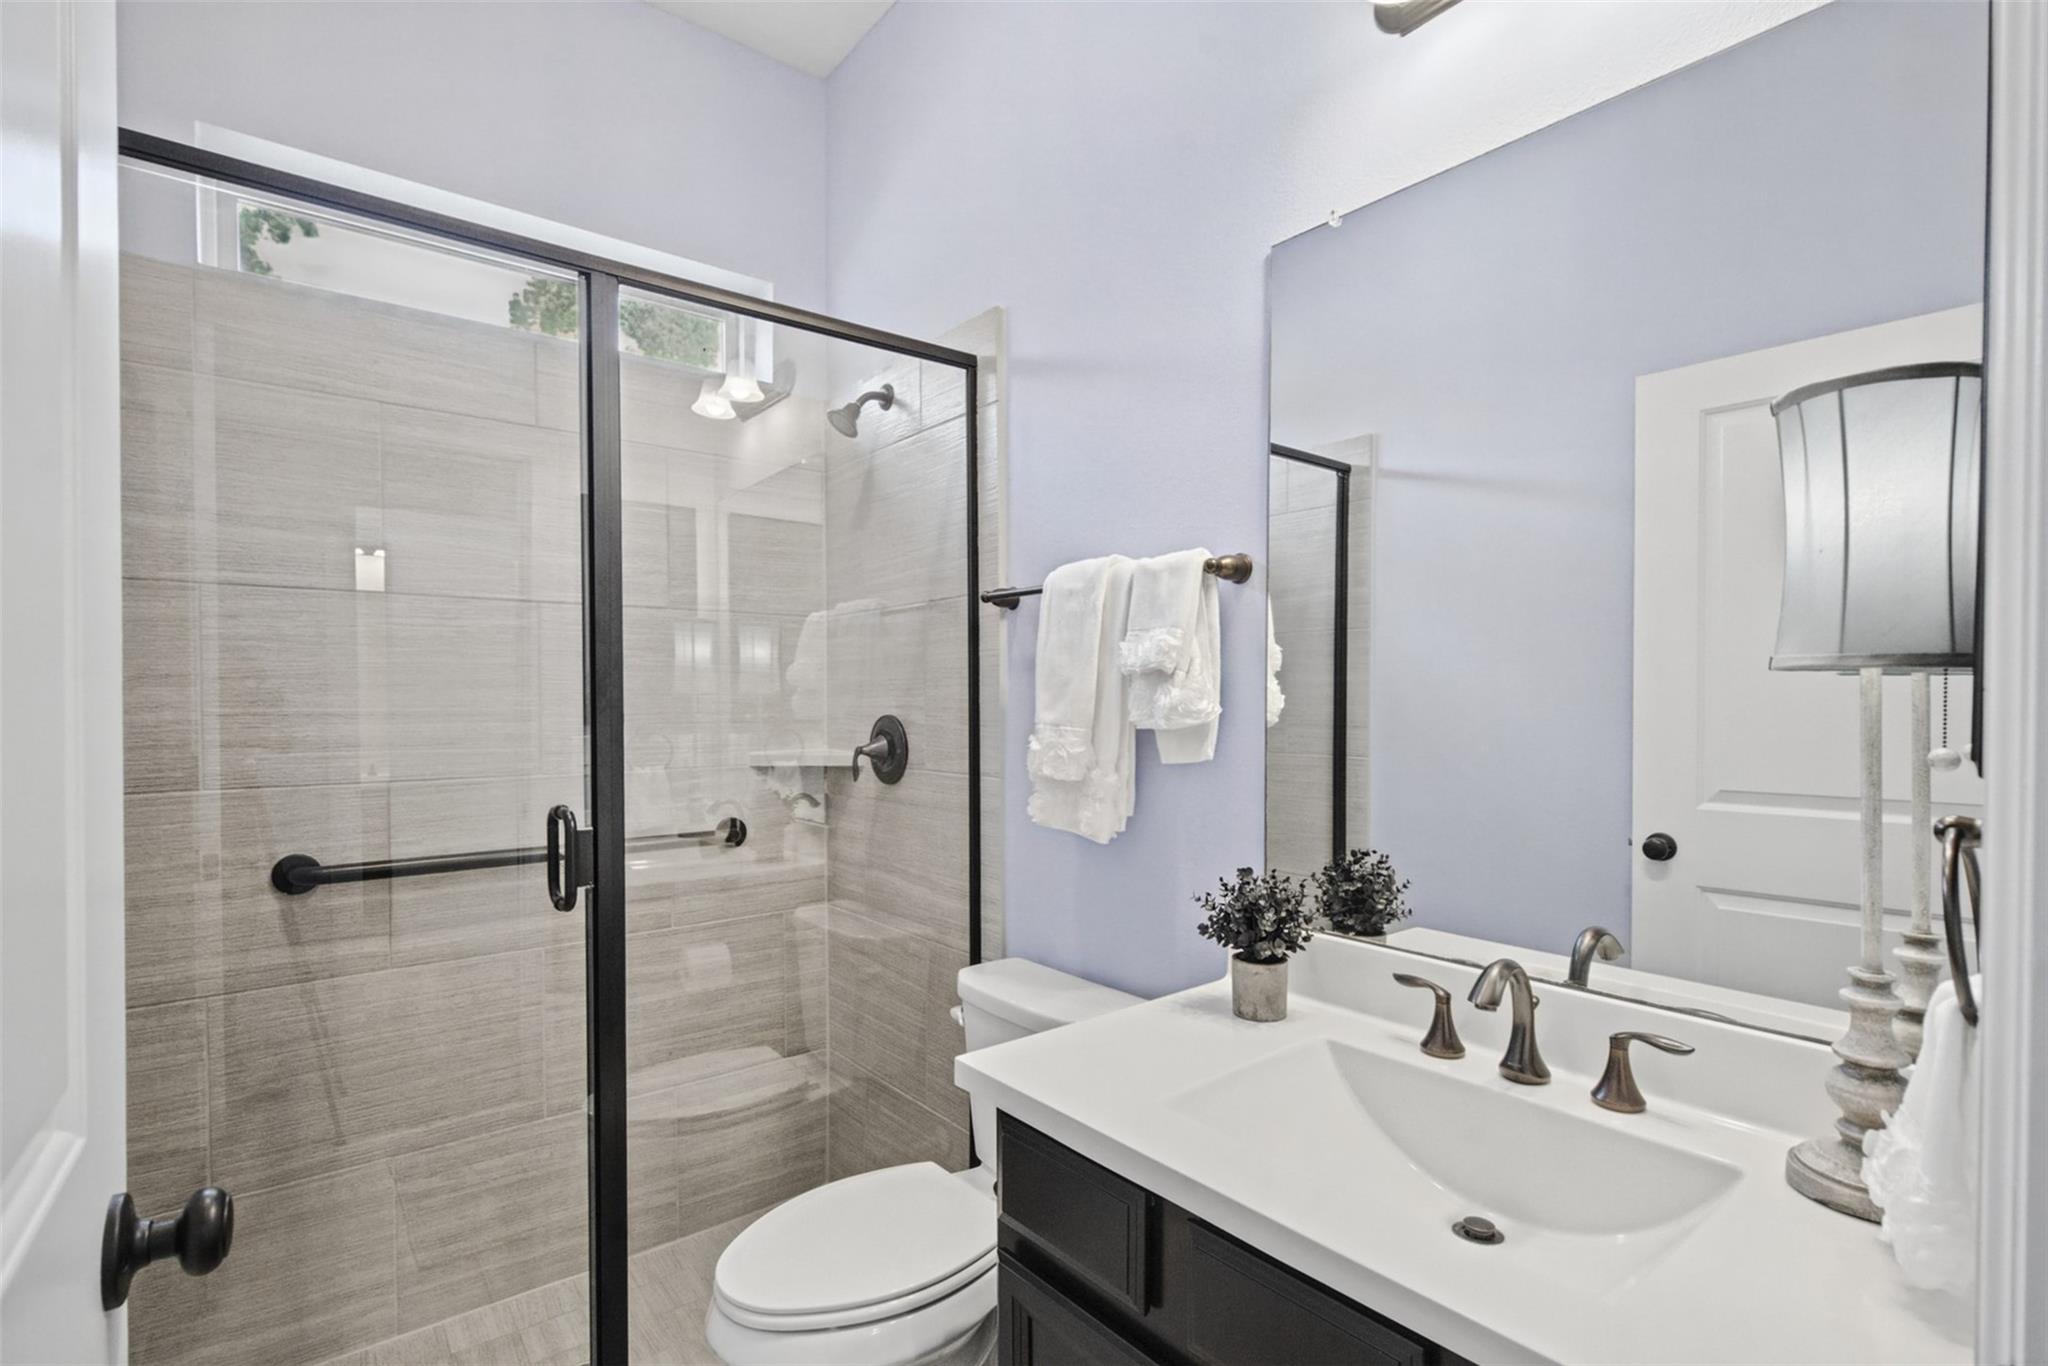
Bathroom with a gray-tiled glass shower, white toilet, and dark vanity with a large mirror.
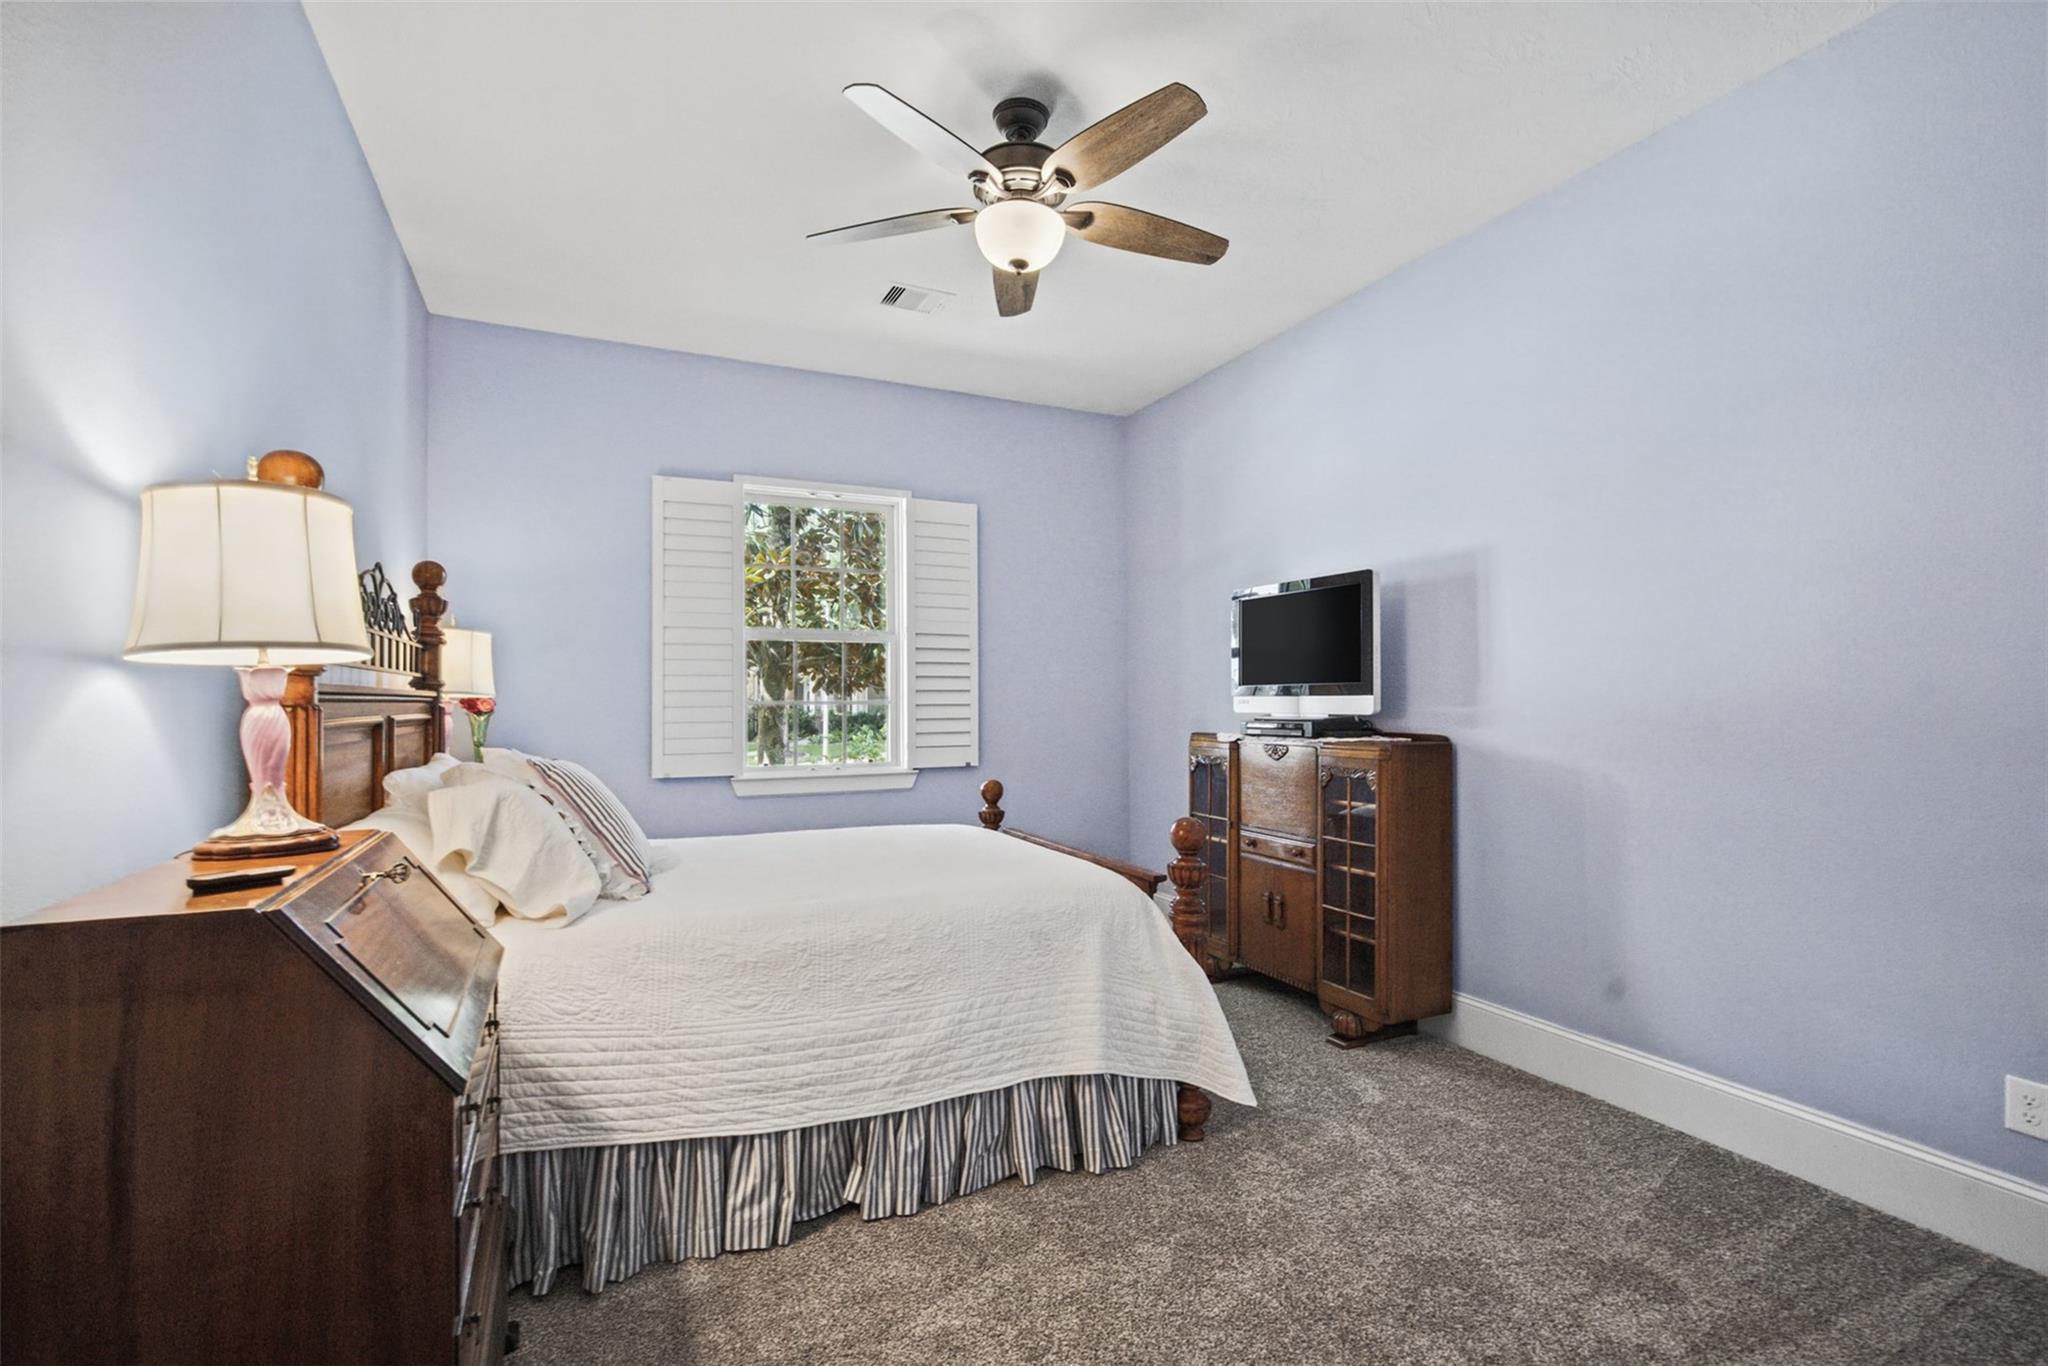
Bedroom with a white-covered bed, lavender walls, shuttered window, and dark wood furniture.
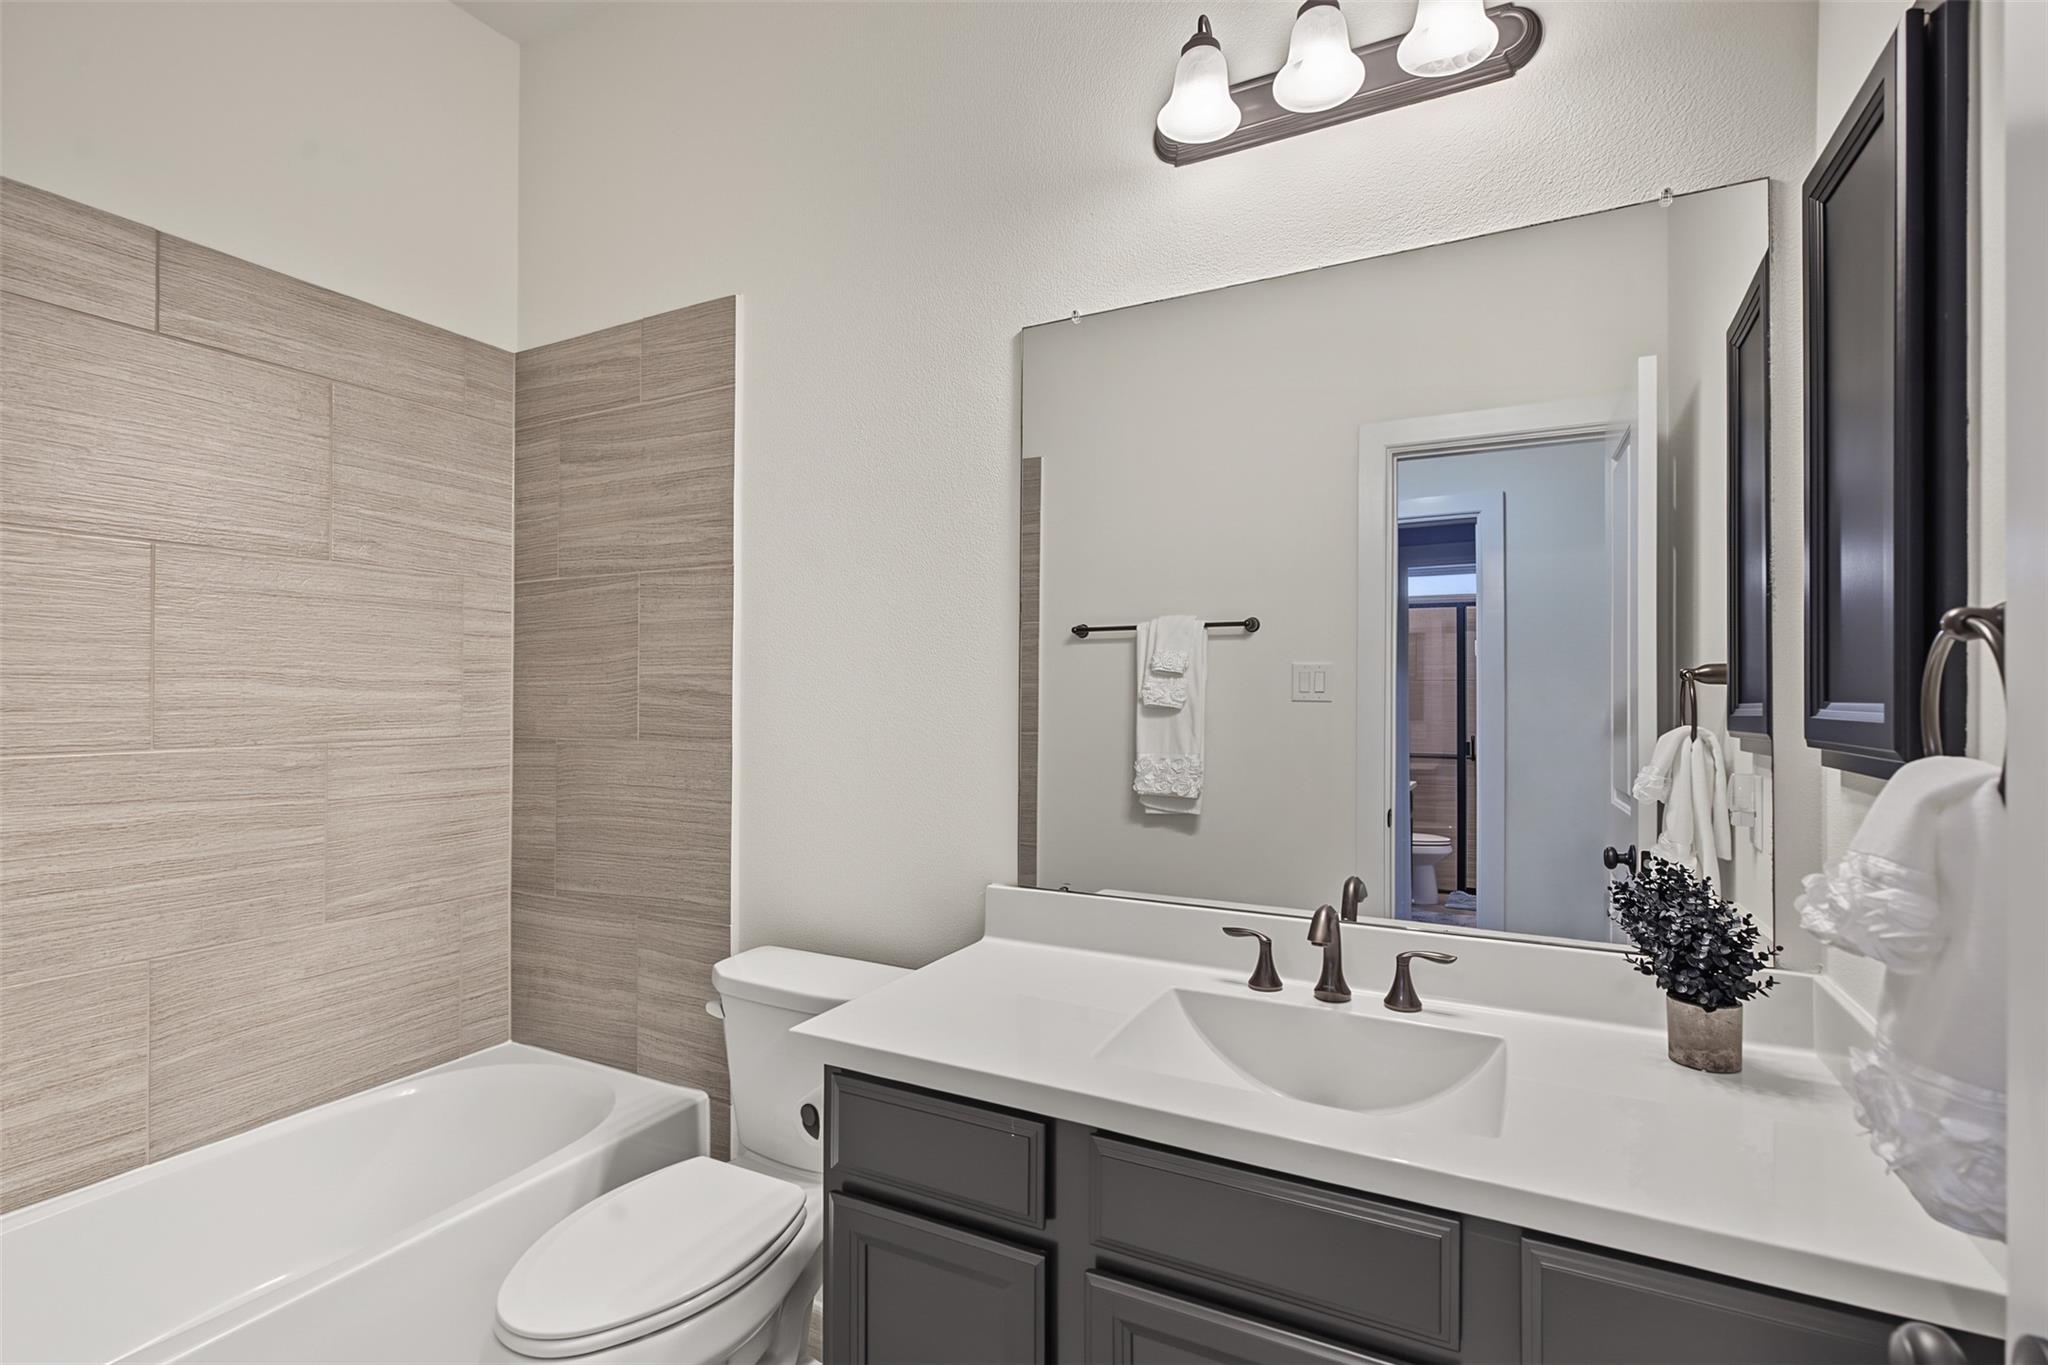
Bathroom with beige tile tub surround, white bathtub, and dark gray vanity with a large mirror.
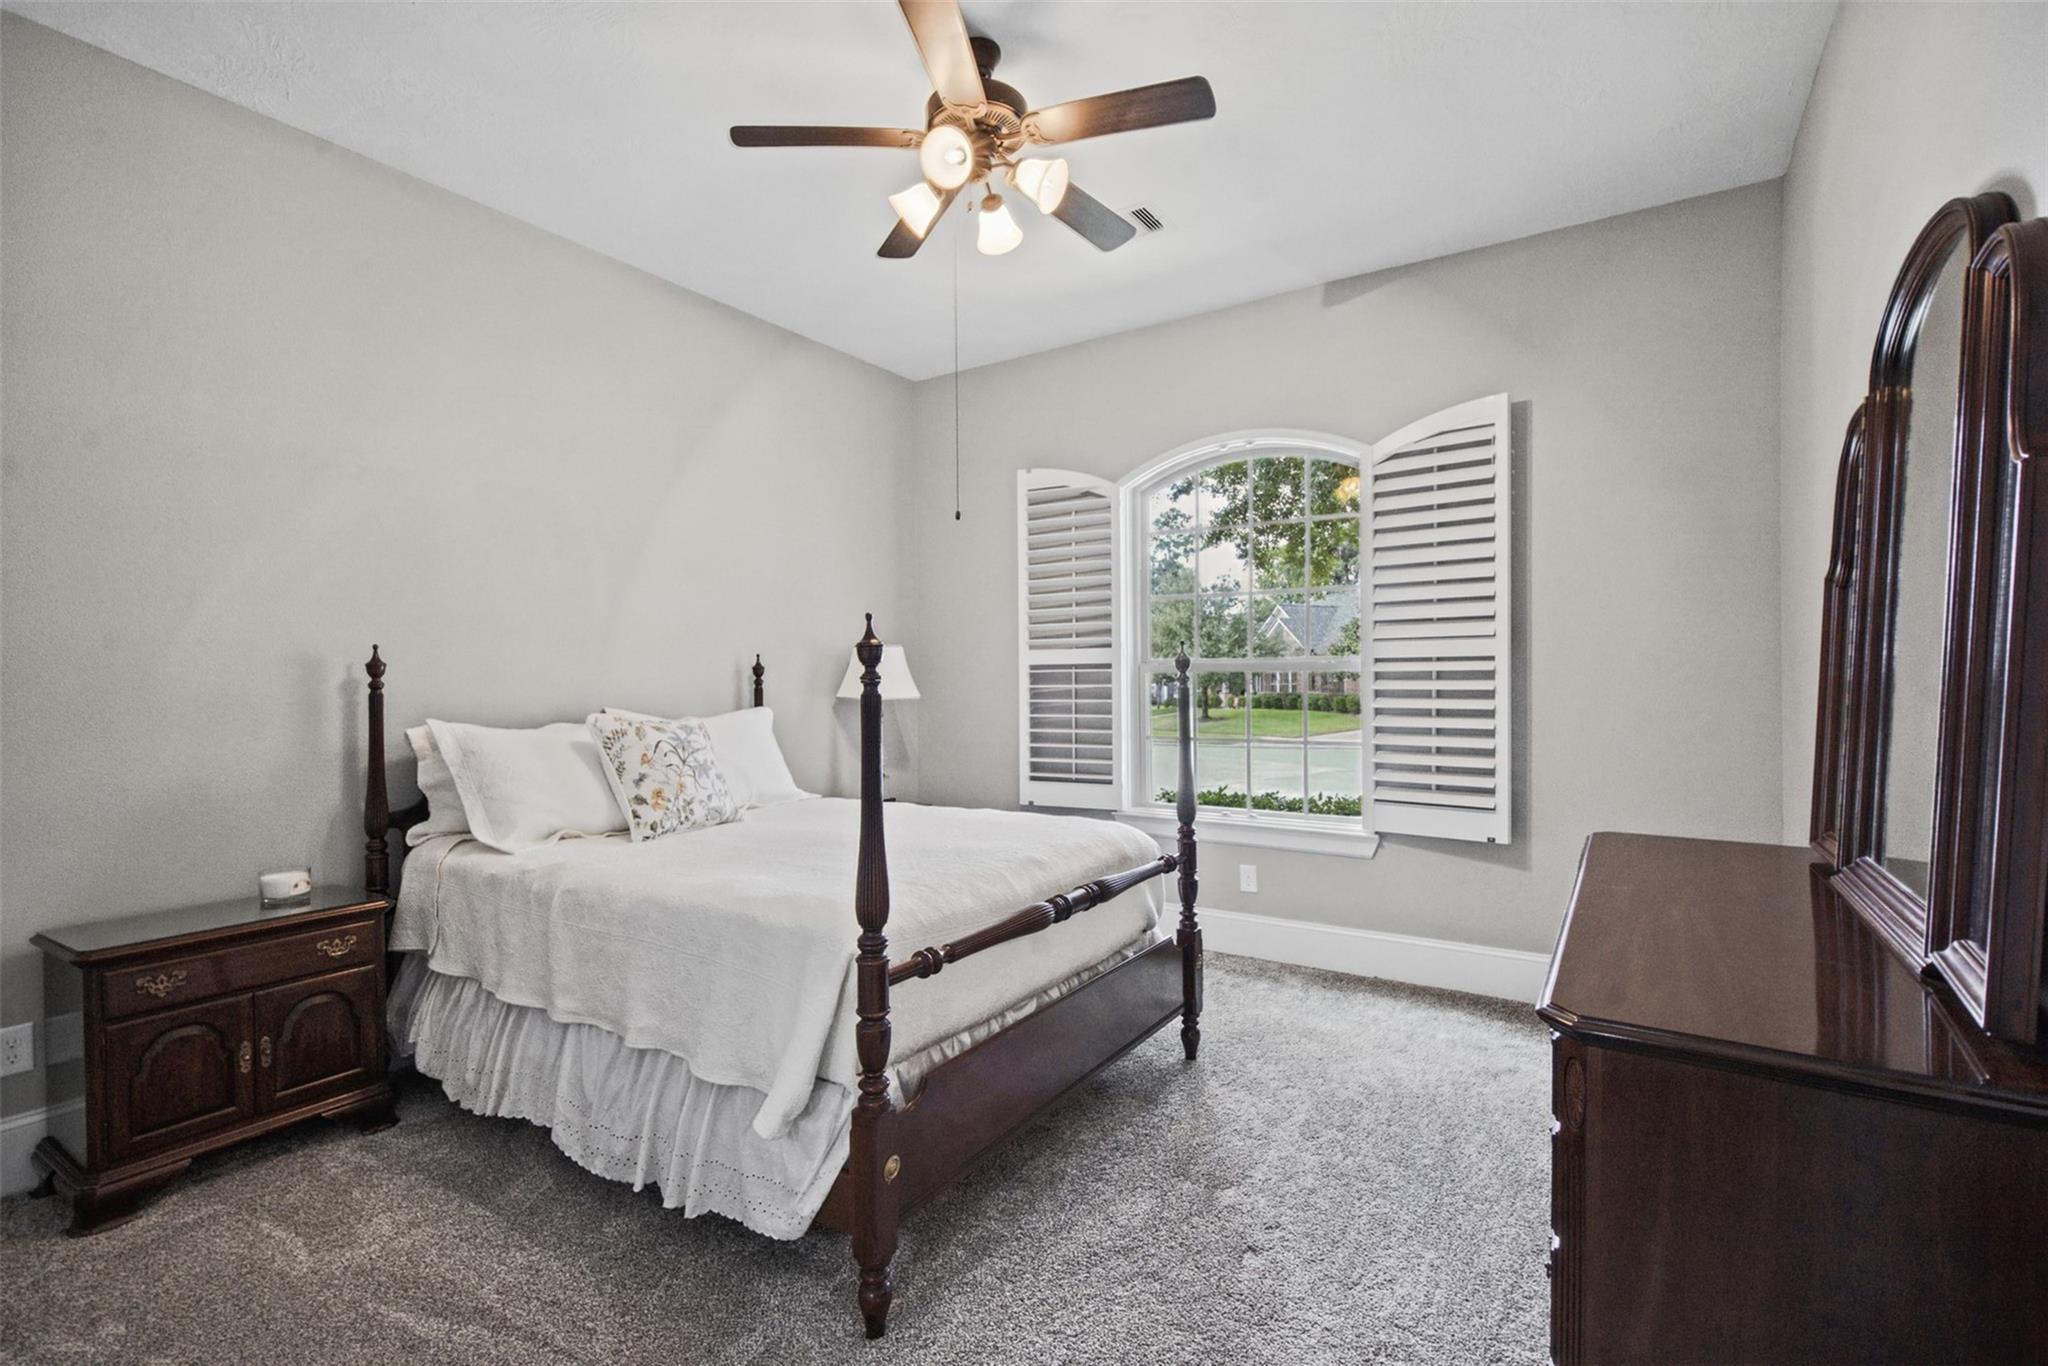
Furnished bedroom with a dark wood four-poster bed and an arched, shuttered window.
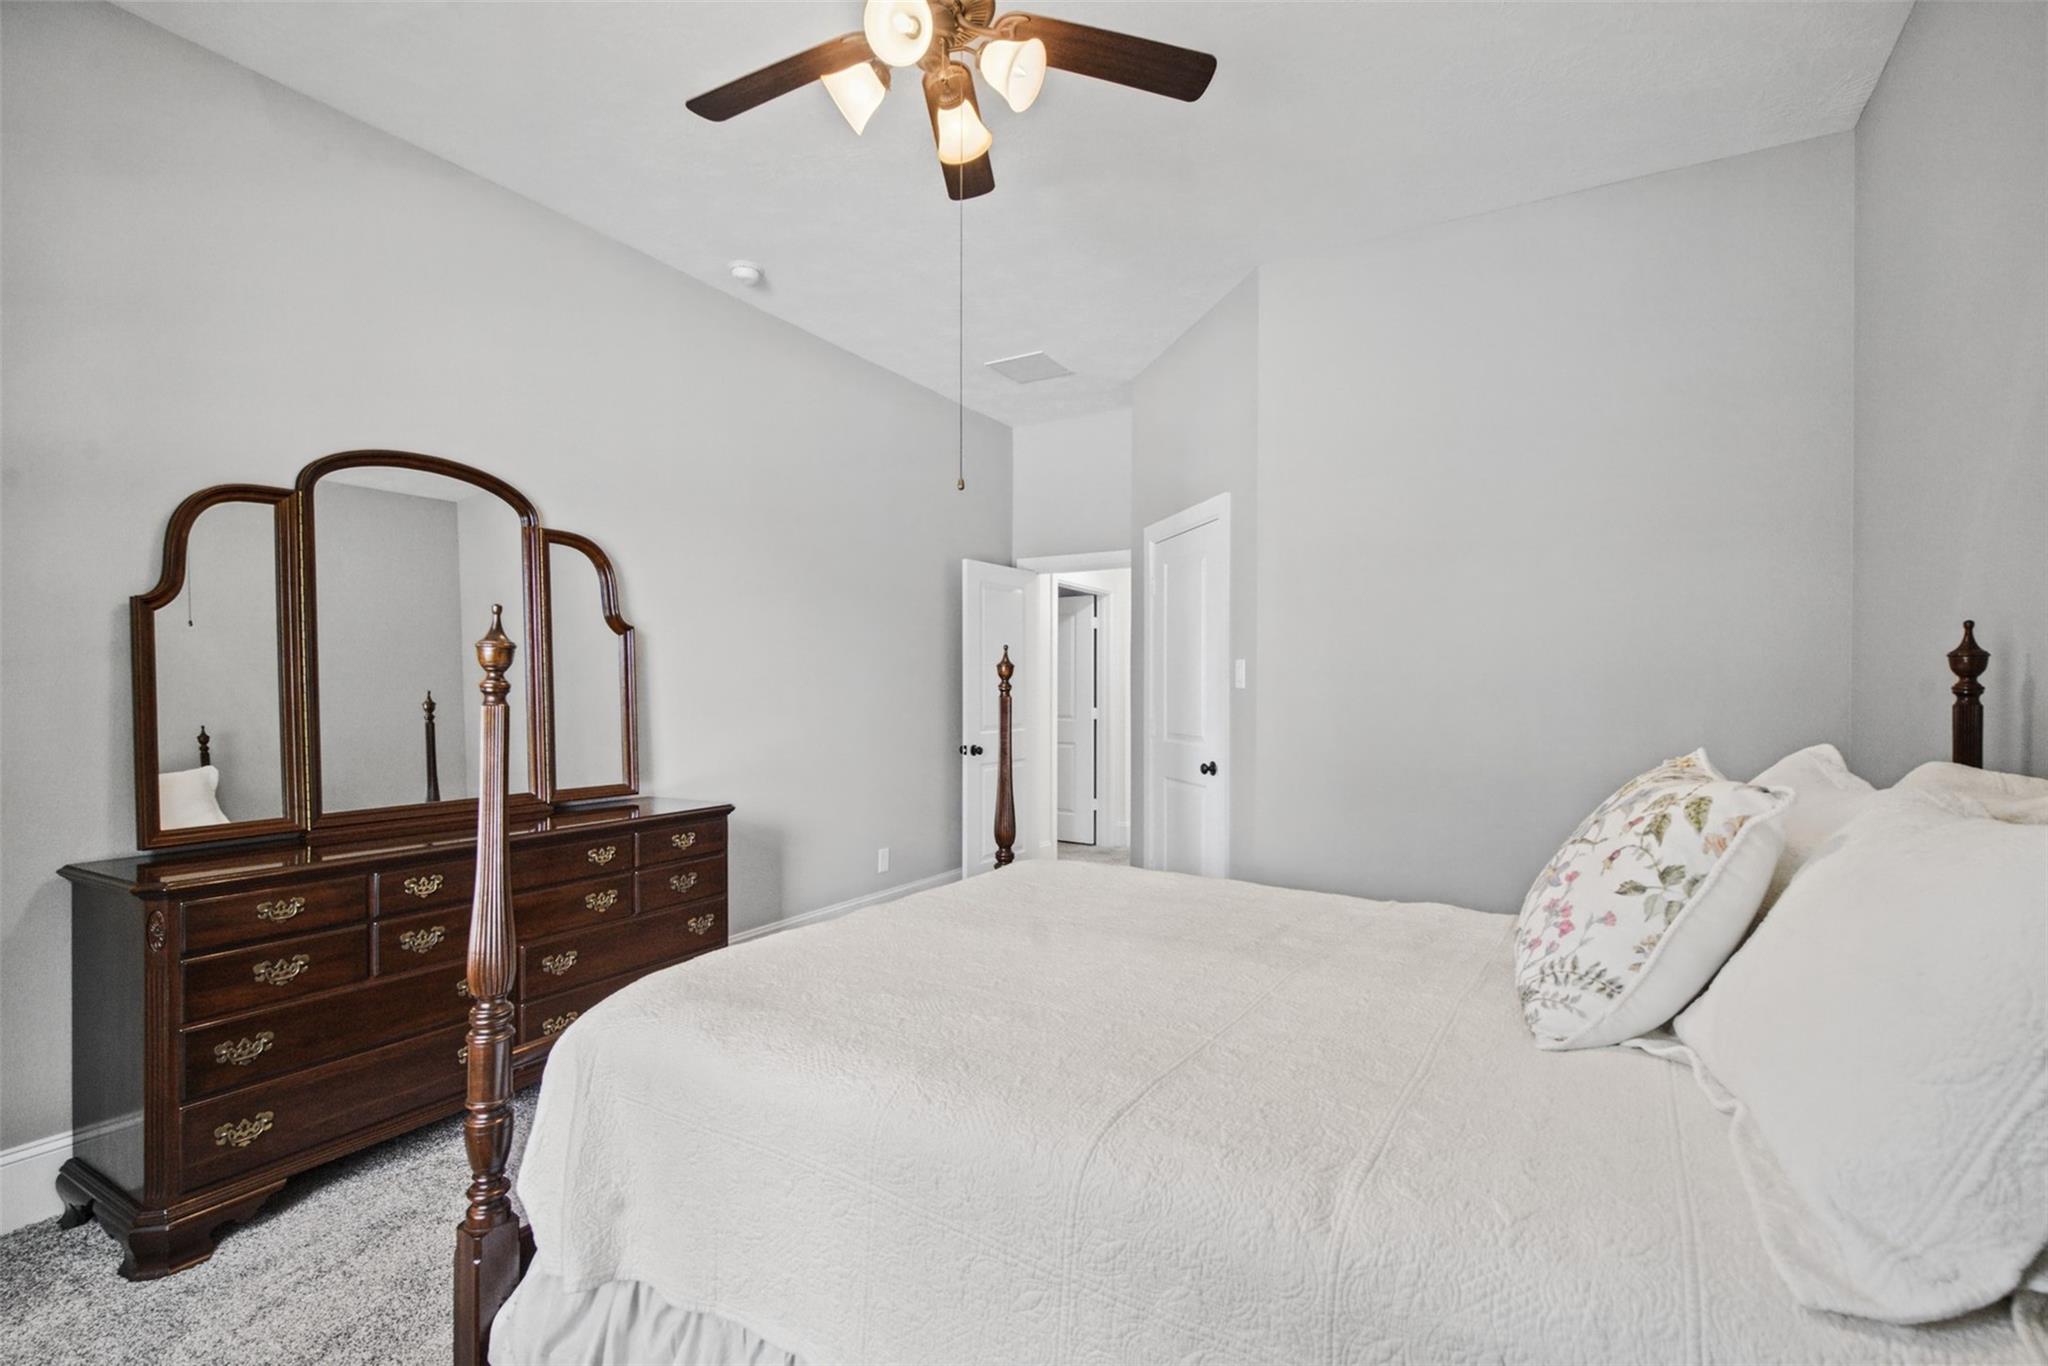
Furnished bedroom with a white bed and dark wood four-poster frame beside a matching dresser and mirror.
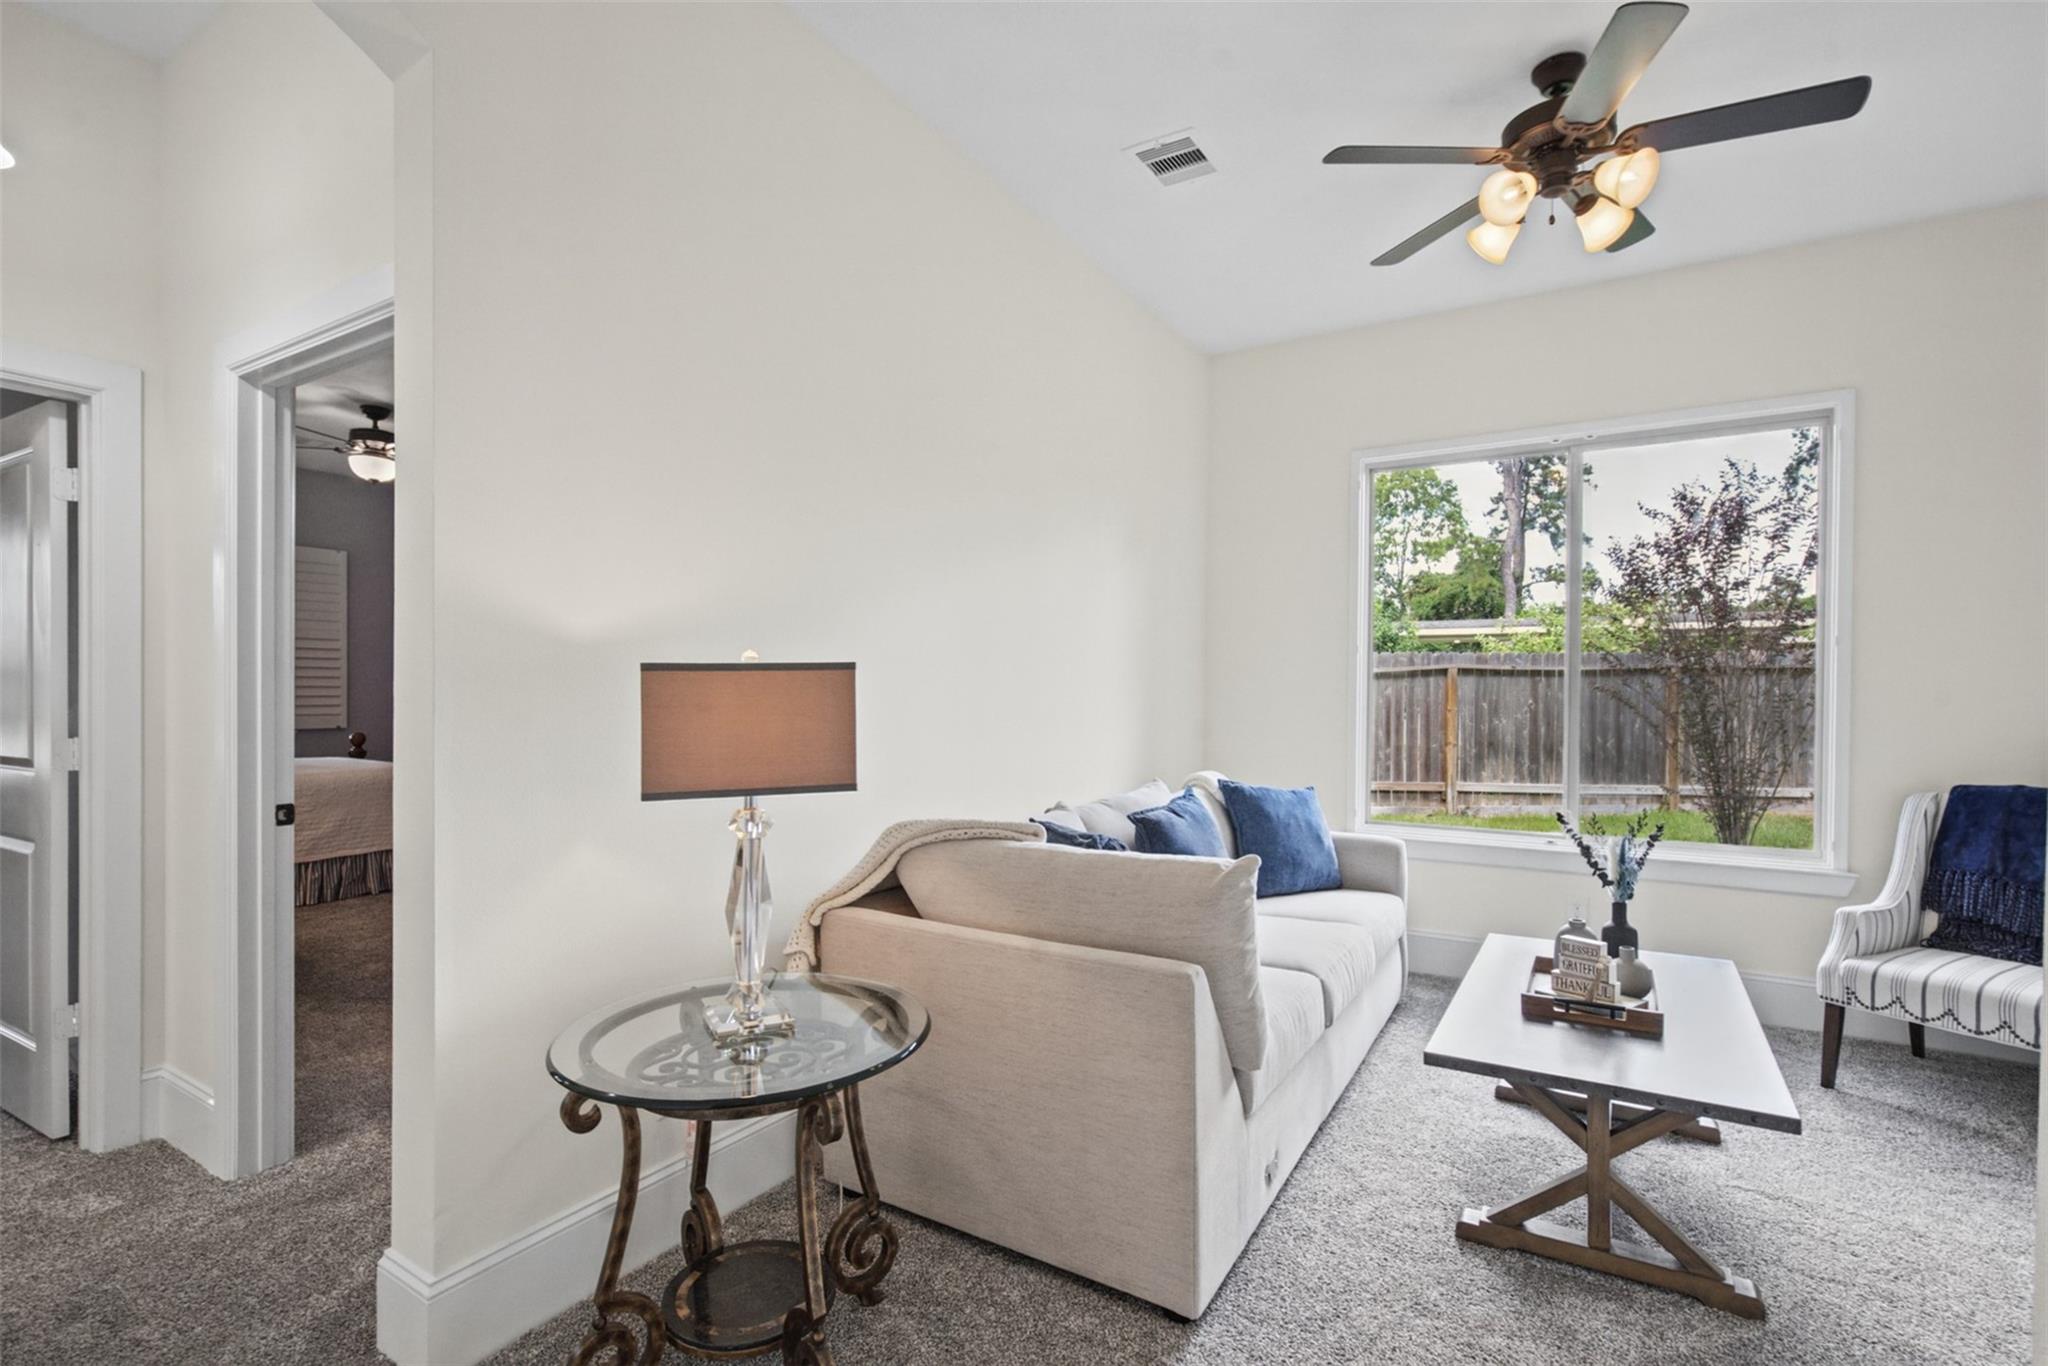
Furnished living room with a white sofa, blue pillows, ceiling fan, and window overlooking a fenced backyard.
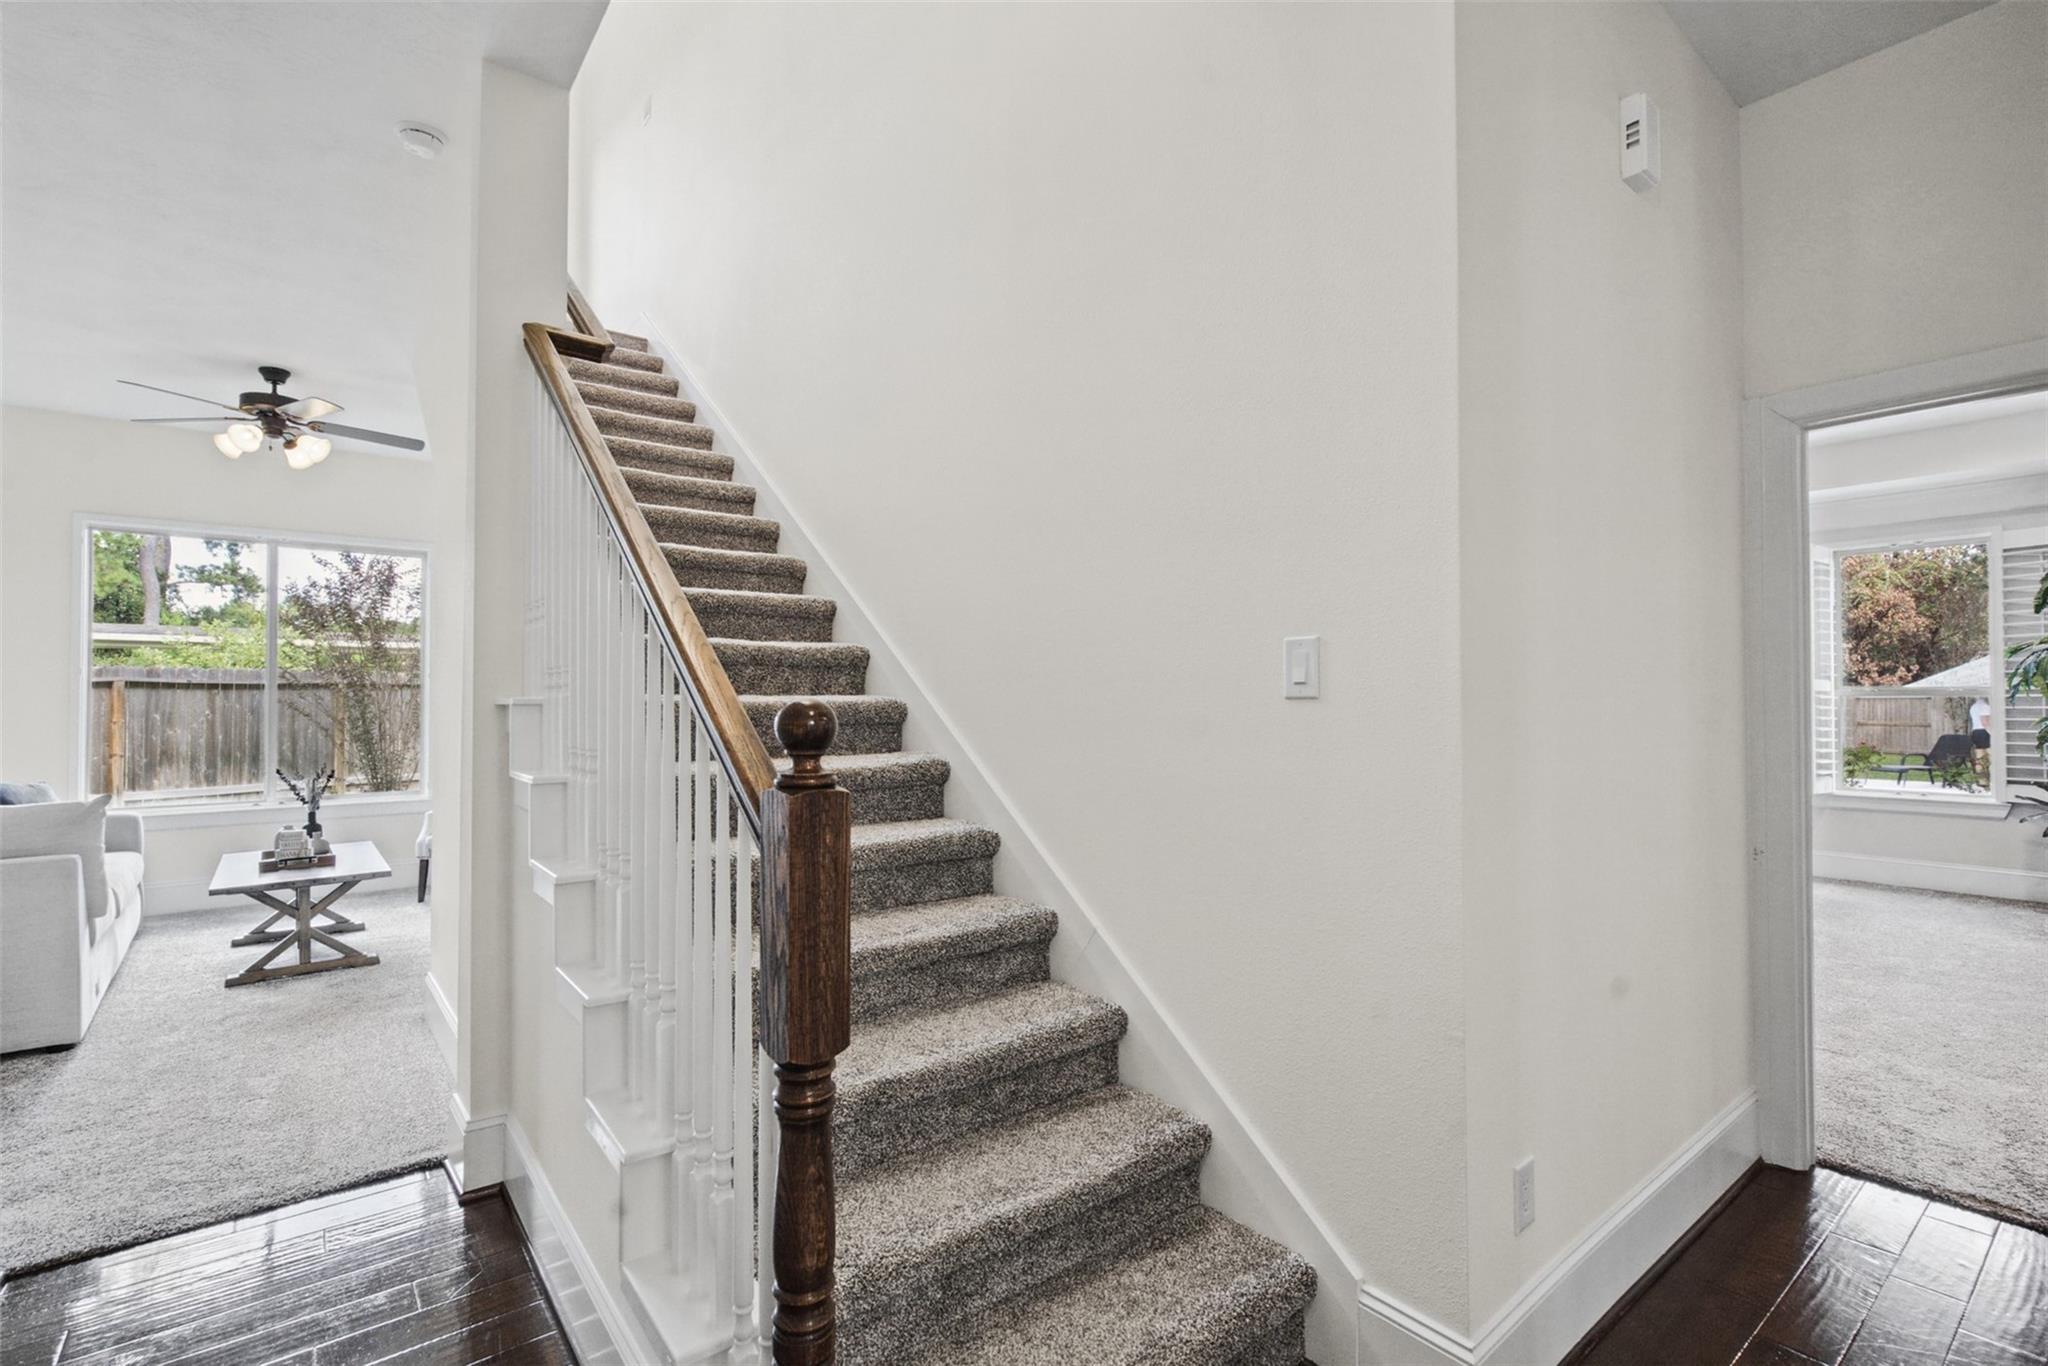
Carpeted staircase with a dark wood handrail between bright living areas.
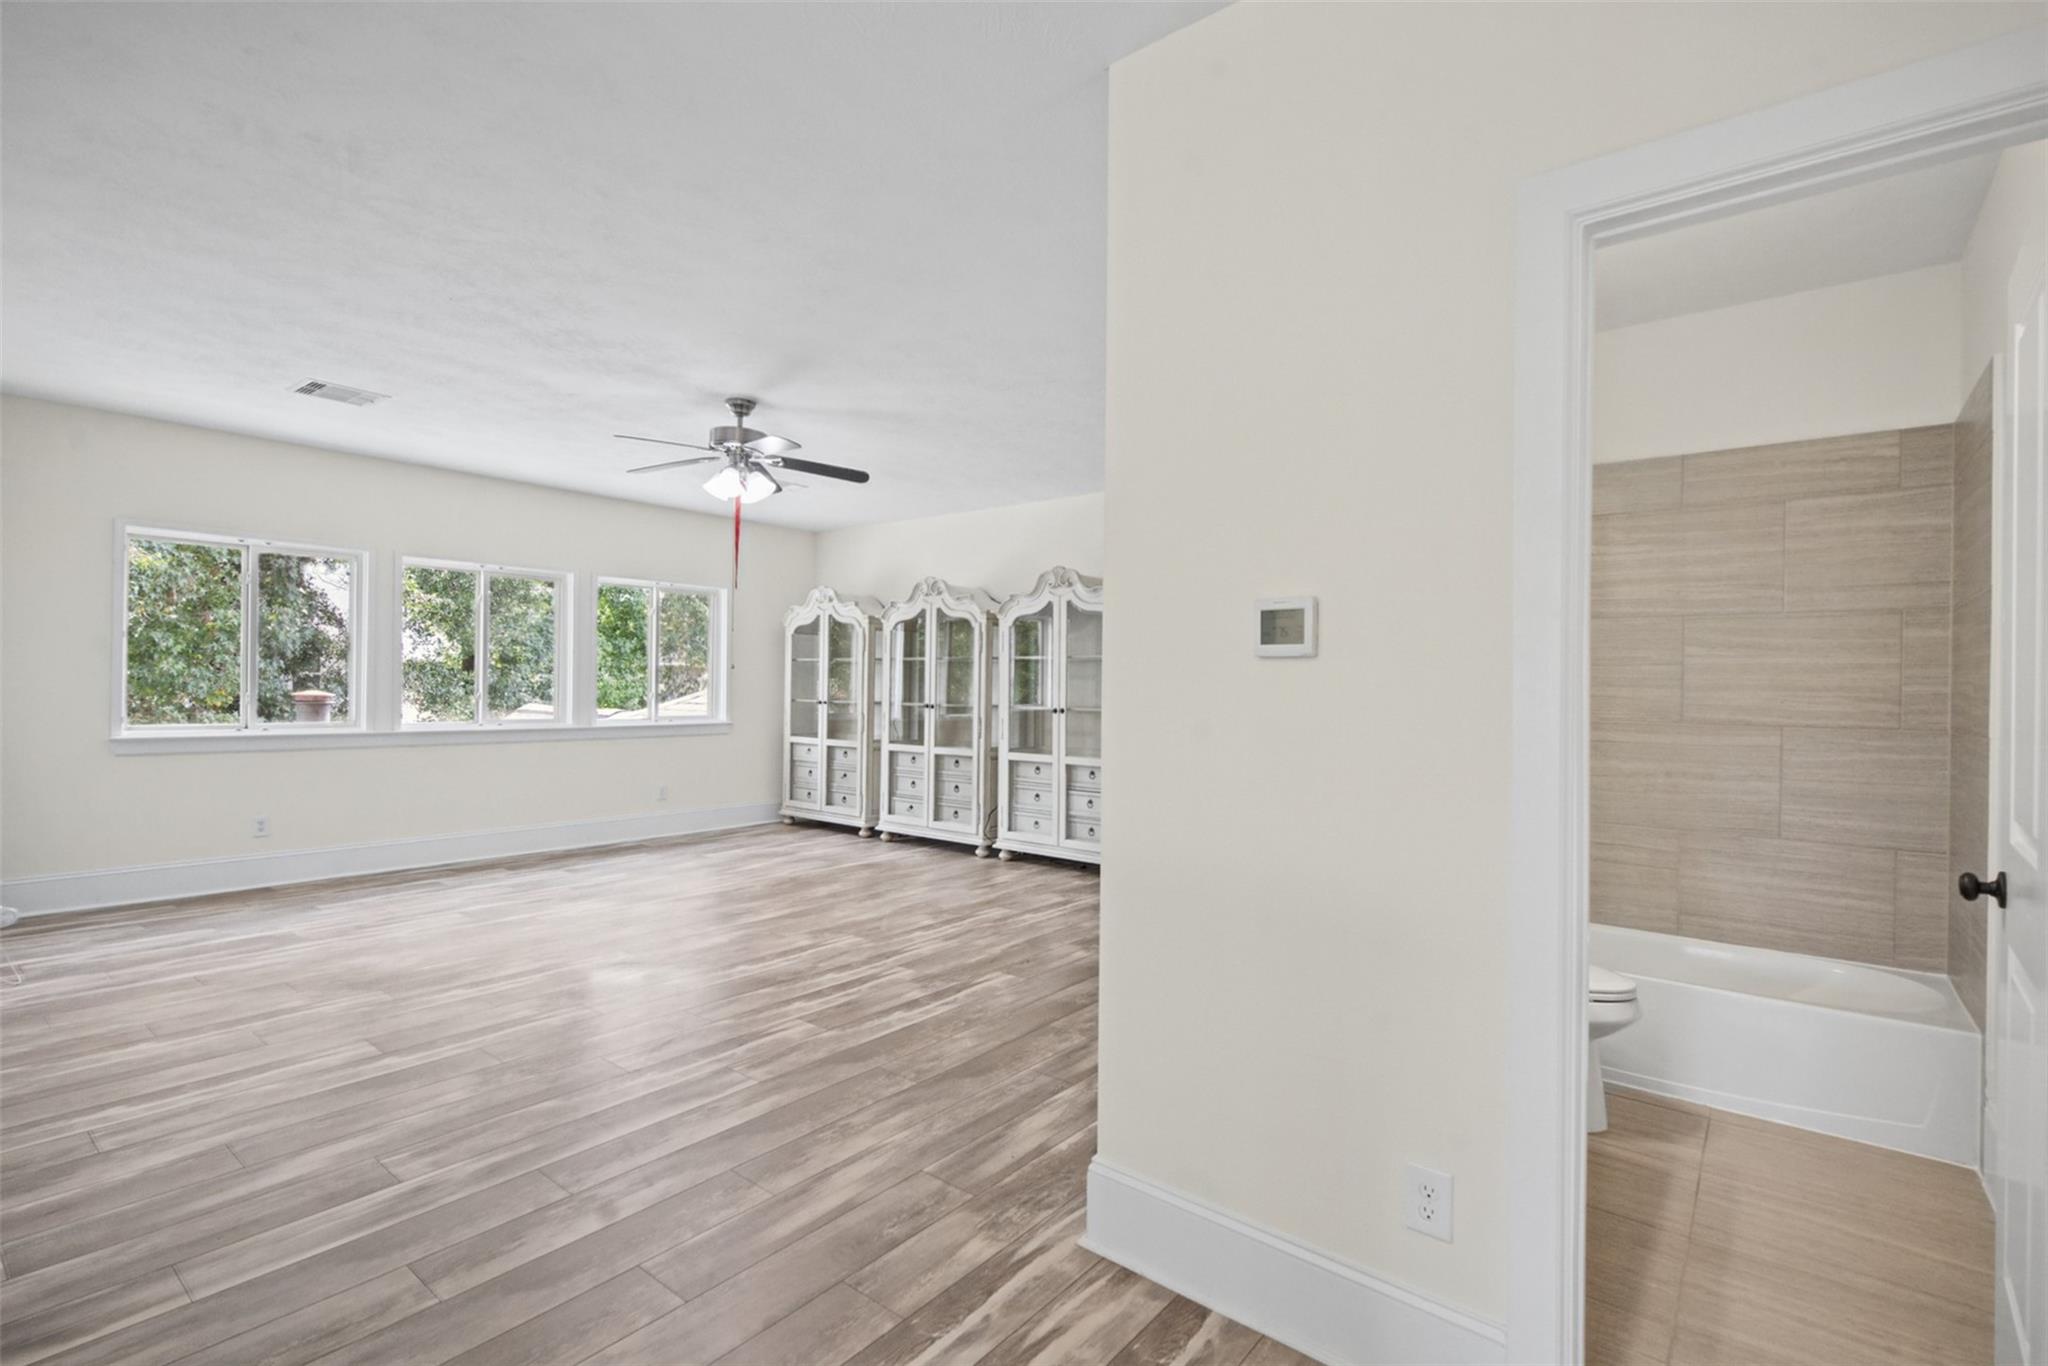
Empty bedroom with wide windows and wood-look tile flooring; bathroom with tiled tub visible through doorway.
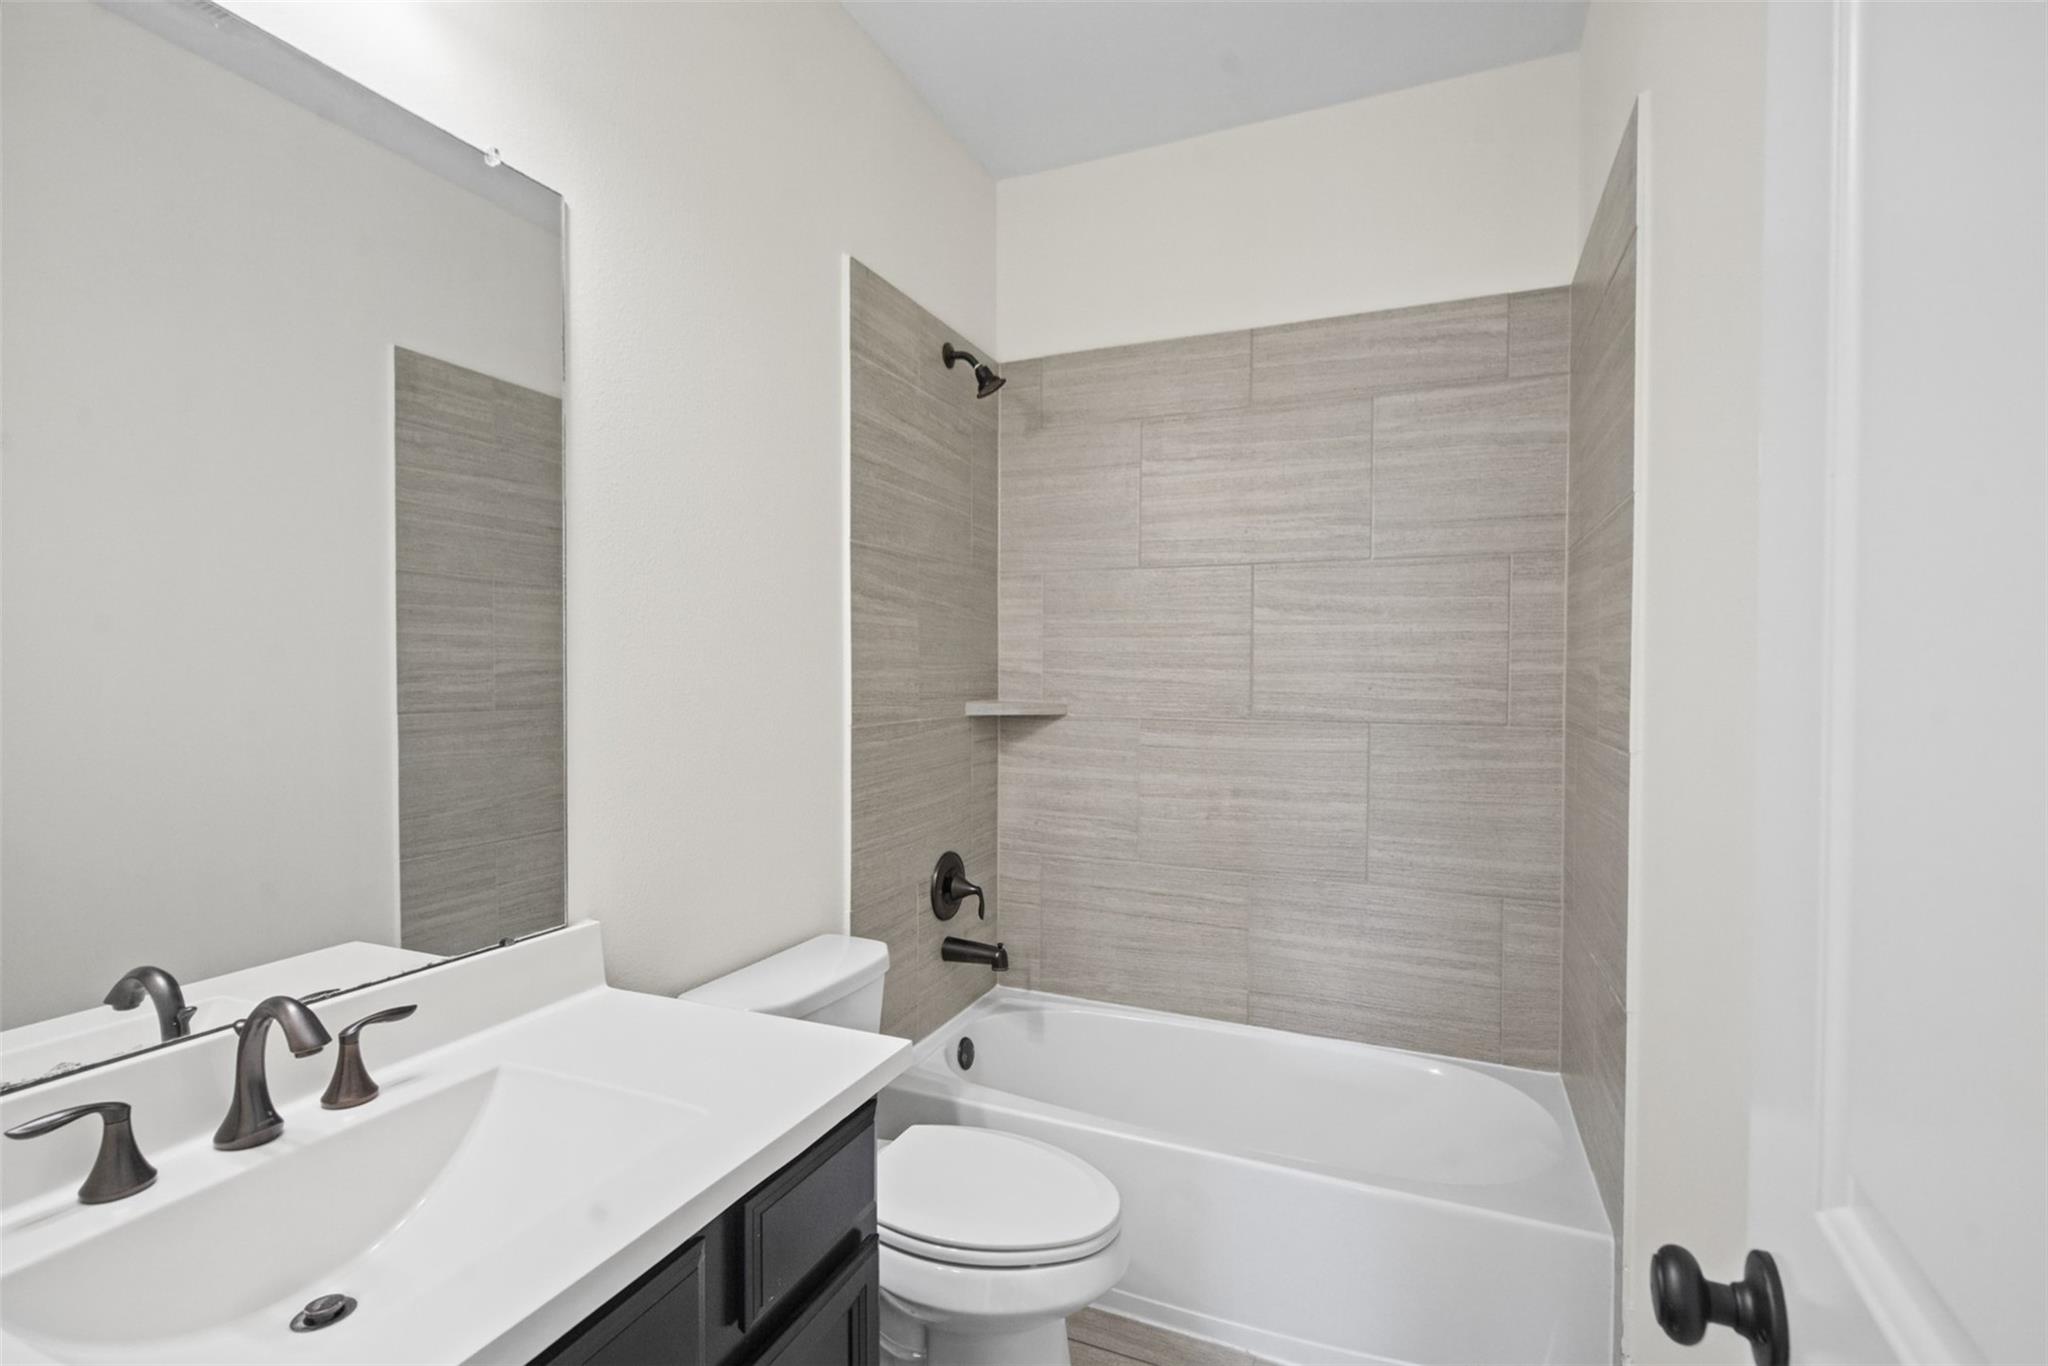
Bathroom with a tiled tub and shower, dark vanity, wide sink, and toilet.
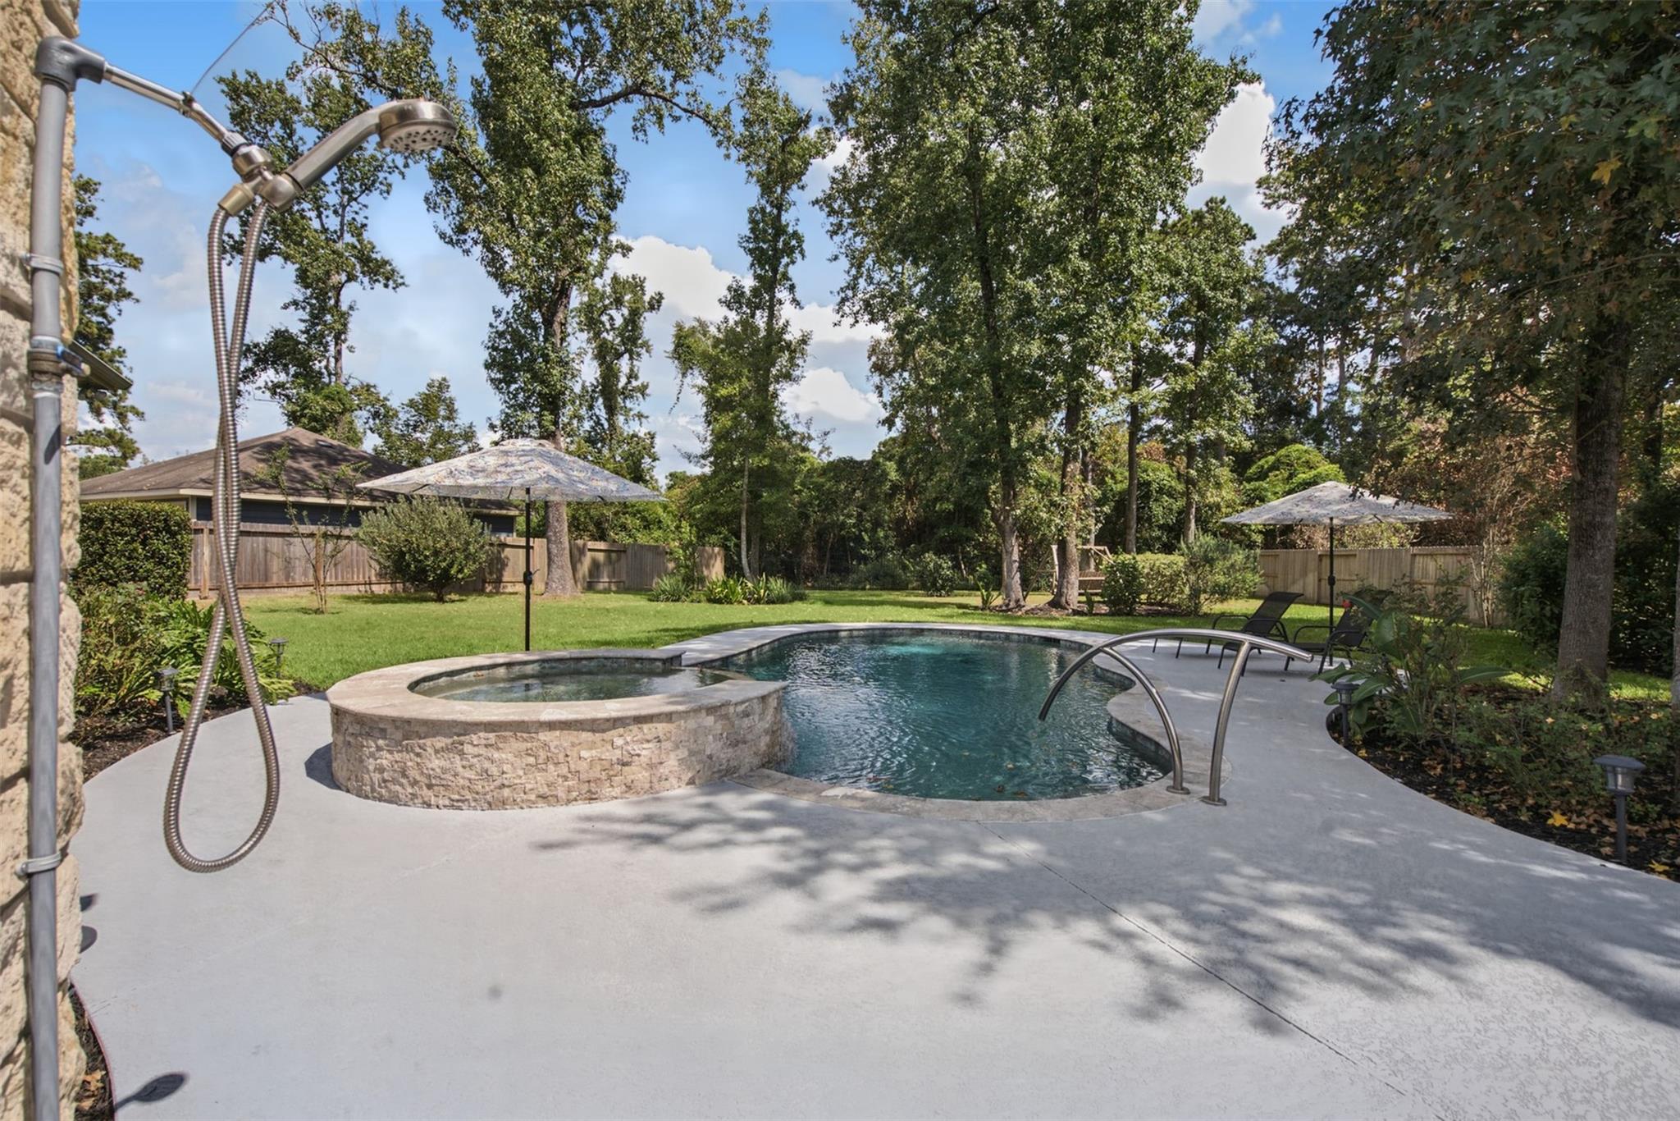
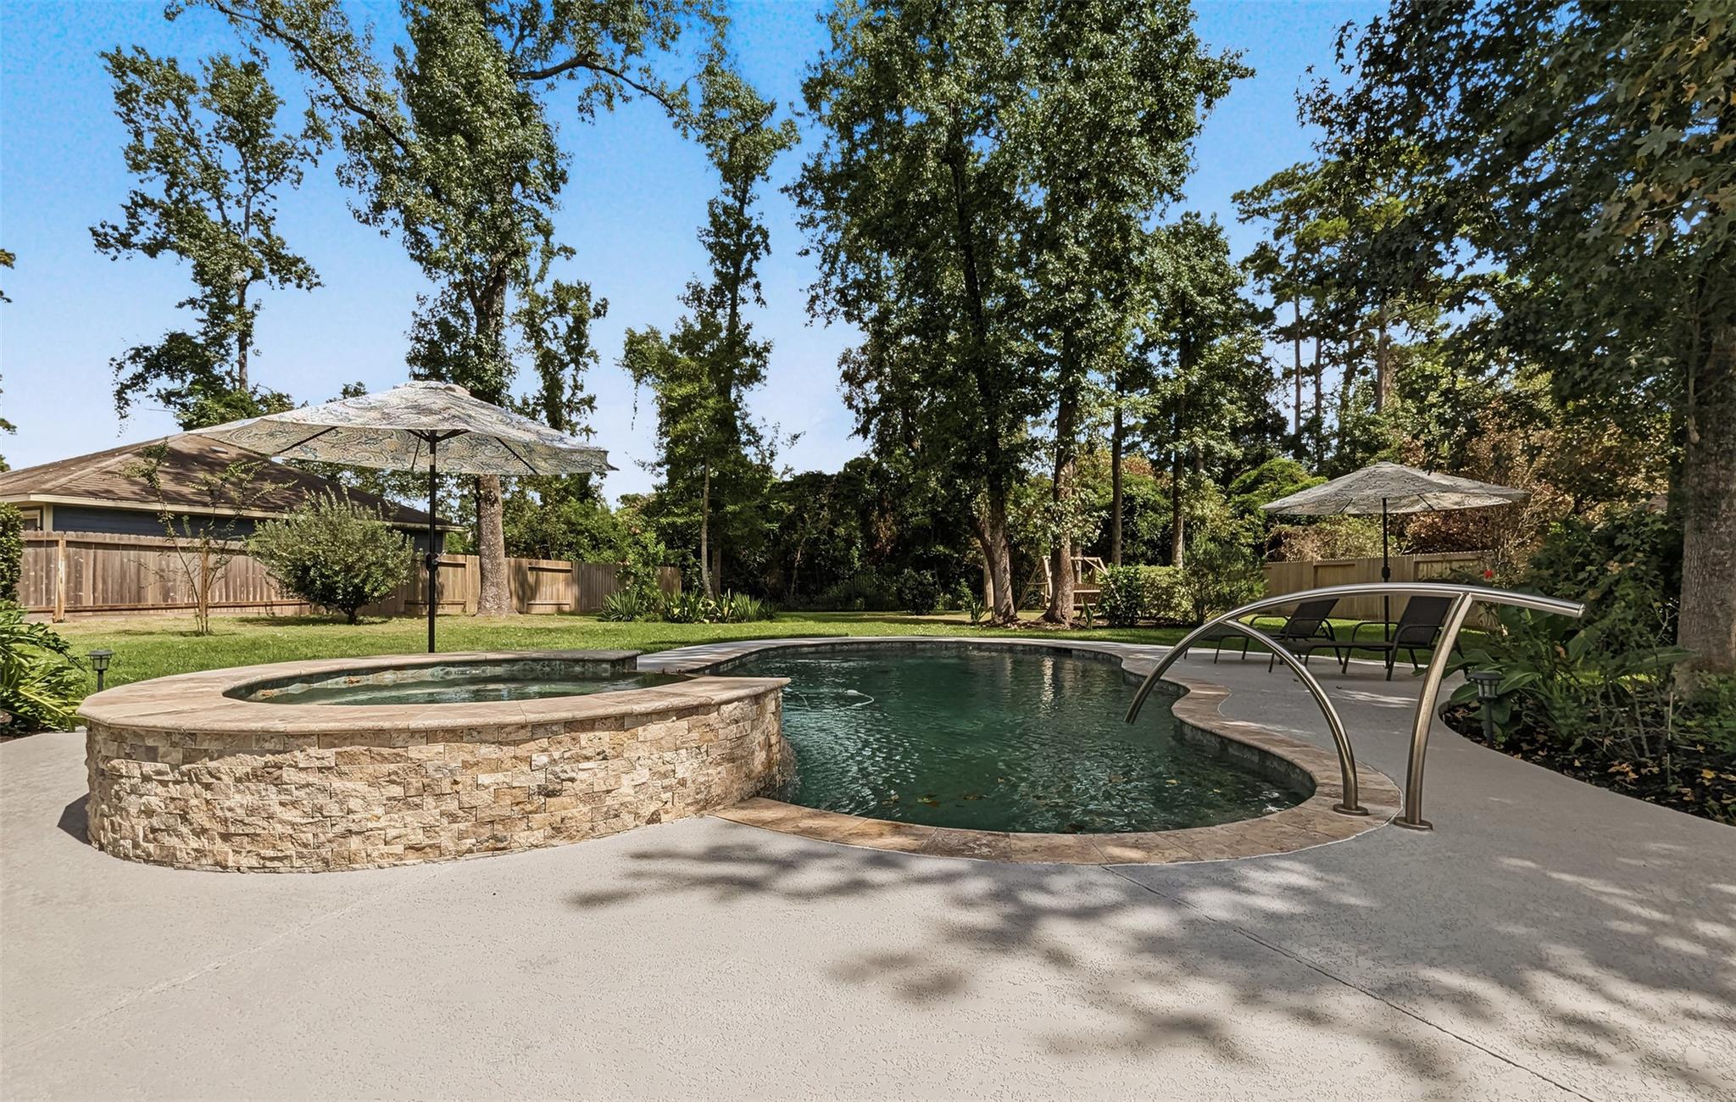
Backyard pool and raised stone spa surrounded by mature trees, with an outdoor shower and shaded lounge chairs.
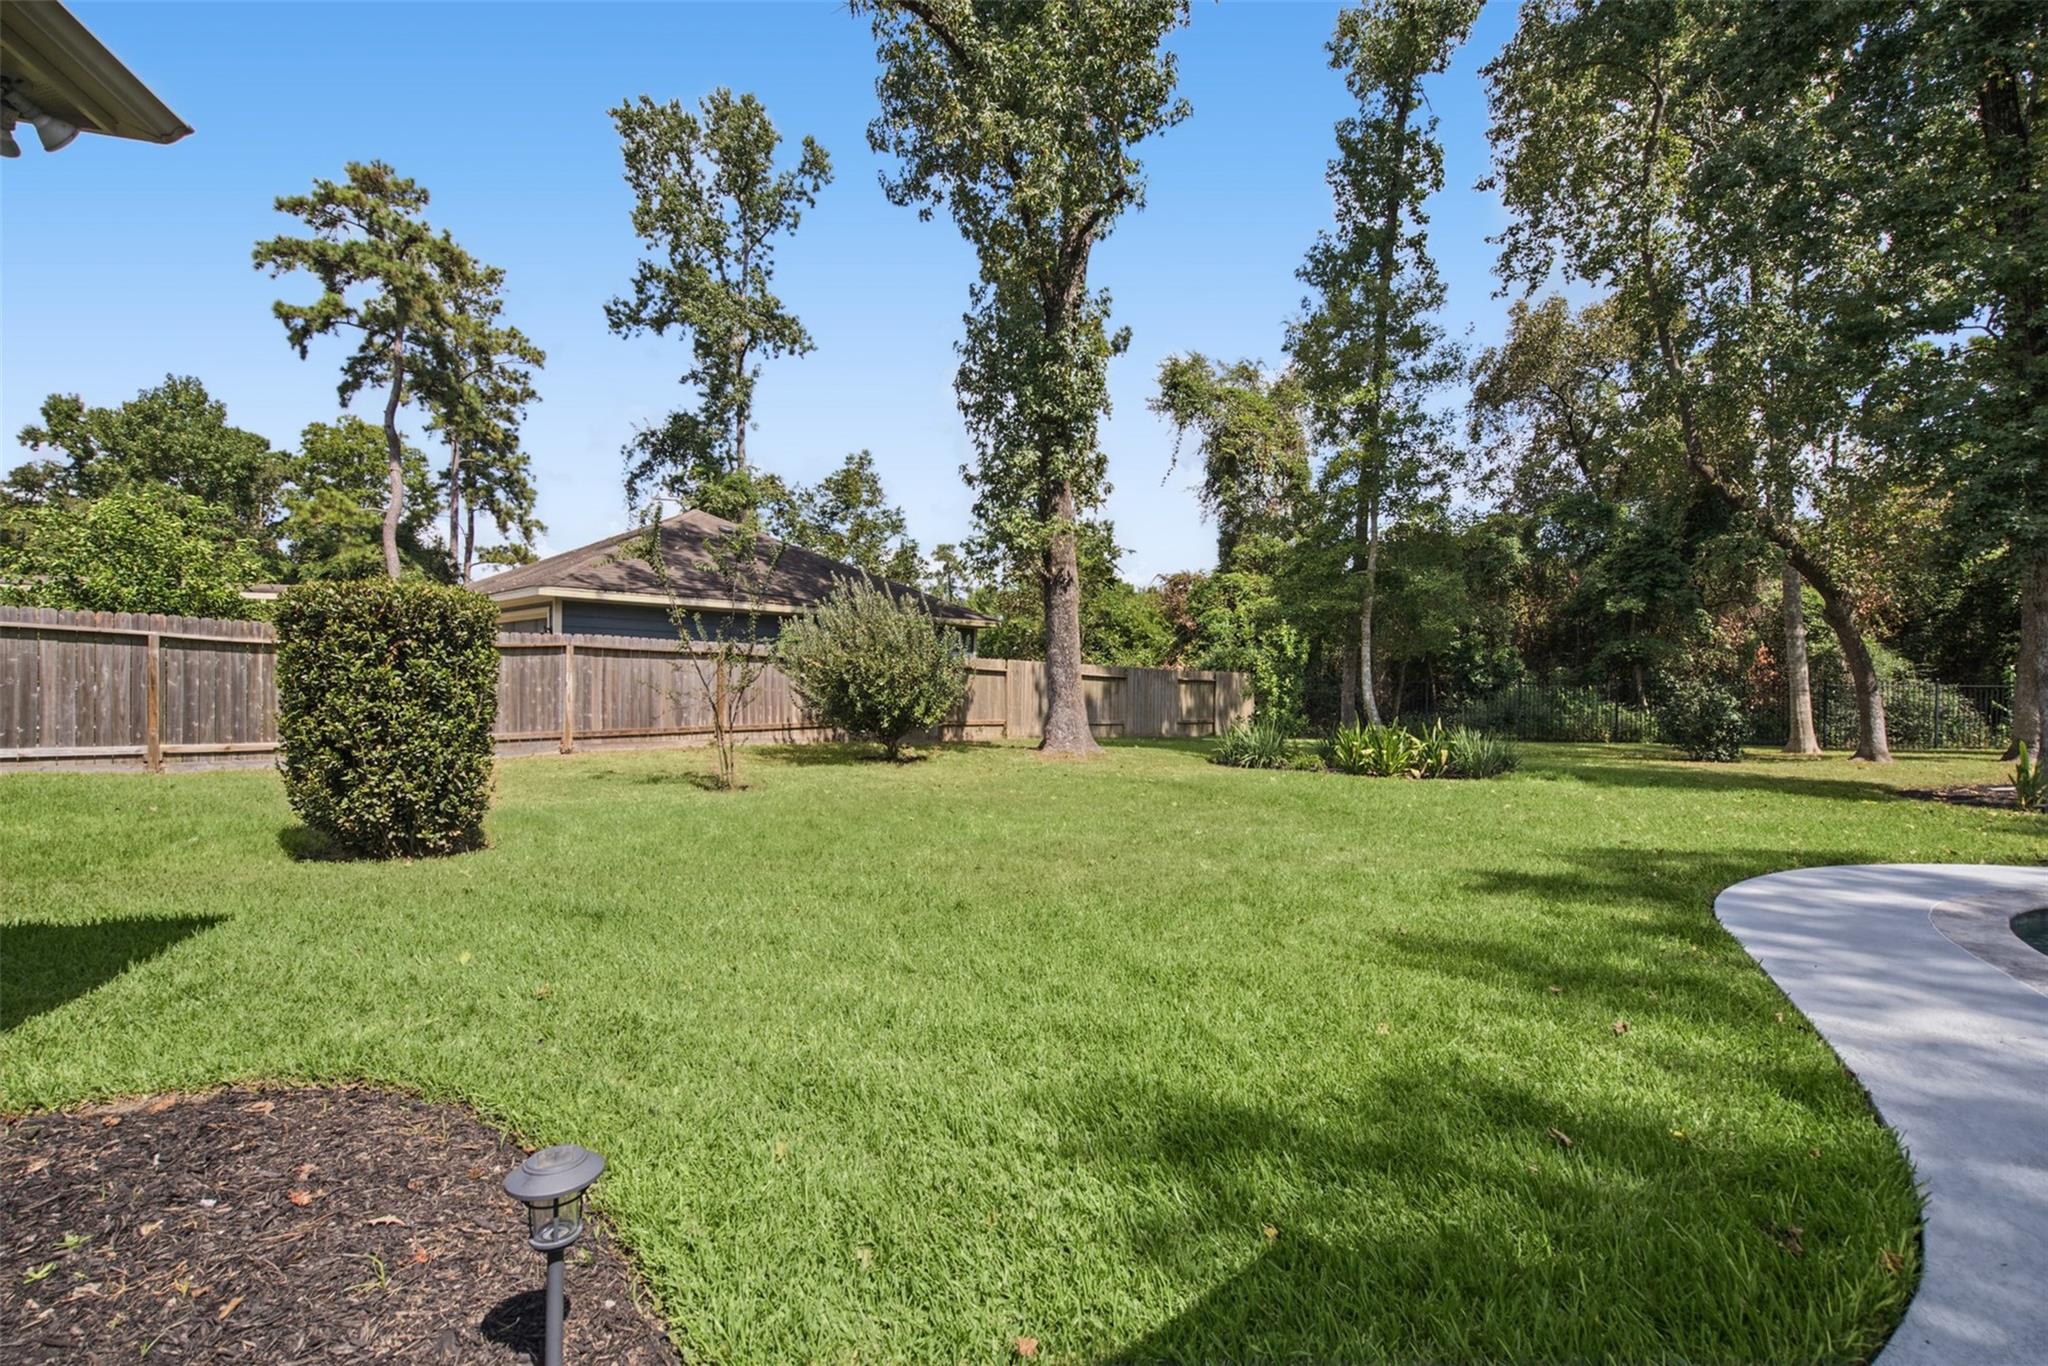
Backyard lawn bordered by mature trees and a wooden fence, with a curved pool edge.
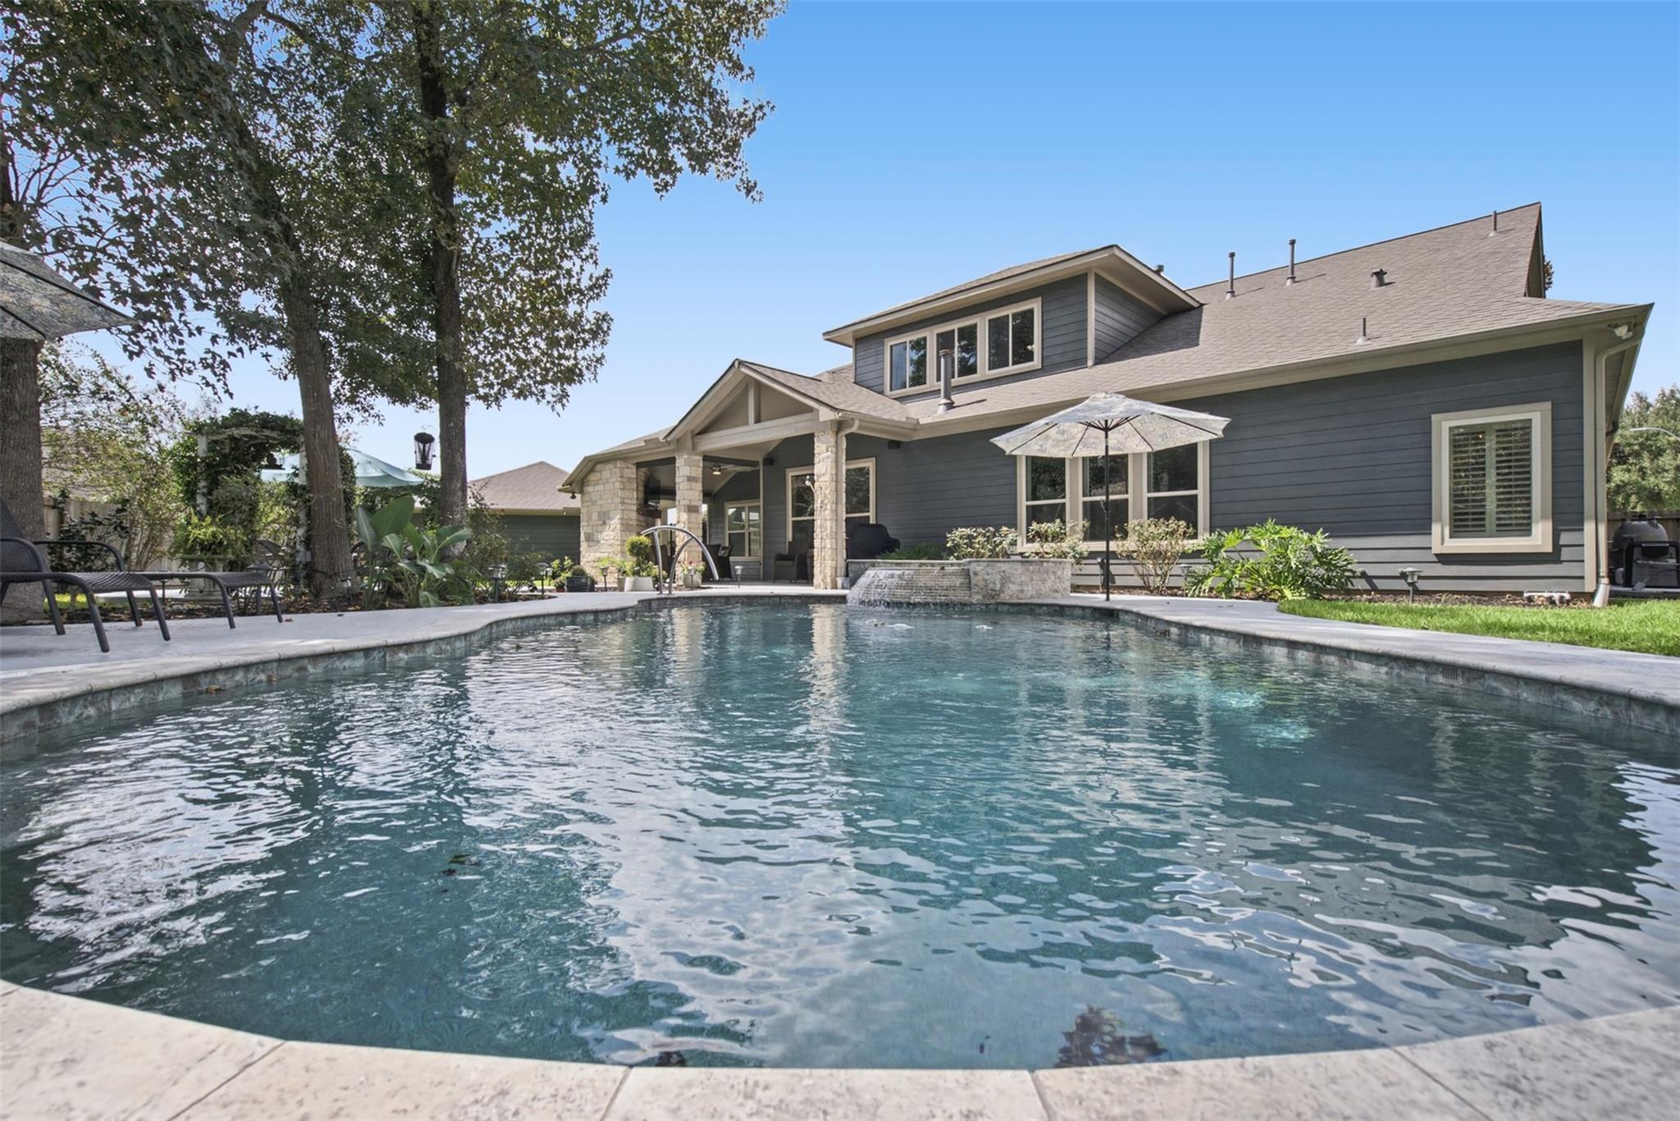
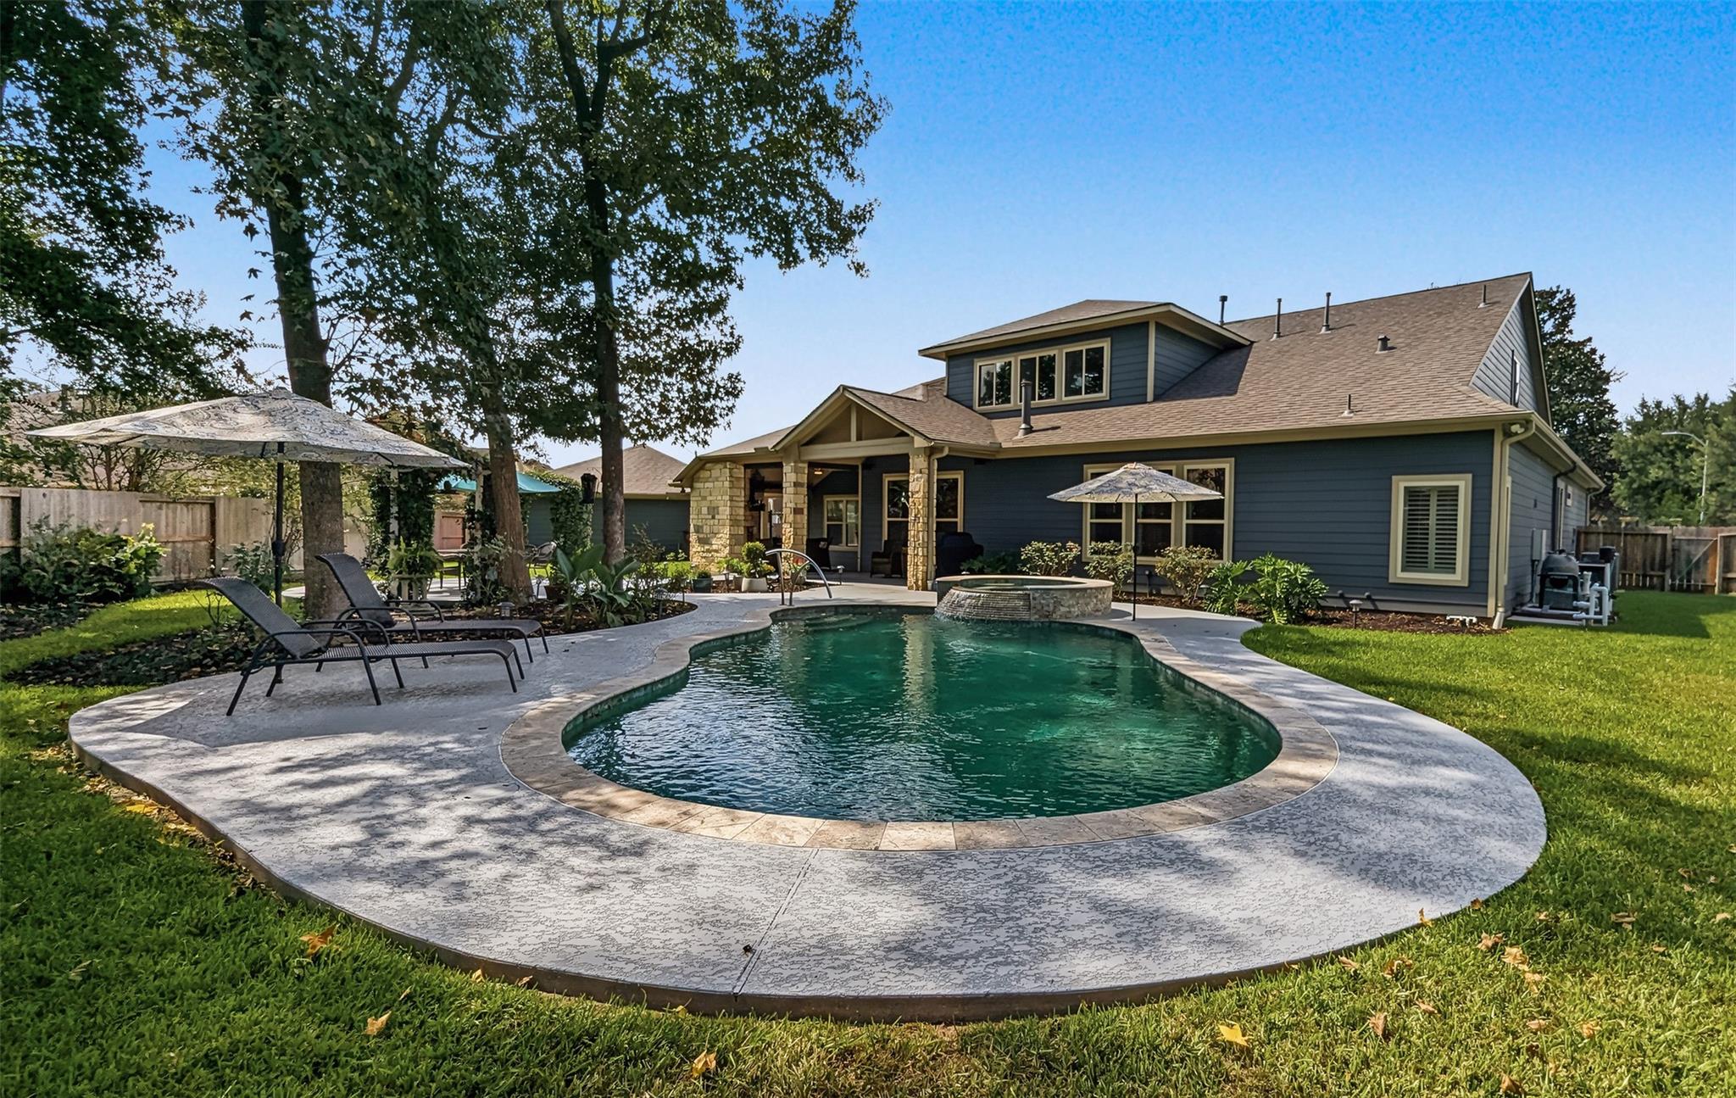
Backyard pool beside a blue-gray house with a covered patio and landscaped garden.
Backyard pool and raised stone spa with umbrella-shaded seating and mature trees.
Backyard swimming pool with lounge chairs, umbrellas, mature trees, and a wooden privacy fence.
Backyard pool and patio behind a blue-gray house, with lounge chairs and shade umbrellas.
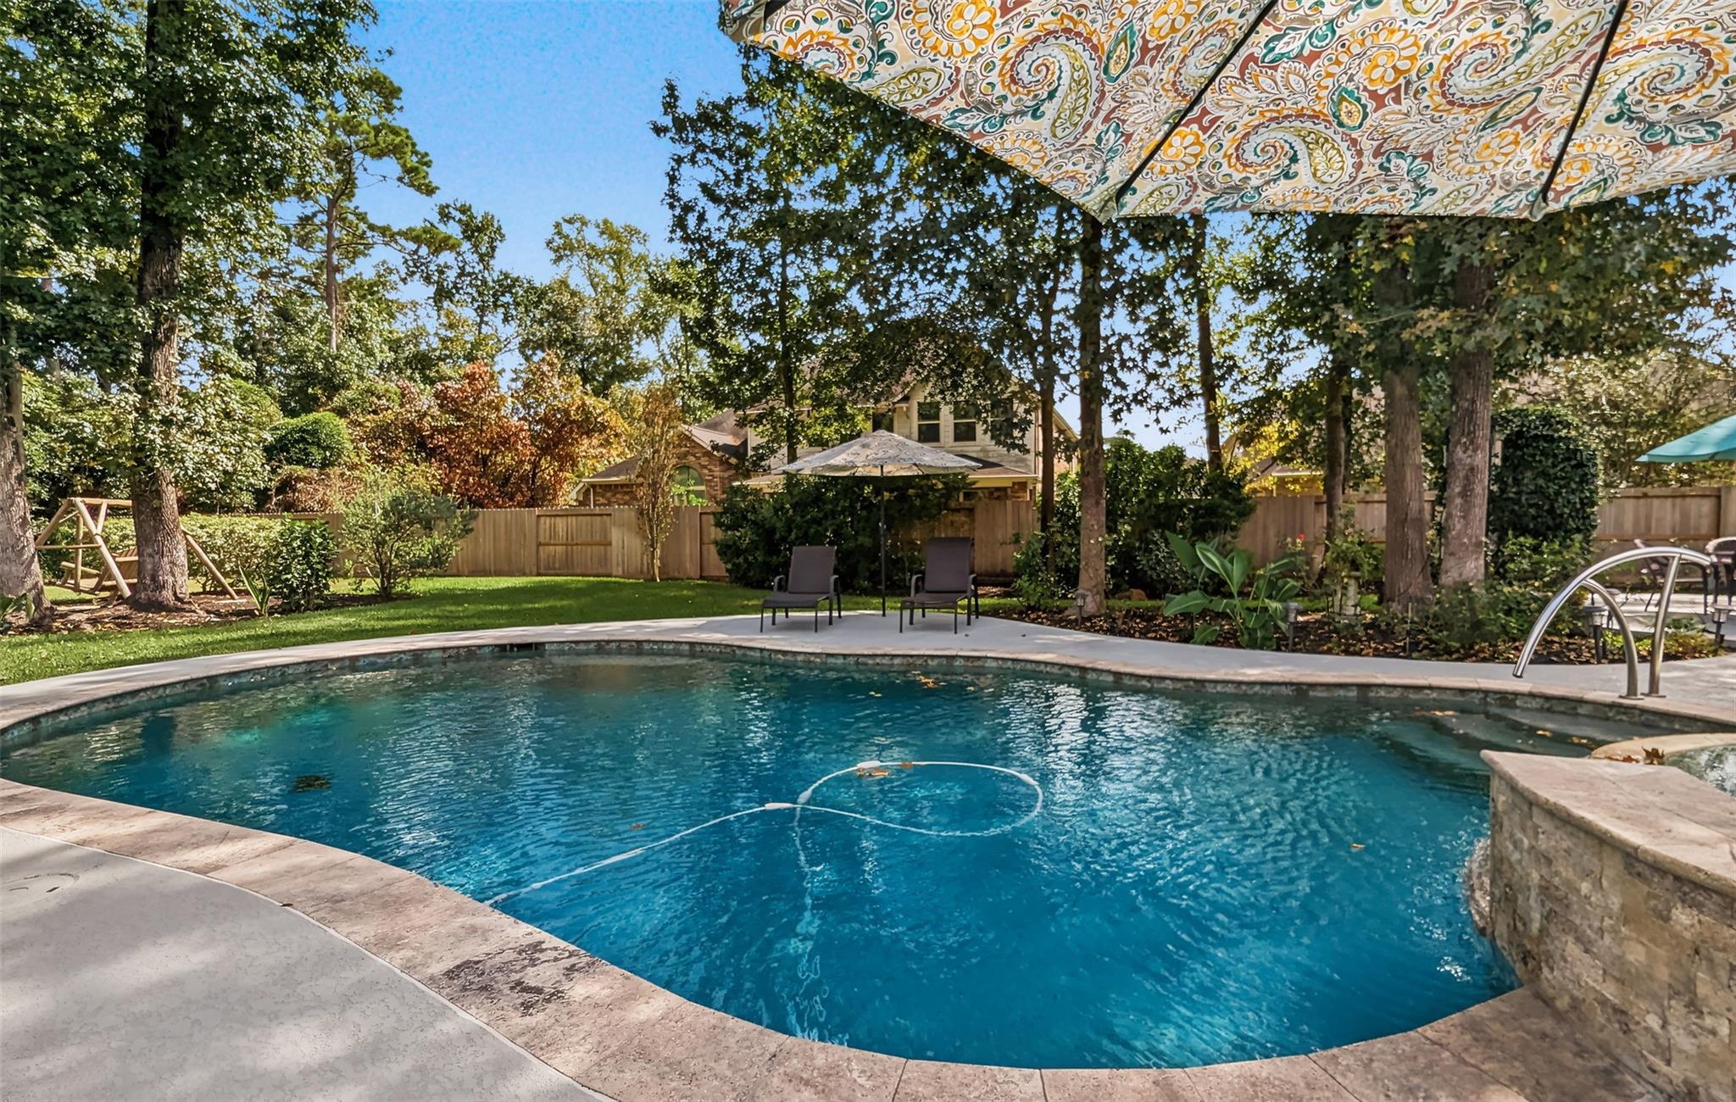
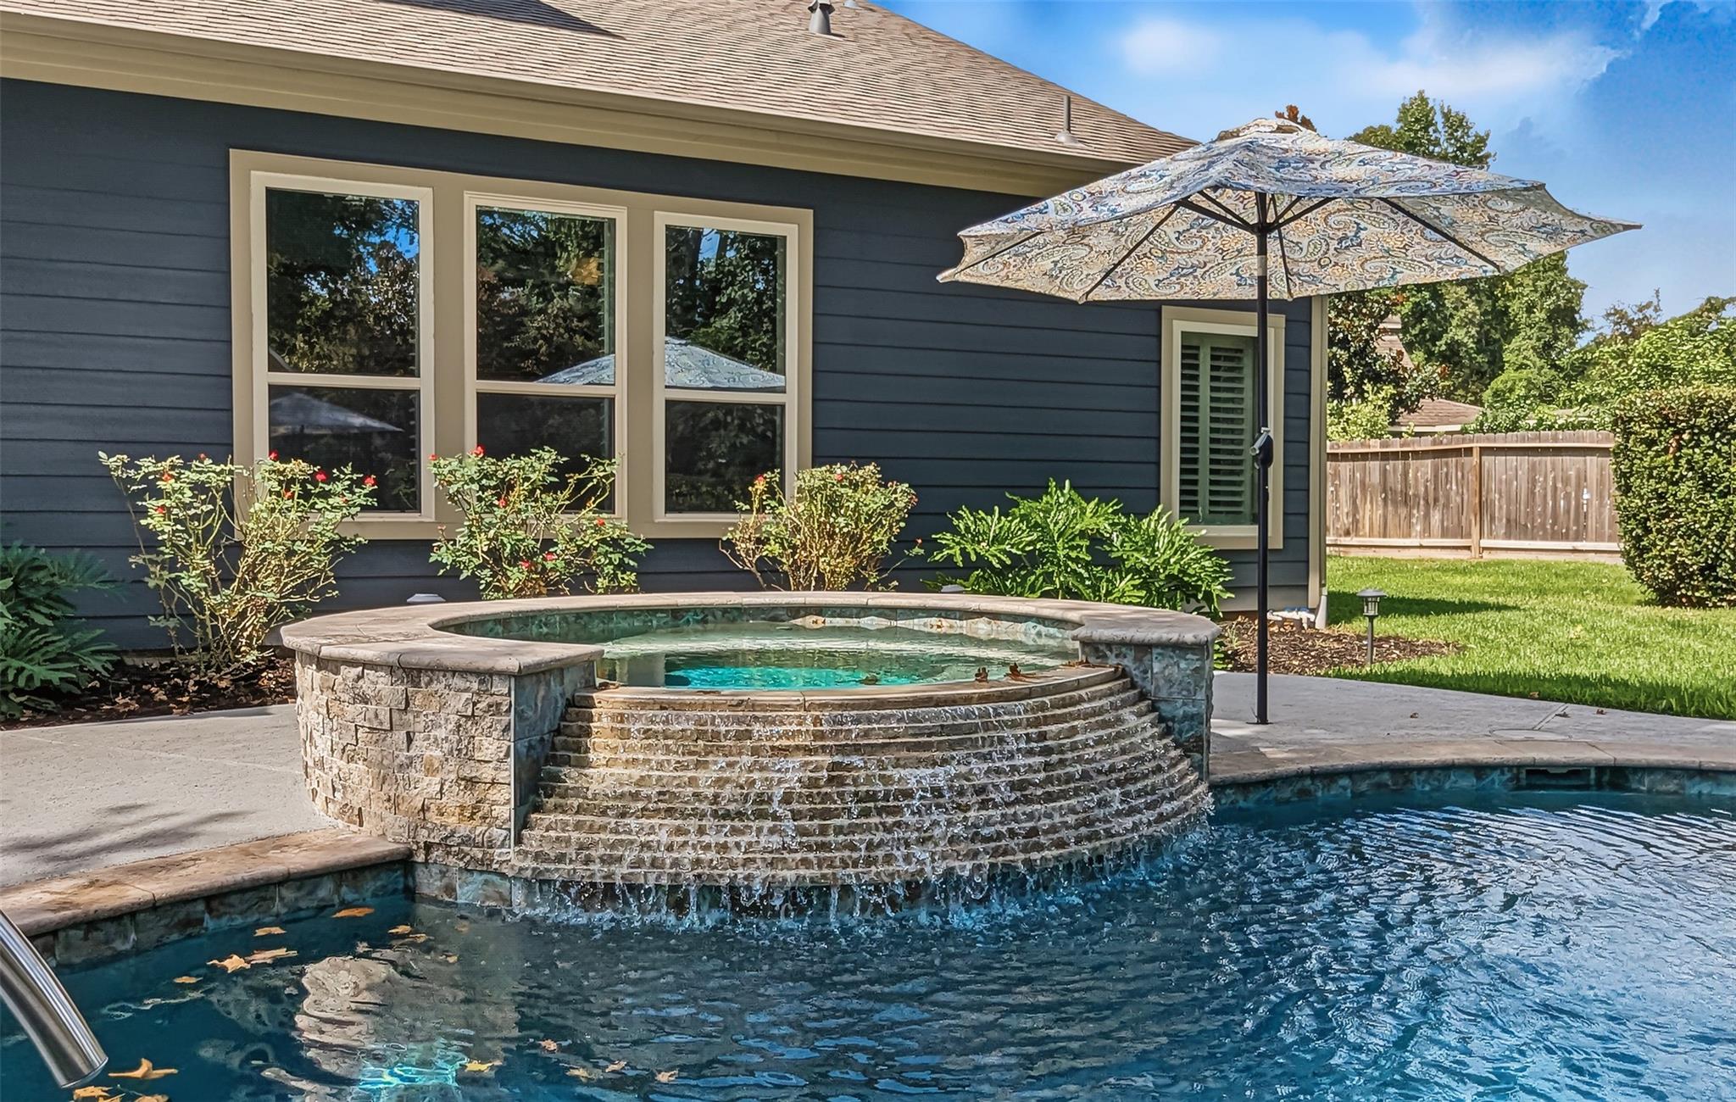
Backyard pool with a raised stone spa and waterfall beside the house, shaded by a patterned umbrella.
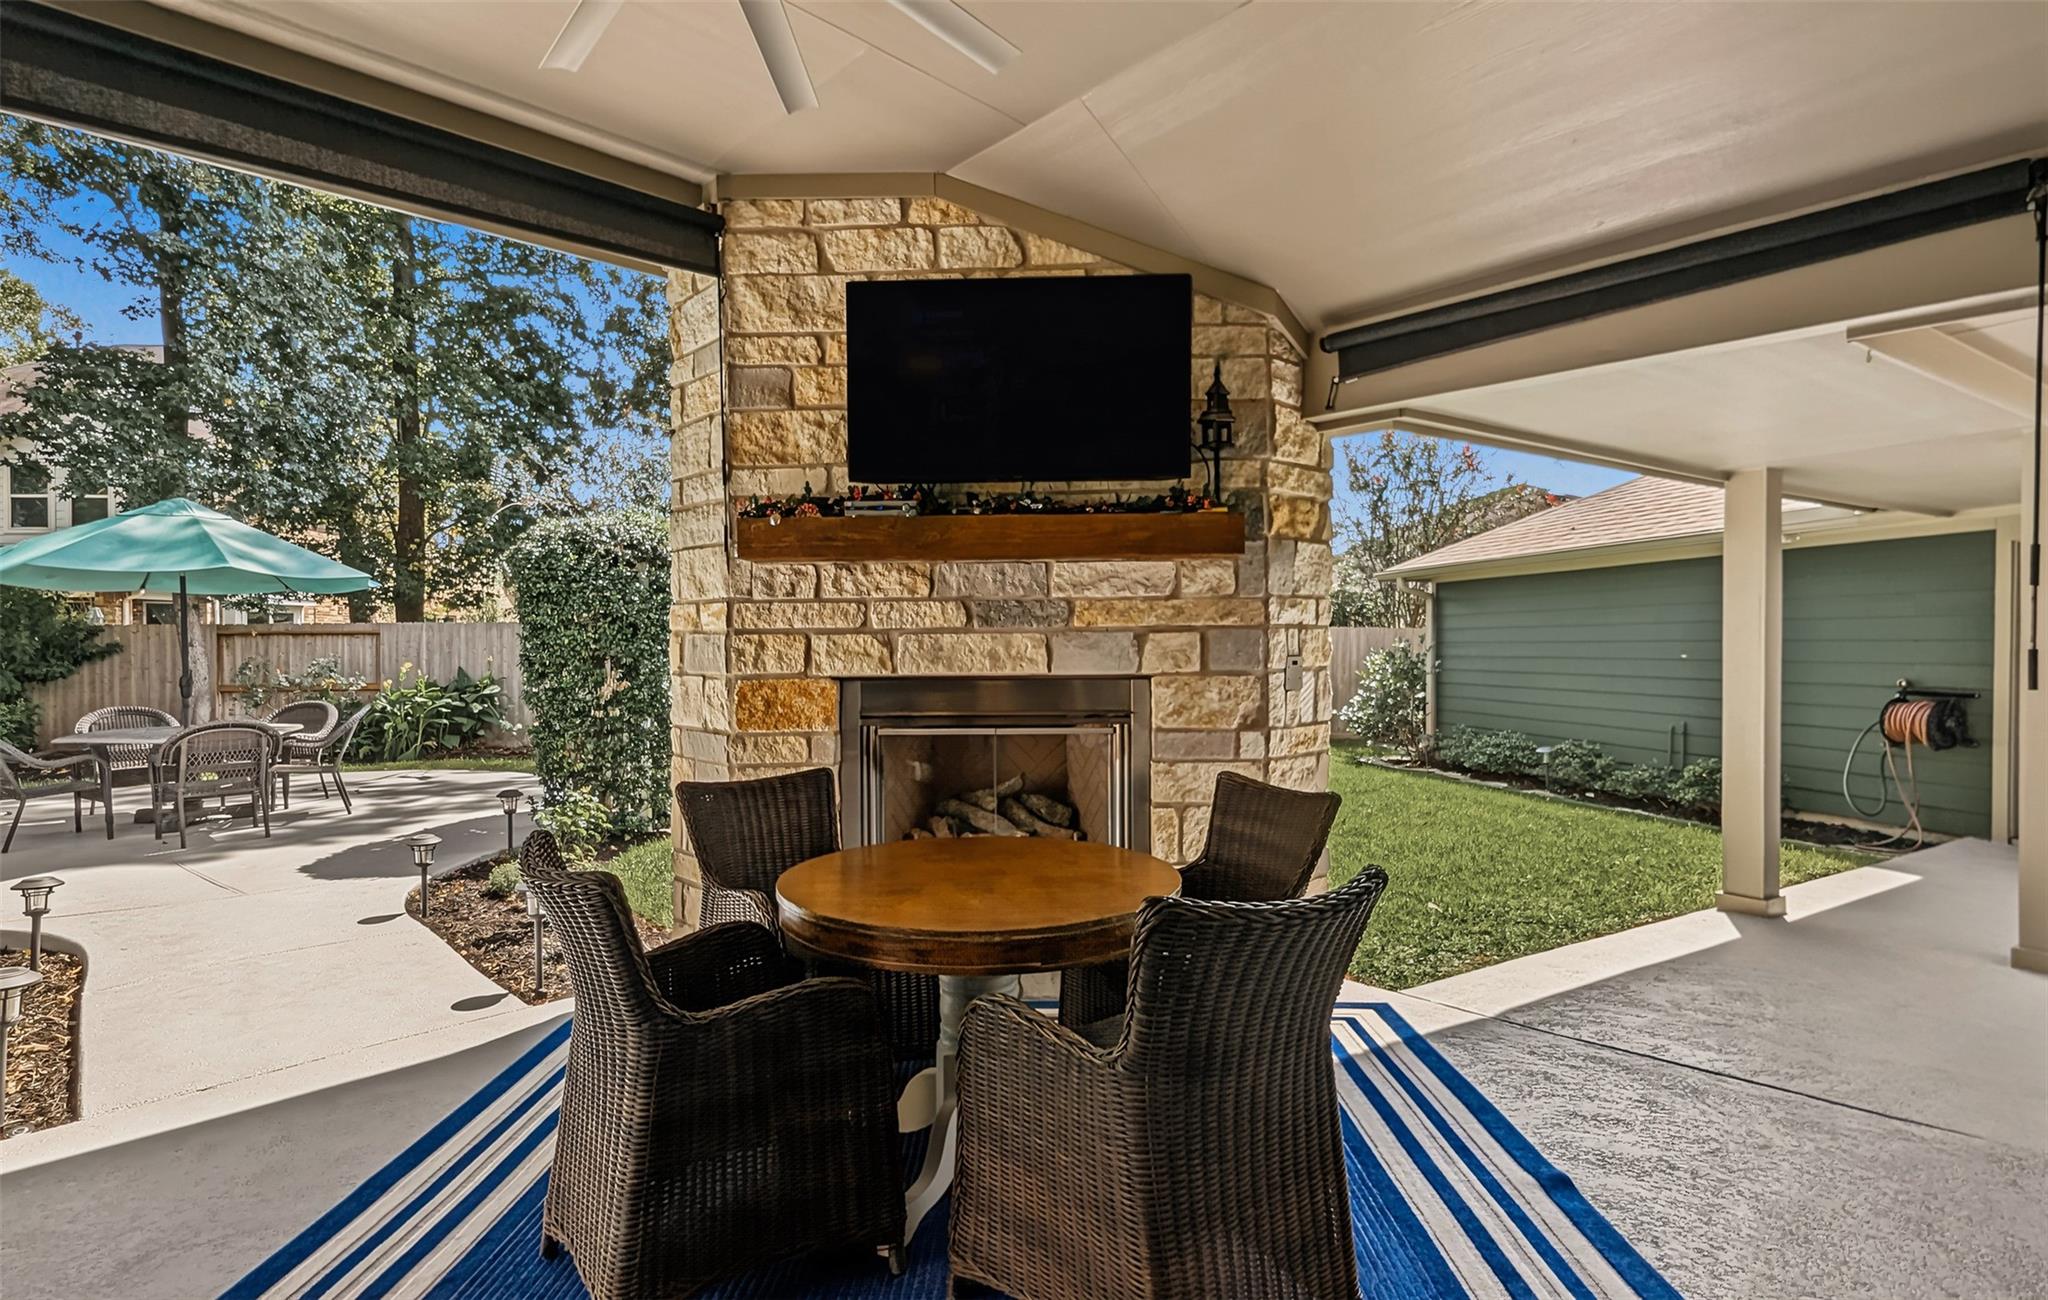
Covered patio with stone fireplace, mounted TV, wicker dining set, and blue striped rug
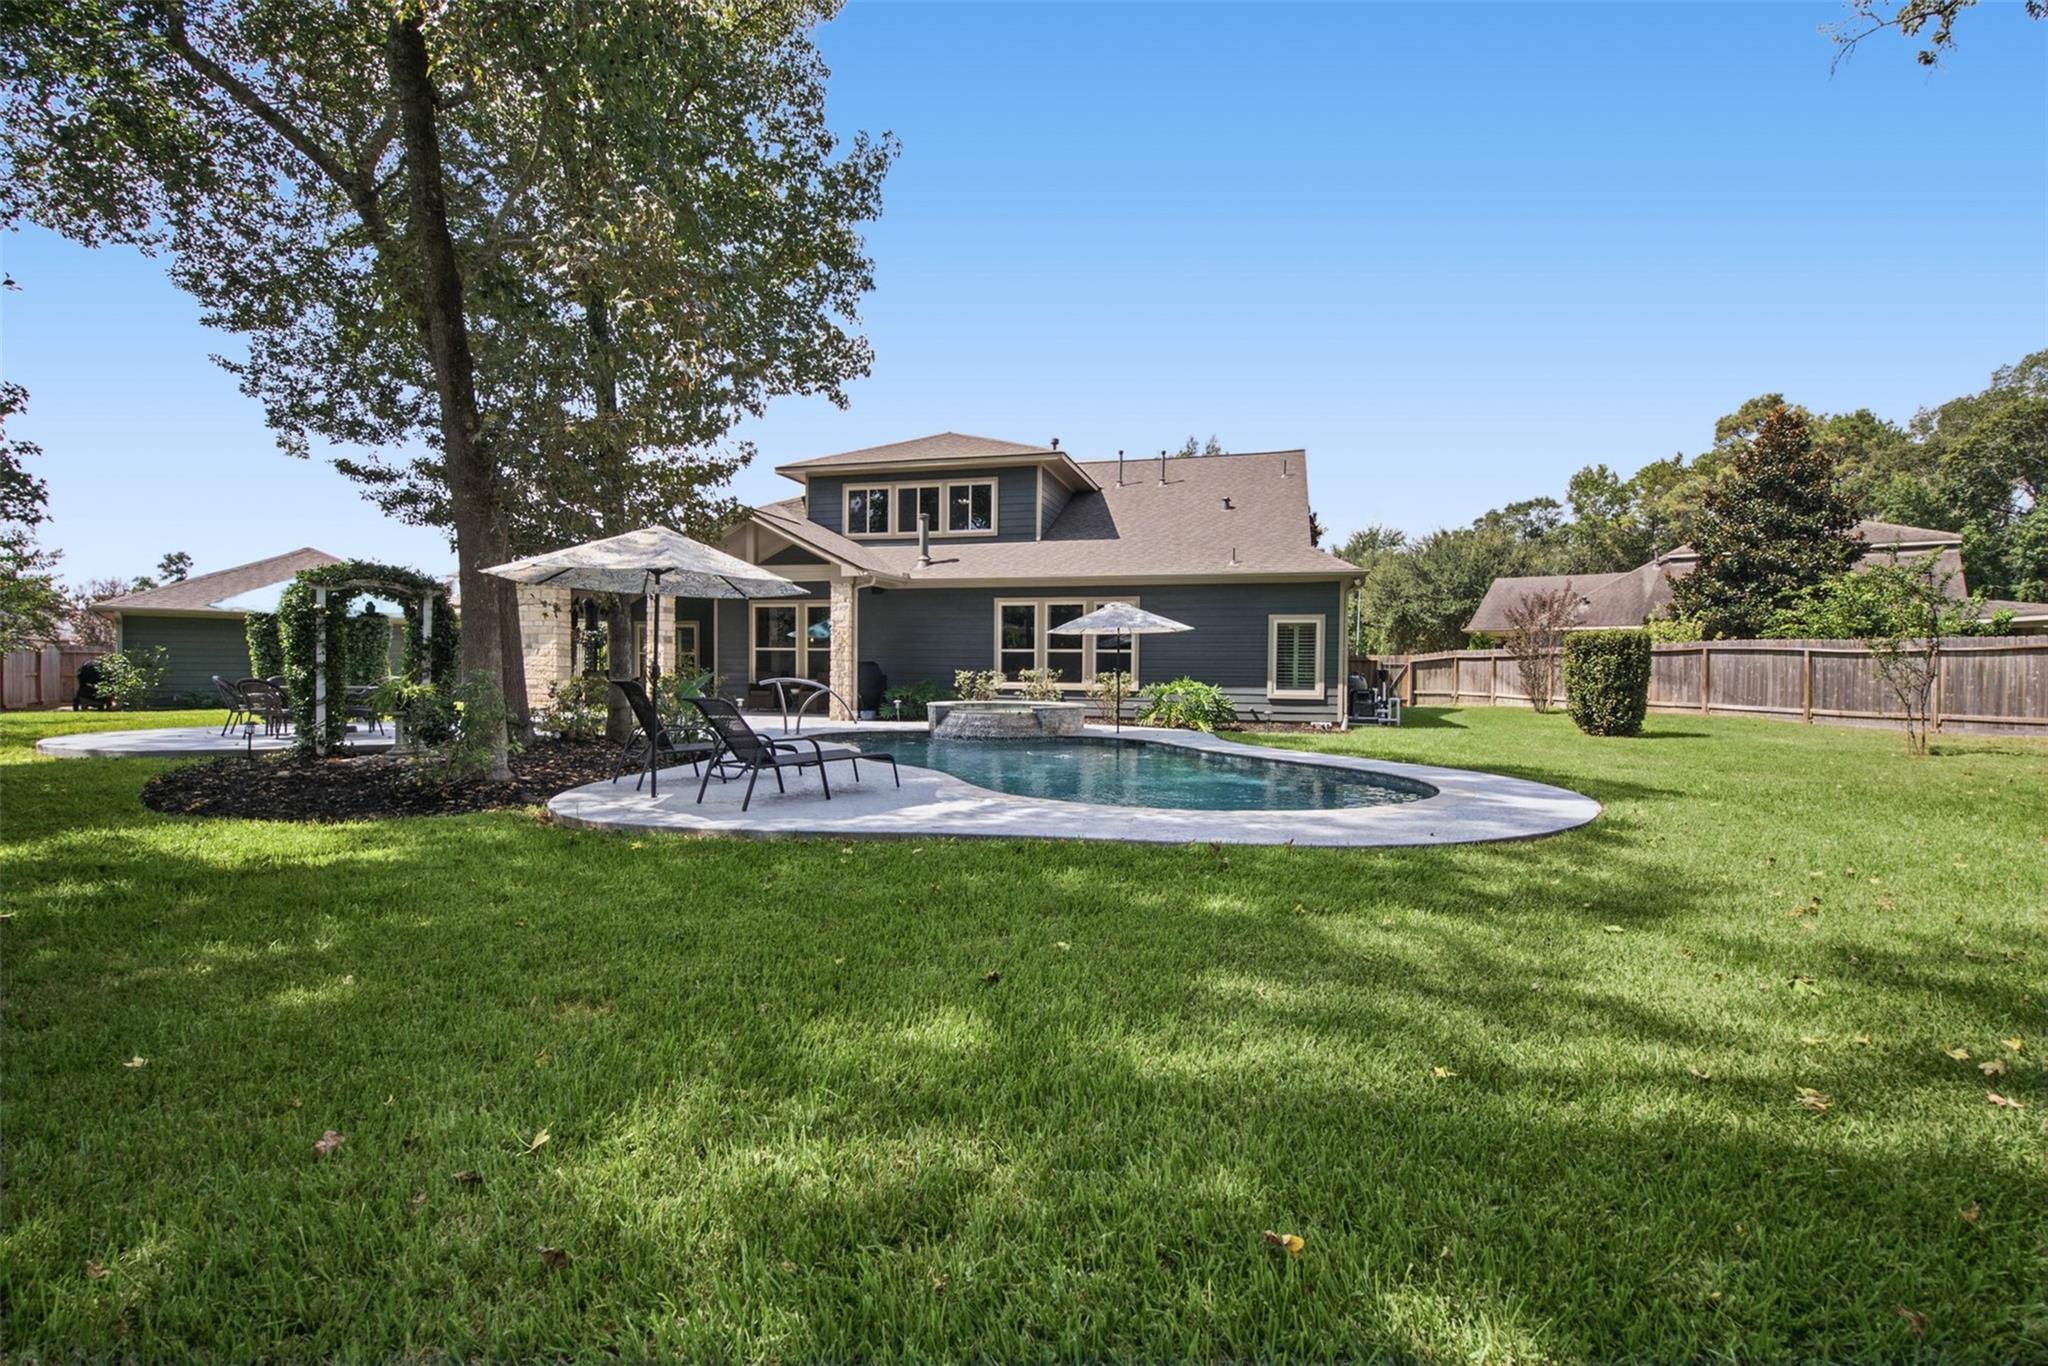
Two-story home behind a swimming pool, with a shaded patio and spacious lawn.
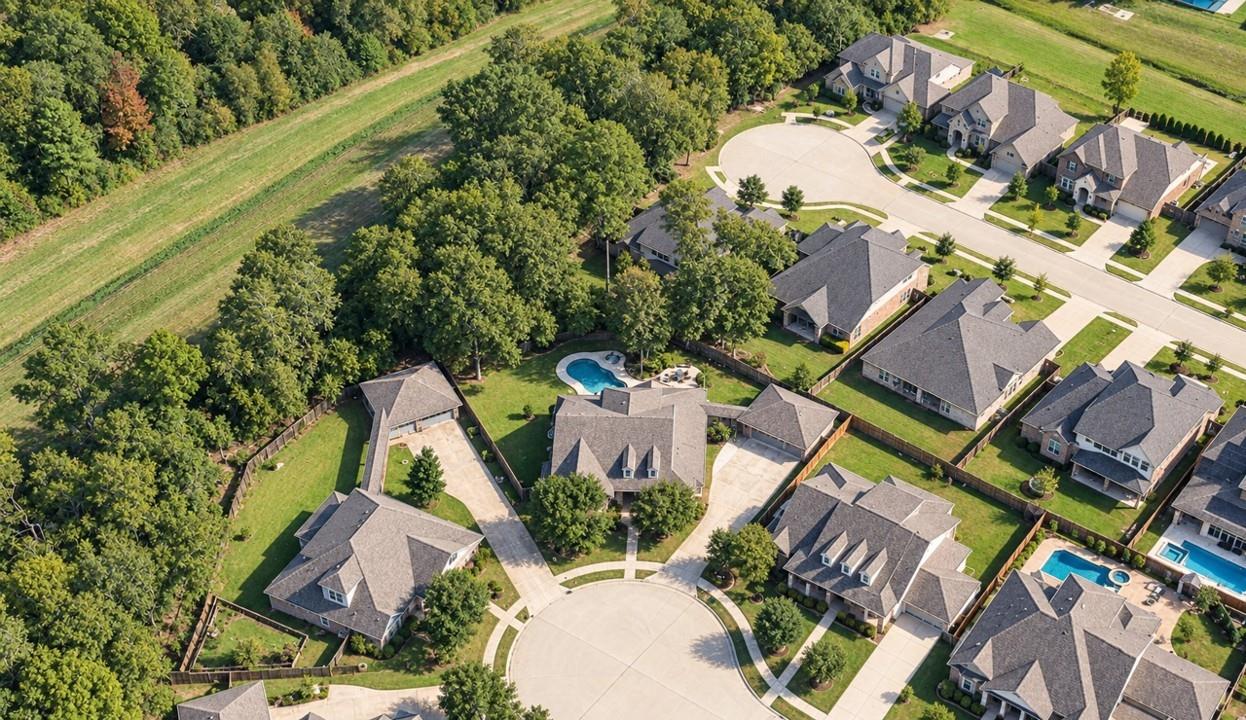
Aerial view of homes around a cul-de-sac beside a wooded greenbelt.
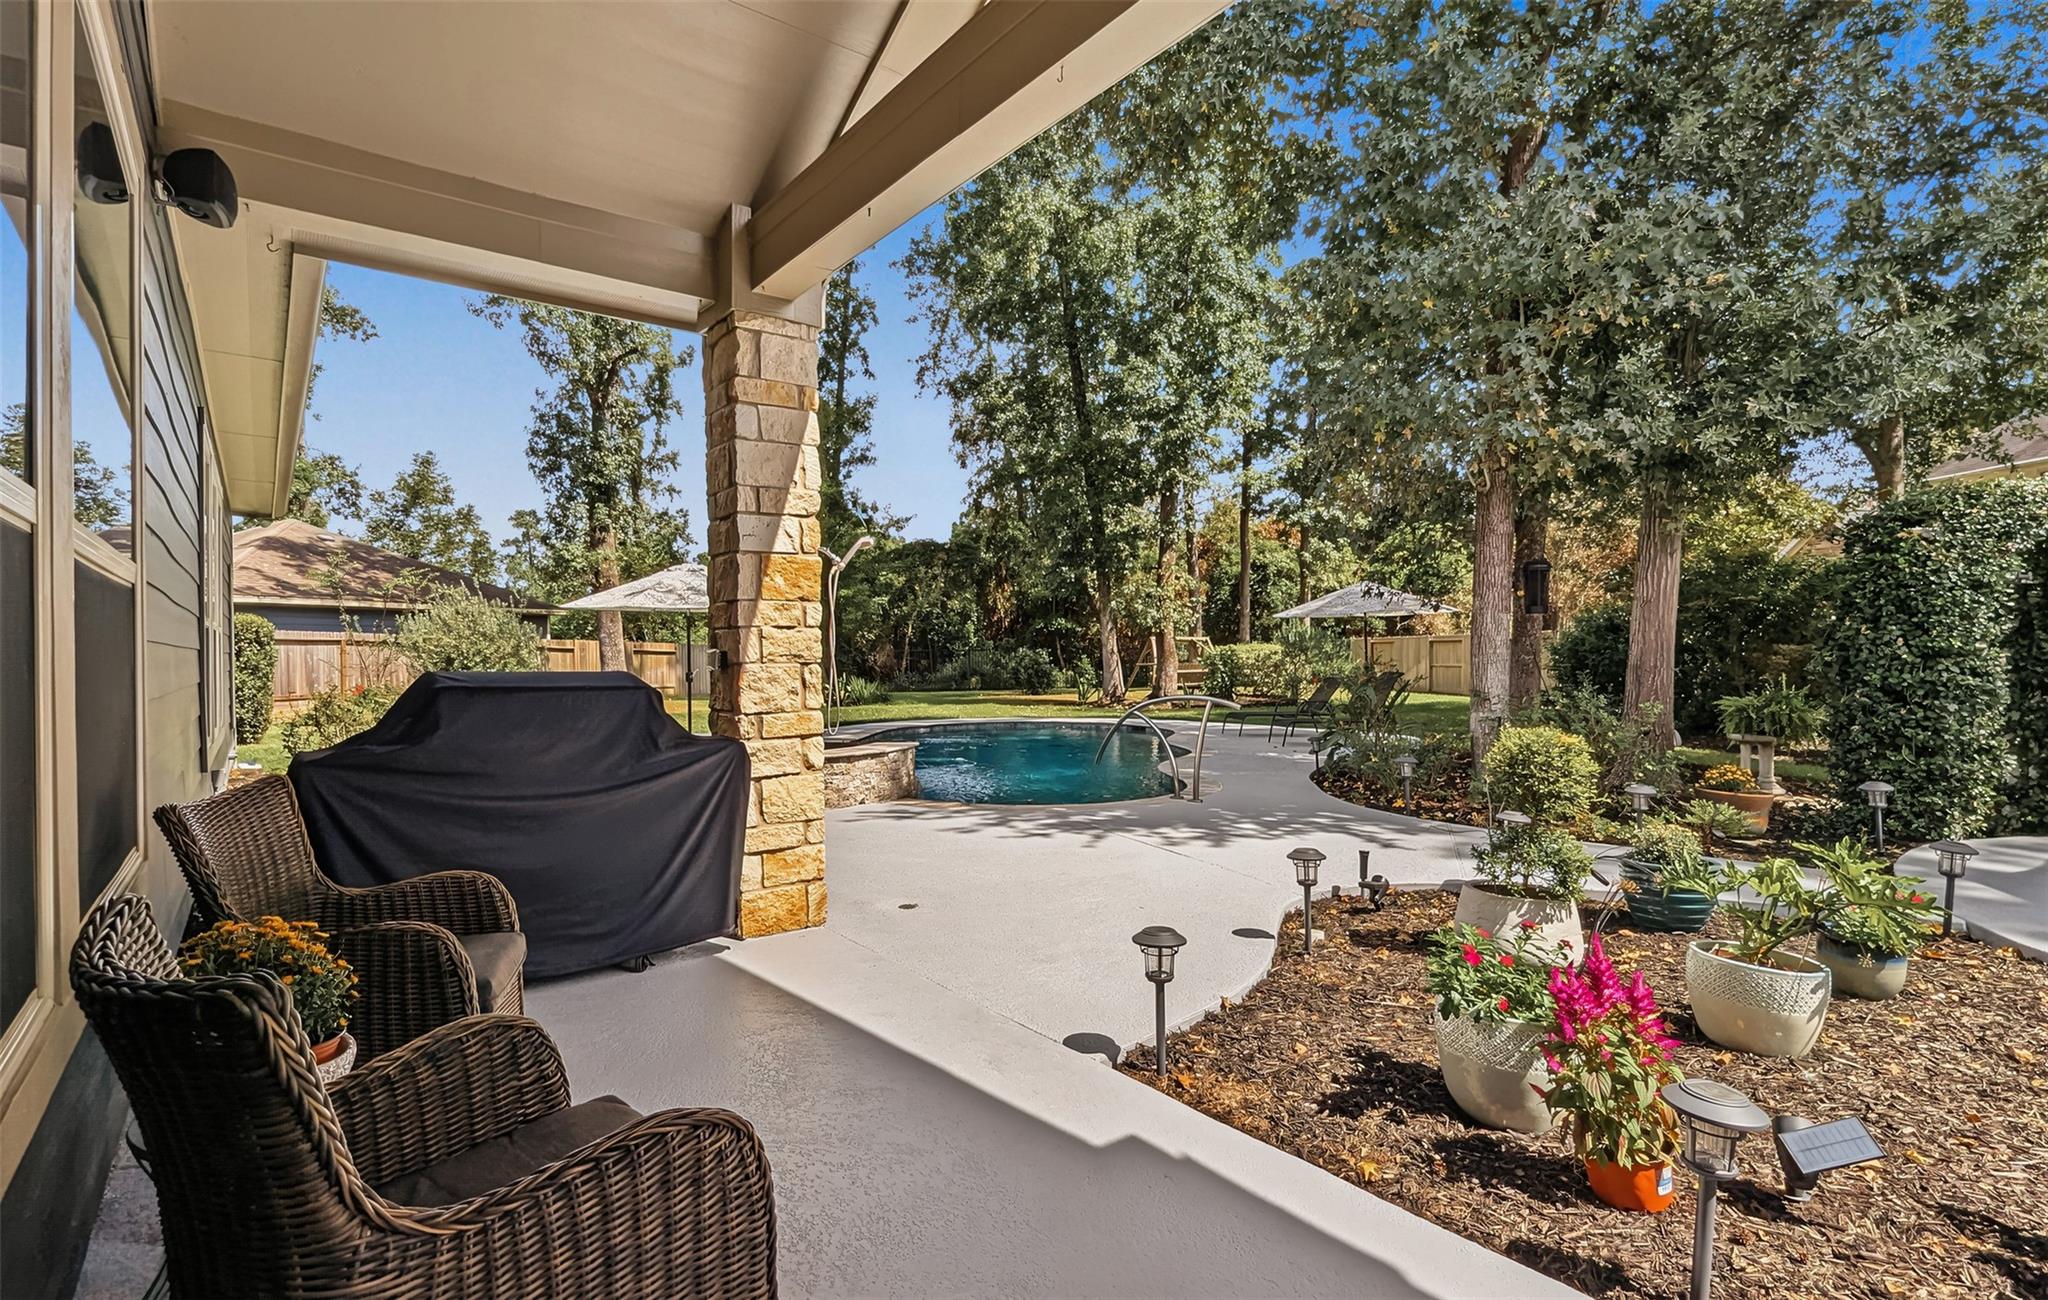
Covered patio with wicker chairs overlooks a landscaped swimming pool beneath mature trees.
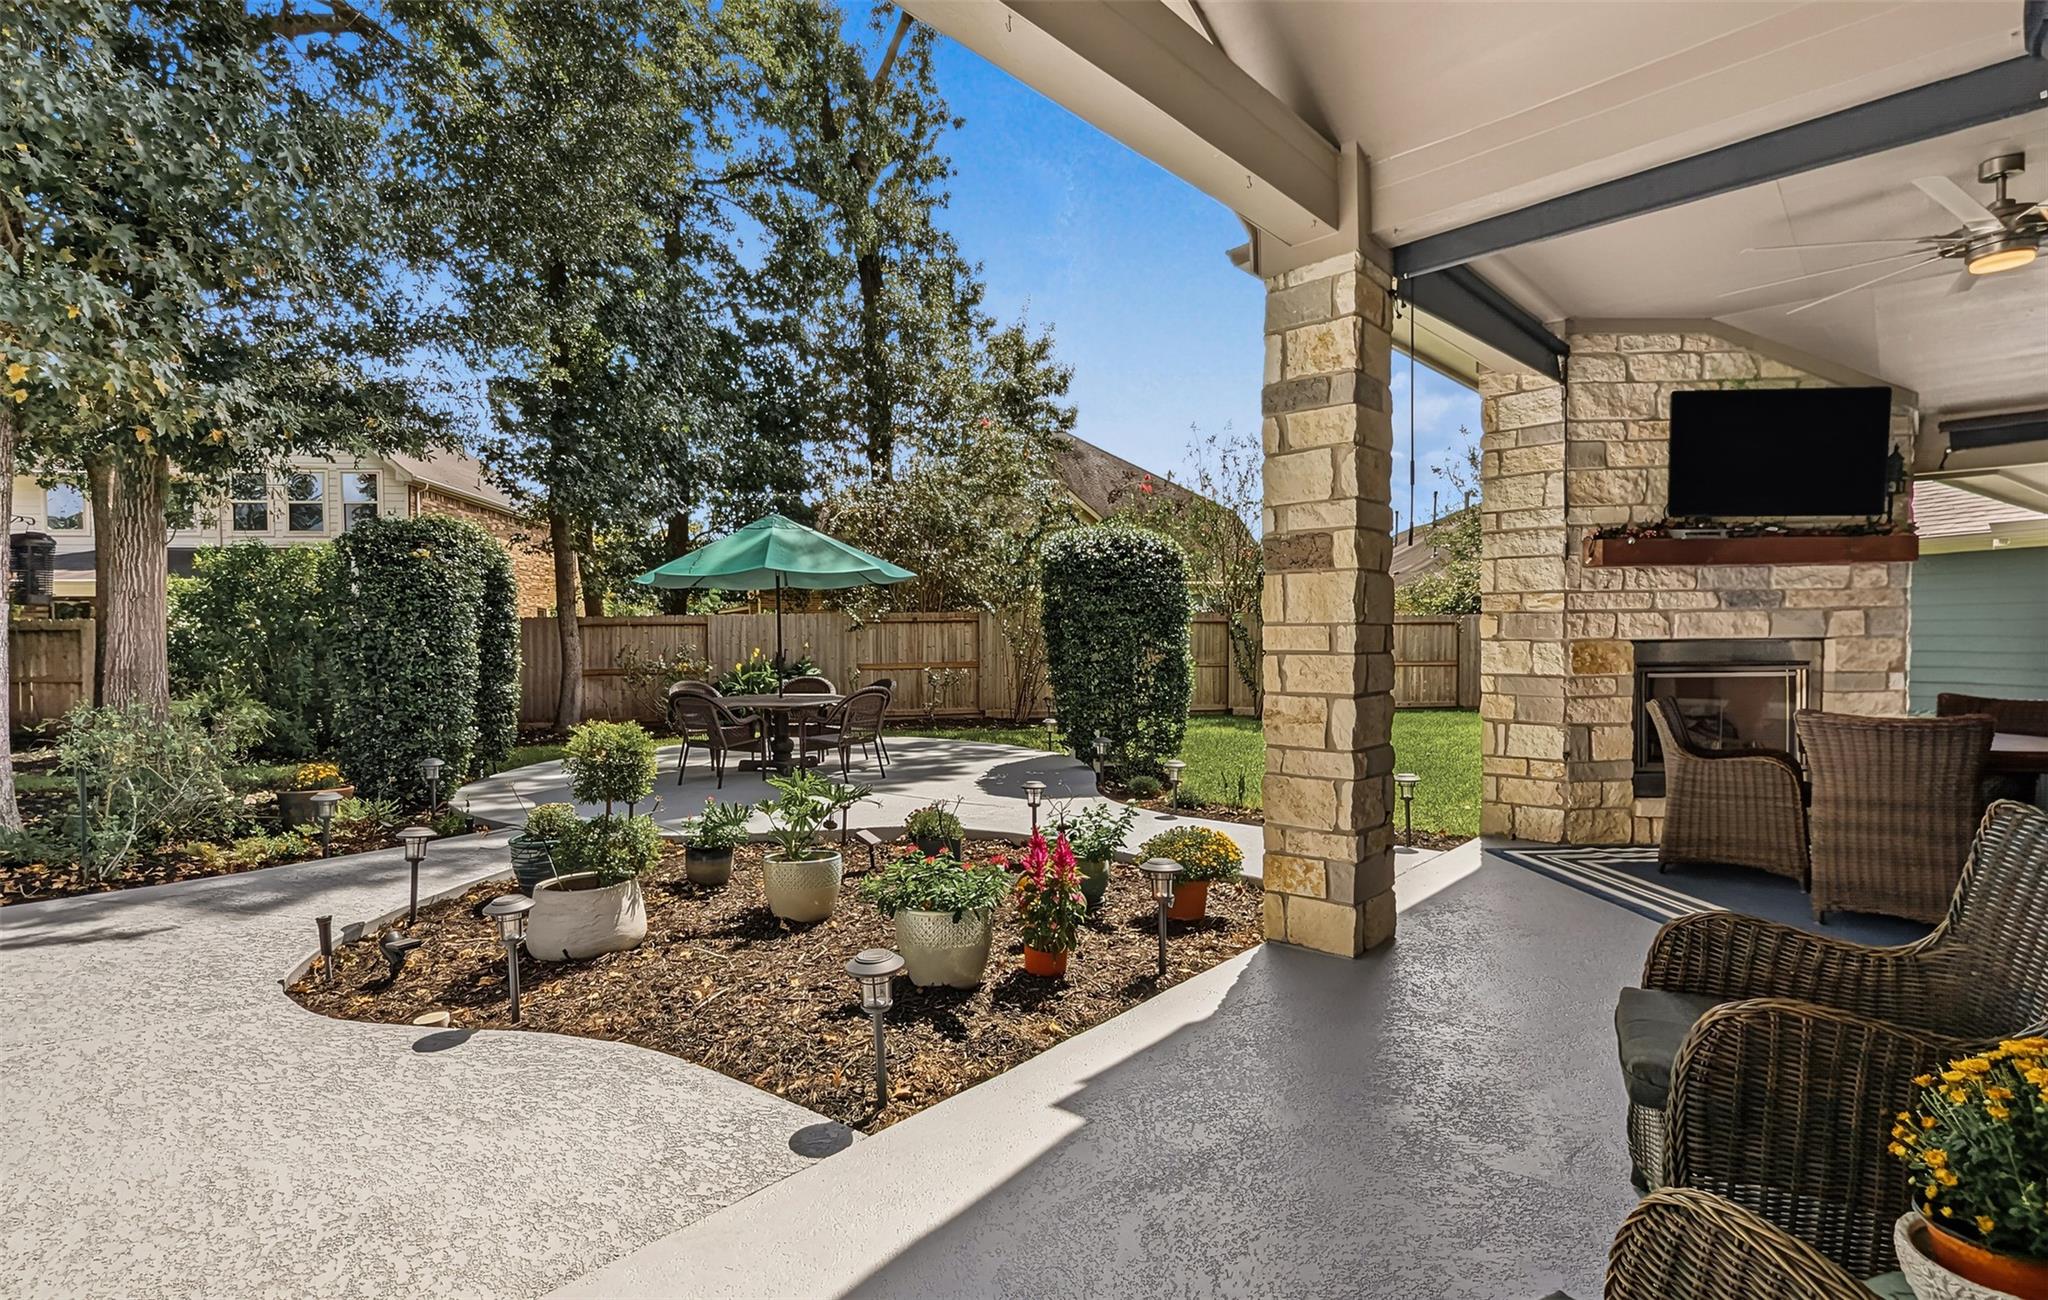
Covered stone patio with fireplace and wicker seating beside a landscaped yard and umbrella-shaded dining area.
SEE ALL PHOTOS
House and landscaped patio overlooking a swimming pool reflecting the warmly lit windows at dusk.
Home entrance with a glass front door, covered porch, potted plants, and hedges along the walkway.
Furnished entry hall with glossy dark wood floors, arched openings, and chandeliers.
Dining room with blue chairs, dark hardwood floors, and arched openings to the living room.
Dining room with blue upholstered chairs, a dark wood table, and two chandeliers.
Dining room with a dark wood table, blue chairs, chandeliers, and tall shuttered windows.
Home office with arched built-in shelves, a pale blue desk, and a burgundy chair.
Home office with teal walls, a carved desk, red leather chair, and glass French doors.
Kitchen with white cabinetry, granite counters, a large dark island, and stainless steel appliances.
Open-plan kitchen with a large dark island and granite counters beside a dining area with windows.
Kitchen with a large dark island, white cabinetry, and a stainless steel gas range.
Kitchen with a large dark island, white cabinetry, granite counters, and dark wood floors.
Kitchen with a granite island, four upholstered bar stools, white cabinets, and dark wood floors.
Kitchen with a black granite-topped island, white cabinets, and a large stainless steel range.
Kitchen with a large black island, white cabinets, granite counters, and dark wood floors.
Open kitchen with white cabinets, stainless appliances, and a granite island lined with dining chairs.
Dining room with a round table, dark wood secretary cabinet, and large windows overlooking the yard.
Dining room with an oval table, chandelier, large yard-facing windows, and adjoining kitchen.
Open-plan living and dining room with a breakfast bar, dark wood floors, and large windows.
Living room with a stone fireplace, gray seating, and large windows overlooking trees.
Living room with a white fireplace, ornate media console, and dark hardwood floors.
Living room with a decorative fireplace, dark hardwood floors, and a glass coffee table.
Furnished bedroom with a dark wood bed, red throw, and shuttered windows overlooking the backyard.
Primary bathroom with a double vanity, soaking tub, frosted-glass shower, and blue floral rugs.
Bathroom with a soaking tub beneath shuttered windows, dark vanity, and large frosted-glass shower.
Bathroom with double vessel sinks, a long granite vanity, and a carved wooden cabinet.
Bathroom with a gray-tiled glass shower, white toilet, and dark vanity with a large mirror.
Bedroom with a white-covered bed, lavender walls, shuttered window, and dark wood furniture.
Bathroom with beige tile tub surround, white bathtub, and dark gray vanity with a large mirror.
Furnished bedroom with a dark wood four-poster bed and an arched, shuttered window.
Furnished bedroom with a white bed and dark wood four-poster frame beside a matching dresser and mirror.
Furnished living room with a white sofa, blue pillows, ceiling fan, and window overlooking a fenced backyard.
Carpeted staircase with a dark wood handrail between bright living areas.
Empty bedroom with wide windows and wood-look tile flooring; bathroom with tiled tub visible through doorway.
Bathroom with a tiled tub and shower, dark vanity, wide sink, and toilet.
Backyard pool and raised stone spa surrounded by mature trees, with an outdoor shower and shaded lounge chairs.
Backyard lawn bordered by mature trees and a wooden fence, with a curved pool edge.
Backyard pool beside a blue-gray house with a covered patio and landscaped garden.
Backyard pool and raised stone spa with umbrella-shaded seating and mature trees.
Backyard swimming pool with lounge chairs, umbrellas, mature trees, and a wooden privacy fence.
Backyard pool and patio behind a blue-gray house, with lounge chairs and shade umbrellas.
Backyard pool with a raised stone spa and waterfall beside the house, shaded by a patterned umbrella.
Covered patio with stone fireplace, mounted TV, wicker dining set, and blue striped rug
Two-story home behind a swimming pool, with a shaded patio and spacious lawn.
Aerial view of homes around a cul-de-sac beside a wooded greenbelt.
Covered patio with wicker chairs overlooks a landscaped swimming pool beneath mature trees.
Covered stone patio with fireplace and wicker seating beside a landscaped yard and umbrella-shaded dining area.
Pending

31246 Arbor Forest Lane

31246 Arbor Forest Lane, Spring, TX 77386

$784,000
Beautiful Craftsman style home in unique gated section of The Falls. 3/4 bedroom 4.5 bath home with Extended 3 car garage on just shy of an 1/2 acre lot. Large front porch with cool deck. 8 Ft doors throughout. Island kitchen with more than ample cabinets, pots and pan drawers 6 burner high end Thor Range and custom vent hood. Open to the Breakfast area and the family room with gas log fireplace with remote & upgraded wood floors. Large study with built-ins. Primary suite overlooking the elegantly landscaped backyard Oasis. Large covered areas stubbed for outdoor grilling, Stone fireplace, TV, Pool & spa with cool deck coating. Secondary bedrooms have their own bathrooms. Extra room down for a work space or lounging. Large Formal dining room. Game room/Craft room up with full bath. Could be used for another bedroom. Full sprinkler system. 30 & 50 amp RV plug in garage. Exterior paint , Roof & fence 2025. Plantation Shutters & Reverse Osmosis system. Versatile floor plan options.

3
beds

5
baths

3,960 Sq.Ft. LIVING AREA

0.49 Acres lot

Features & Amenities

Interior

  • total bedrooms3
  • Total bathrooms5
  • full bathrooms4
  • half bathroom1
  • Laundry room Electric Dryer Hookup, Gas Dryer Hookup, Washer Hookup
  • Flooring Carpet, Engineered Wood, Tile
  • Fireplace Outside, Gas, Gas Log
  • APPLIANCES ENERGY STAR Qualified Appliances, Disposal, Freestanding Oven, Microwave, Electric Range, Free-Standing Range, Gas Cooktop, Dishwasher
  • other interior Features Crown Molding, High Ceilings, Wired for Sound, All Bedrooms Down, En-Suite Bath, Primary Bed - 1st Floor, Sitting Area, Split Plan, Walk-In Closet(s)

Area & Lot

  • Status Pending
  • Living Area3,960 Sq.Ft.
  • Total Area3,960 Sq.Ft.
  • Lot Area0.49 Acres
  • MLS® ID45955444
  • TypeResidential
  • YEAR BUILT2014
  • Architecture StylesRanch
  • Elementary SchoolBirnham Woods Elementary School
  • Middle SchoolYork Junior High School
  • High SchoolGrand Oaks High School
  • School District11 - Conroe

Exterior

  • STORIES2
  • Garage Space3.0
  • water SourcePublic, Water District
  • PoolHeated, Pool With Hot Tub Attached
  • roofComposition
  • lot featuresBack Yard, Cul-De-Sac, Subdivided, 1/4 Up to 1/2 Acre
  • parkingAttached/Detached Garage, Additional Parking, Garage Door Opener, Double-Wide Driveway
  • HEAT TYPENatural Gas
  • AIR CONDITIONINGCeiling Fan(s), Electric
  • SubstructureSlab
  • other exterior FeaturesSprinkler System

Financial

  • Sales Price$784,000
  • Real Estate Tax $16,677/yr
  • HOA $965/yr
View Virtual Tour
Home entrance with a glass front door, covered porch, potted plants, and hedges along the walkway.

Schedule a Showing

We would love to show you our beautiful property. Please select your preferred date and time below. An agent will be in touch shortly to confirm your appointment.

Schedule a Showing

We would love to show you our beautiful property. Please select your preferred date and time below. An agent will be in touch shortly to confirm your appointment.

Thank you for your interest in 31246 Arbor Forest Lane, Spring, TX 77386. We are reviewing your request and will be in touch shortly!

Mortgage Calculator

Estimate your monthly mortgage payment, including the principal and interest, property taxes, and HOA. Adjust the values to generate a more accurate rate.

All estimates are provided for informational purposes only. Actual amounts may vary.
$0,000 Your Payment 20 15 65
$0,000 Your Payment

Work With Us

Whether you're relocating, buying your first home, looking for farm and ranch properties, or purchasing a second home, Integrity Texas Properties got you covered, Work with the team today!

Follow Me on Instagram