Leave a Message

Thank you for your message. We will be in touch with you shortly.

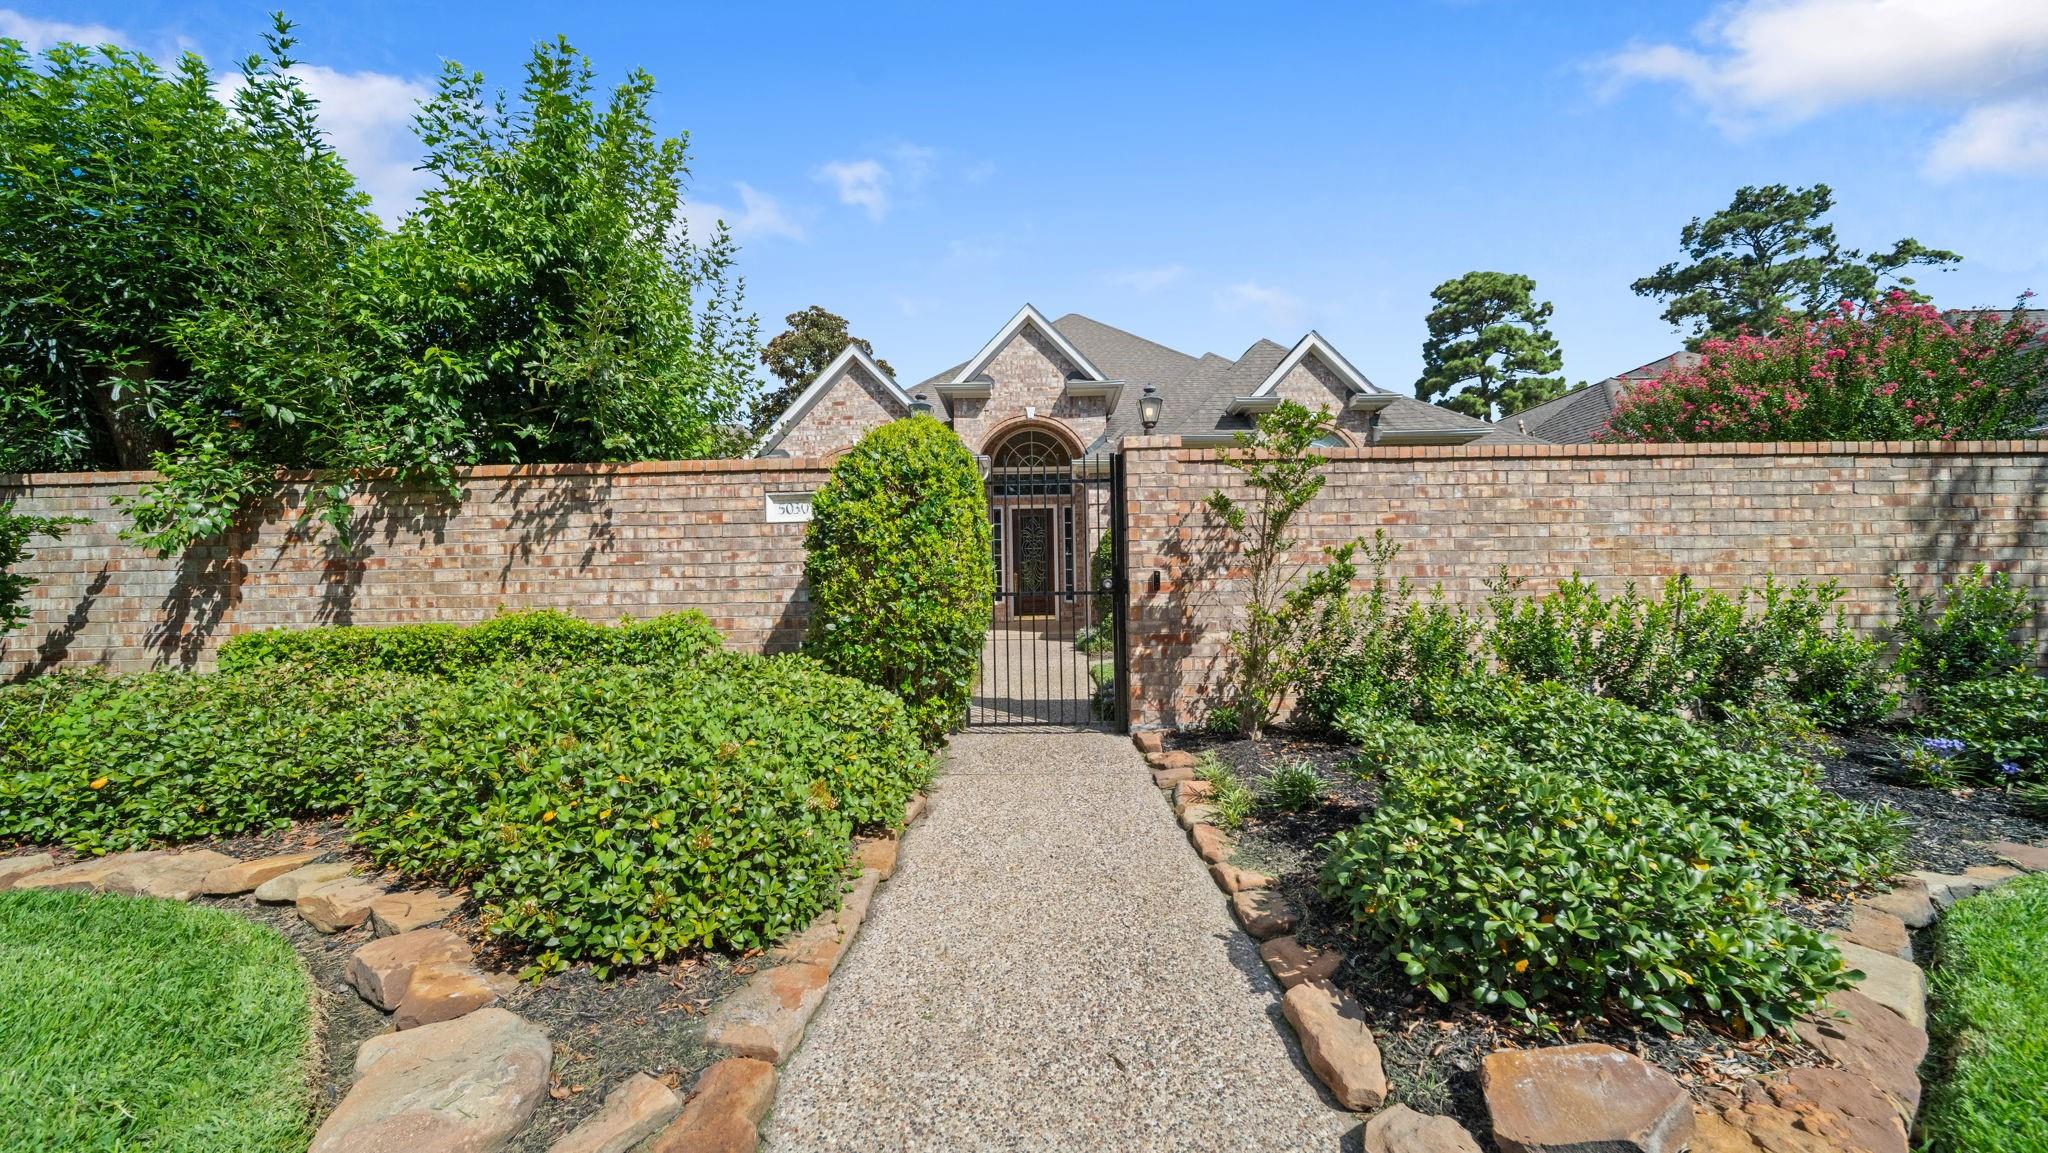
Brick home behind a gated brick wall, with a gravel walkway and landscaped shrubs.
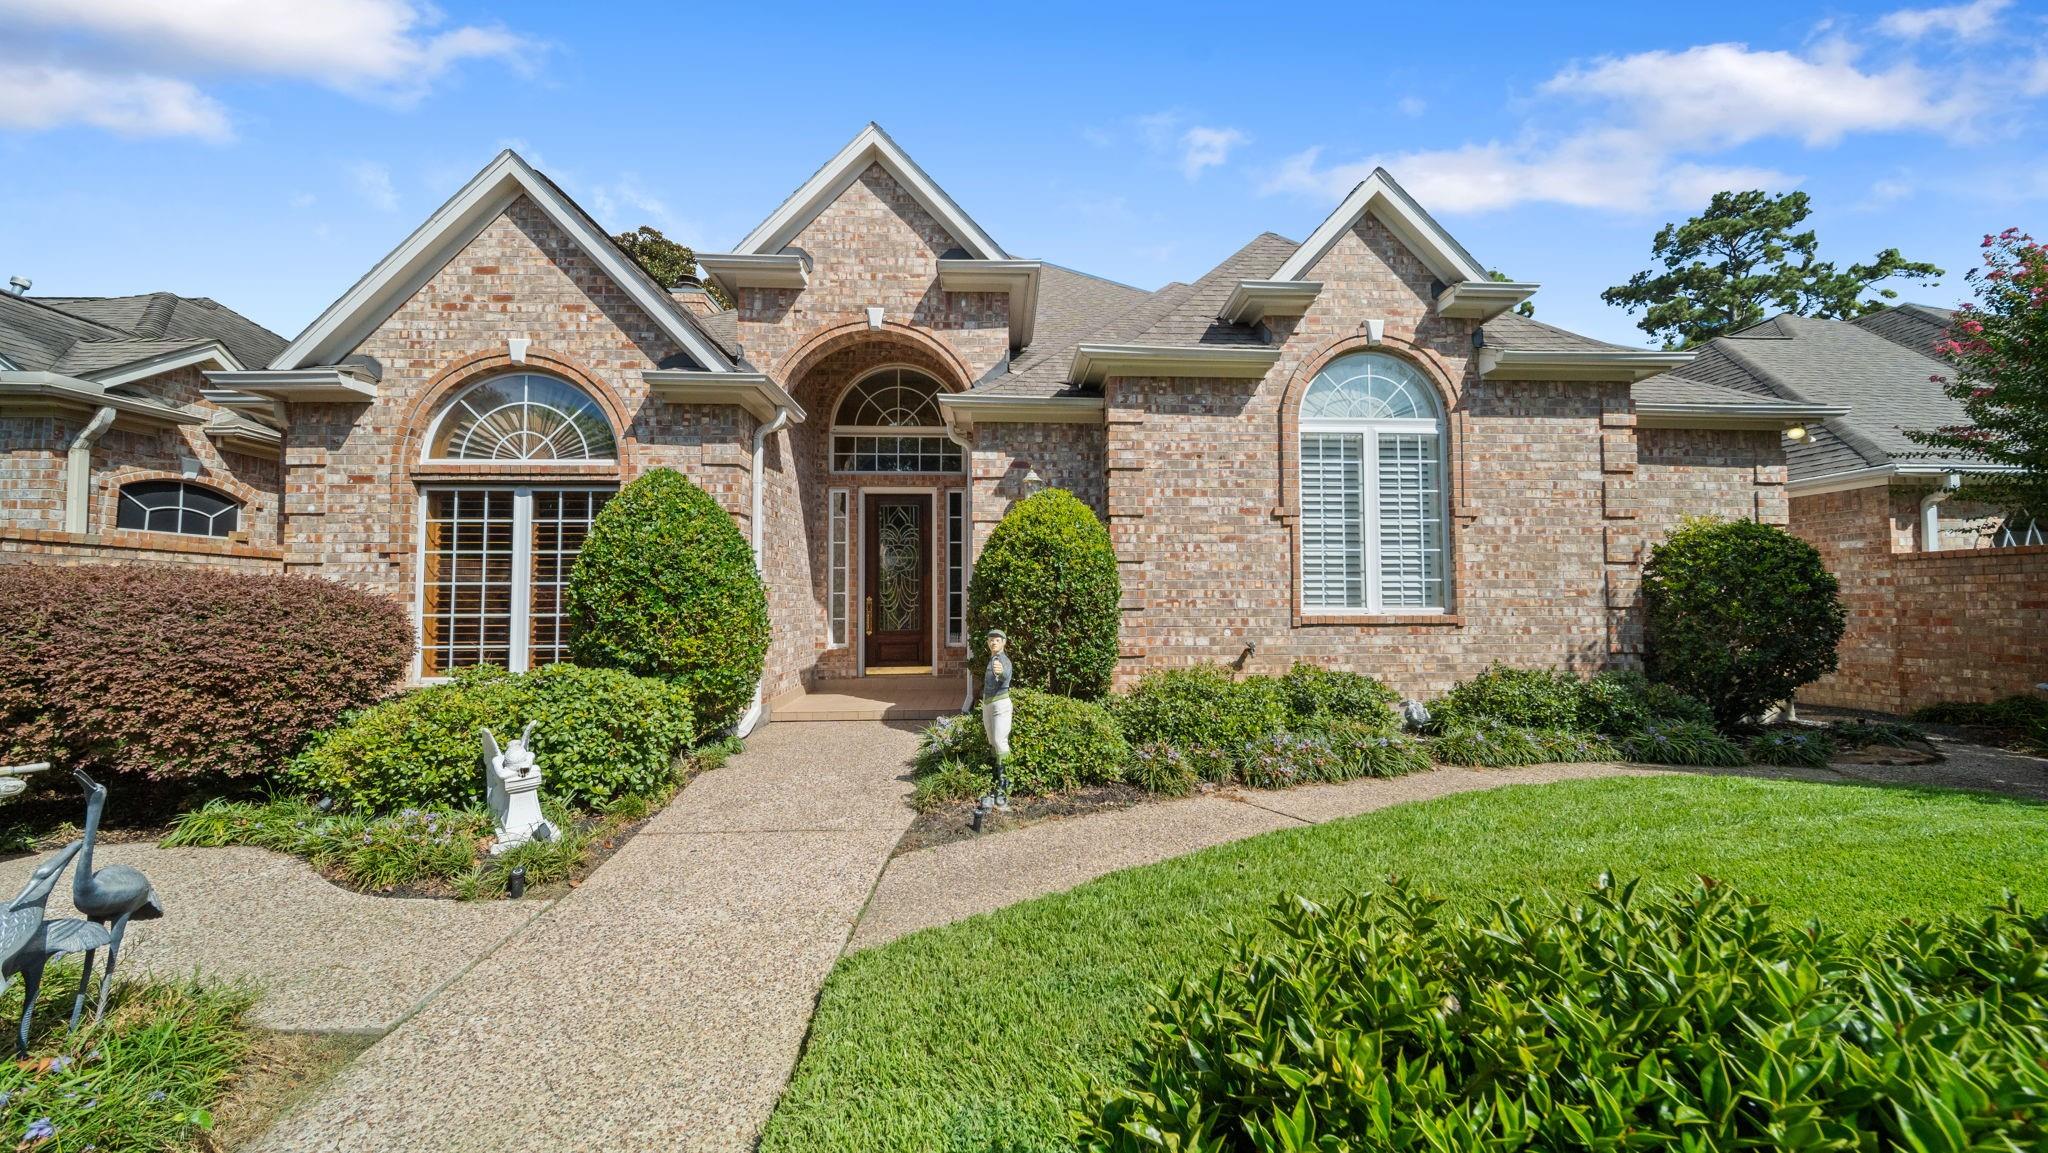
Brick home with peaked gables, arched windows, and a curved walkway through landscaped front gardens.
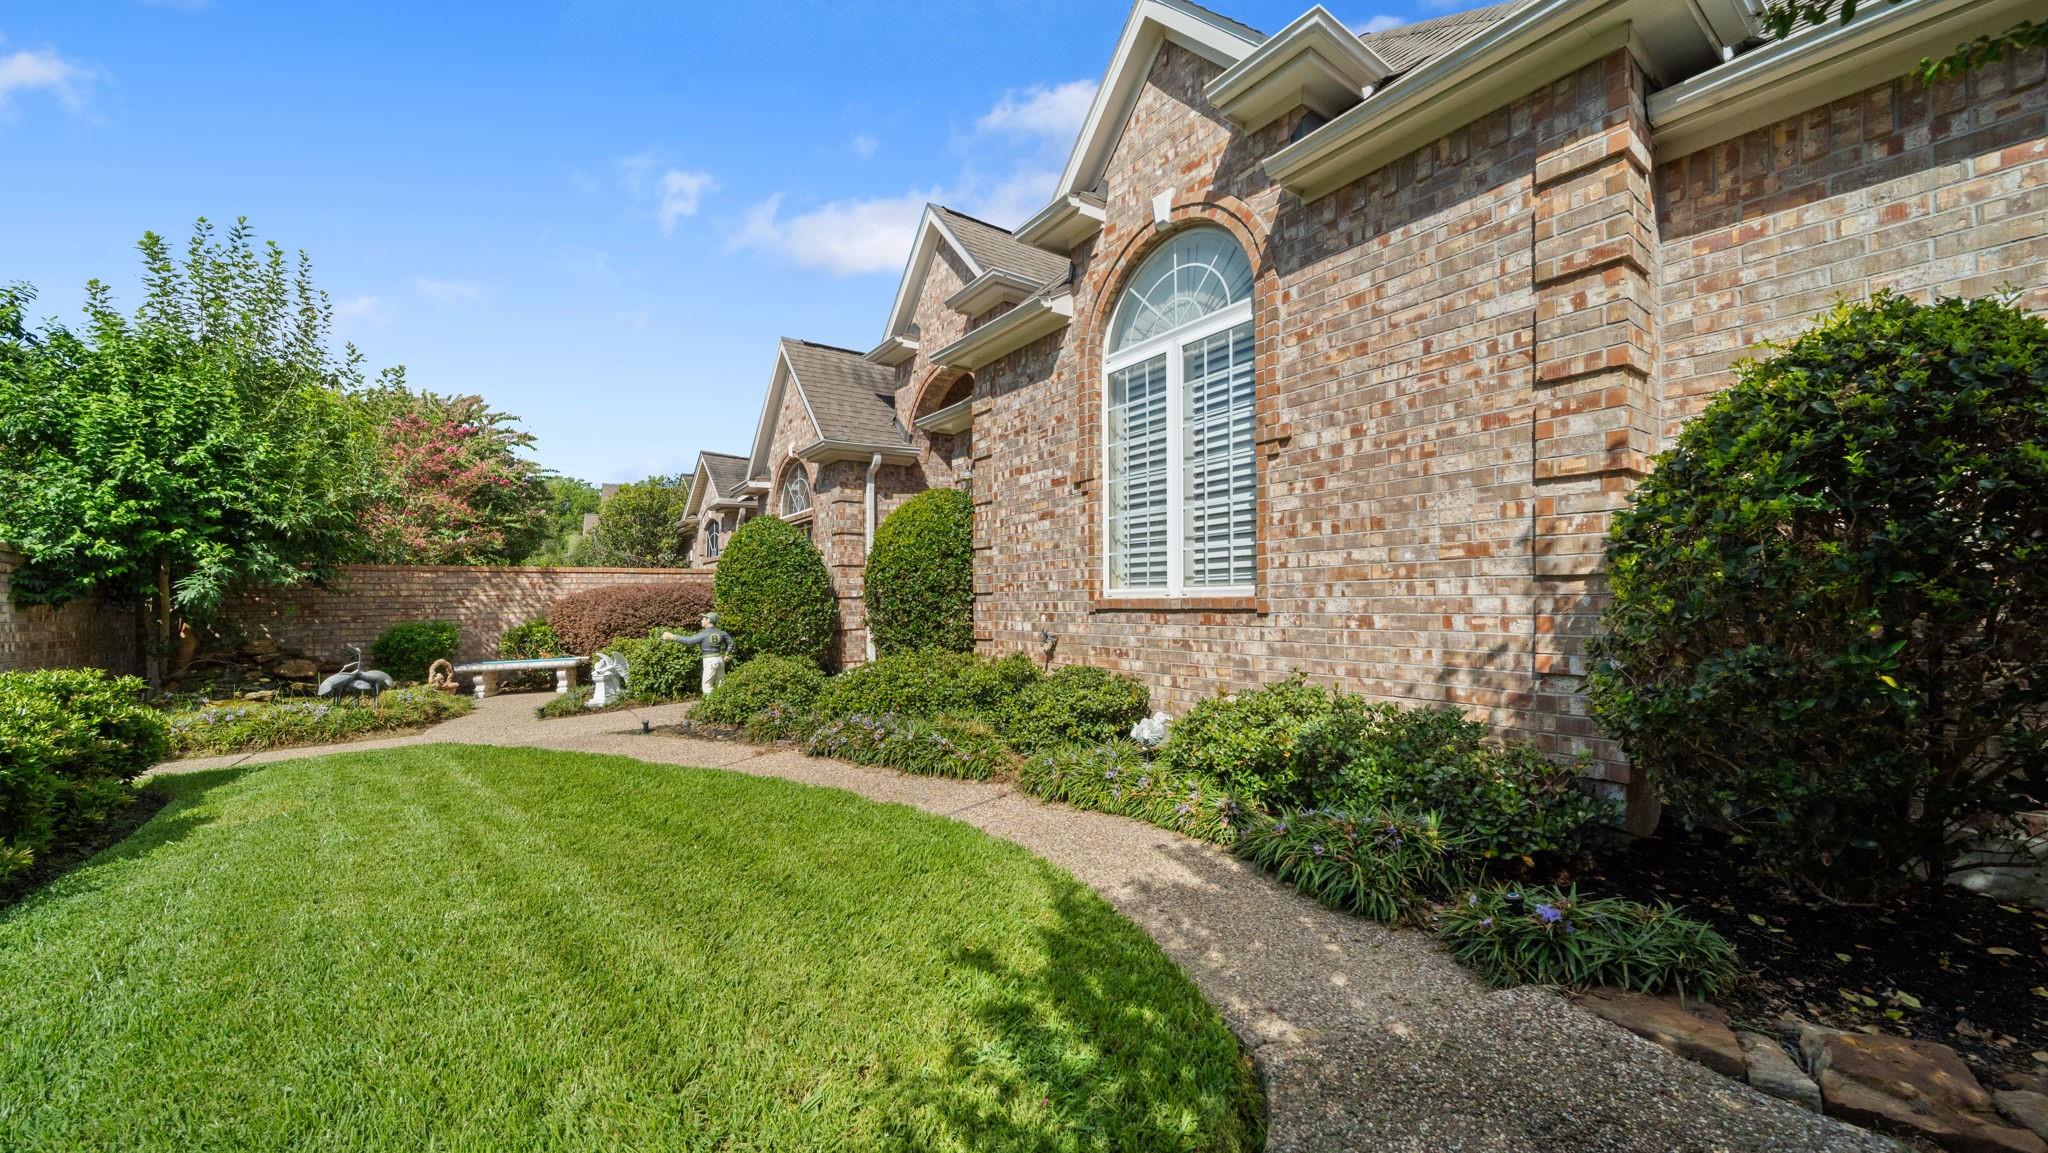
Brick home with arched windows beside a curved garden walkway and manicured lawn.
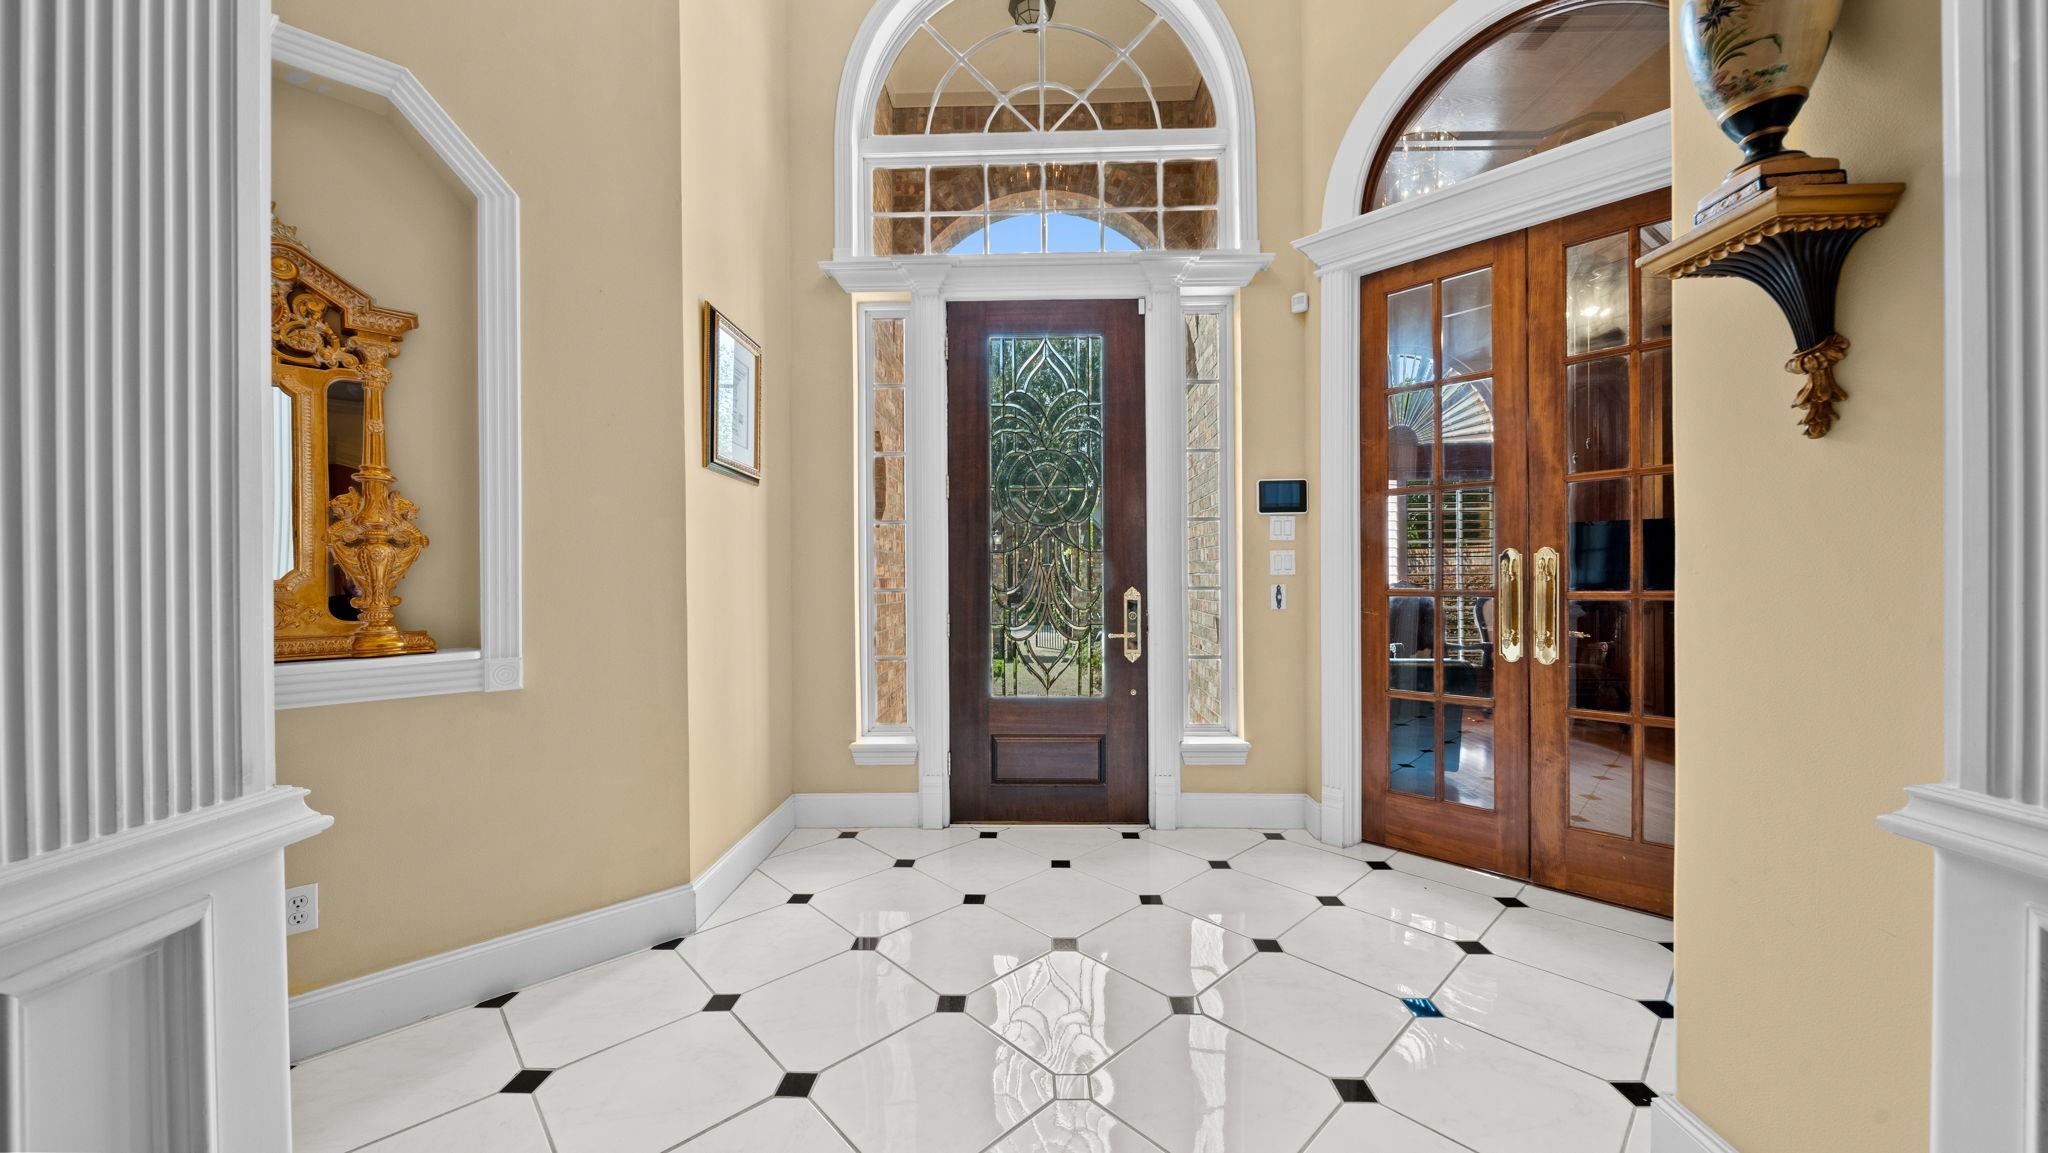
Entry foyer with an ornate glass front door, arched transom, and polished white tile floor with black accents.
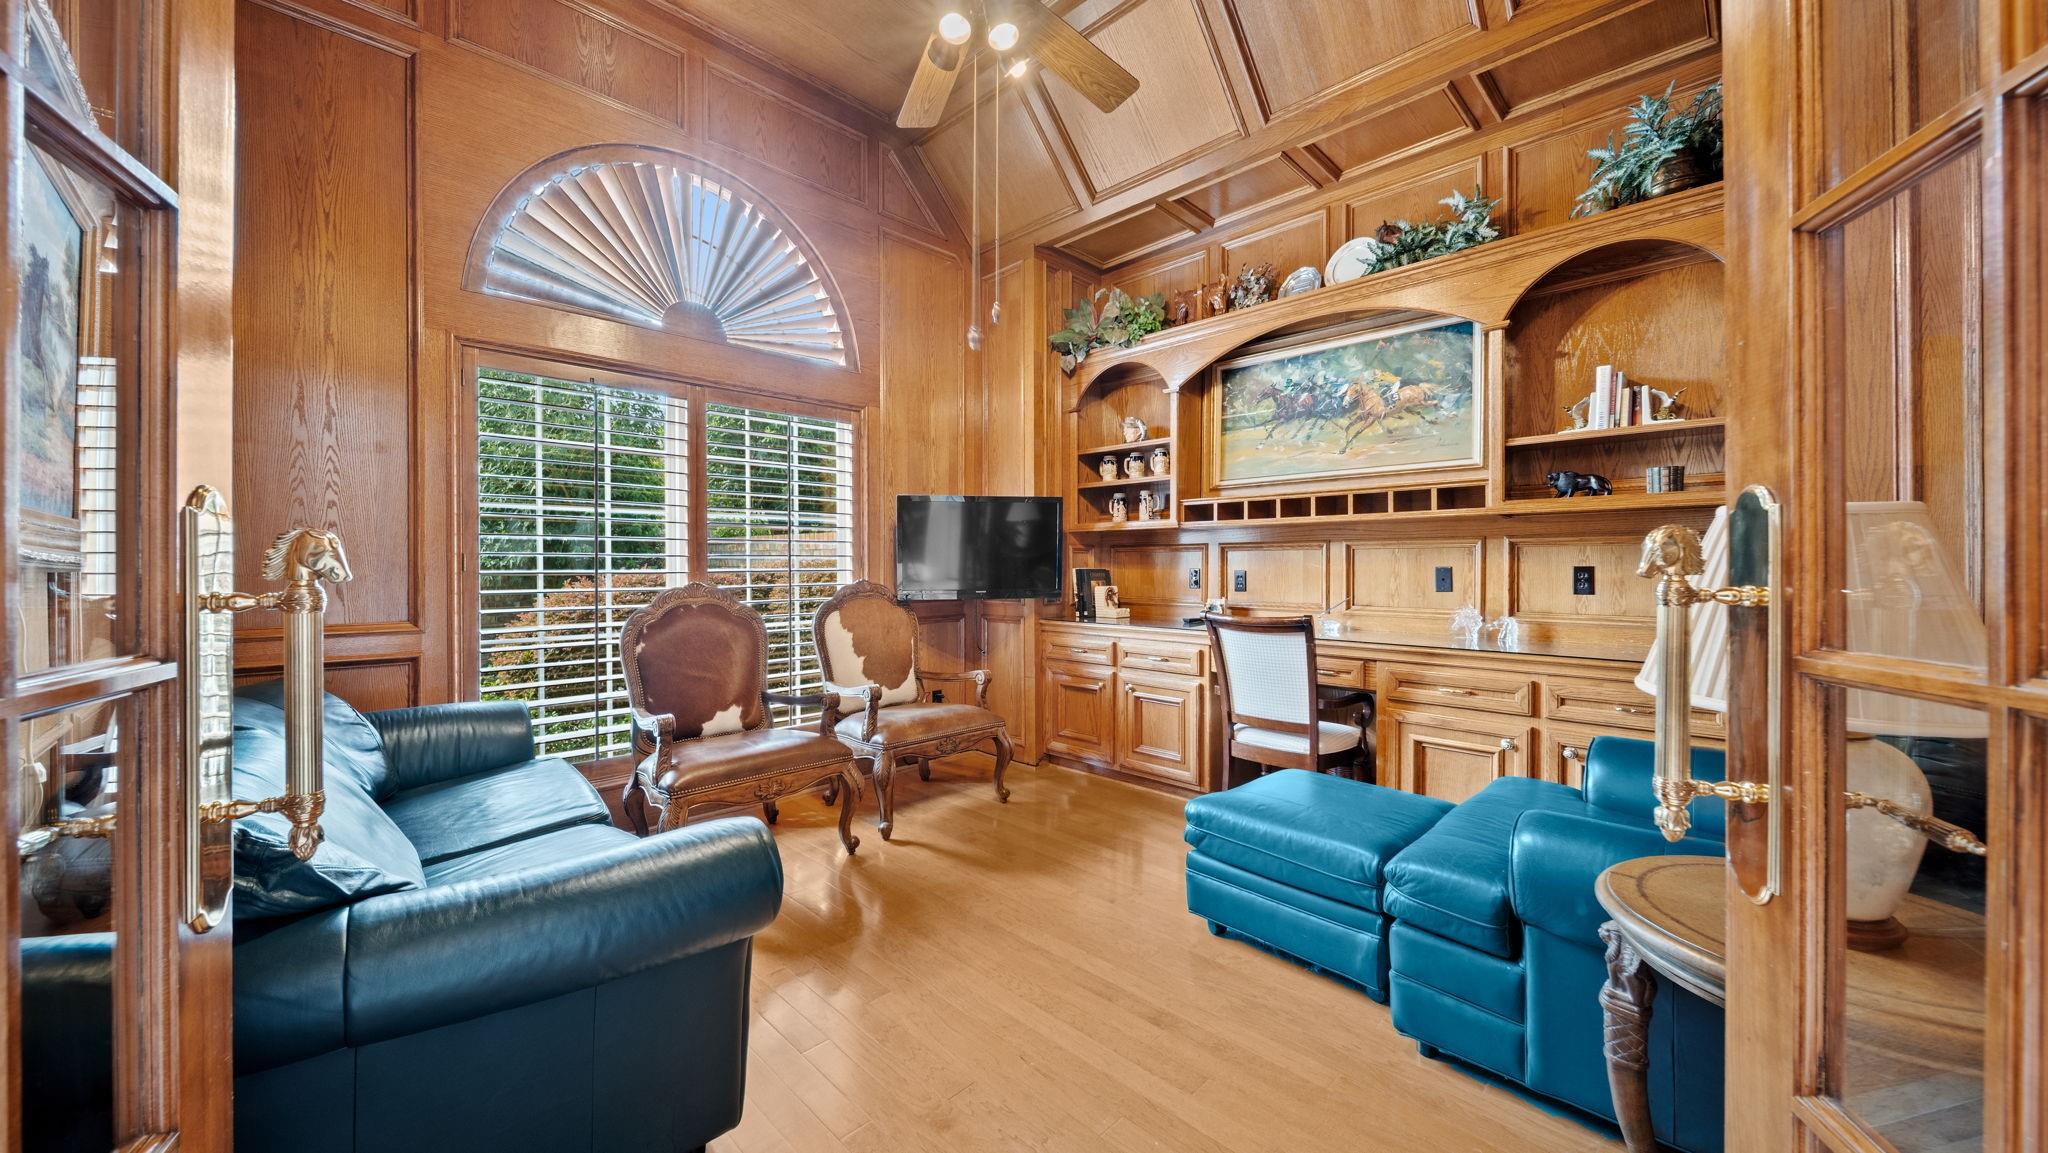
Wood-paneled living room with built-in shelves, shuttered windows, and blue leather sofas.
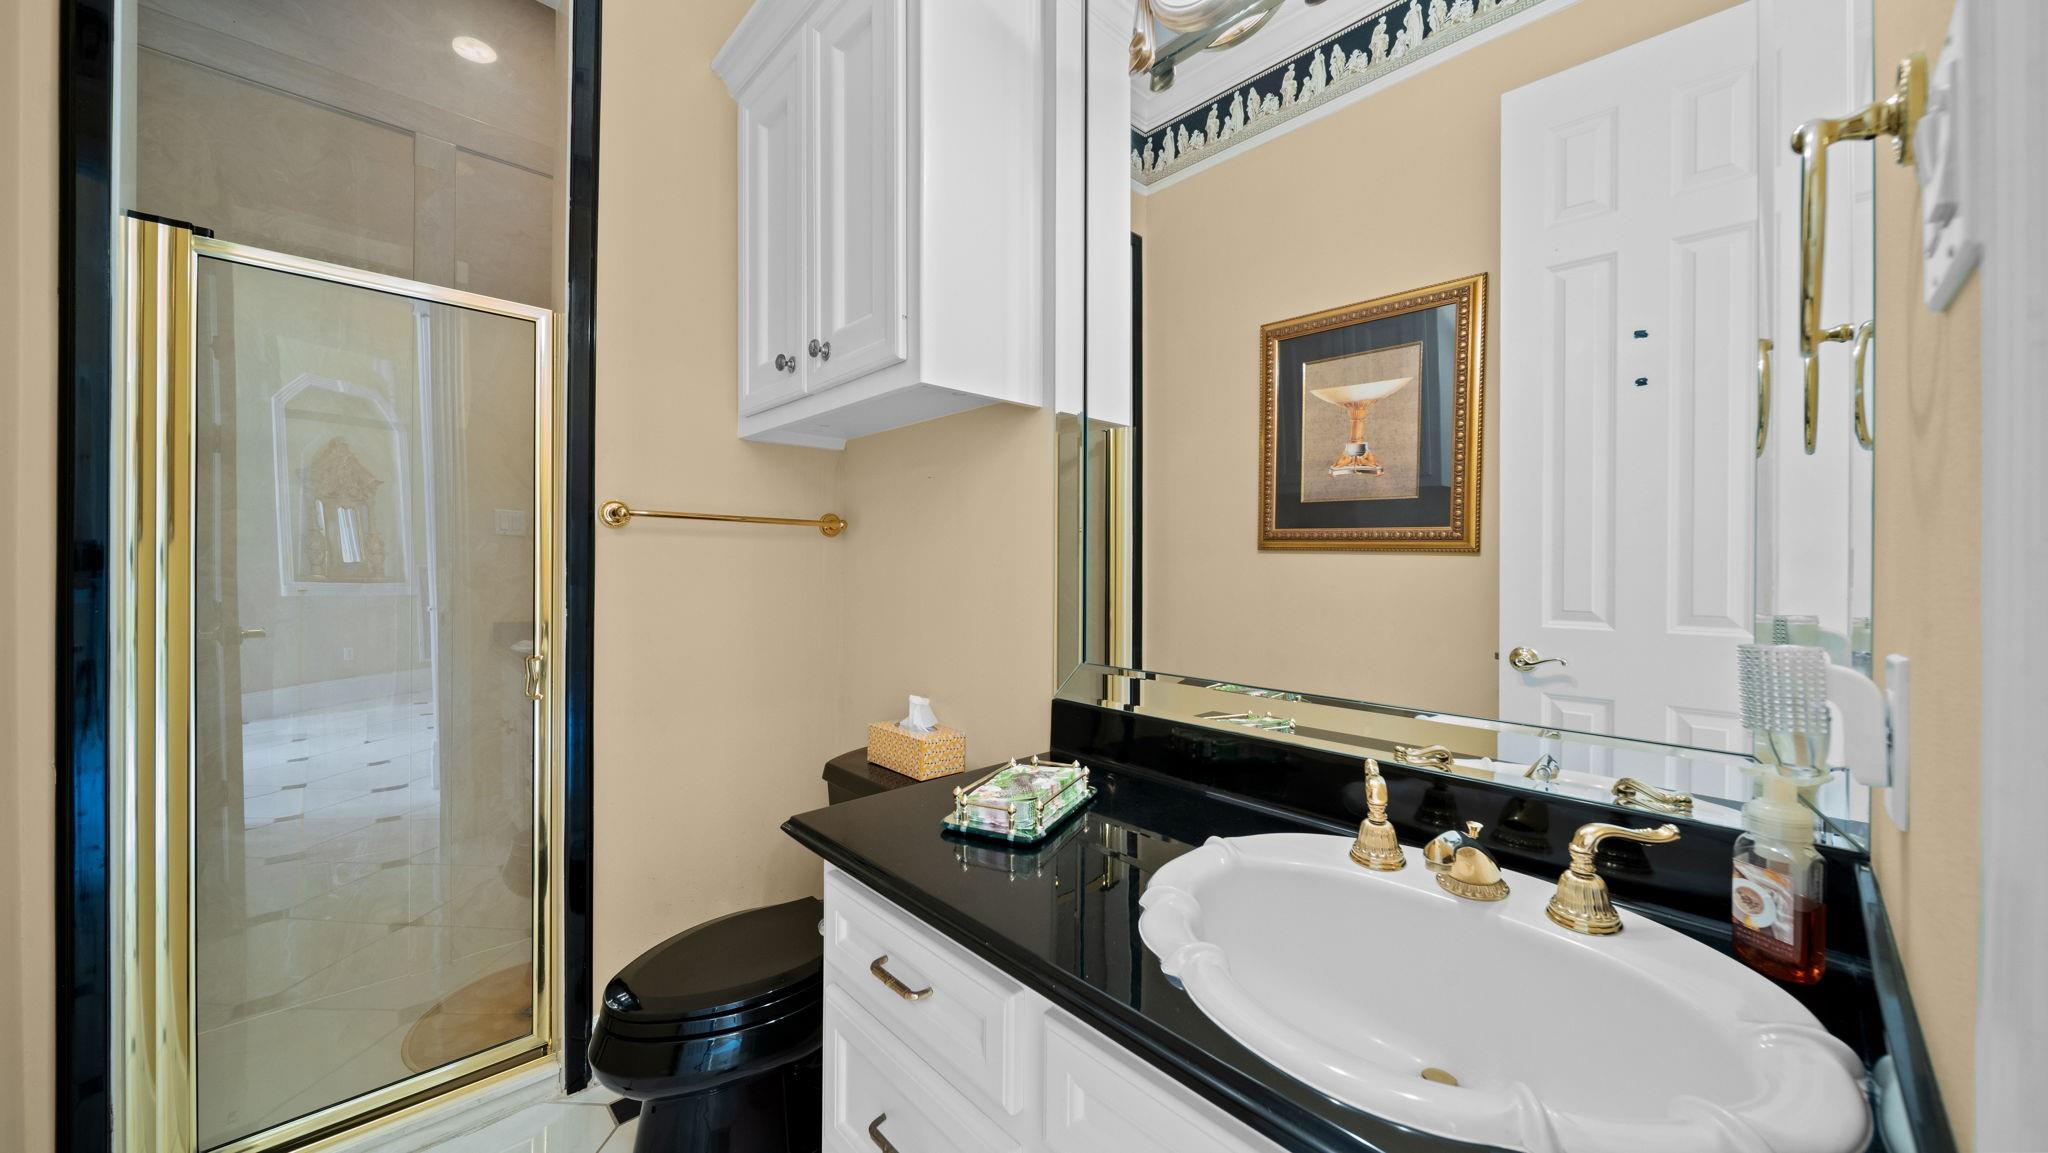
Bathroom with black granite vanity, white sink, gold-tone faucets, and glass-enclosed shower.
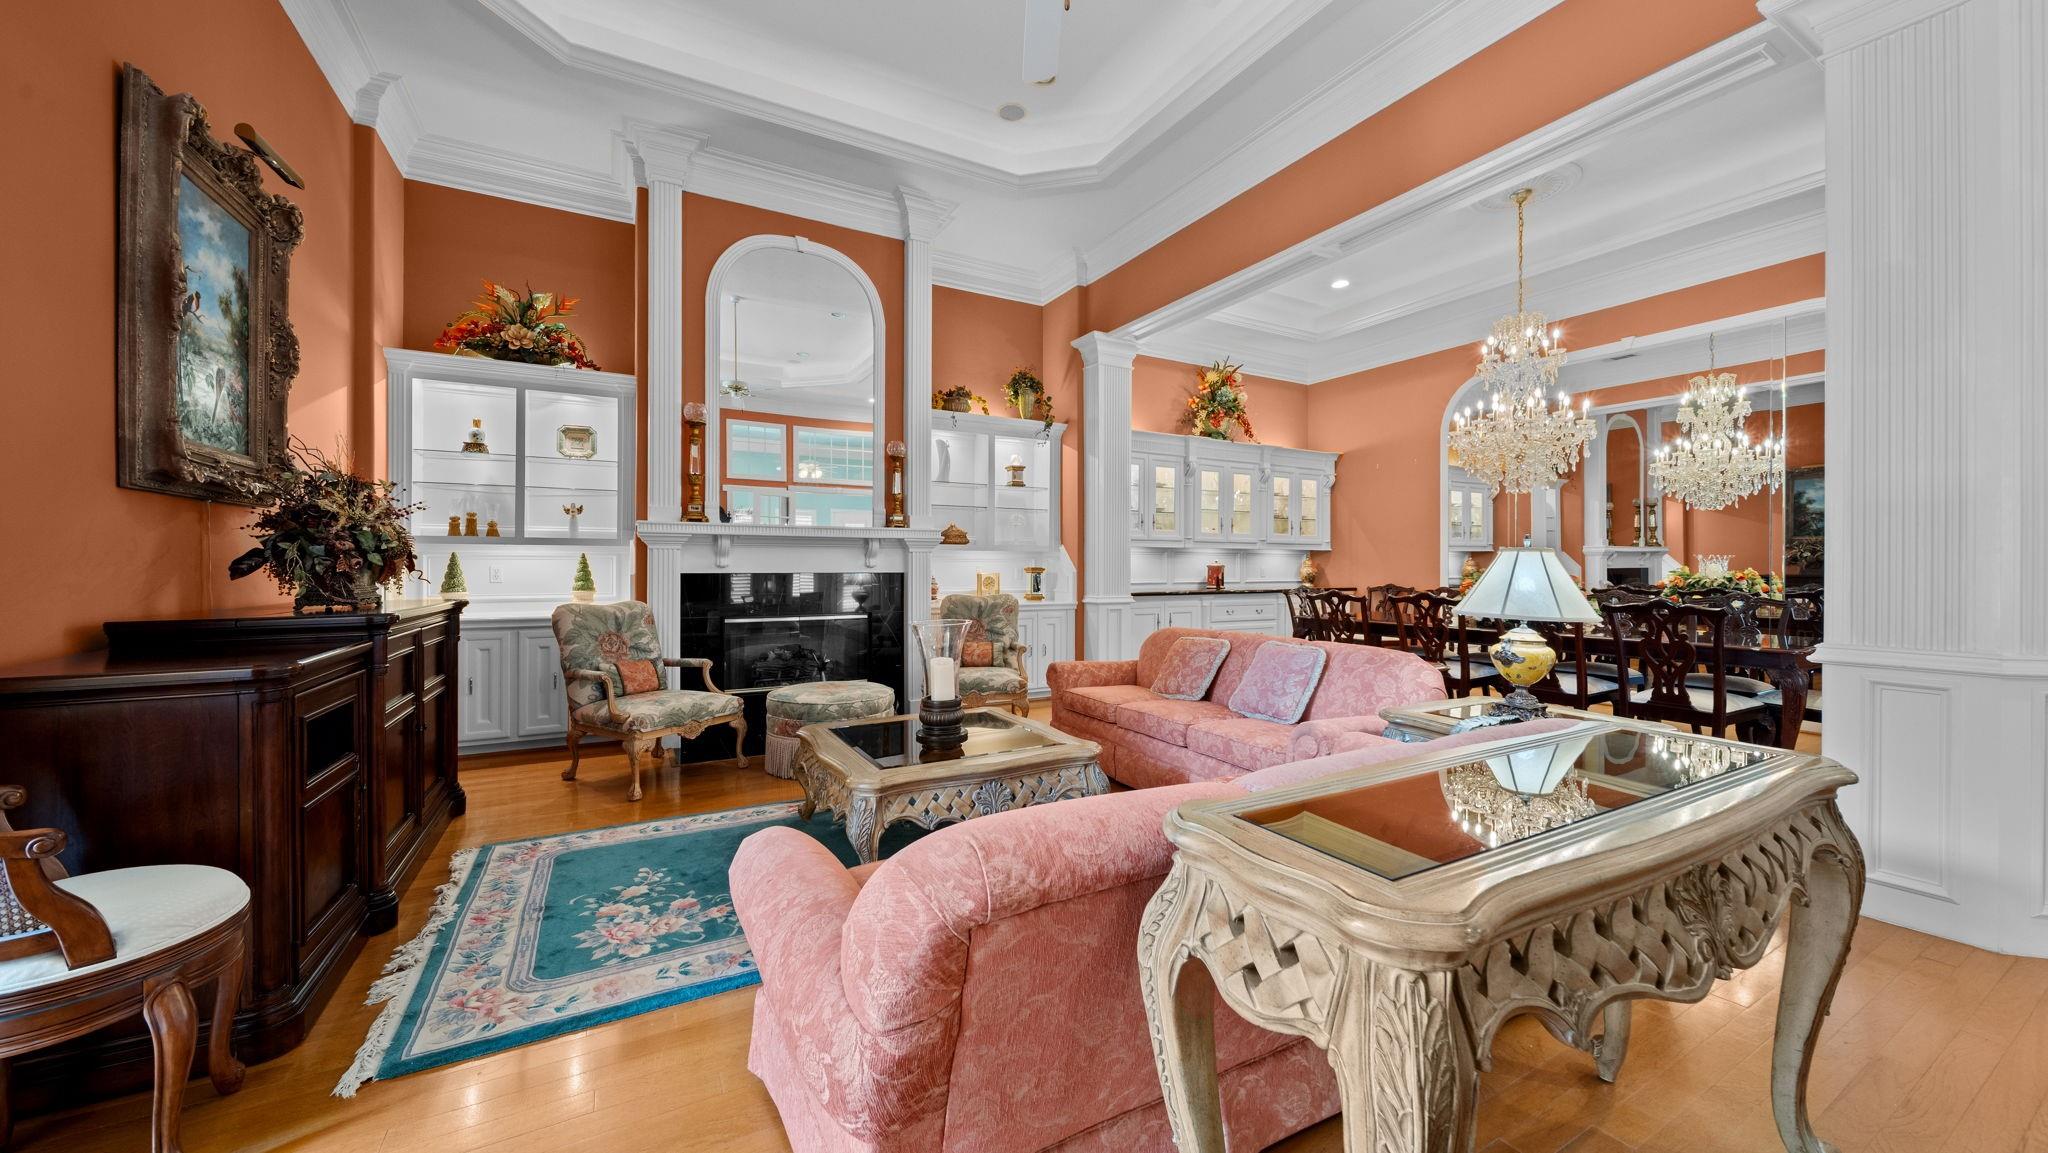
Living room with coral walls, white built-ins, a fireplace, and pink sofas opening to a chandelier-lit dining area.
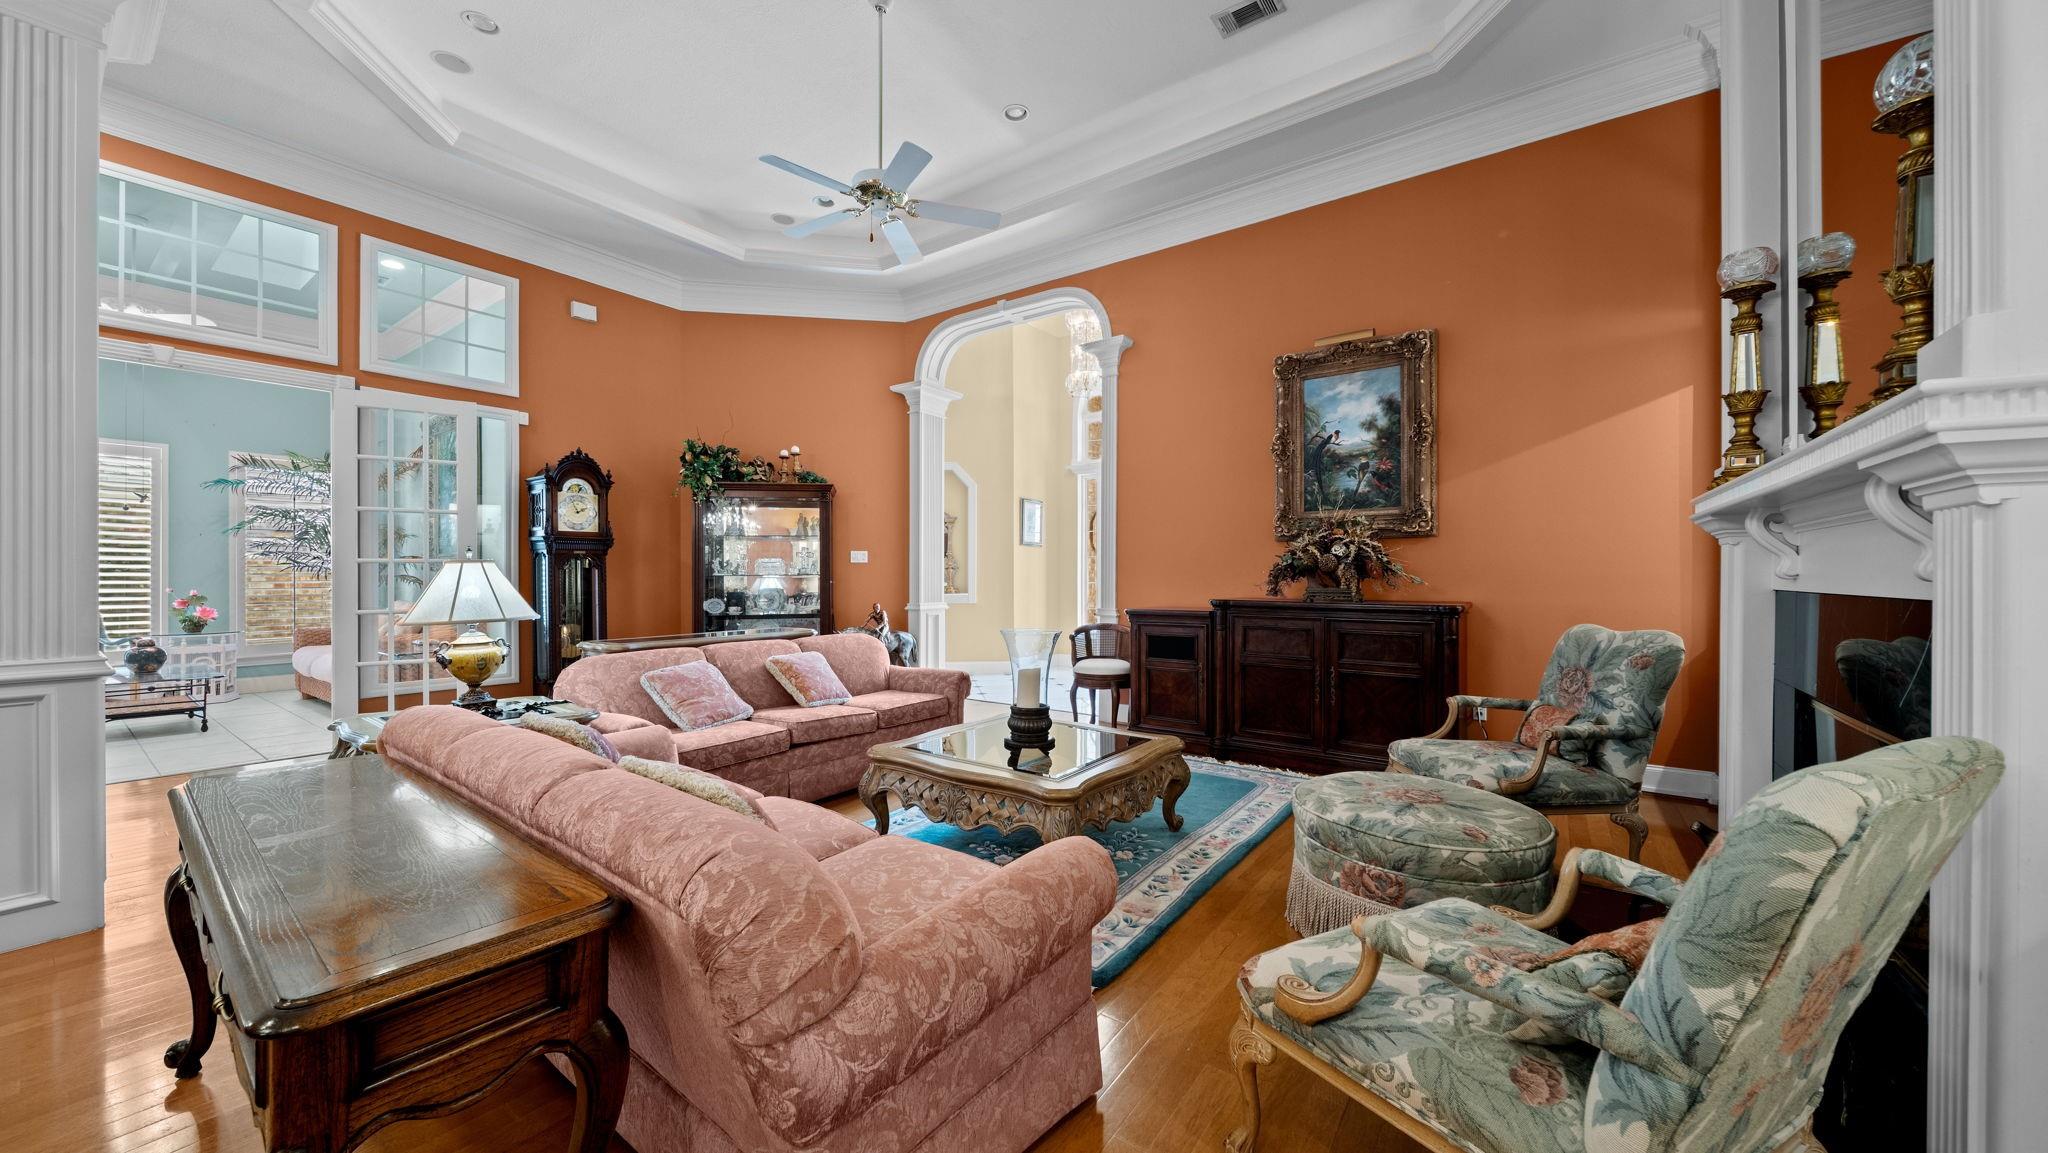
Living room with orange walls, pink sofas, floral armchairs, and a white fireplace.
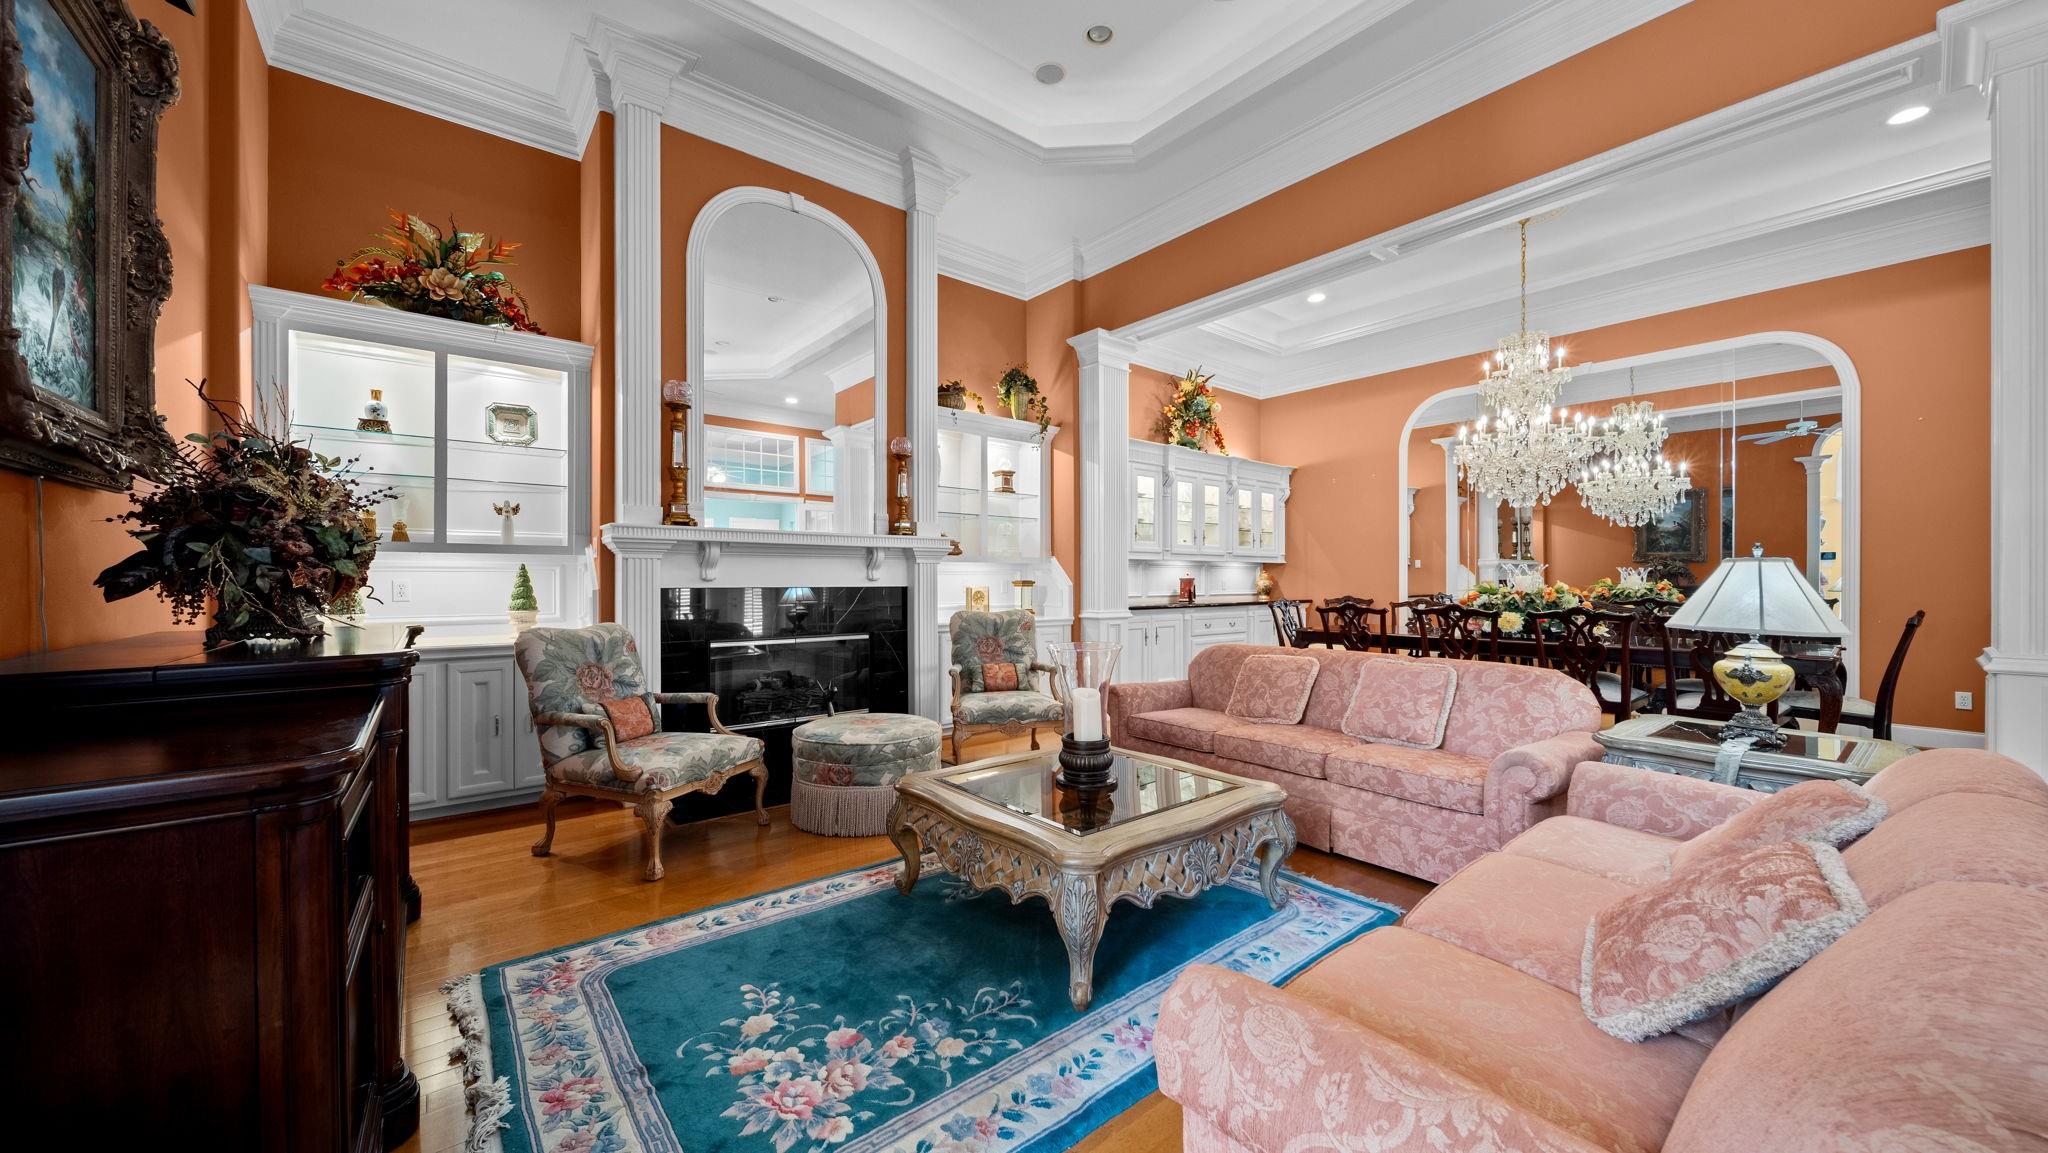
Living room with a fireplace, pink sofas, ornate white trim, and a blue floral rug.
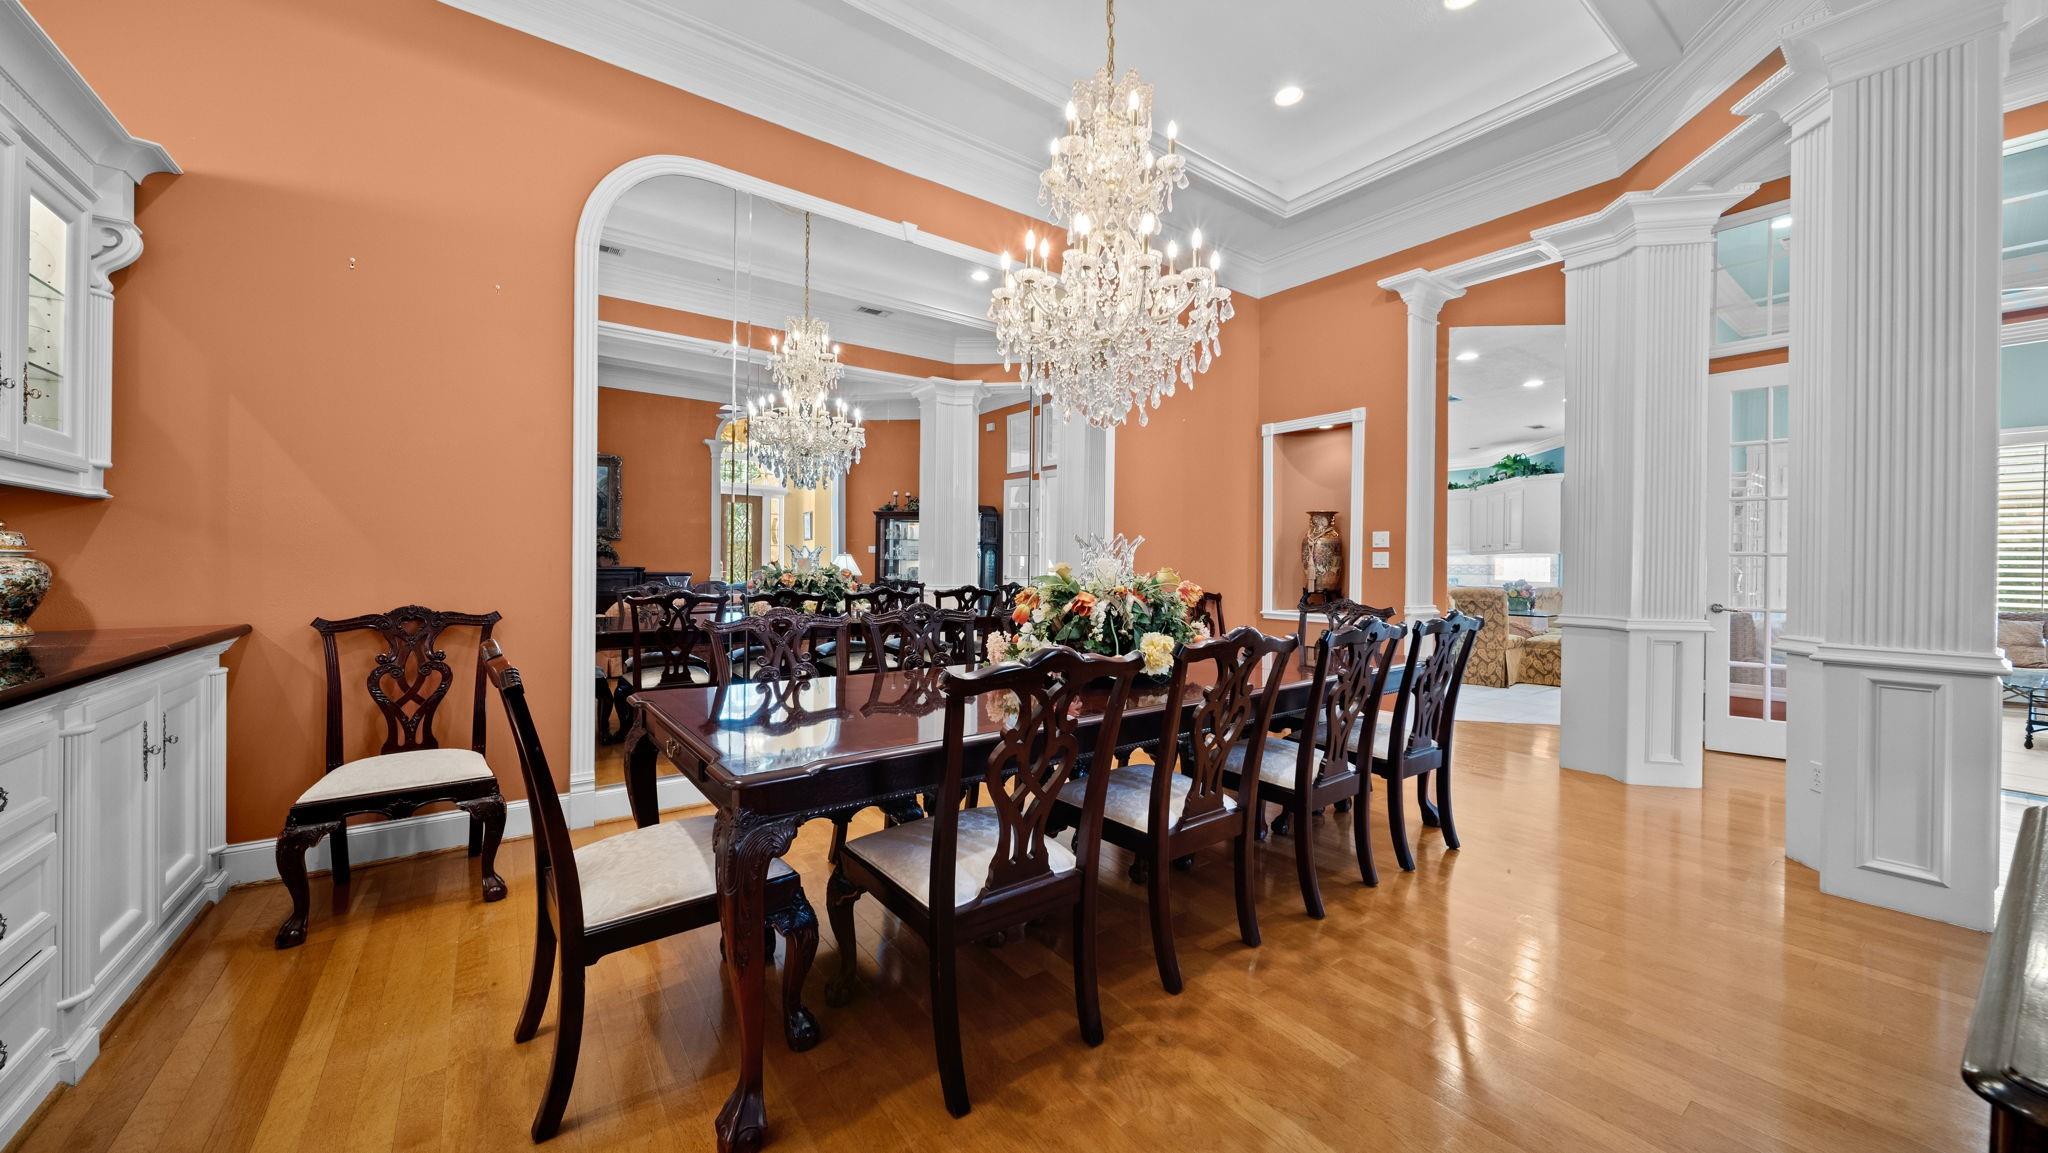
Formal dining room with a long carved table, crystal chandeliers, orange walls, and white columns.
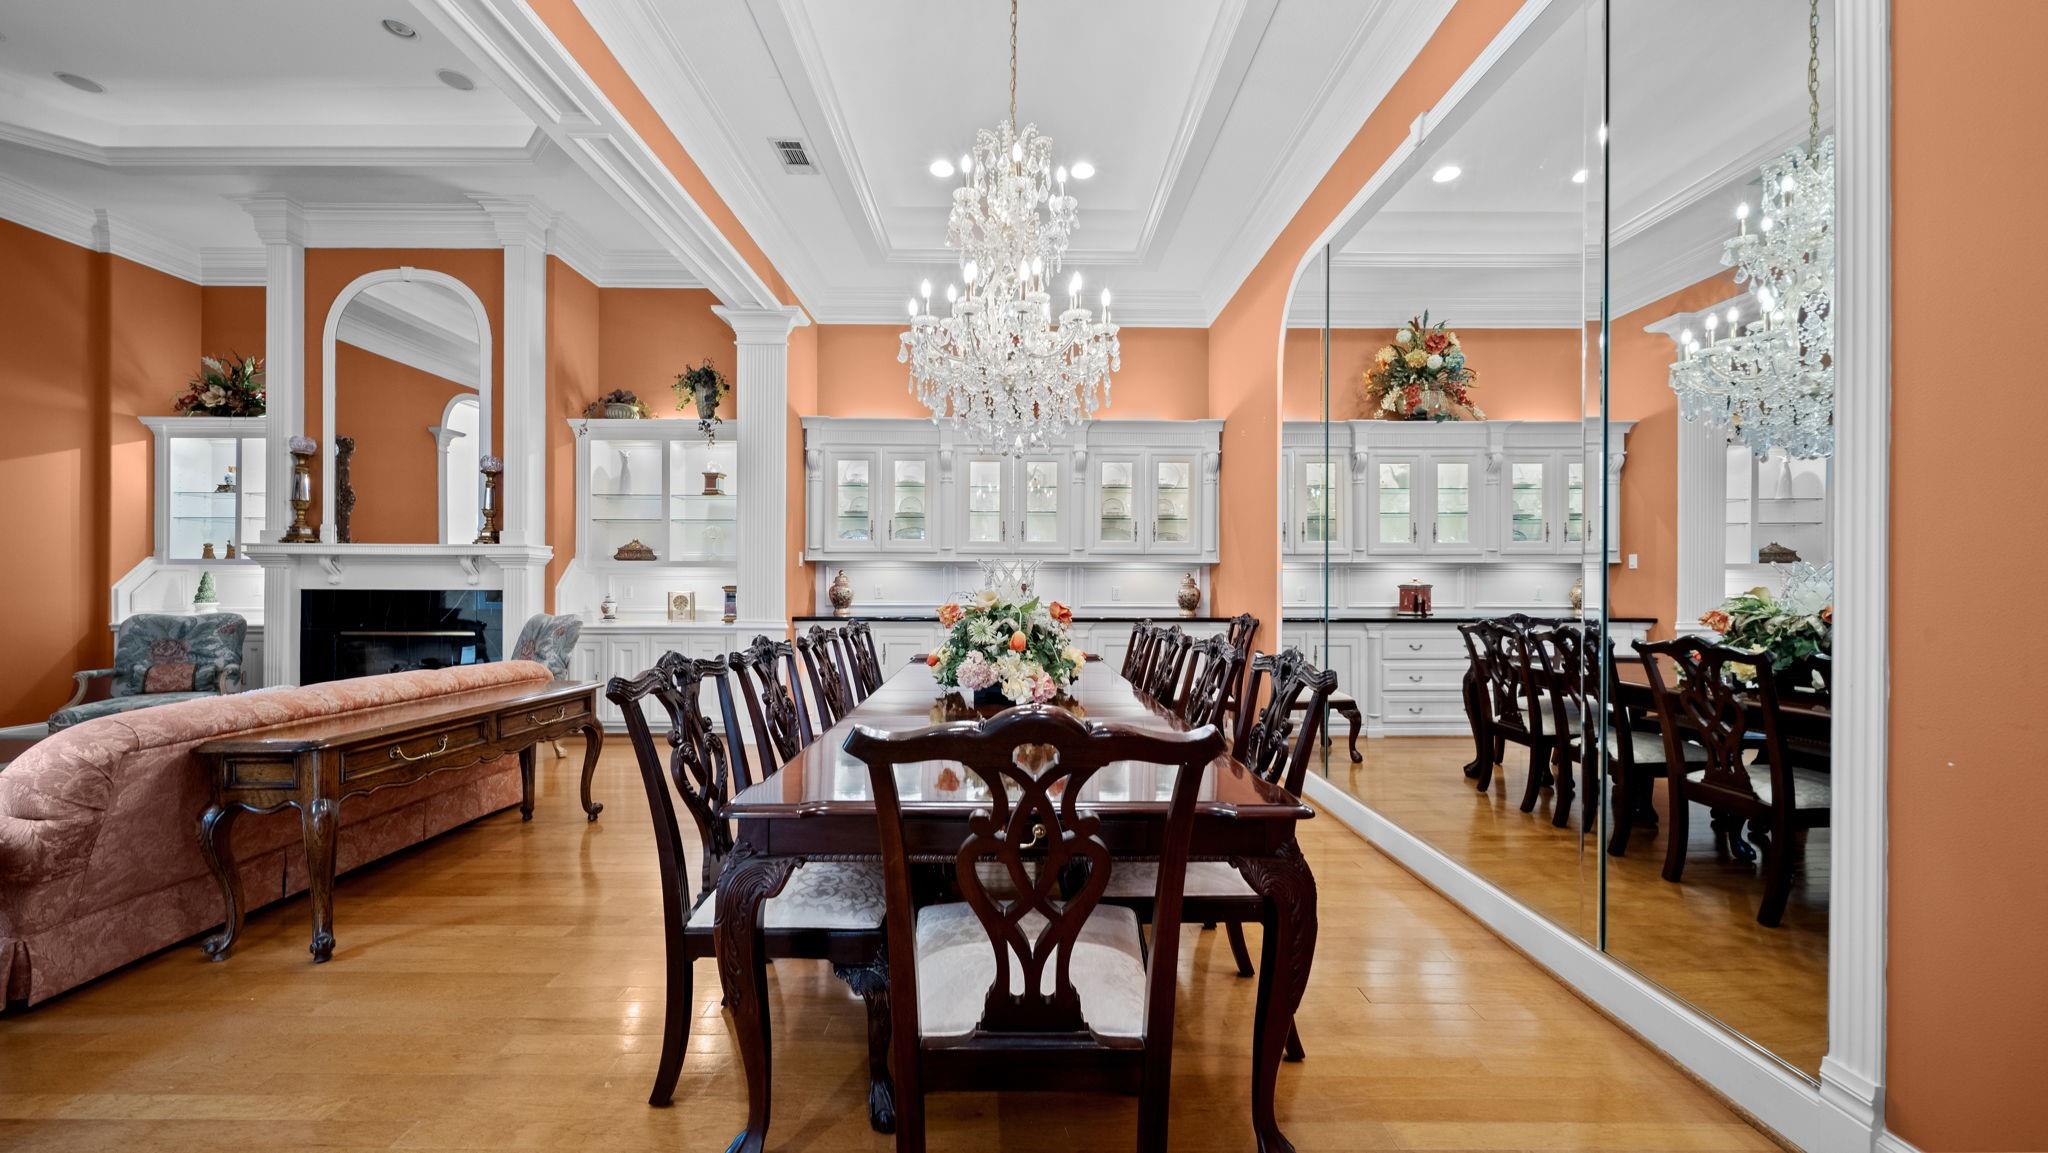
Formal dining room with a crystal chandelier, long carved-wood table, mirrored wall, and fireplace.
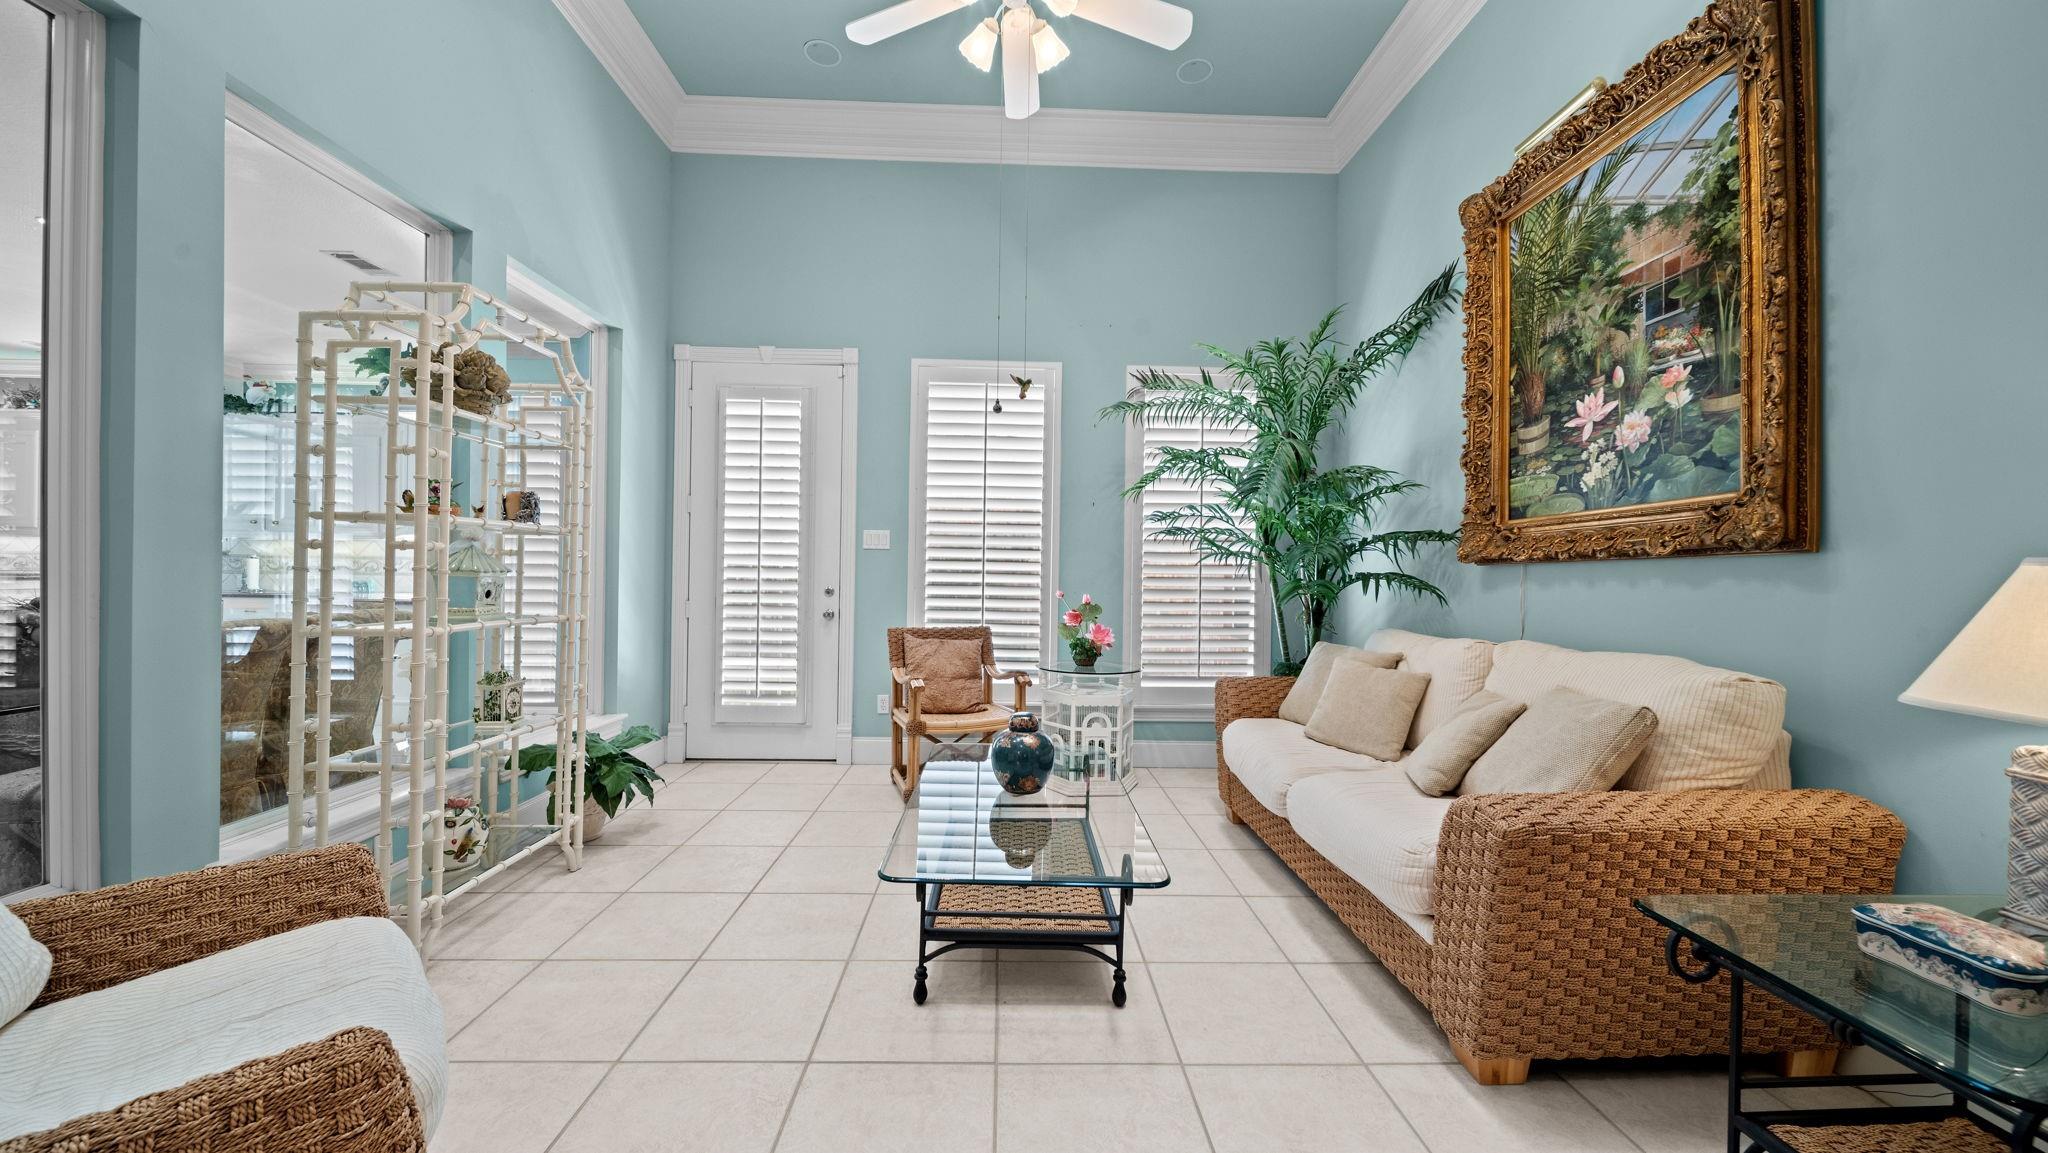
Living room with aqua walls, wicker seating, tiled floors, and an ornate floral painting.
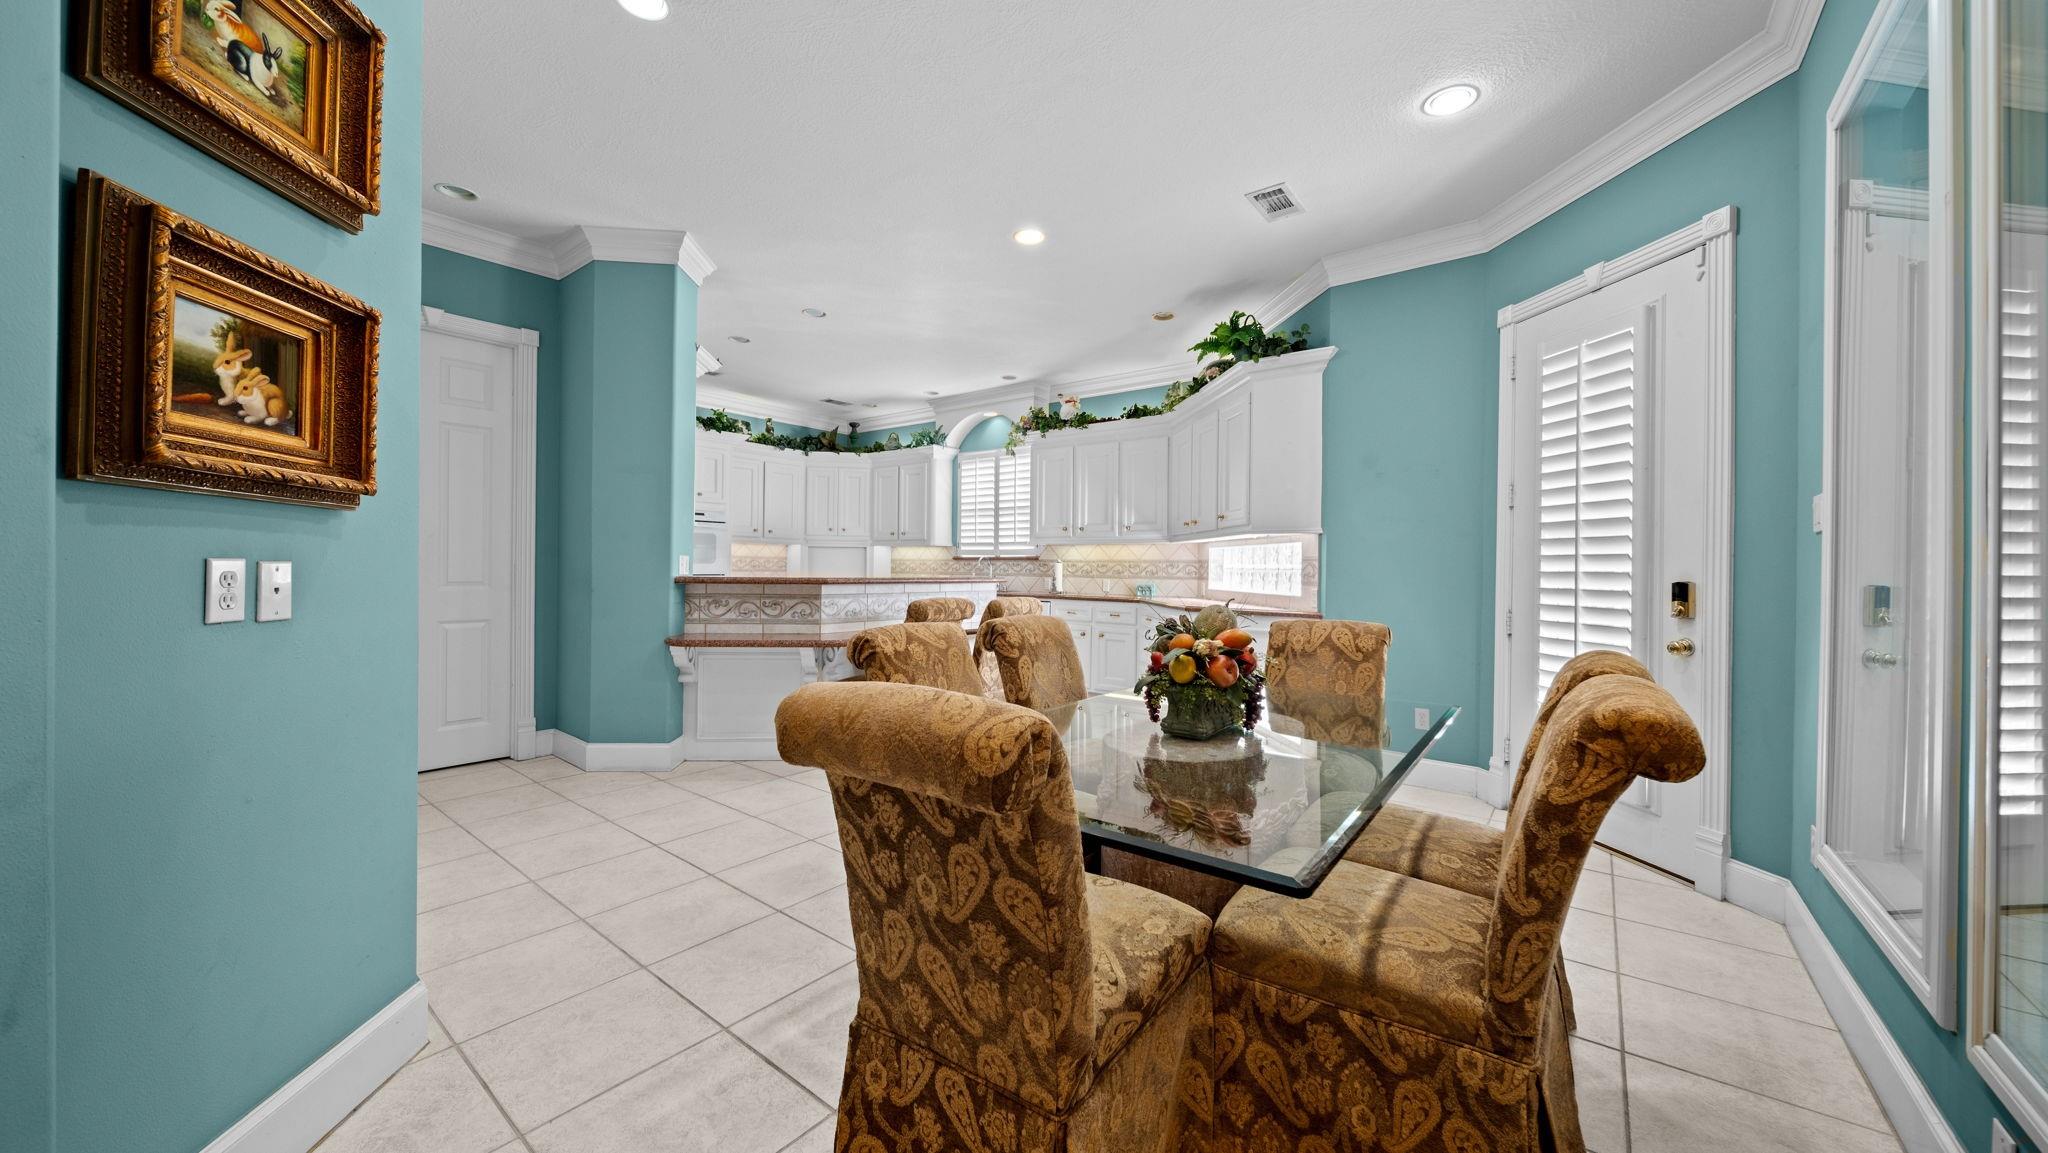
Dining area with patterned chairs and a glass table beside a white kitchen with turquoise walls.
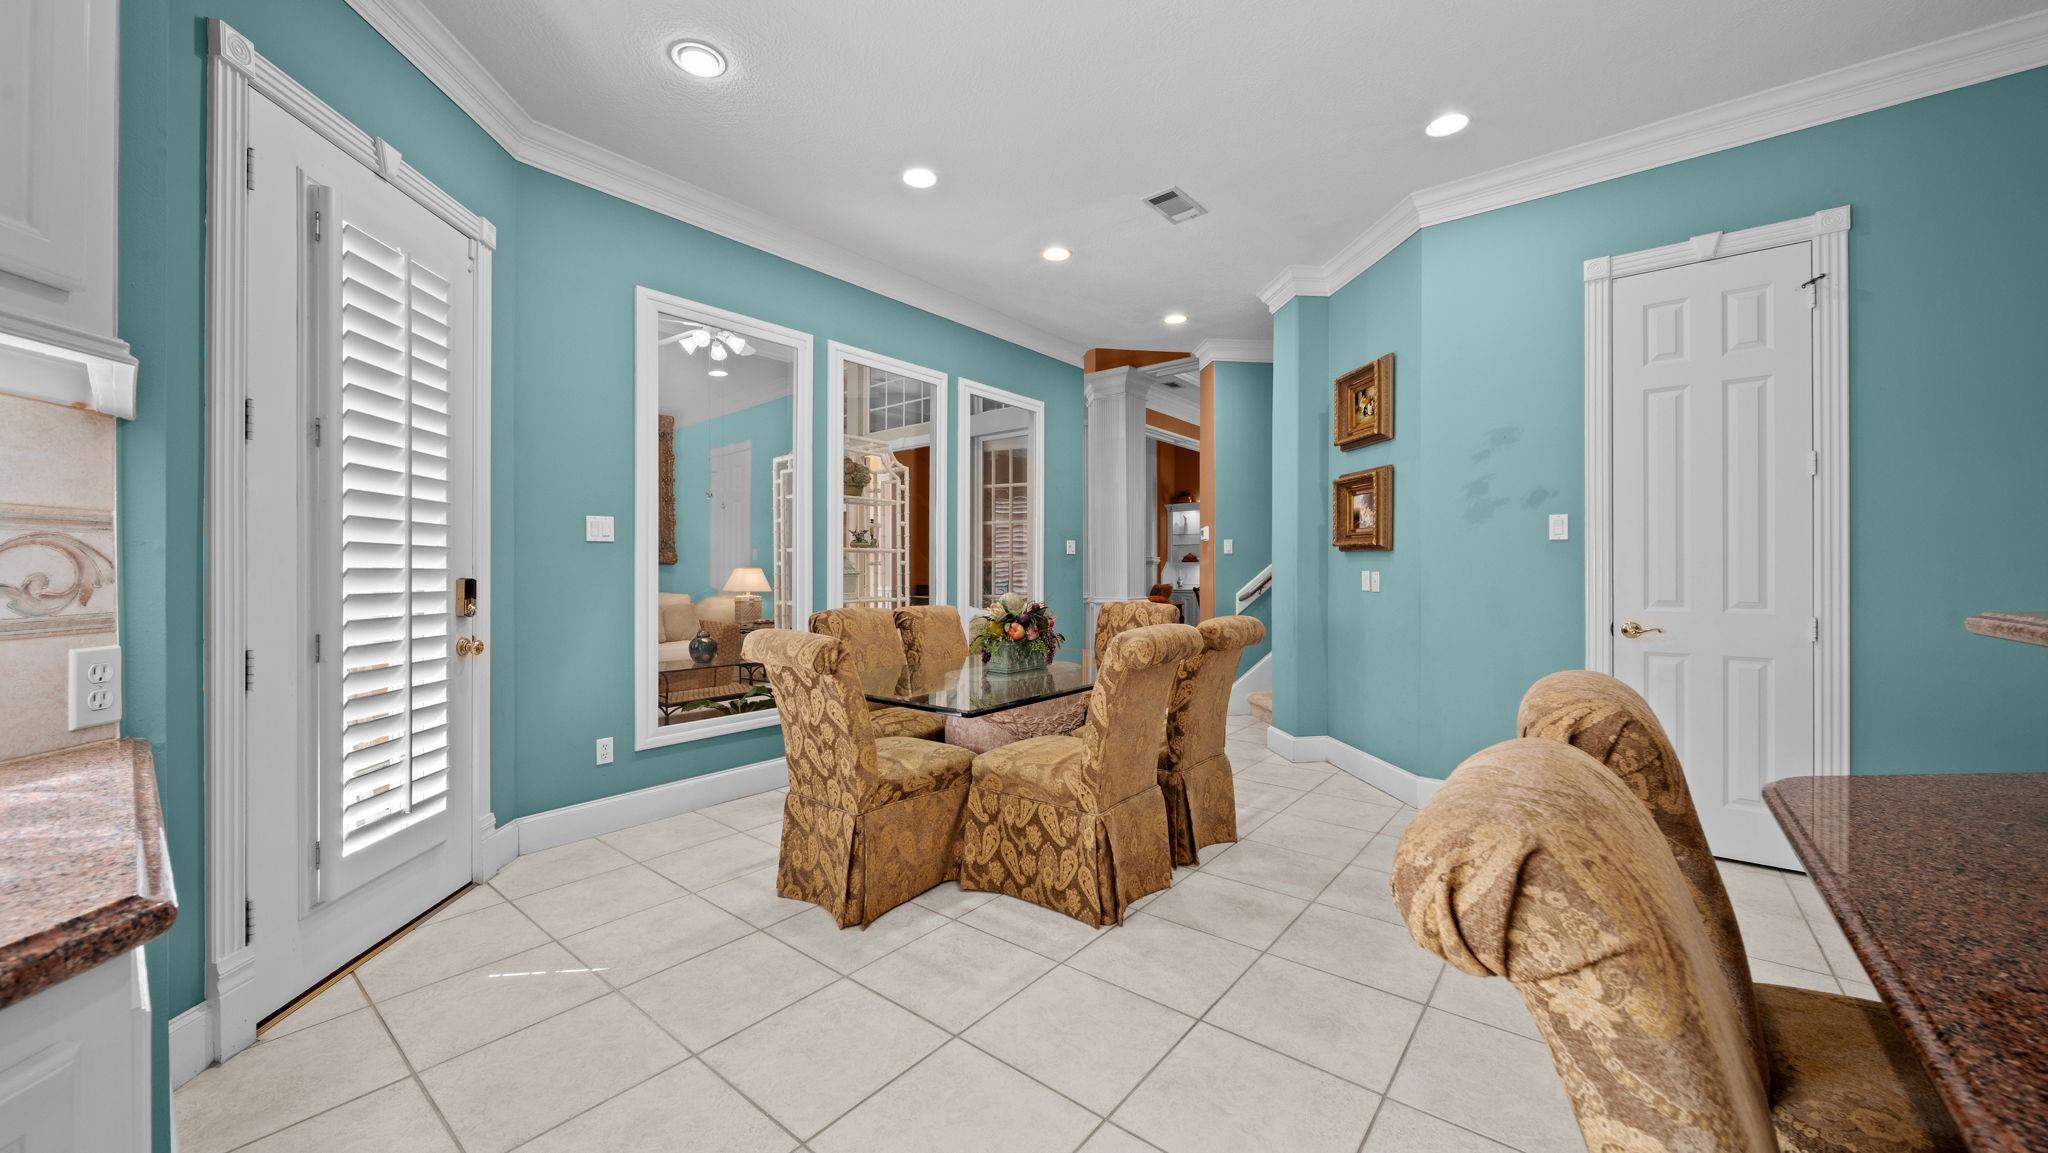
Dining room with a glass-top table, patterned chairs, turquoise walls, and plantation shutters.
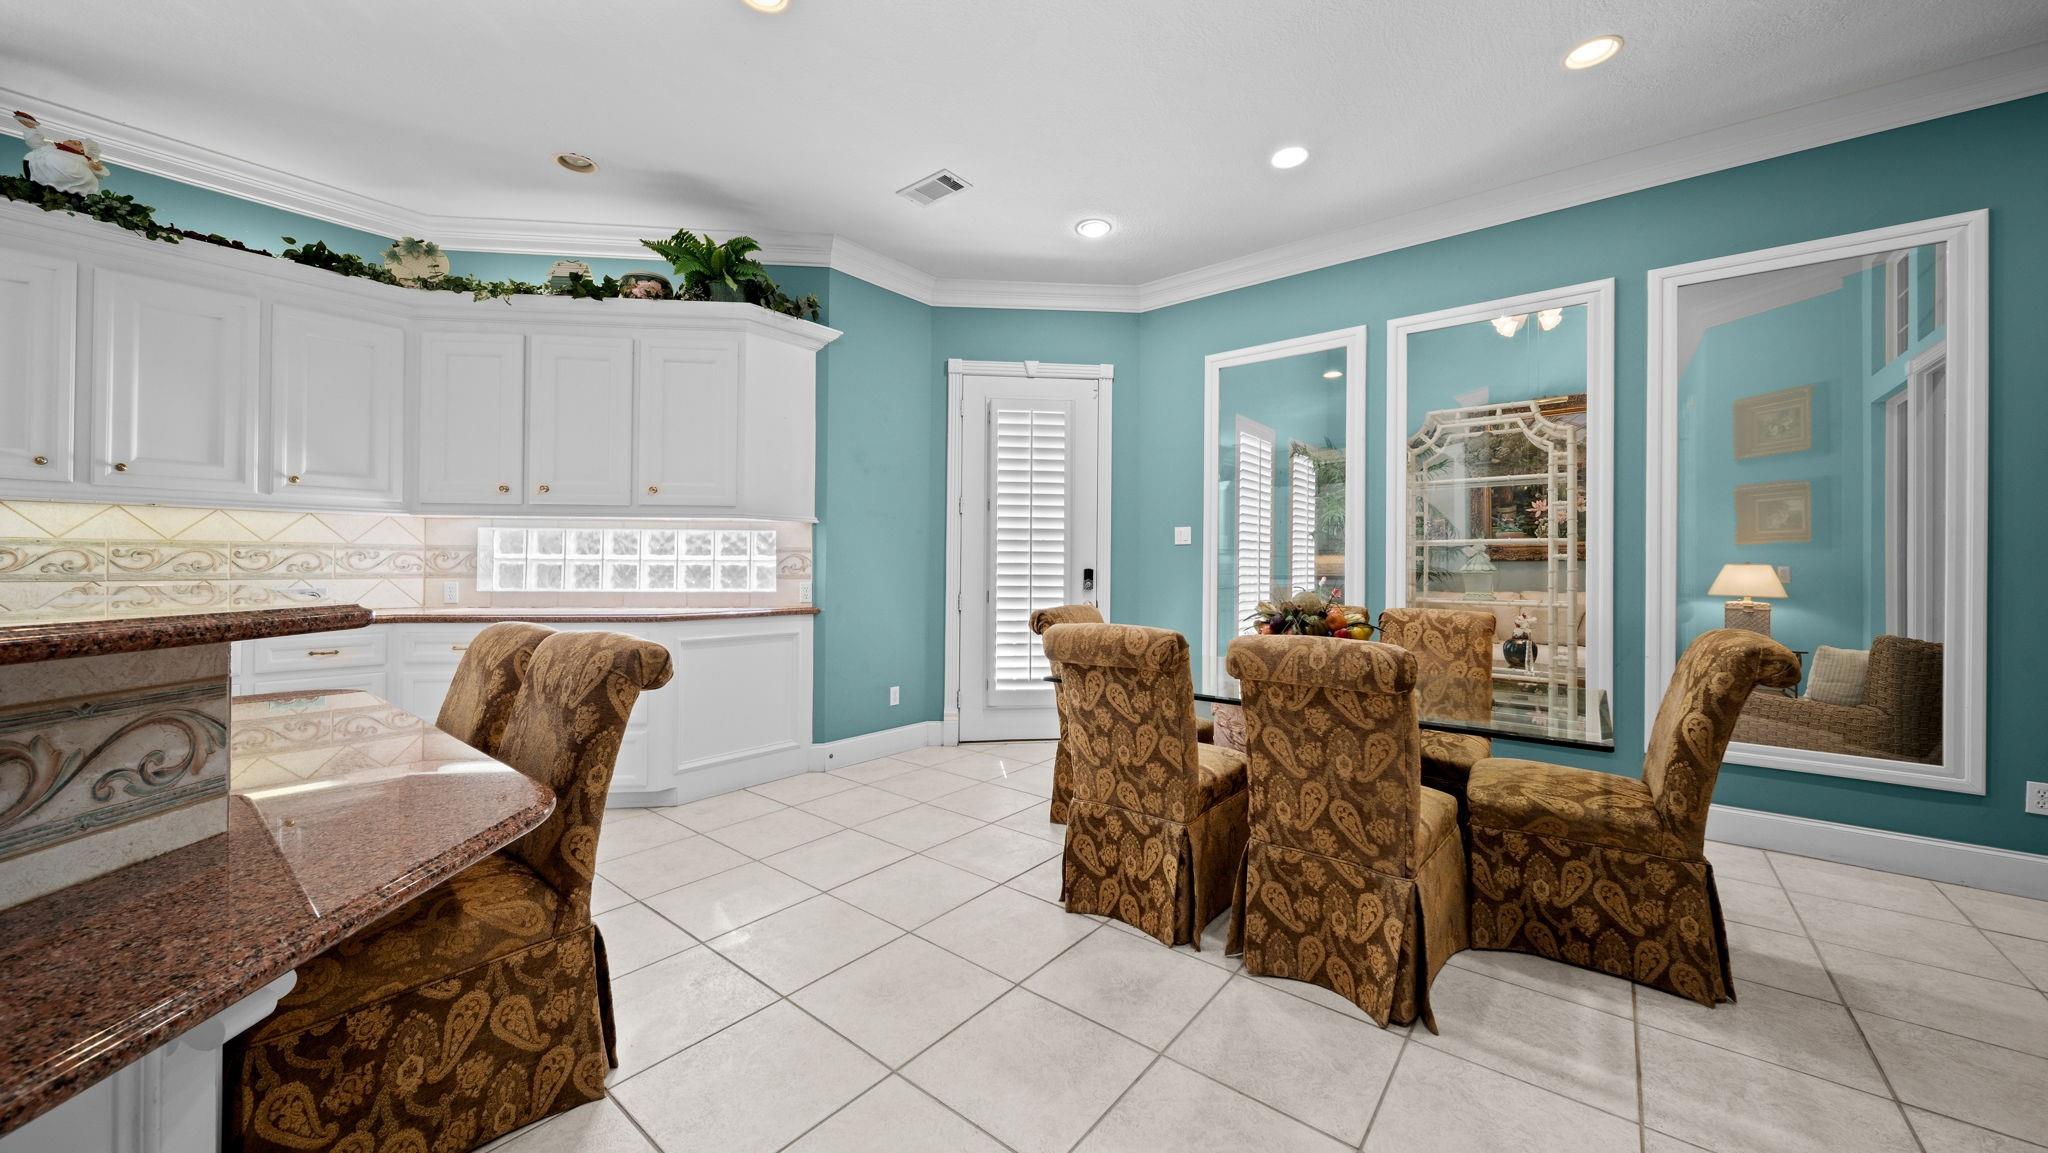
Dining area with turquoise walls, white cabinets, and brown patterned chairs around a glass-top table.
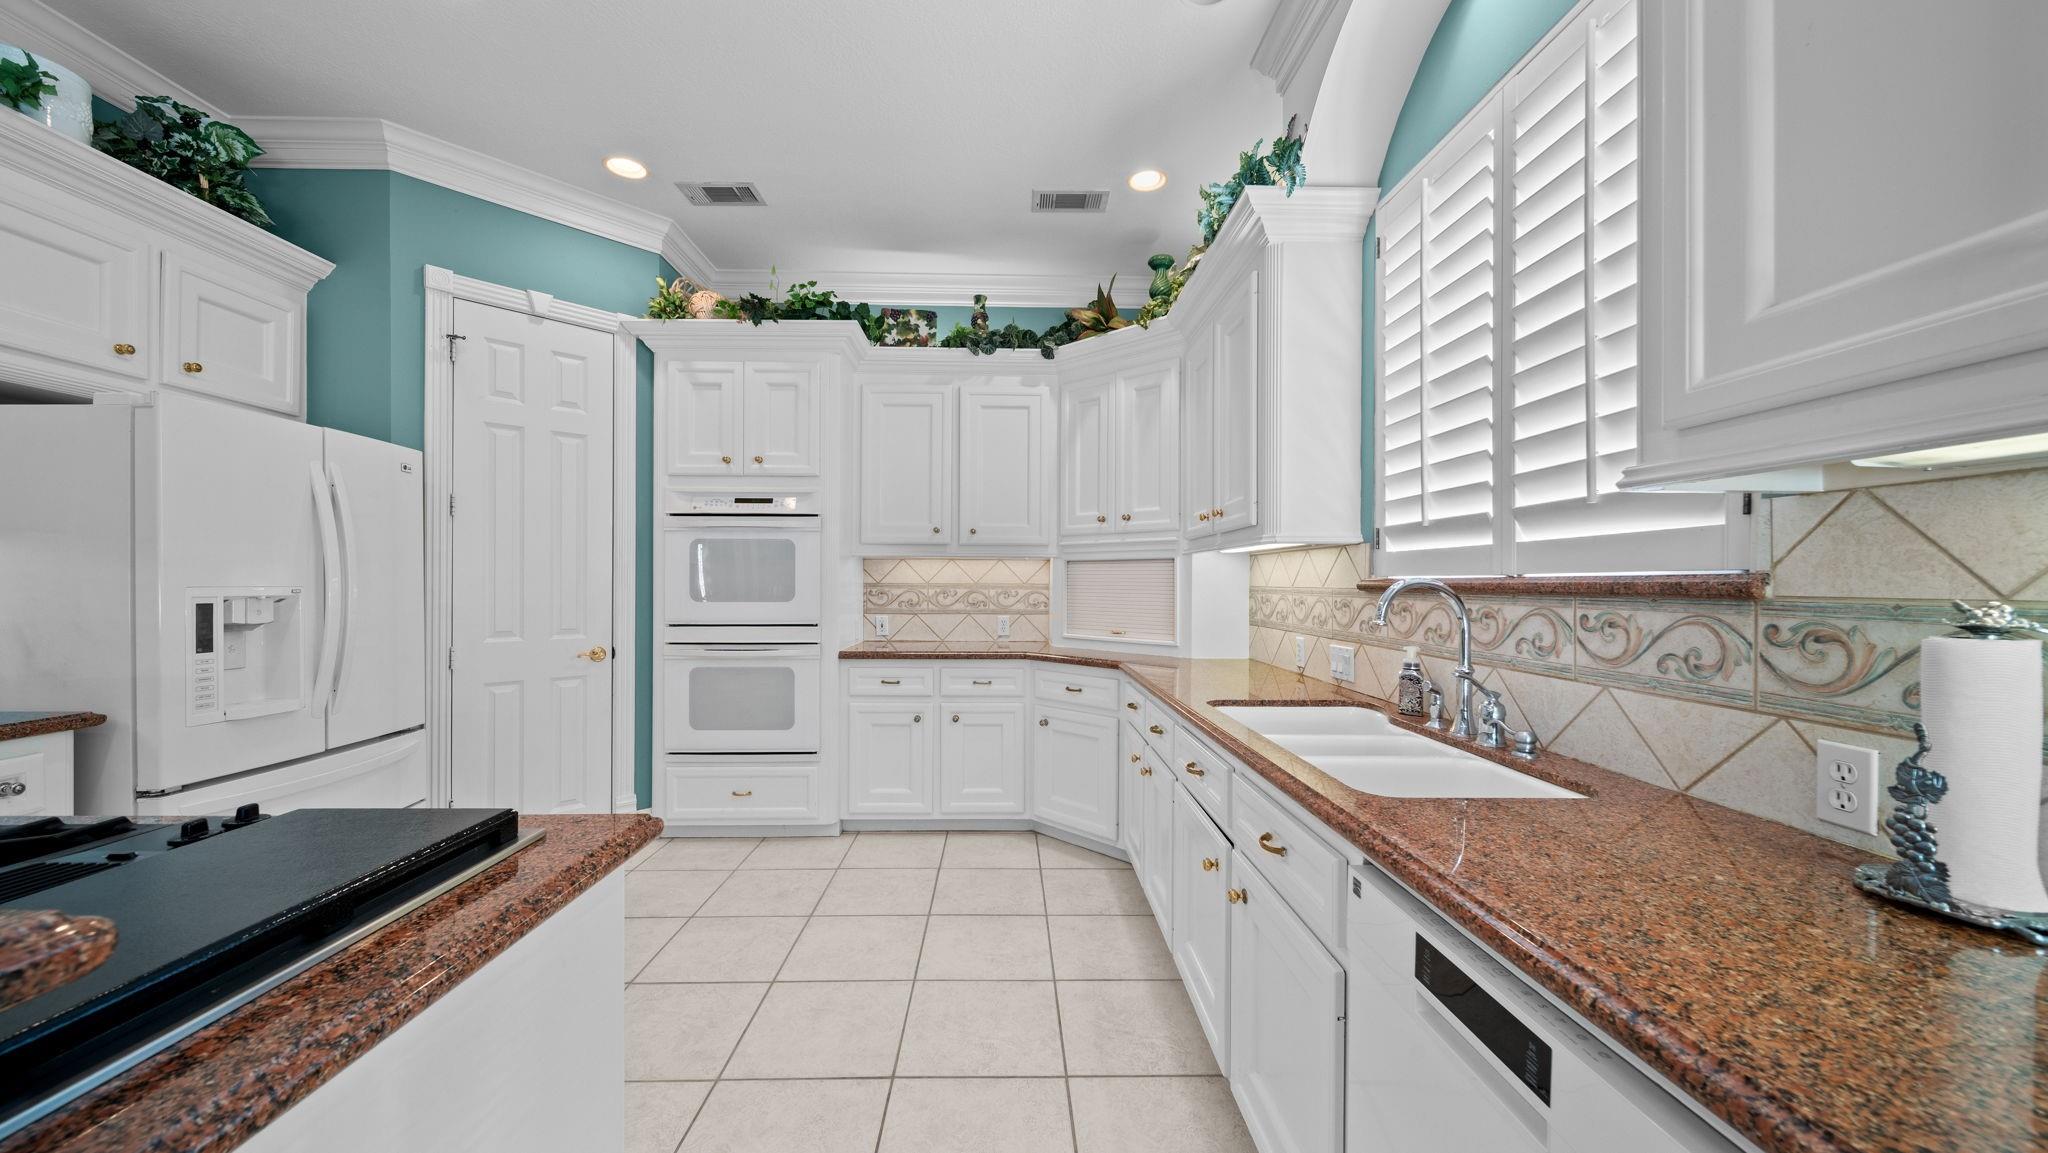
Kitchen with white cabinetry, teal walls, granite counters, double ovens, and a sink beneath shutters.
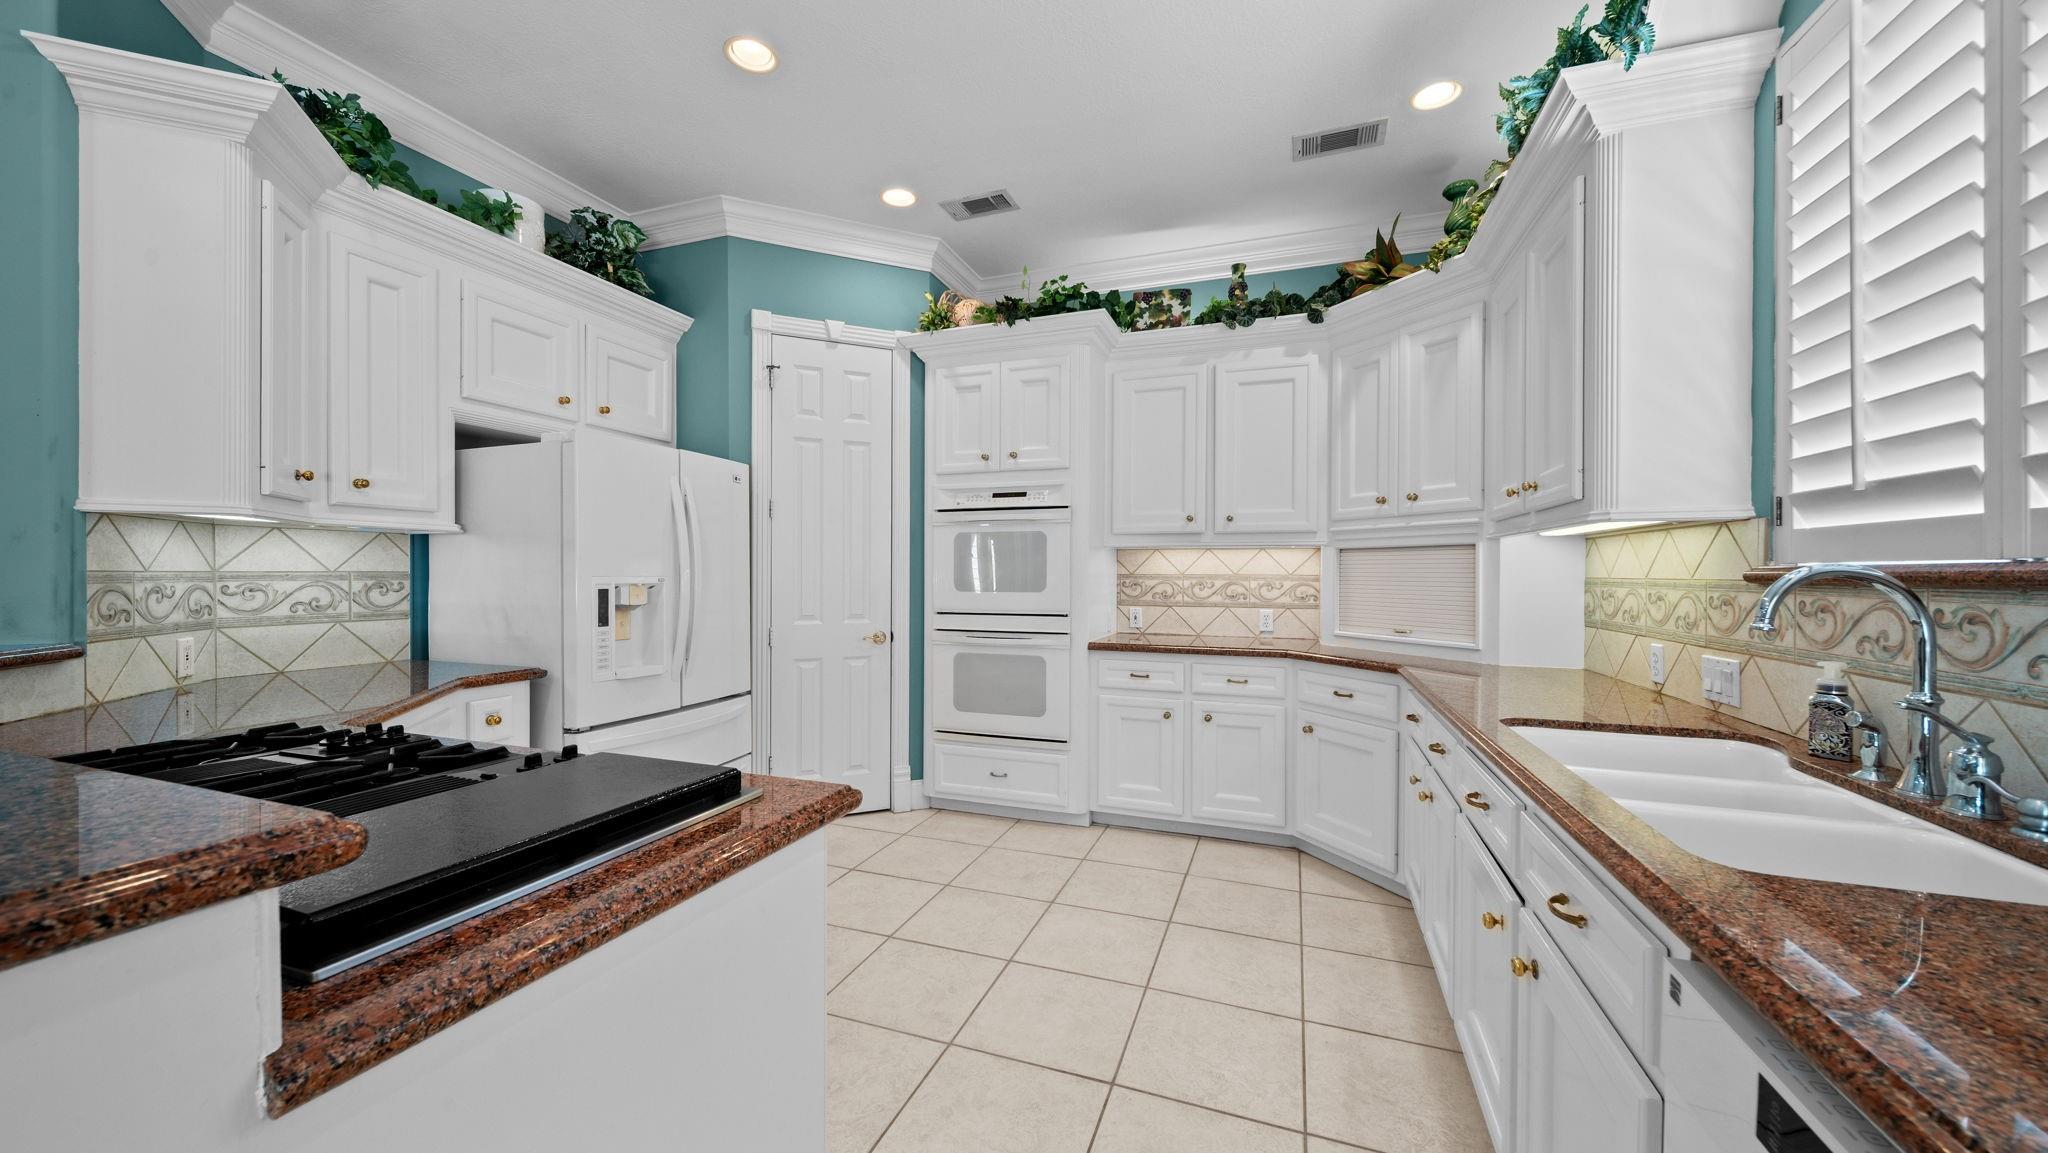
Kitchen with white cabinetry, reddish granite counters, double ovens, and a double-basin sink beneath plantation shutters.
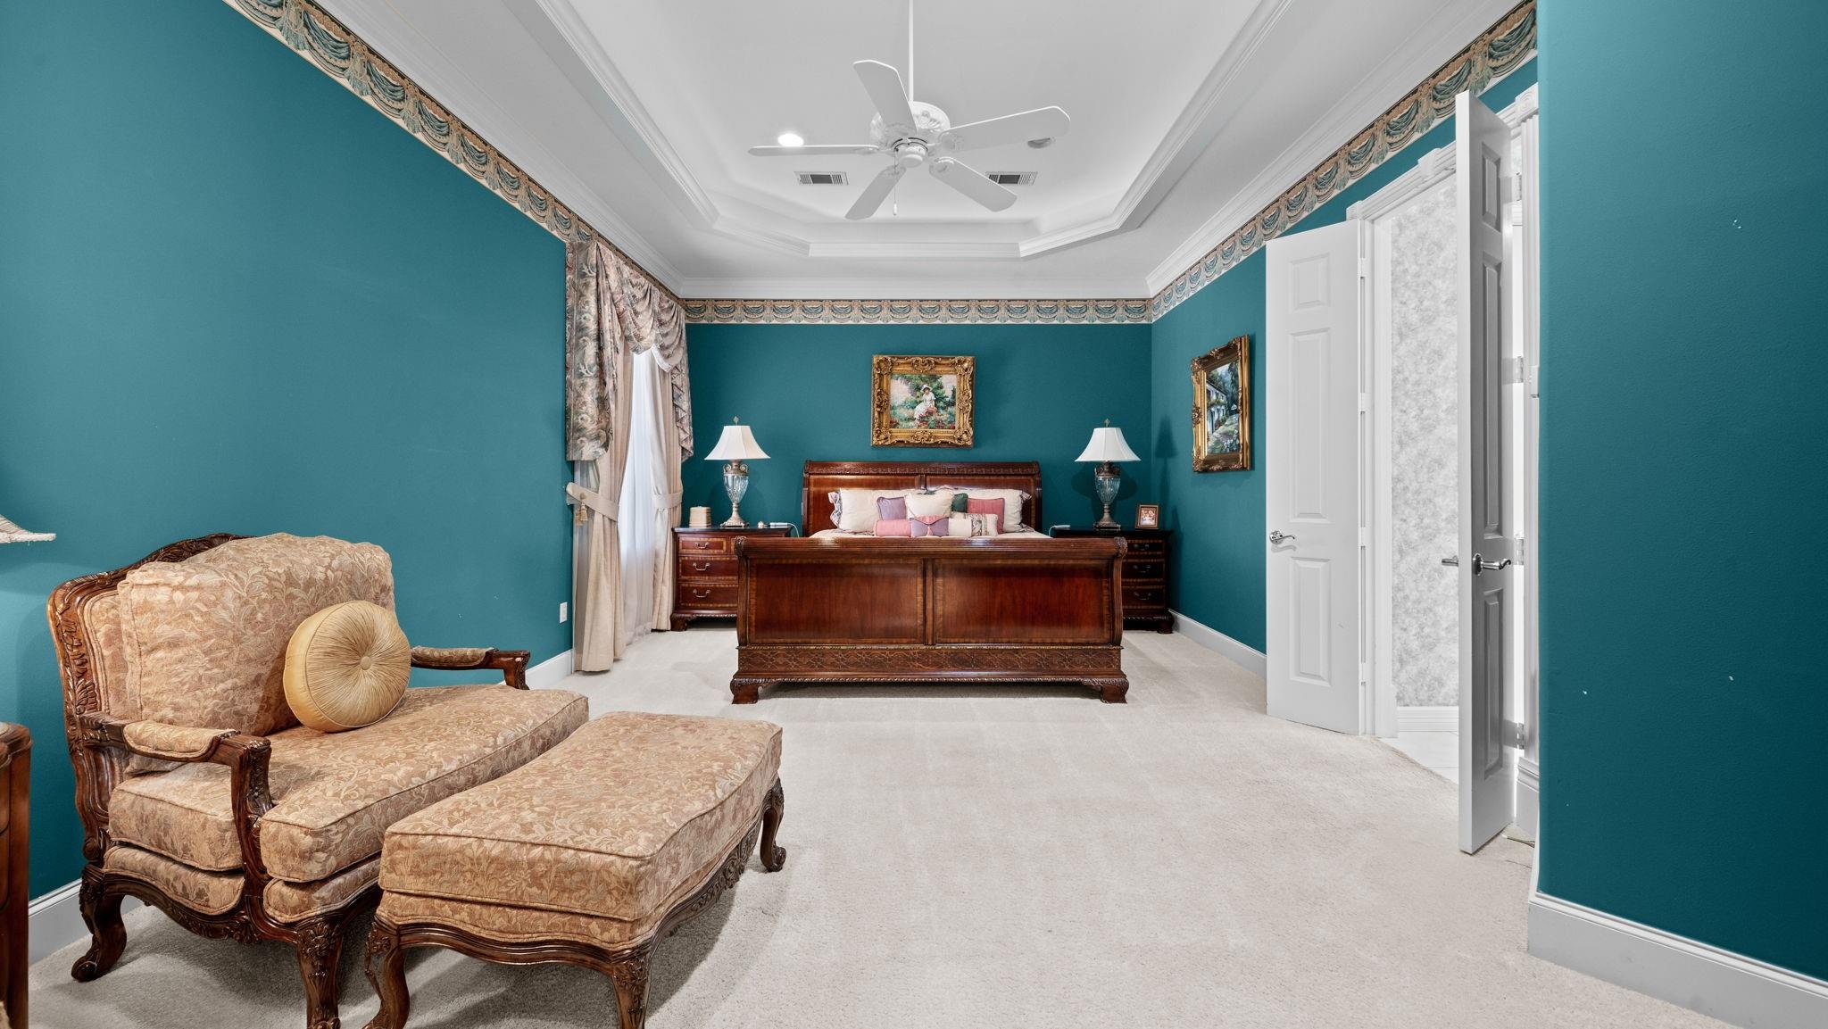
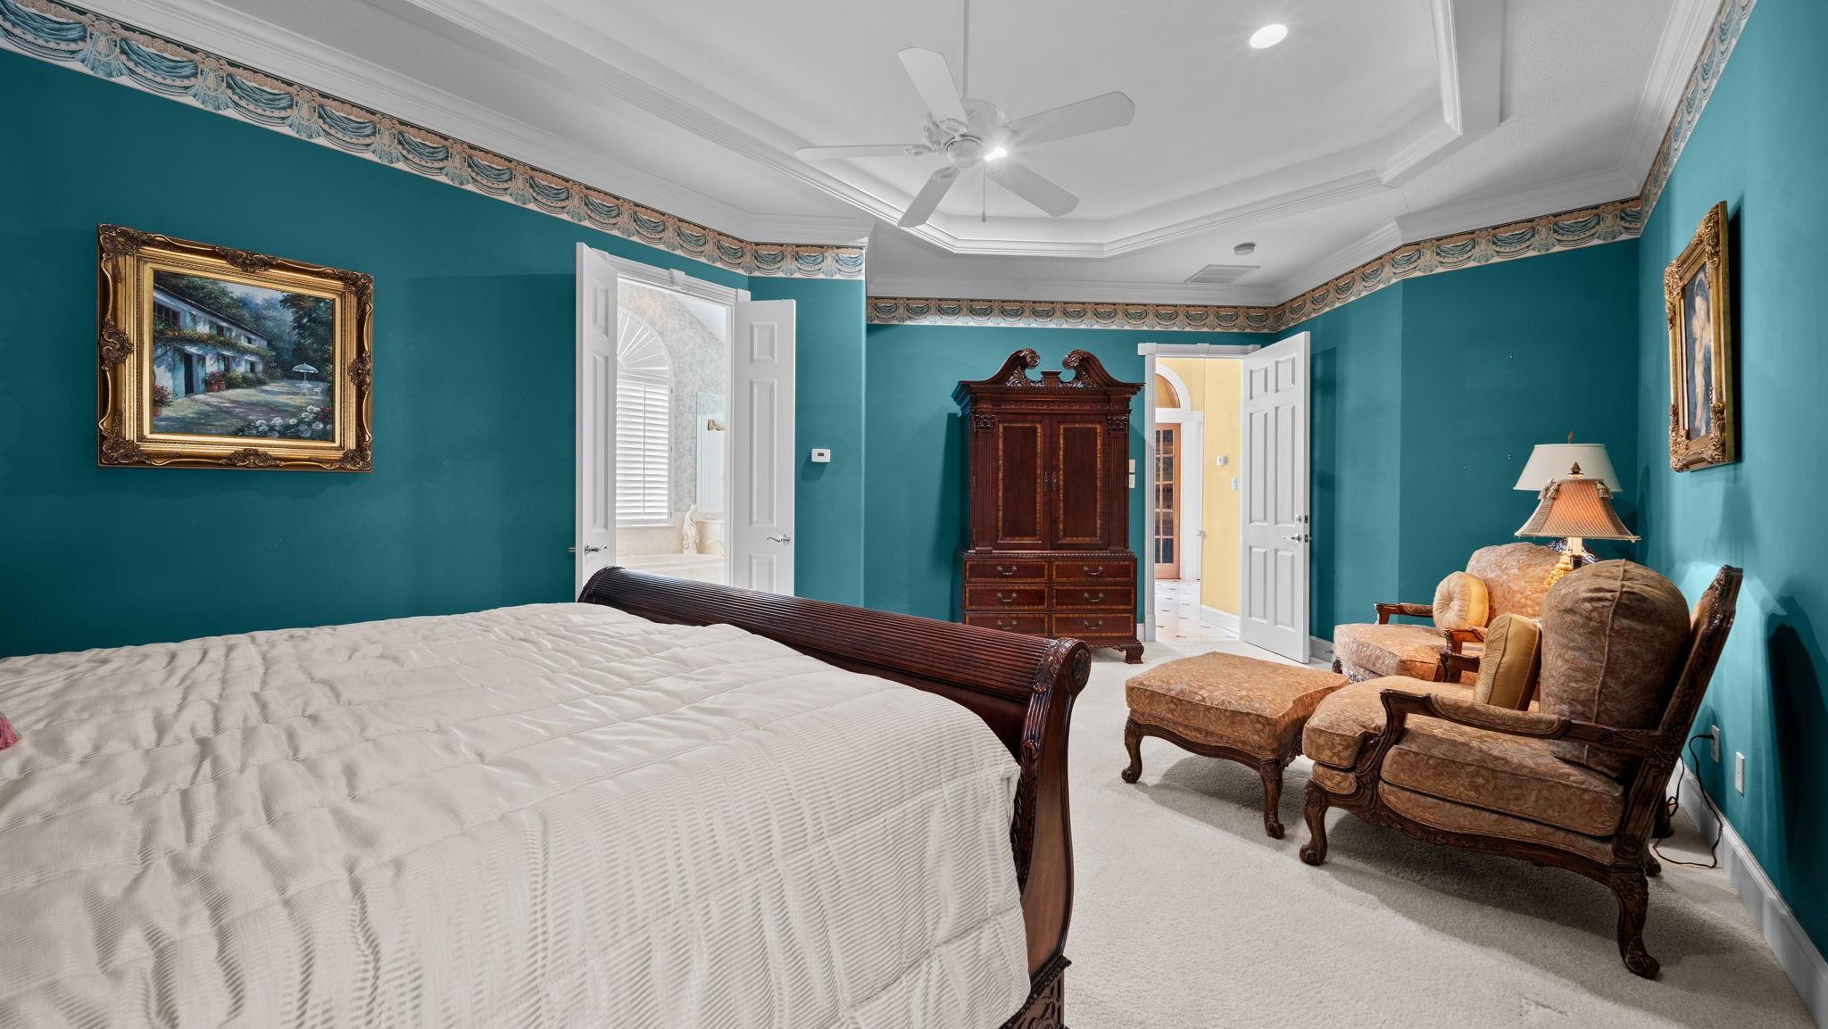
Bedroom with teal walls, dark wood furniture, ornate seating, and a tray ceiling with a ceiling fan.
Furnished bedroom with teal walls, a dark wood bed, ornate trim, and upholstered chairs.
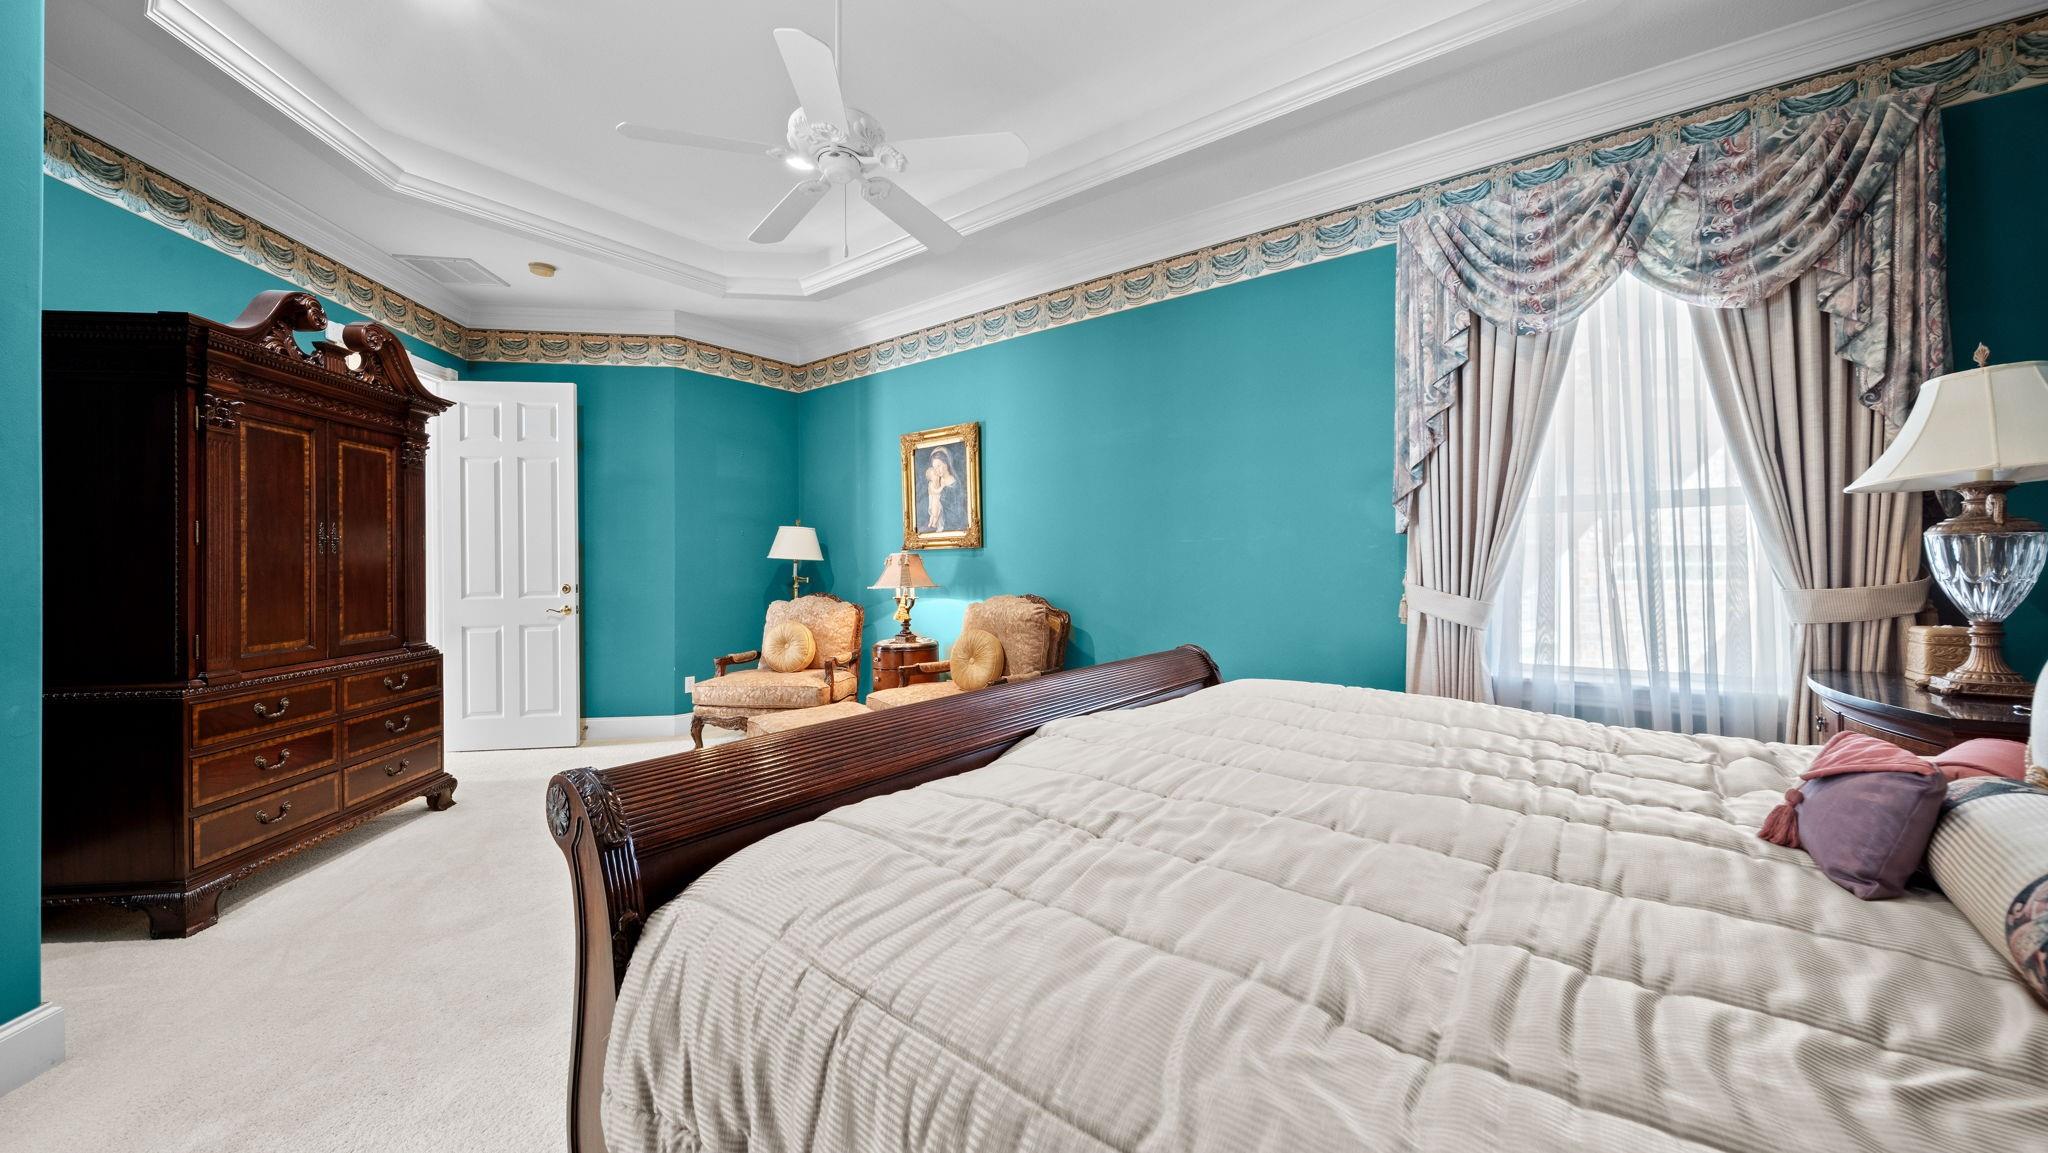
Bedroom with turquoise walls, carved wooden bed, matching armoire, and ornate curtains.
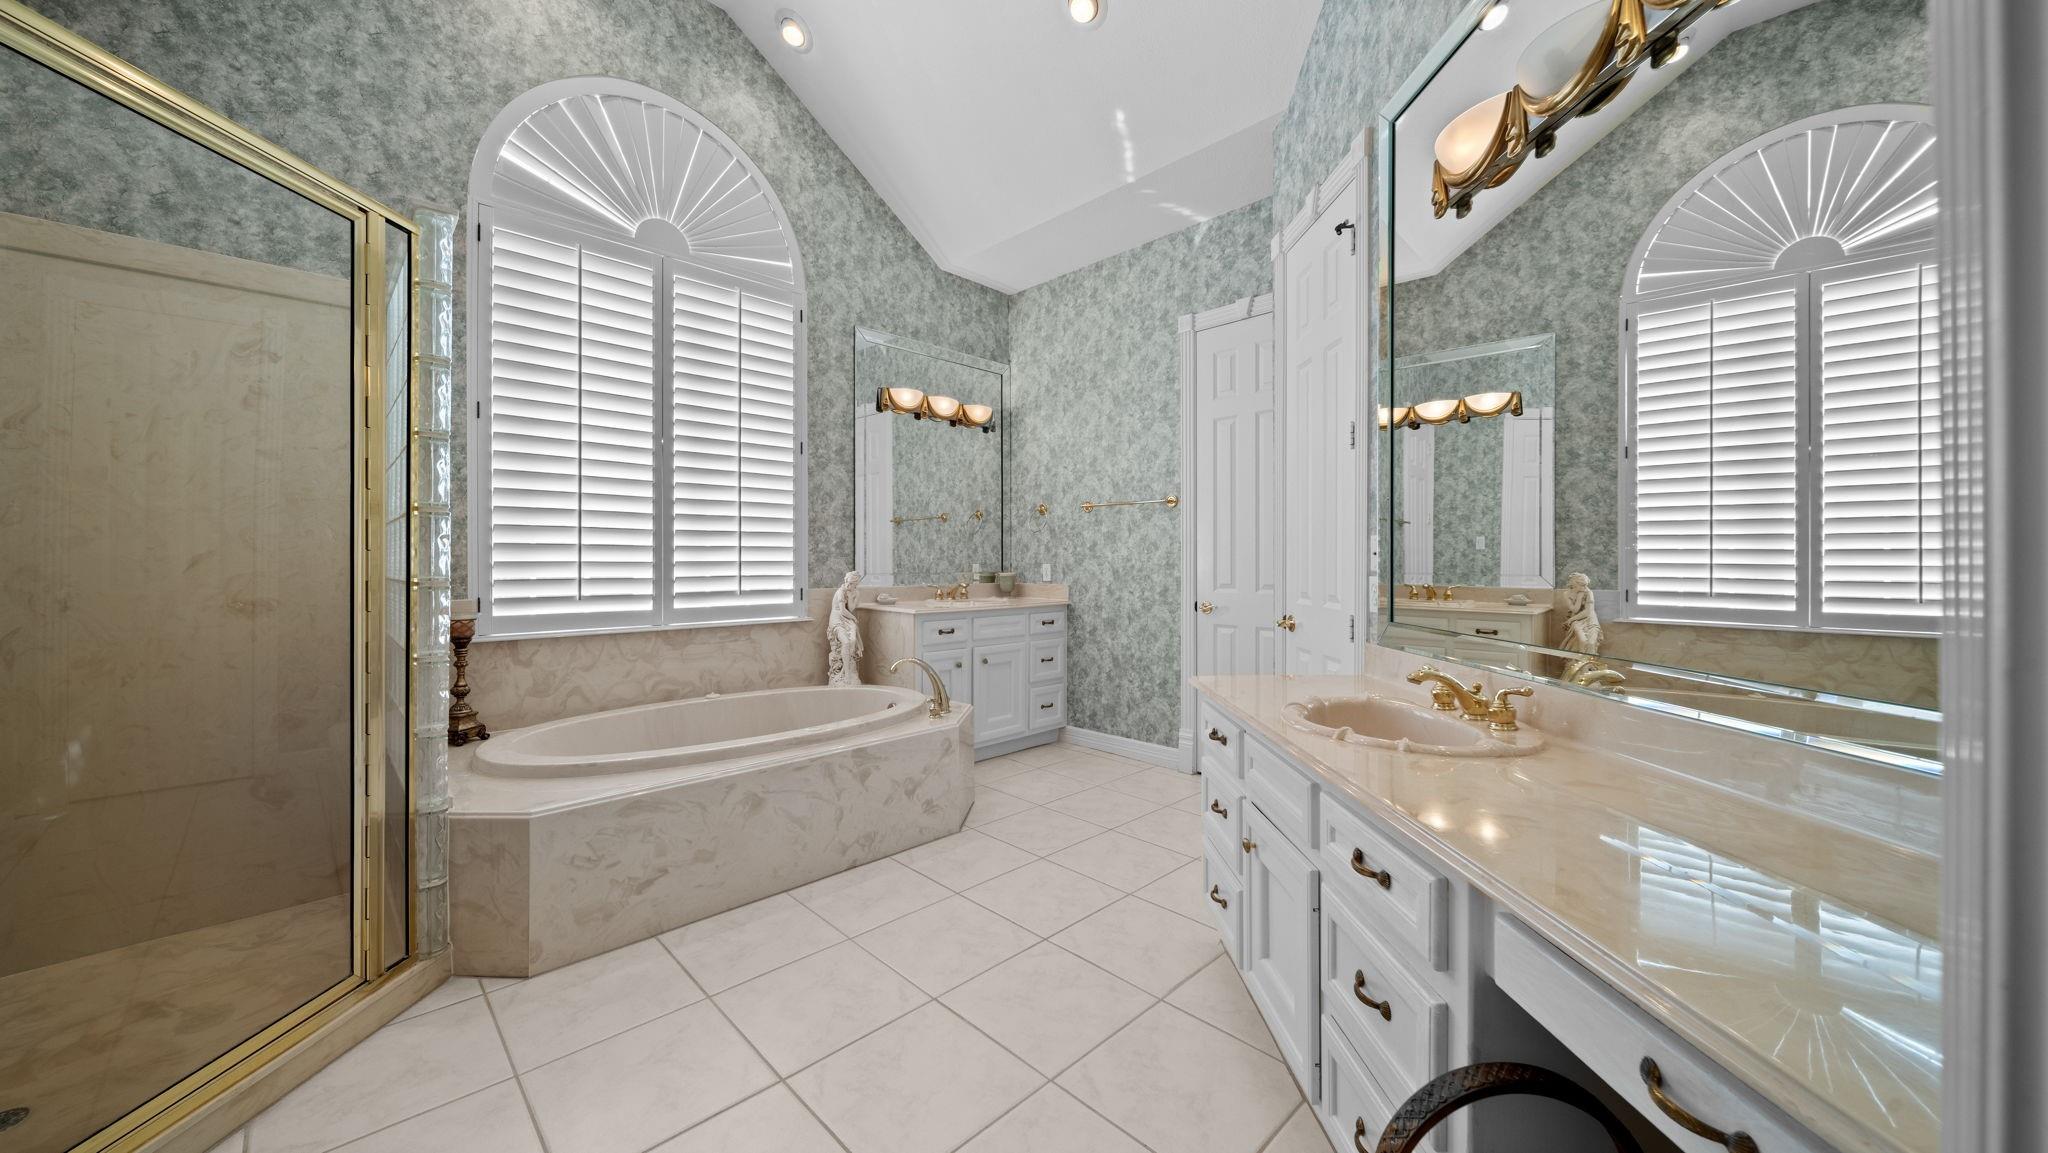
Spacious bathroom with a soaking tub, glass shower, double vanity, and arched shuttered windows.
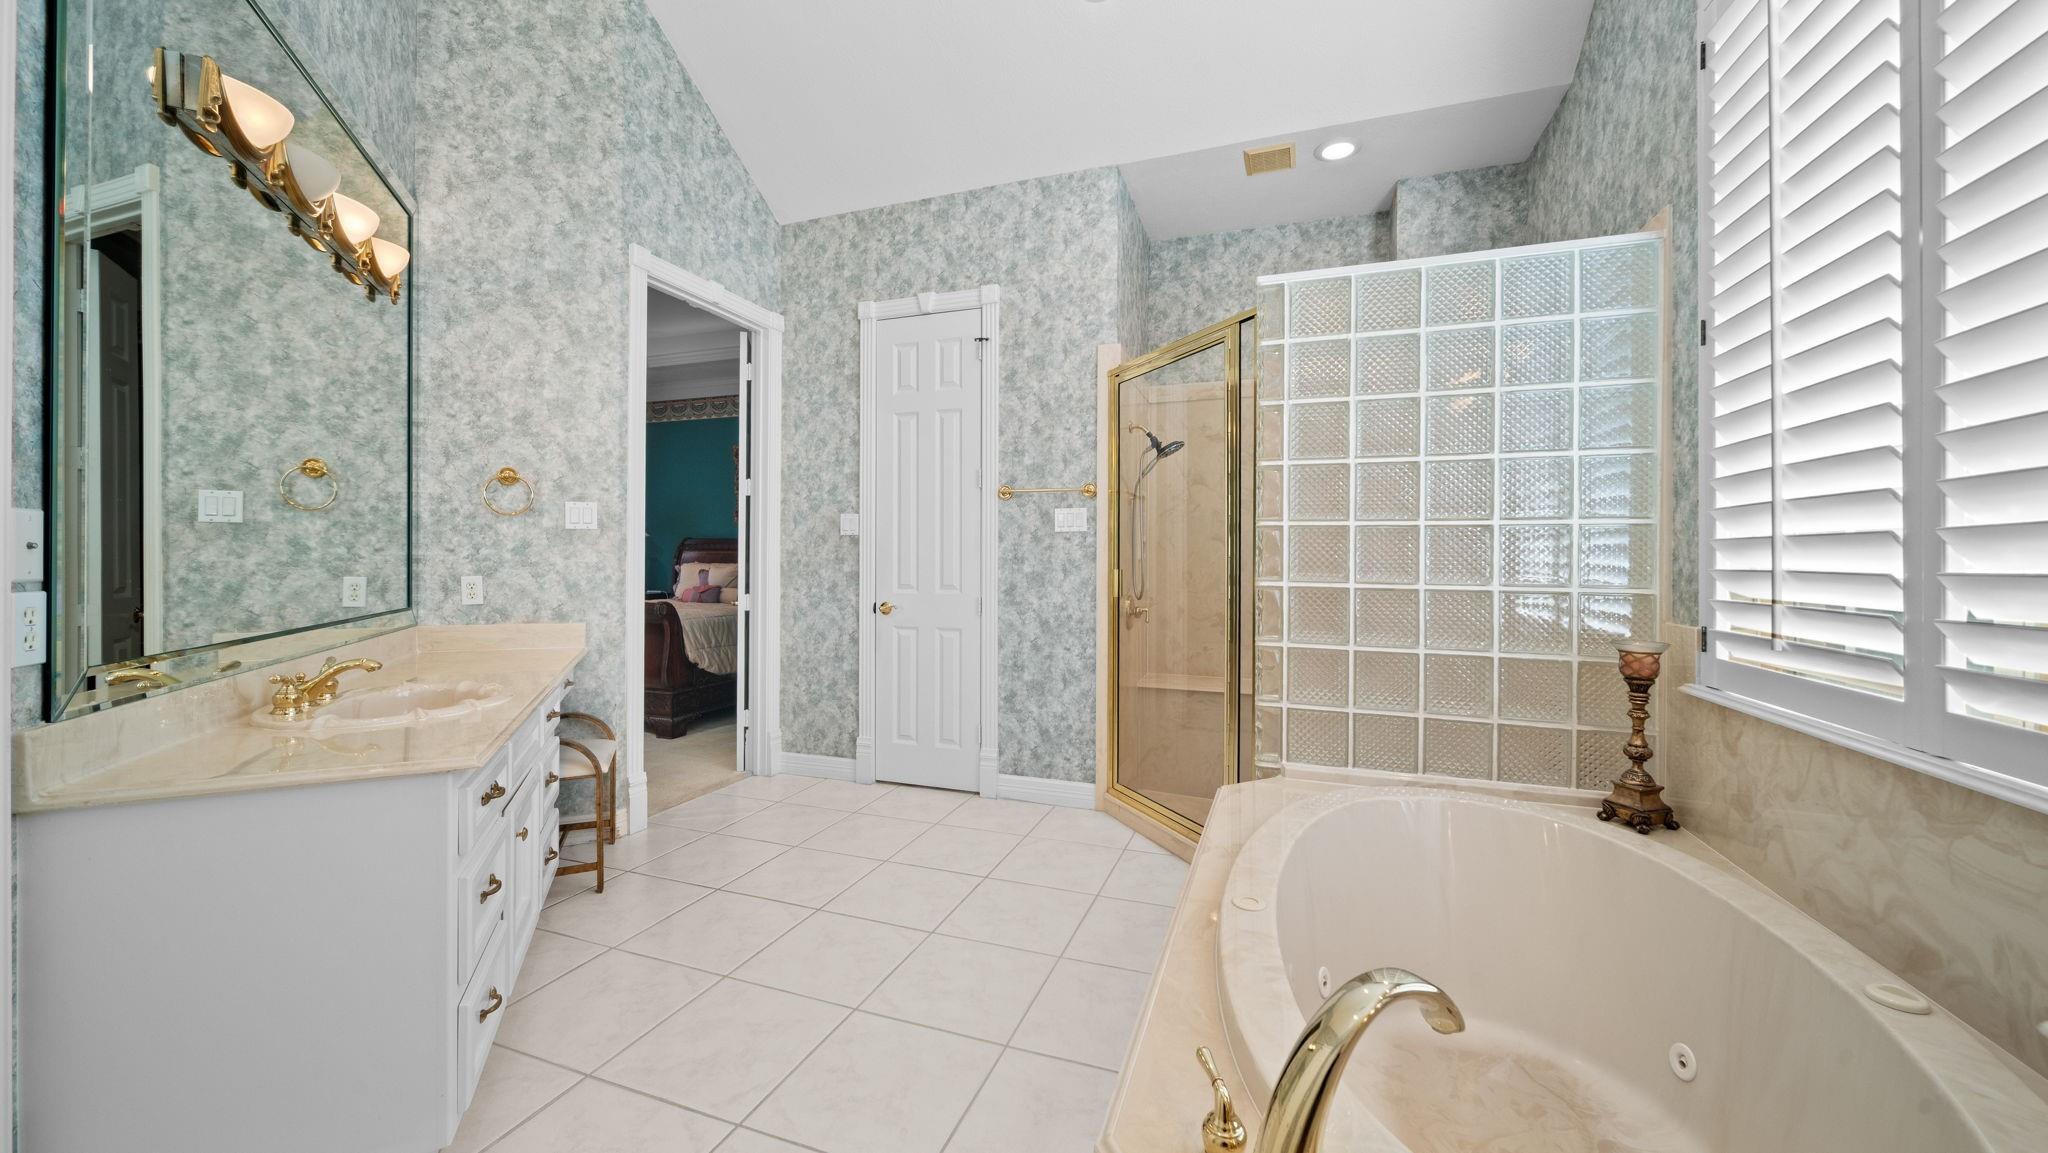
Bathroom with a corner soaking tub, glass-block partition, and cream stone vanity.
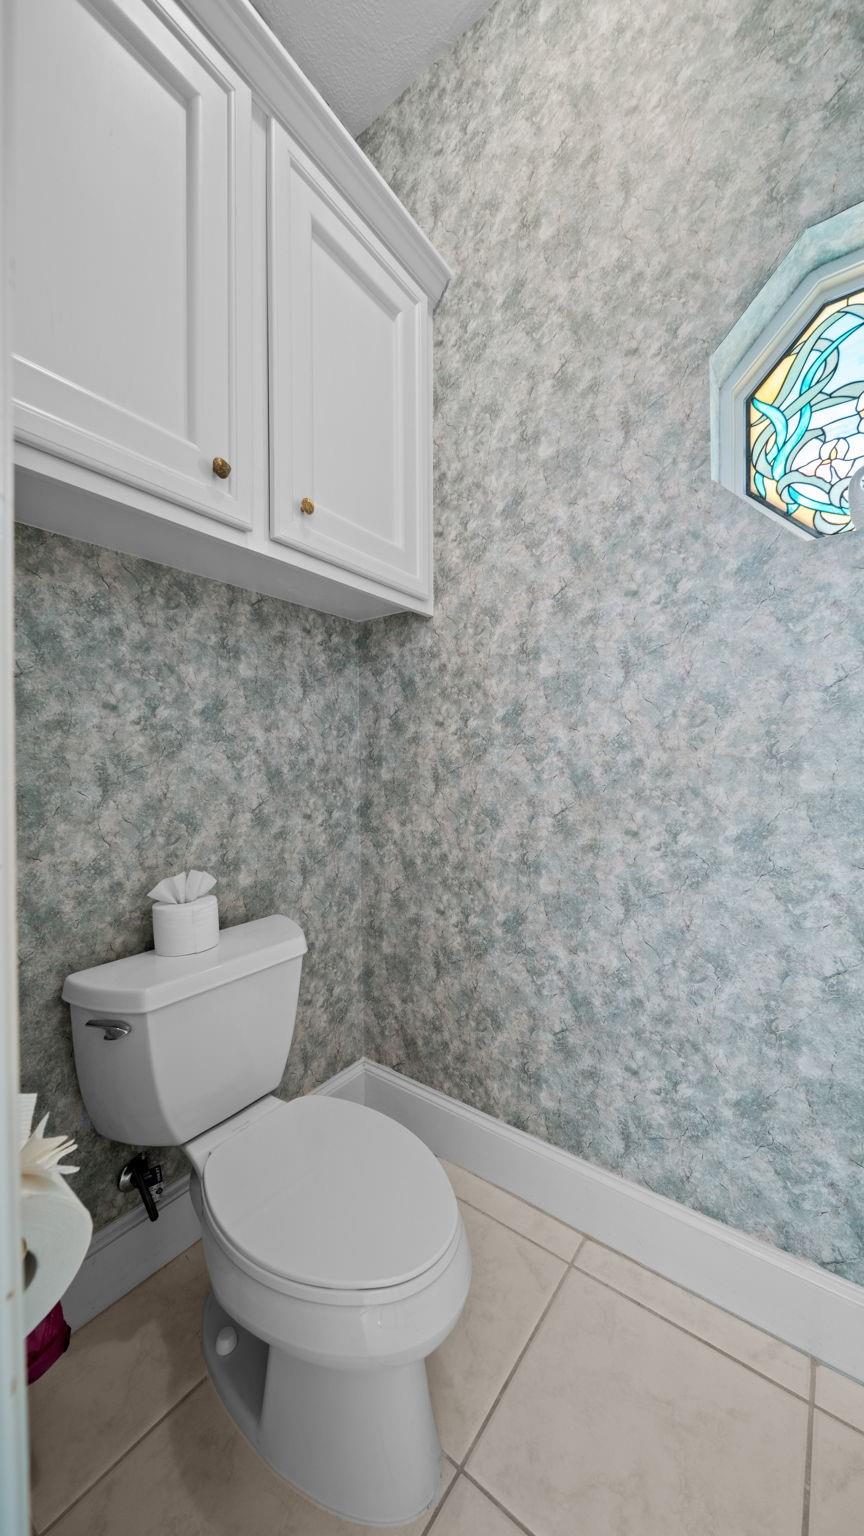
Bathroom with gray-green textured walls, white toilet and cabinets, and a stained-glass window.
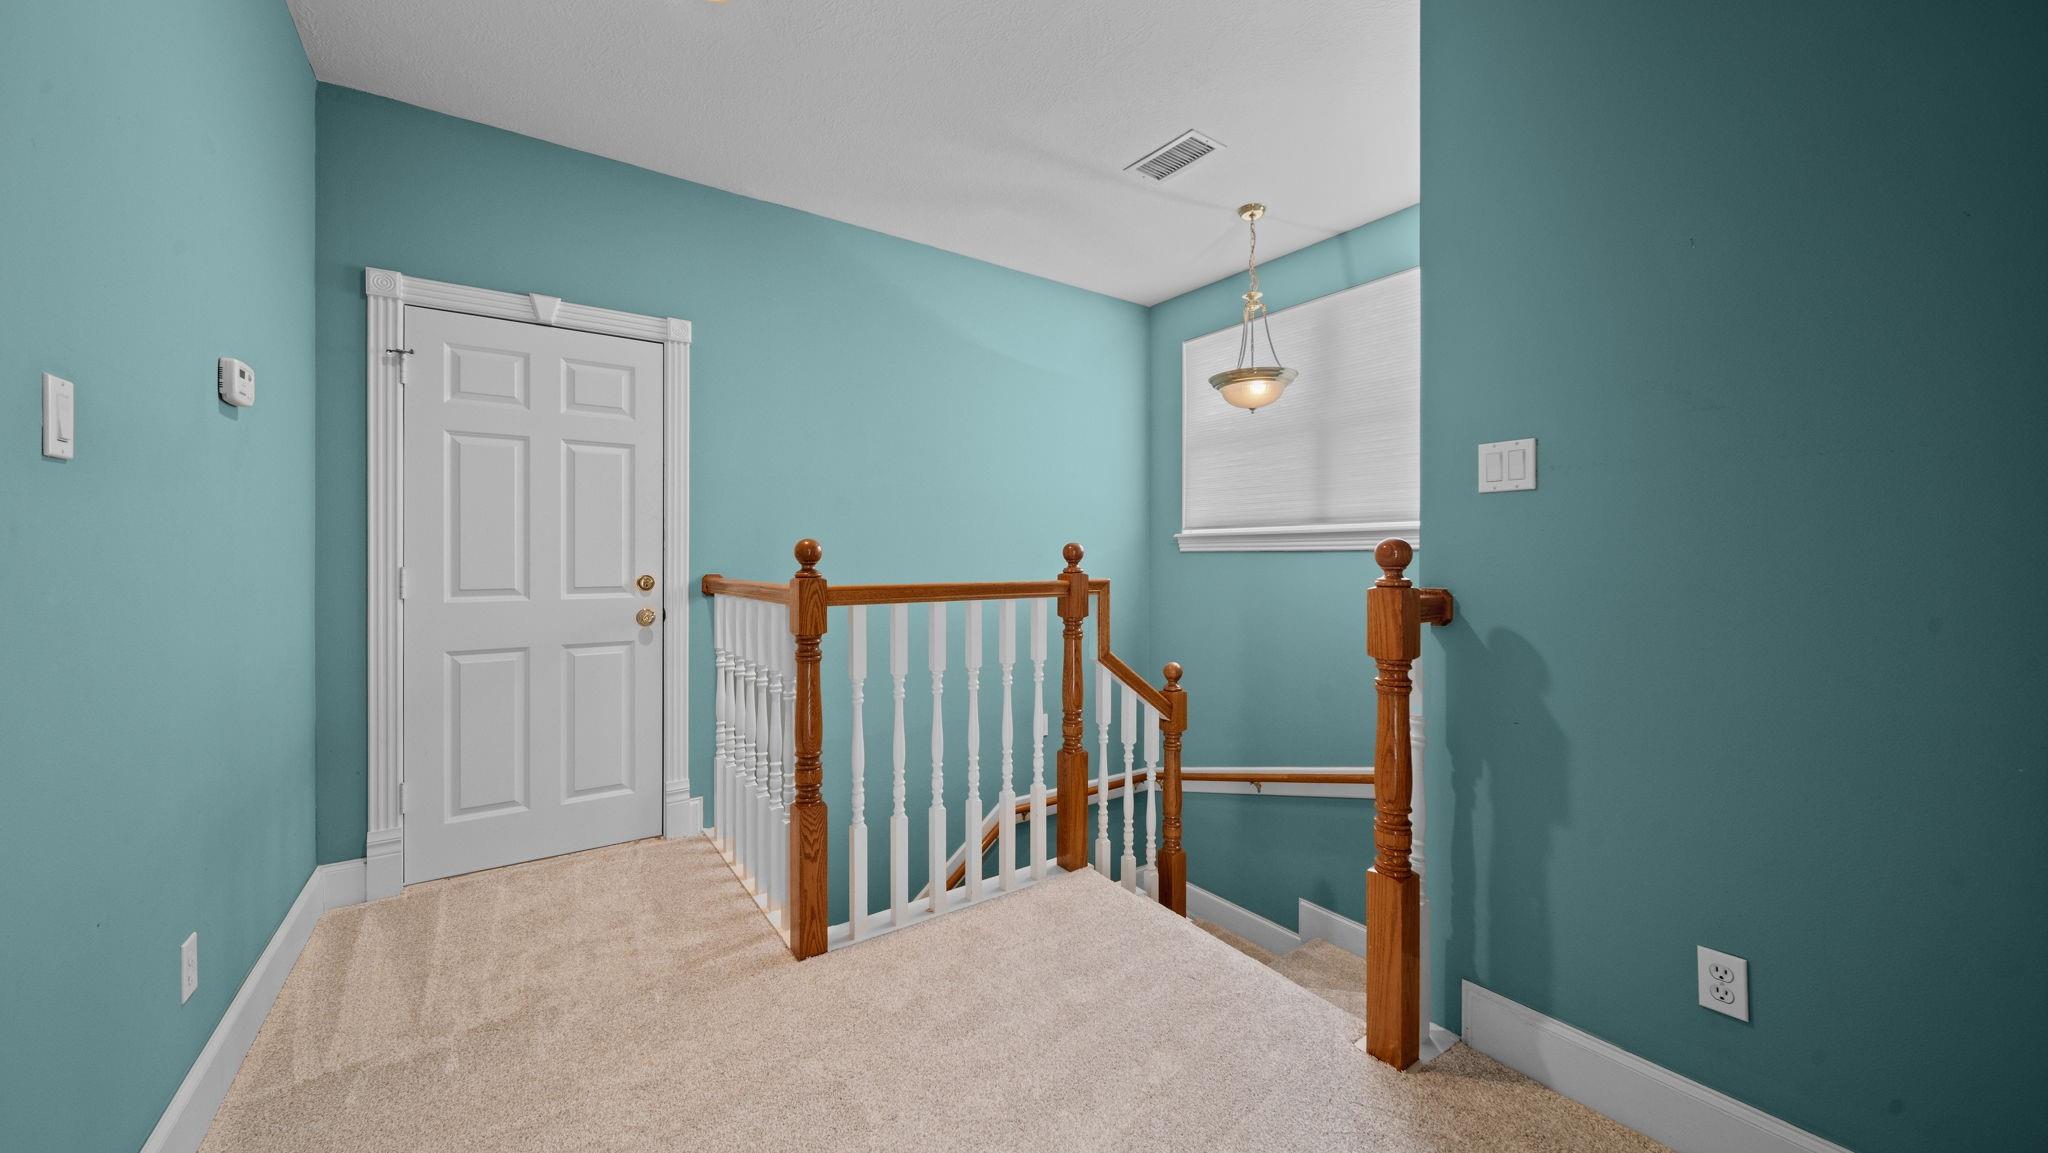
Carpeted landing with turquoise walls, a white entry door, and wood-and-white stair railing.
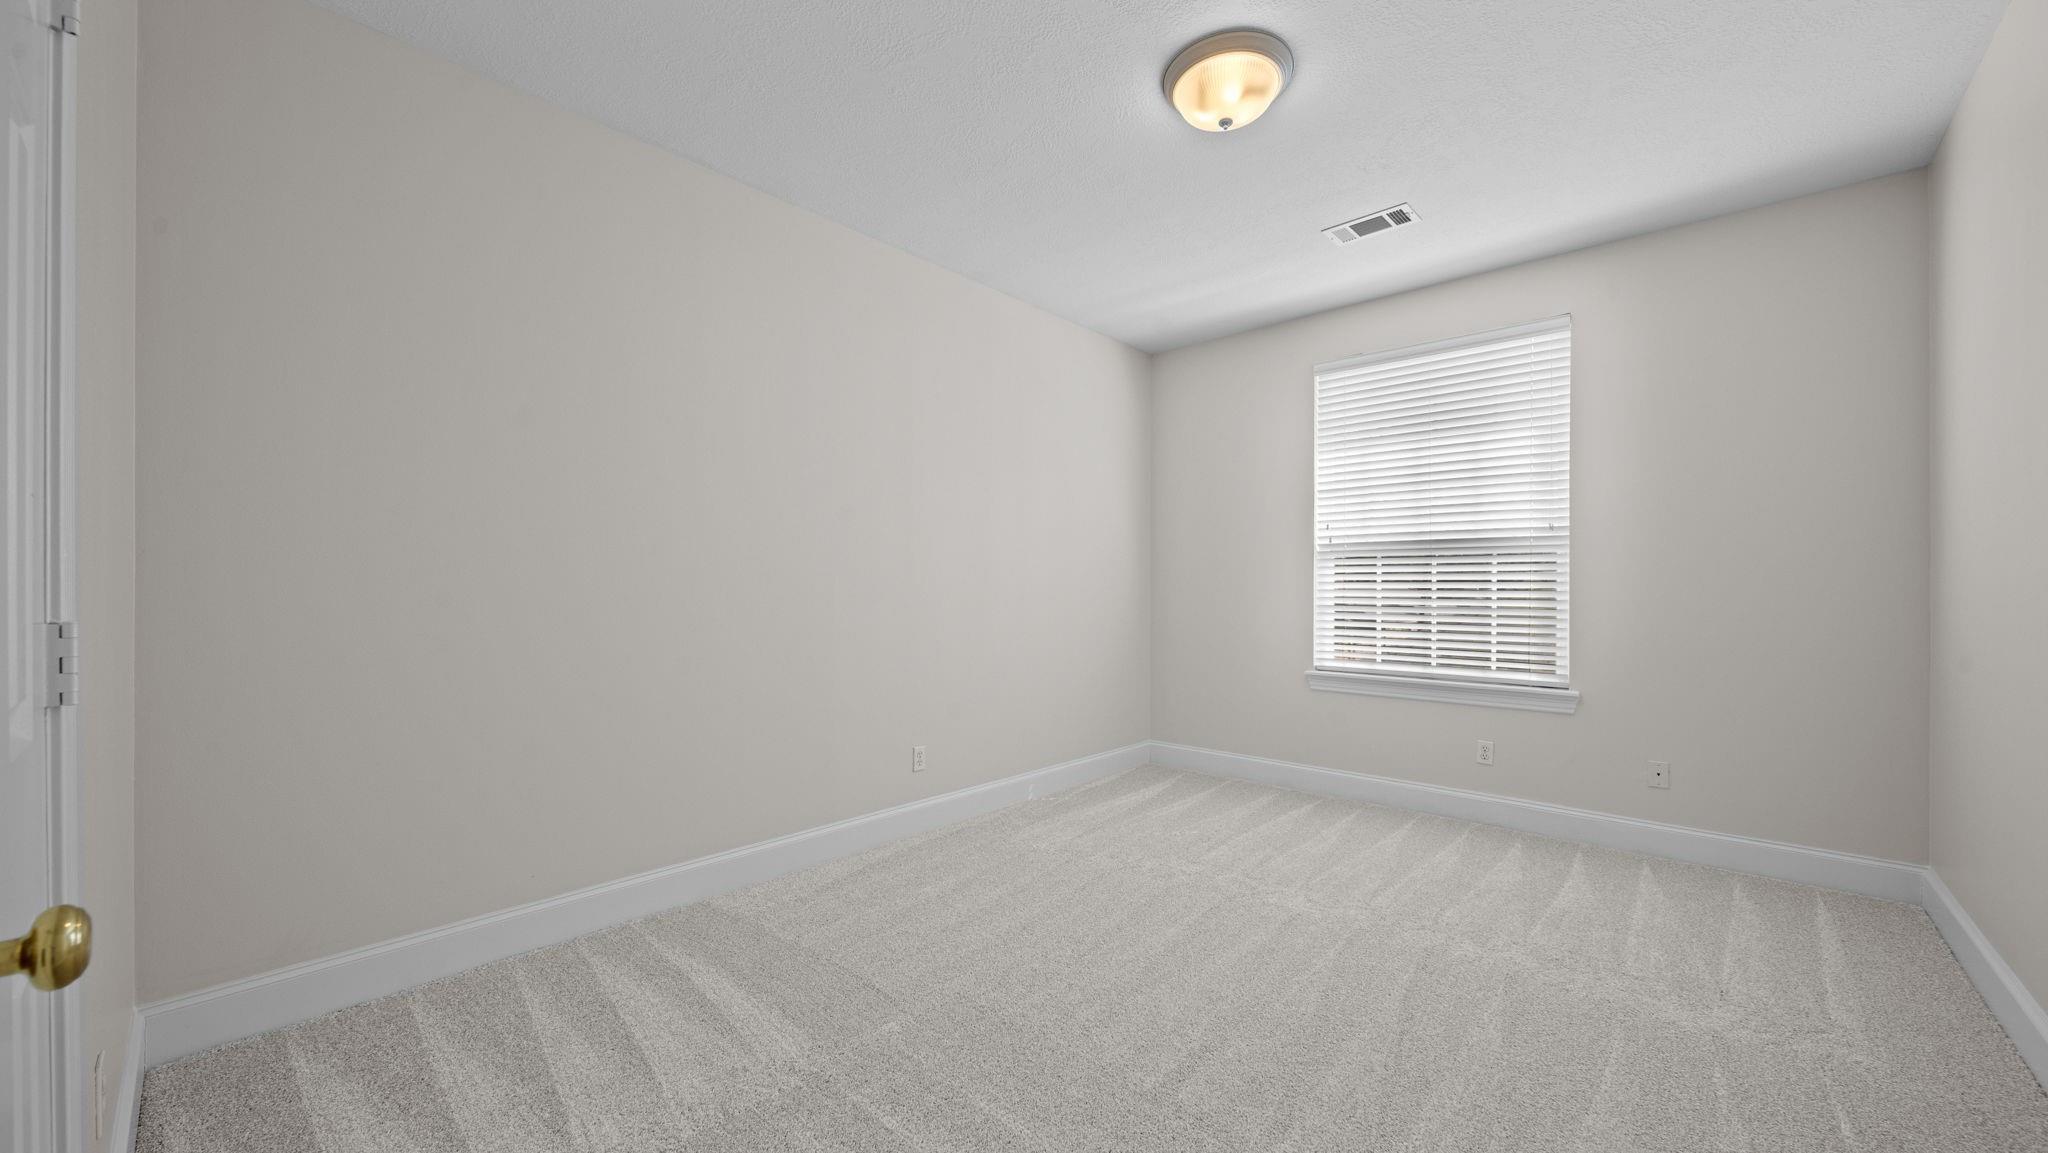
Empty bedroom with light carpet and a window fitted with white blinds.
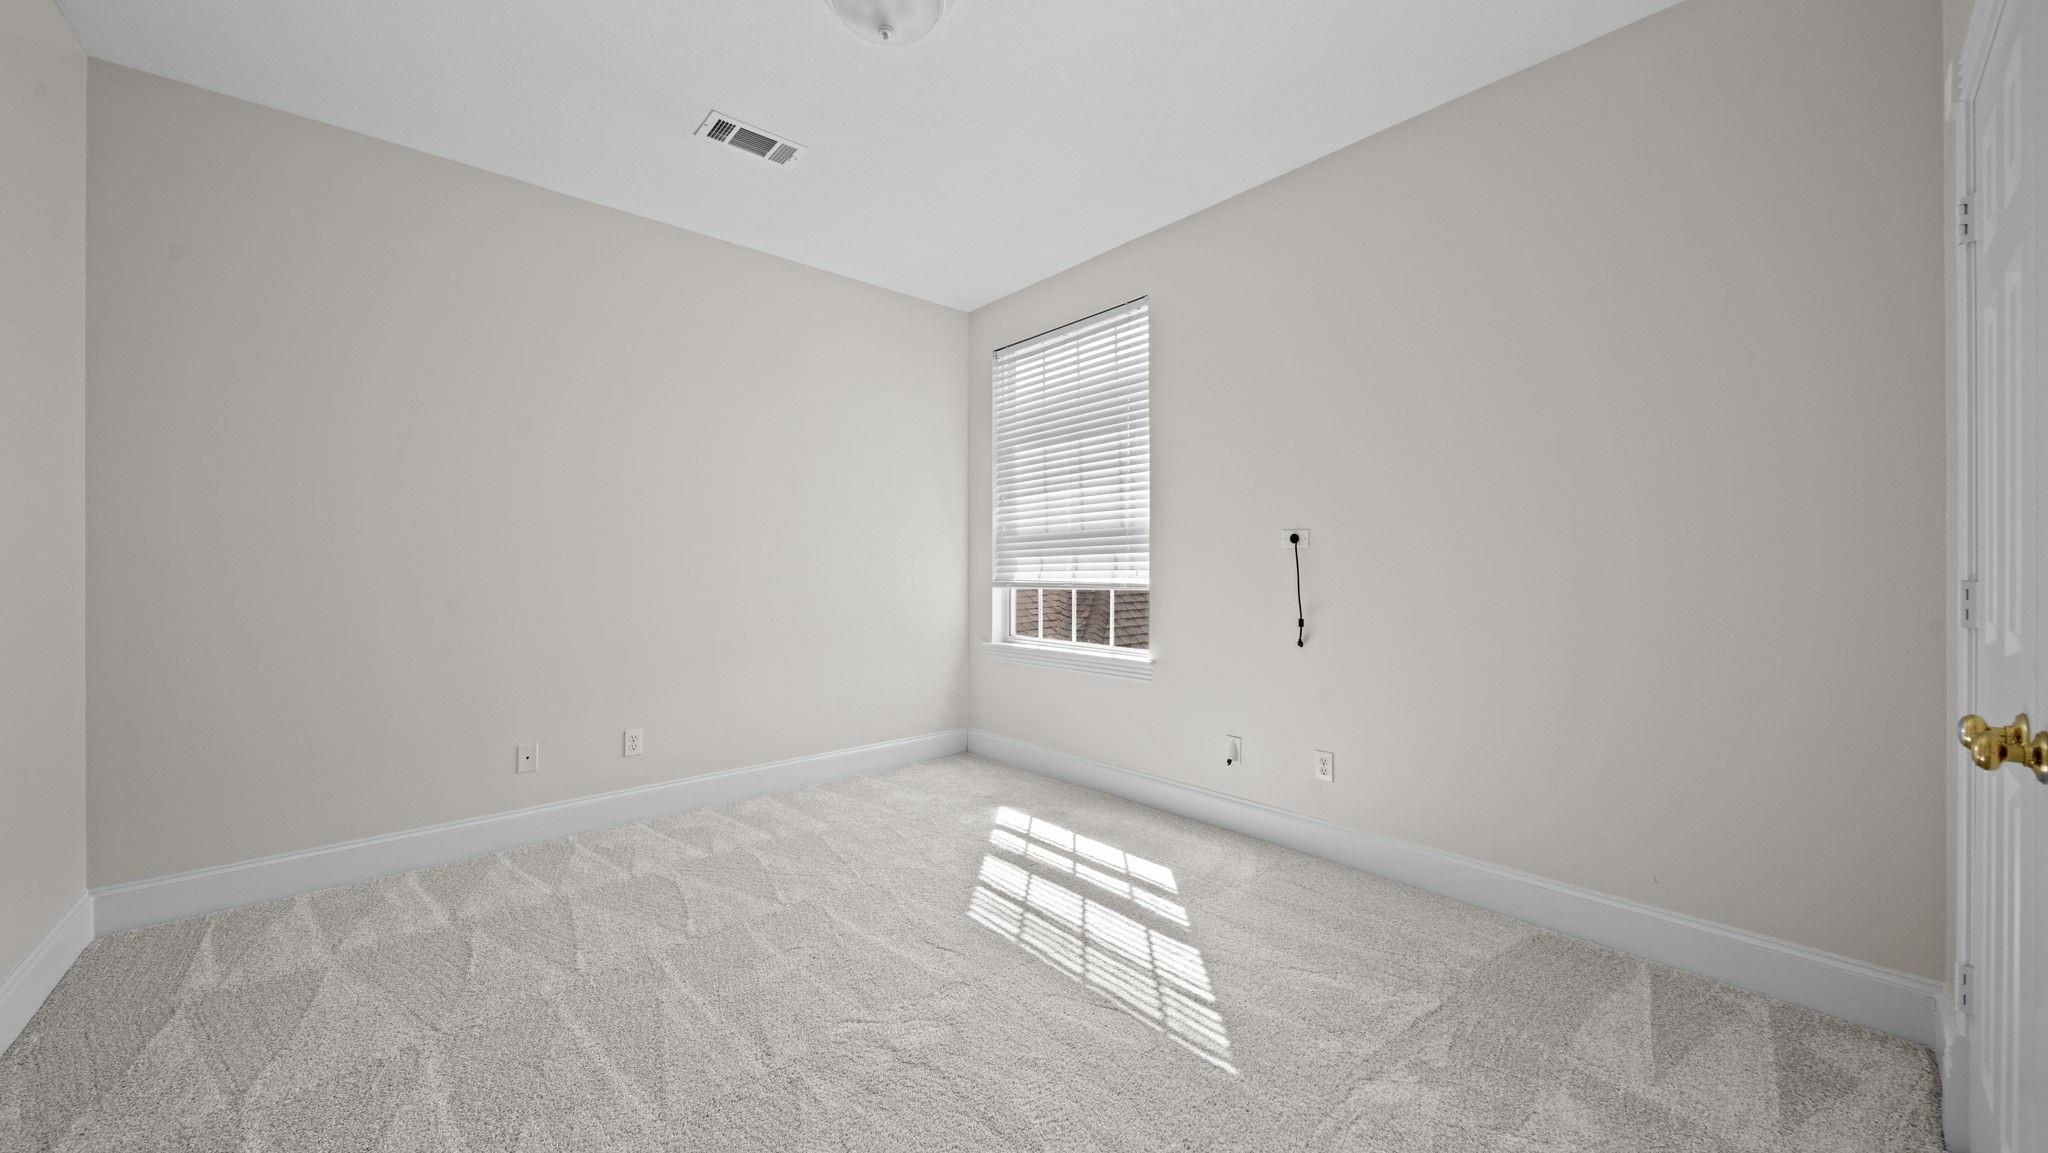
Empty carpeted bedroom with a window and blinds casting sunlight across the floor.
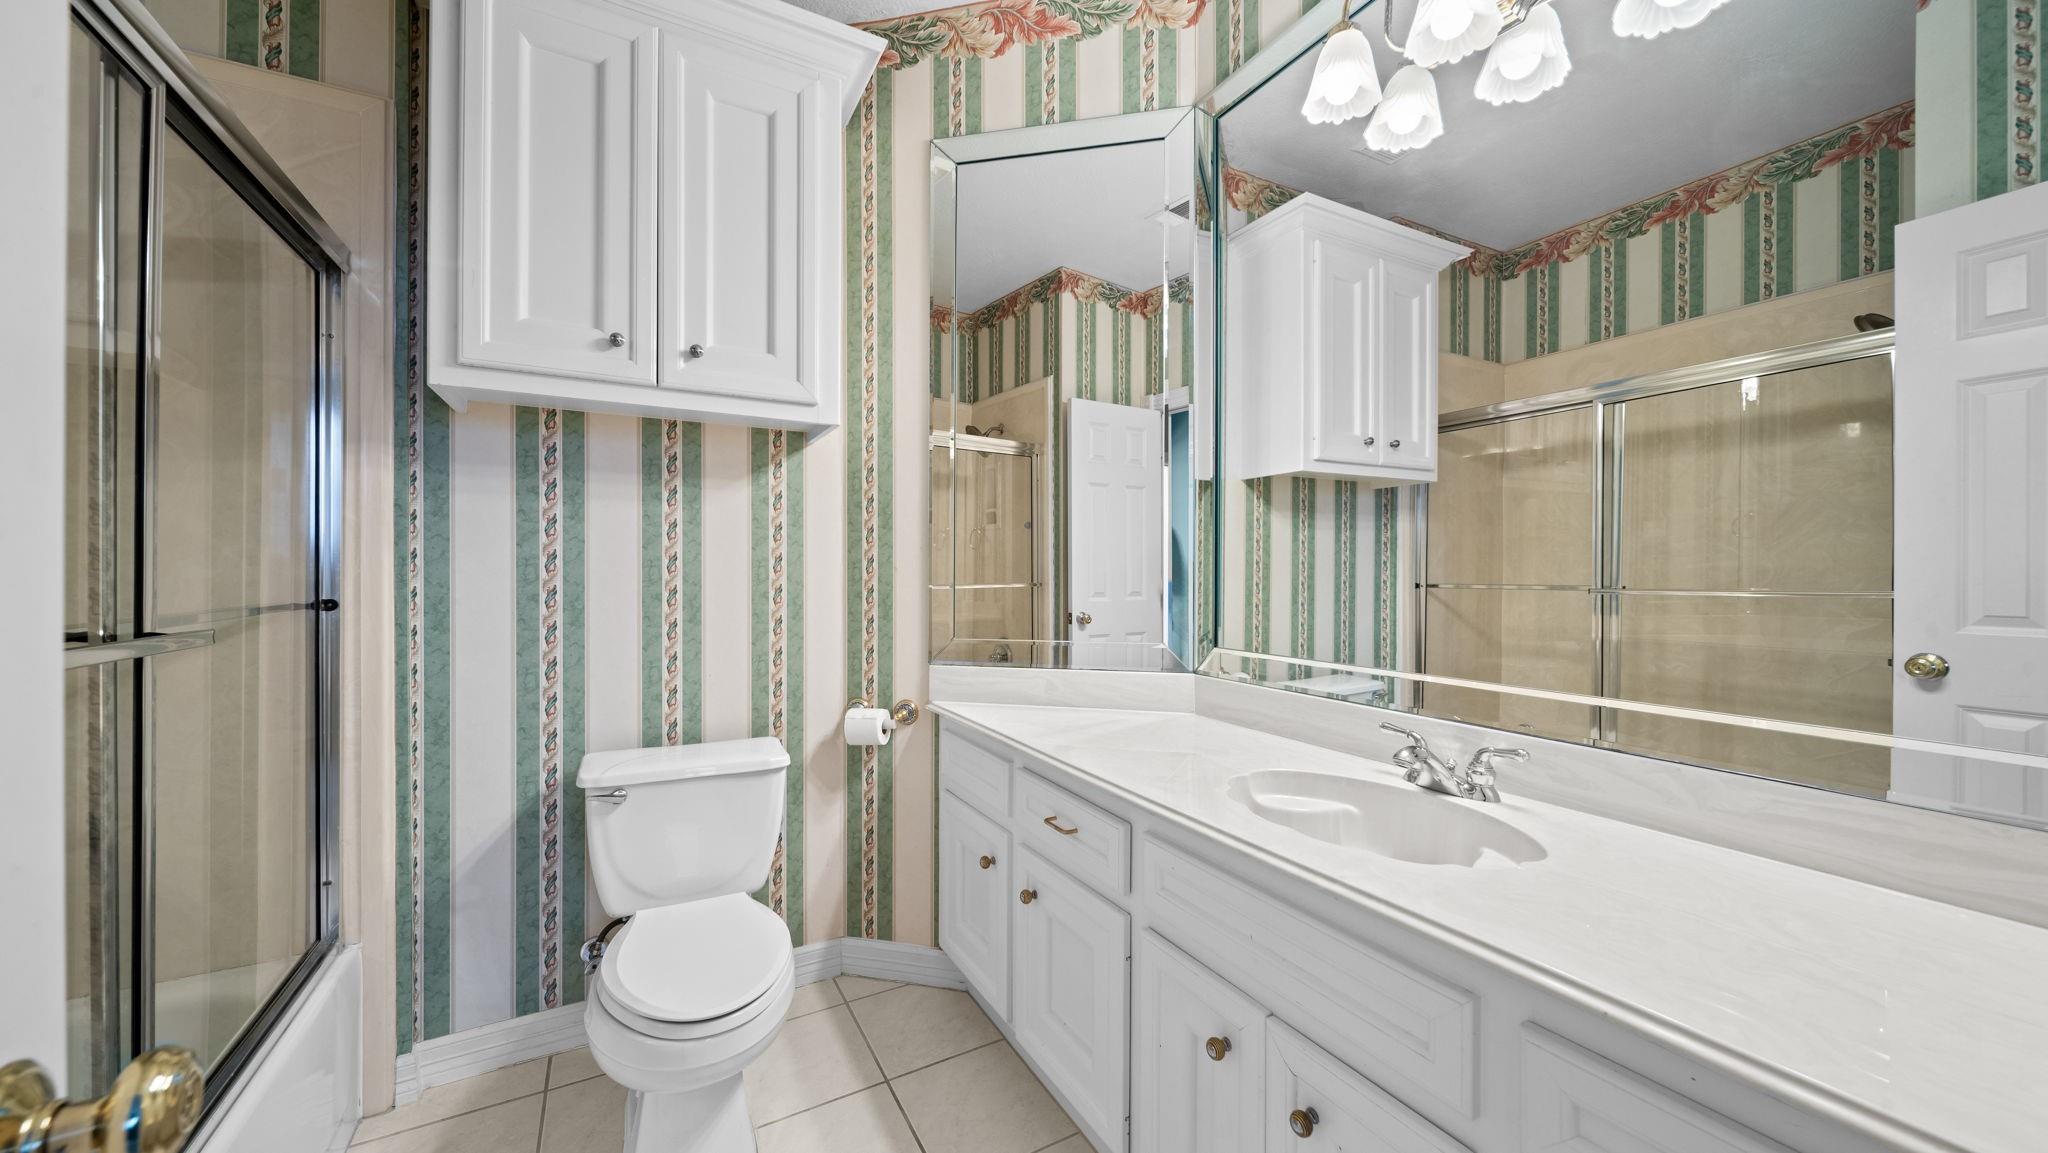
Bathroom with a long white vanity and mirrored wall, glass shower, and green striped wallpaper.
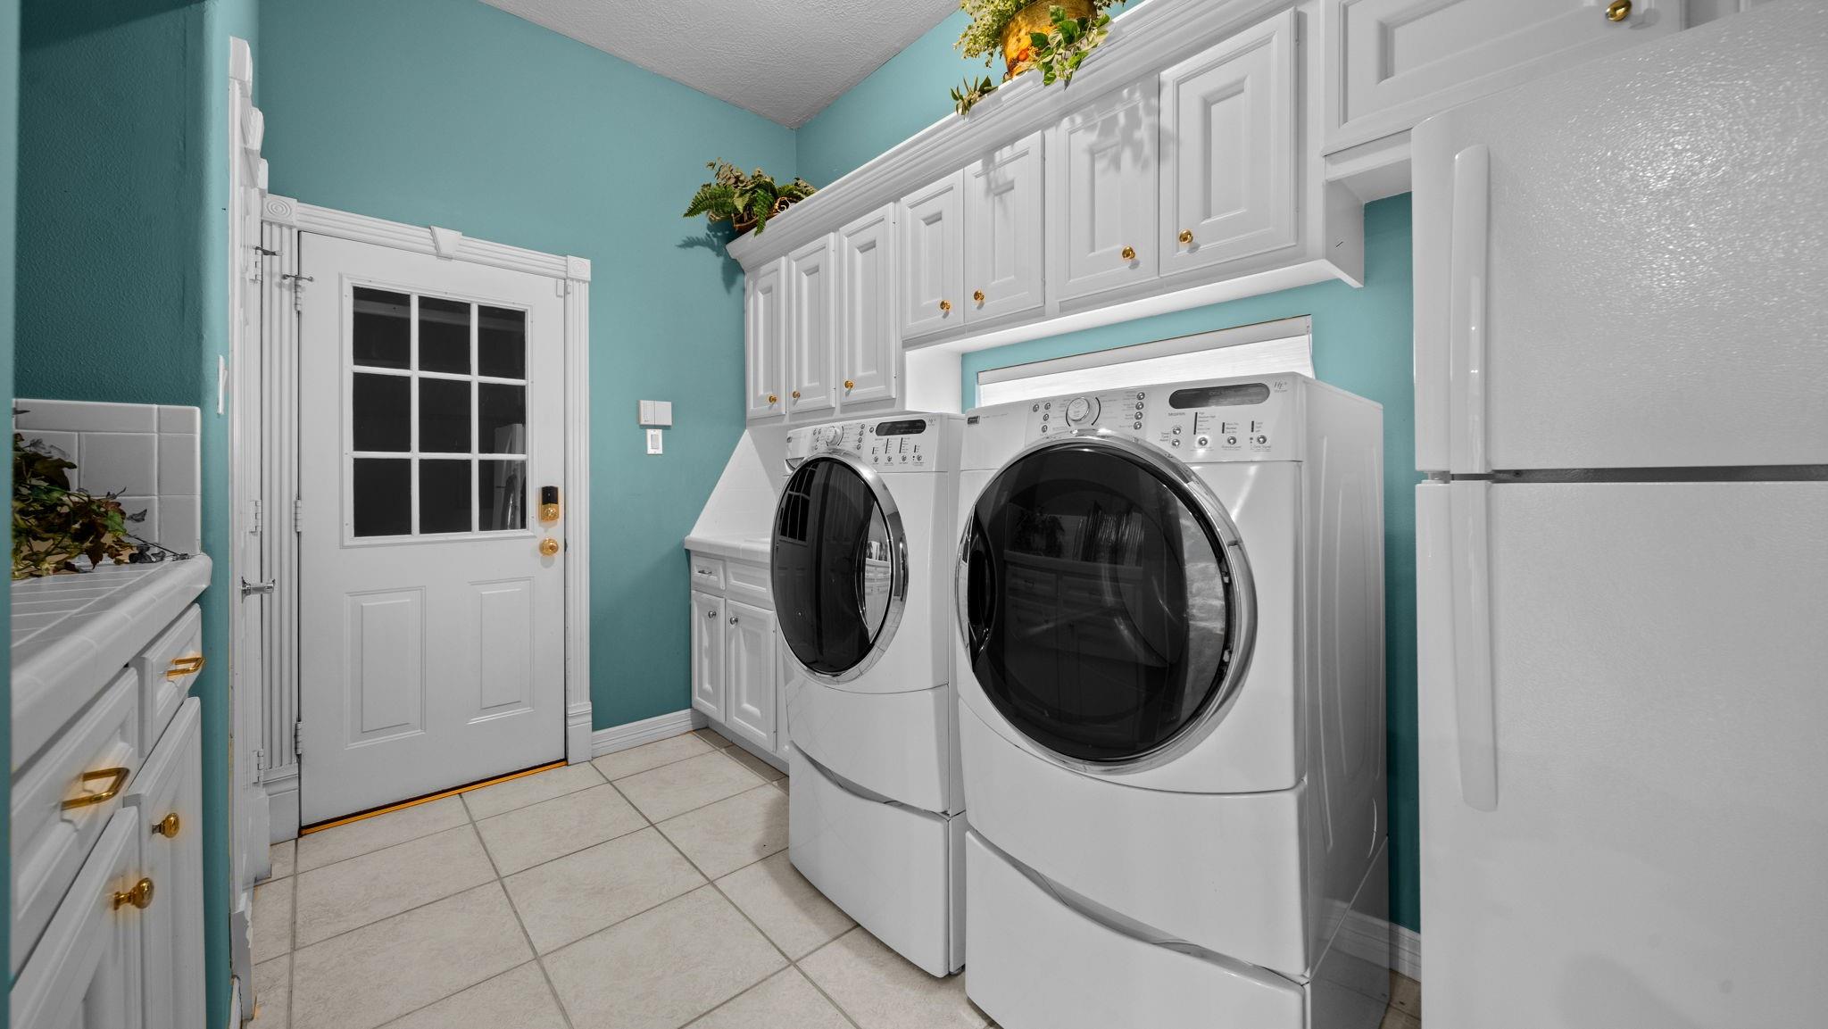
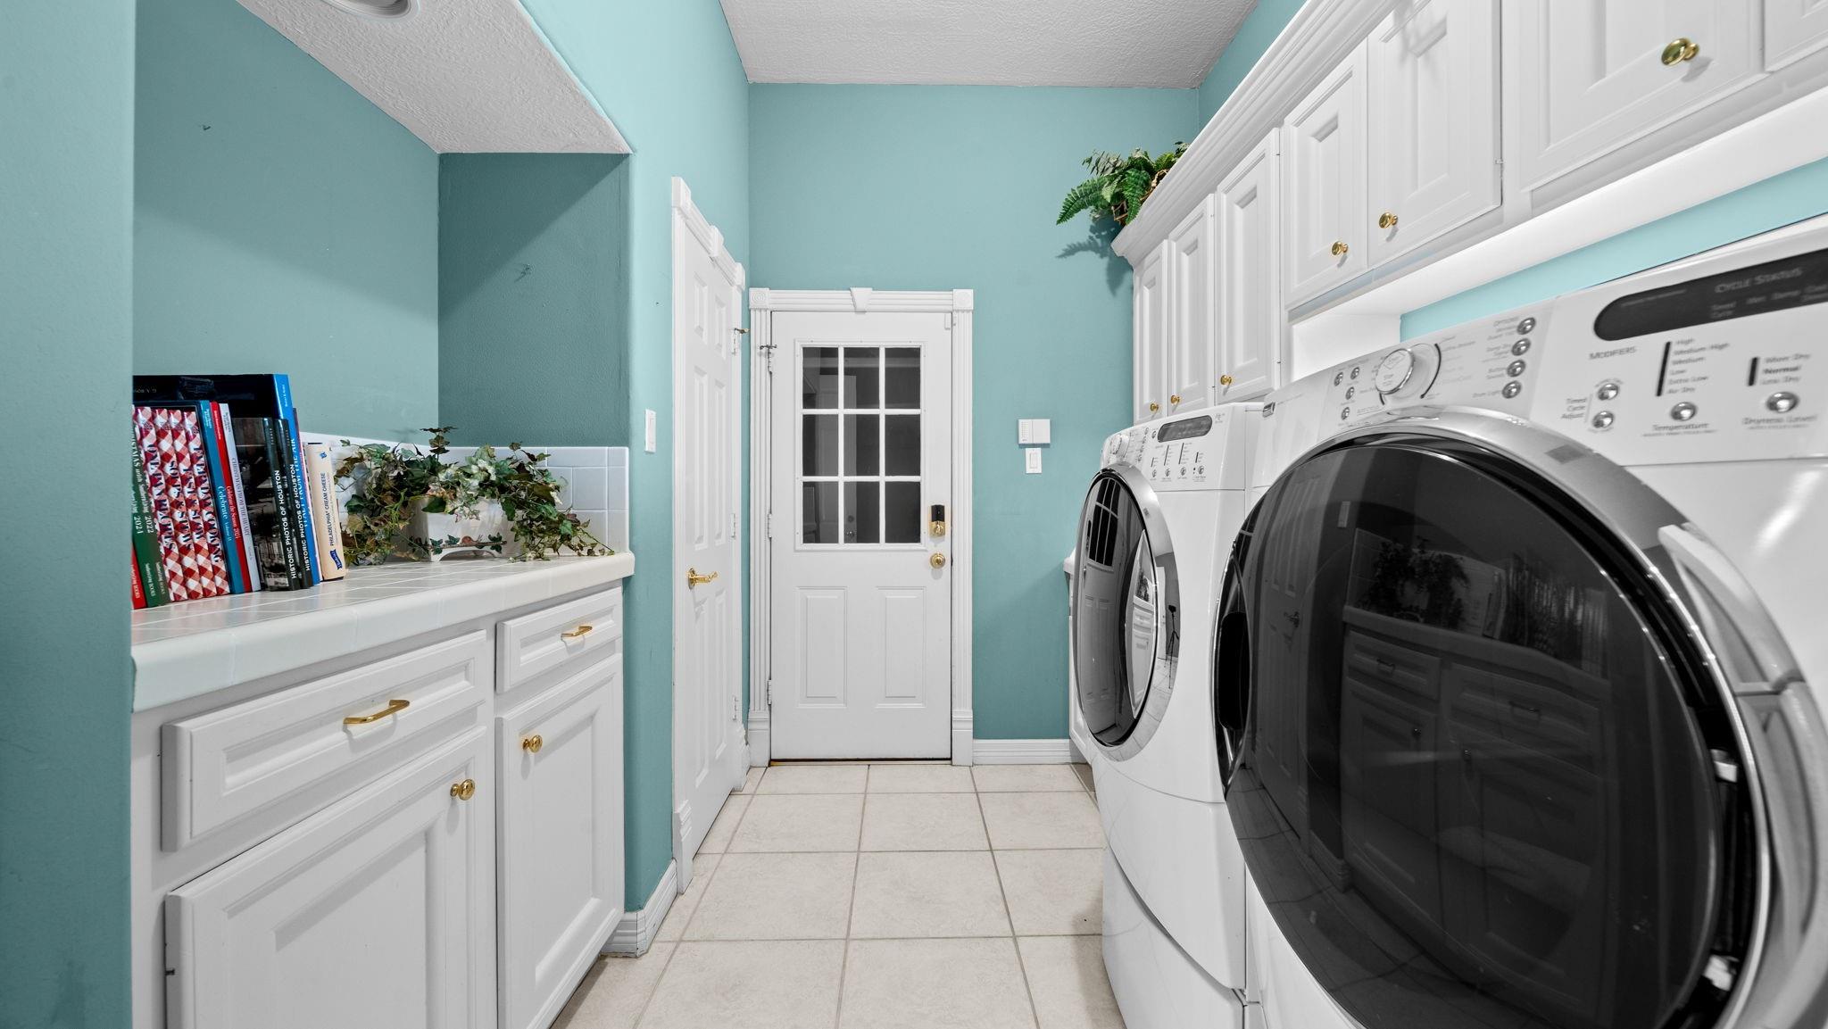
Laundry room with front-loading washer and dryer beneath white cabinets against turquoise walls.
Laundry room with front-loading washer and dryer, white cabinetry, and turquoise walls.
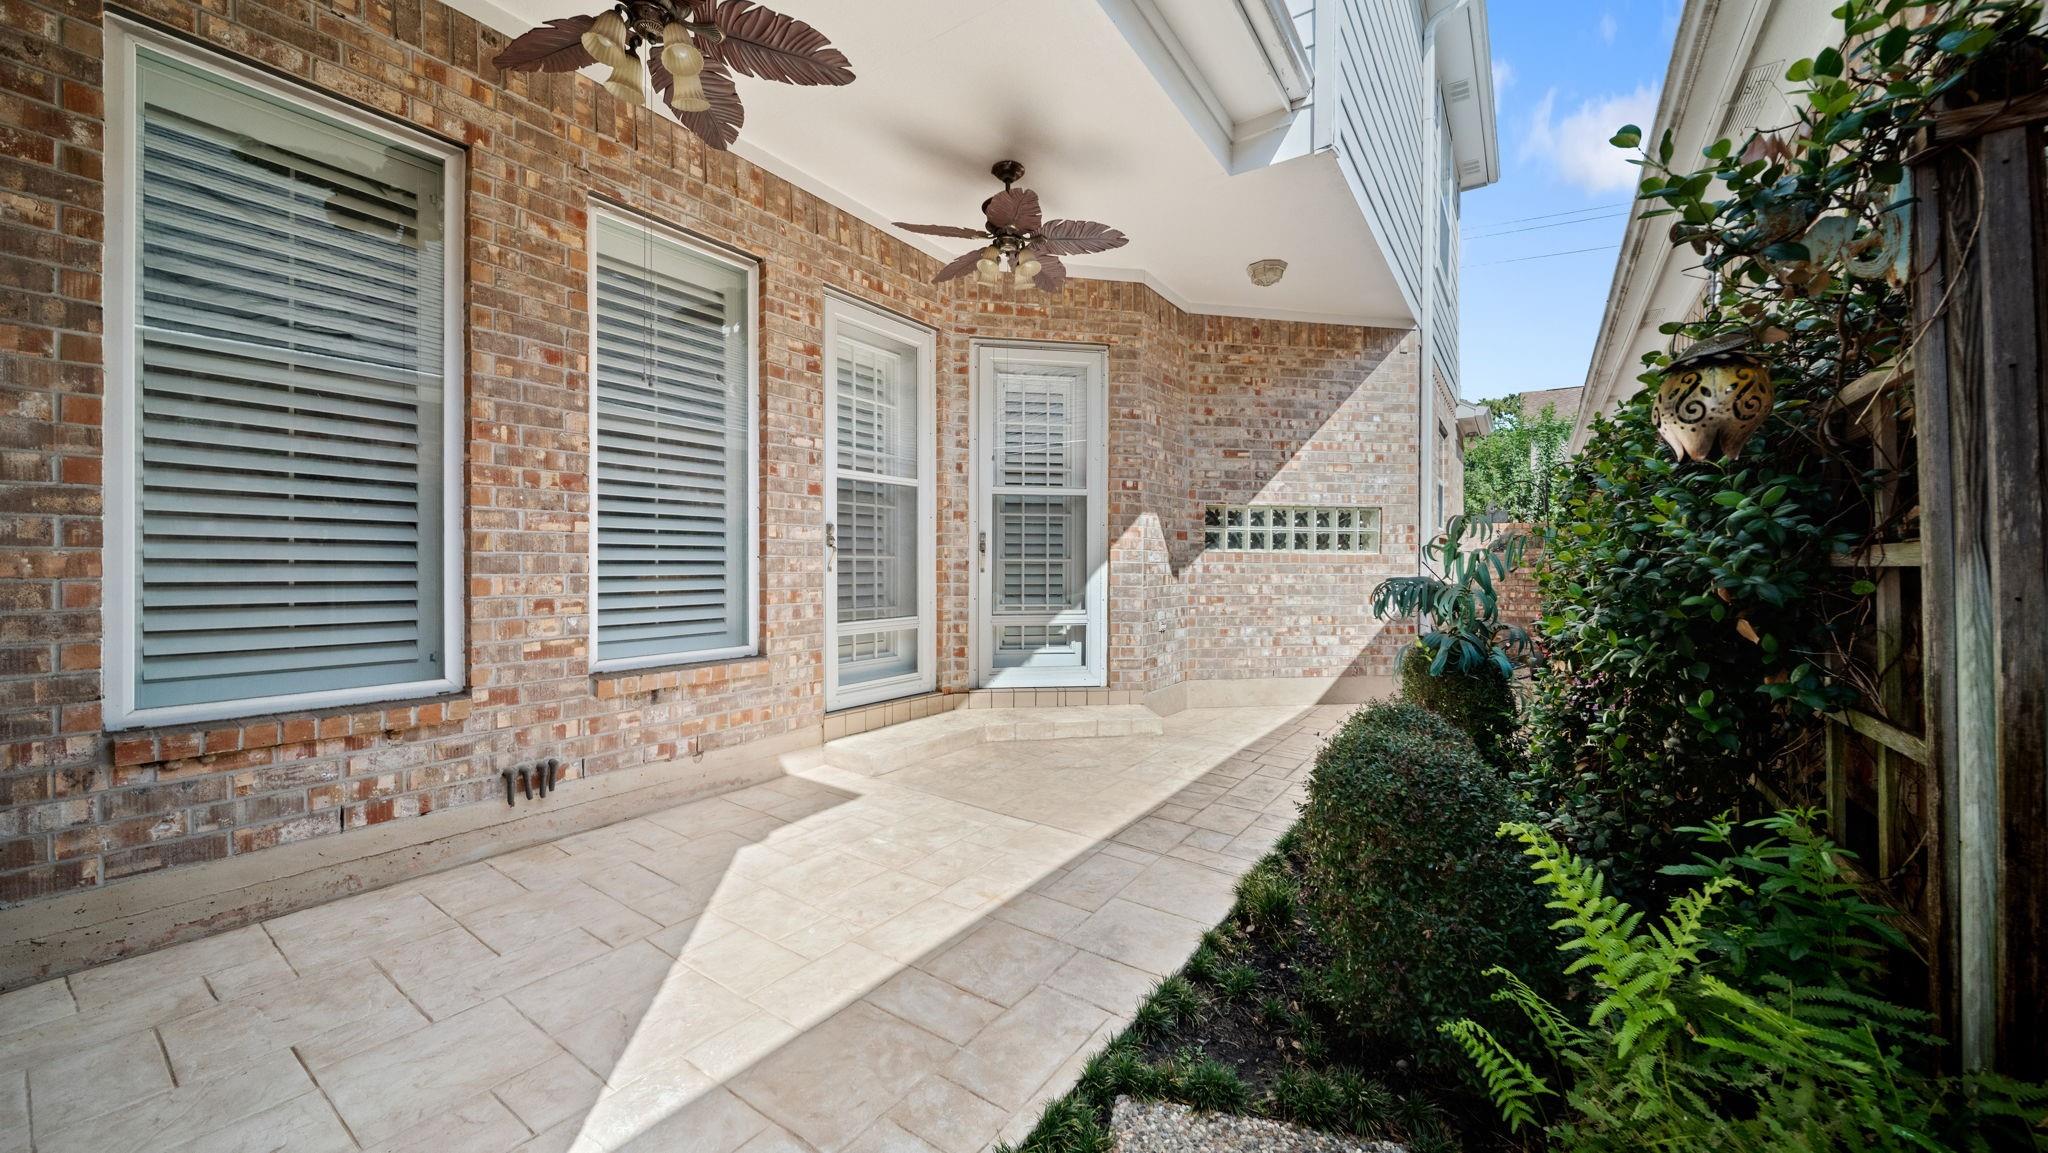
Covered brick patio with stone pavers, ceiling fans, and a leafy garden border.
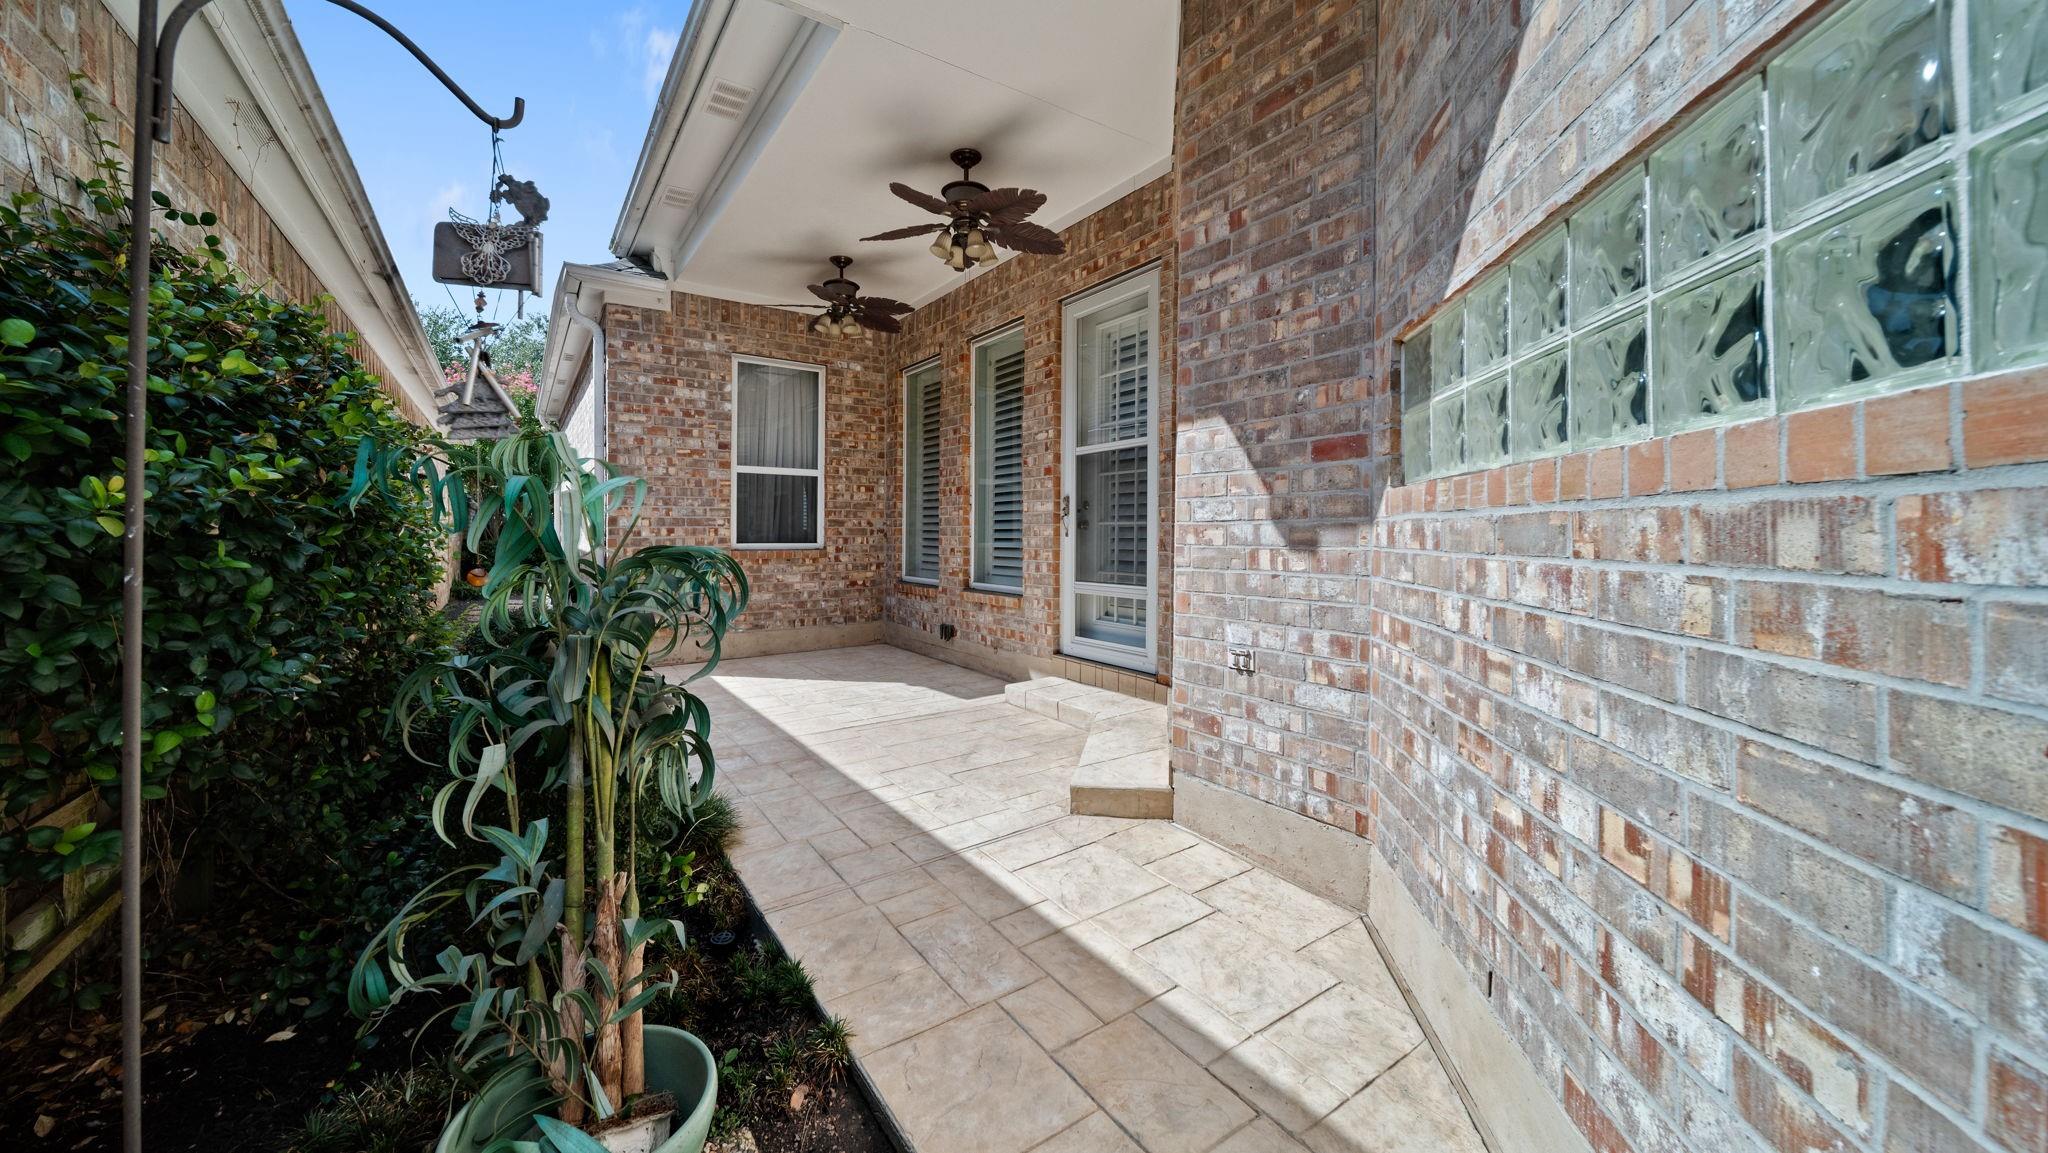
Covered brick patio with tiled flooring, ceiling fans, glass-block window, and garden border.
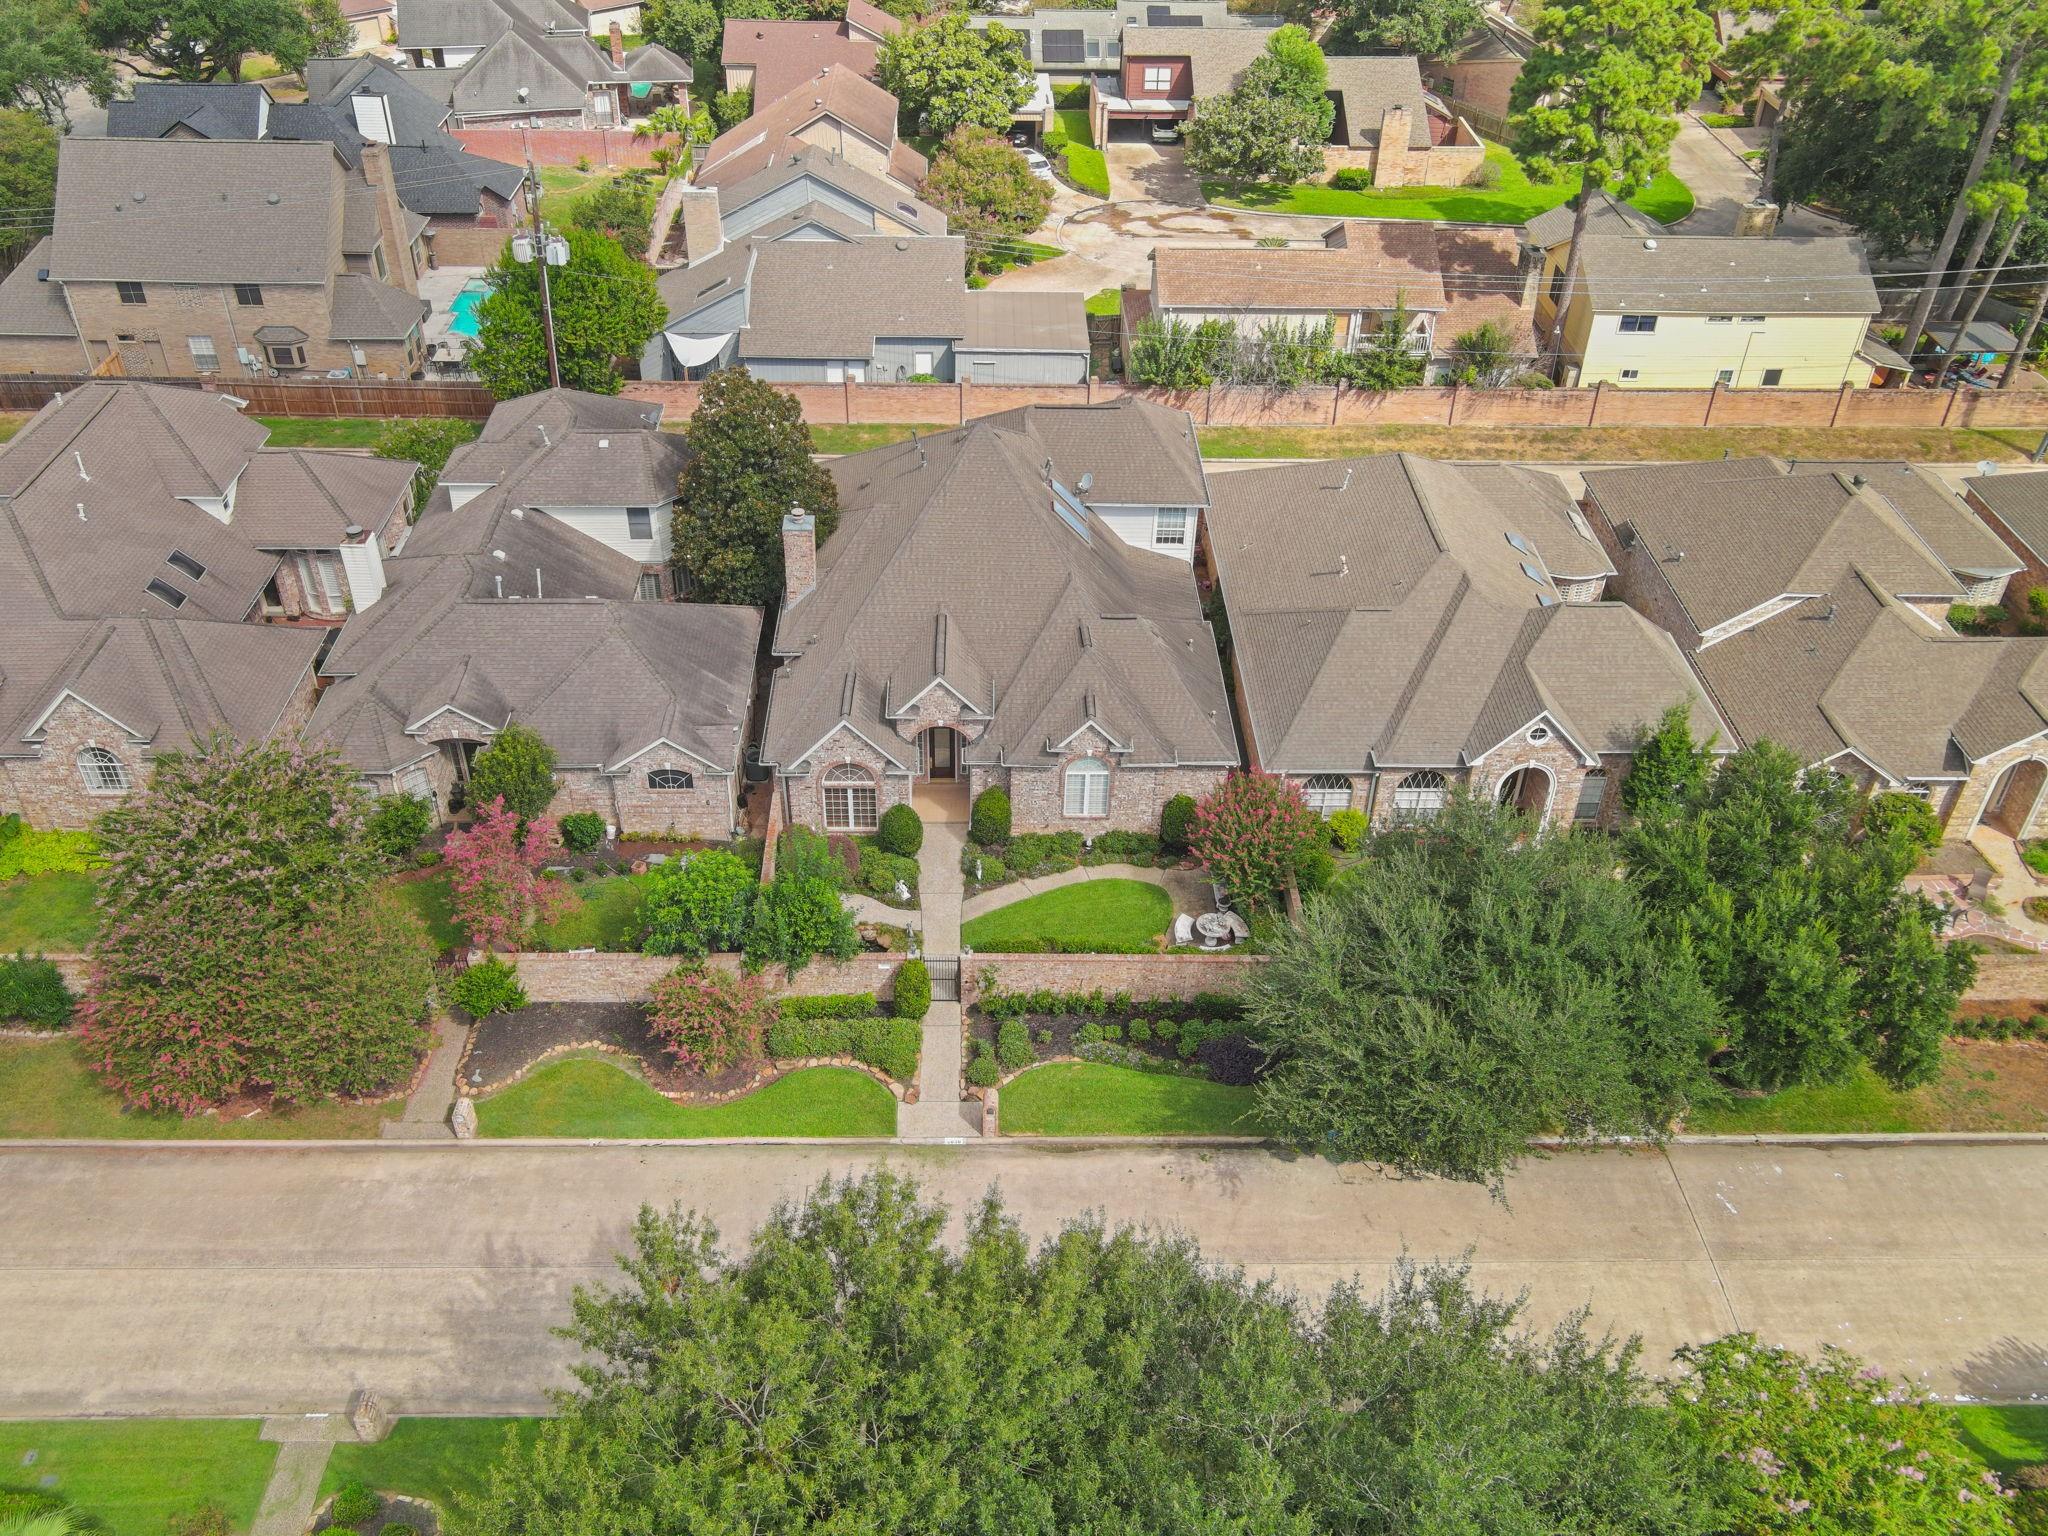
Aerial view of a brick home with a landscaped yard, curved walkway, and flowering trees.
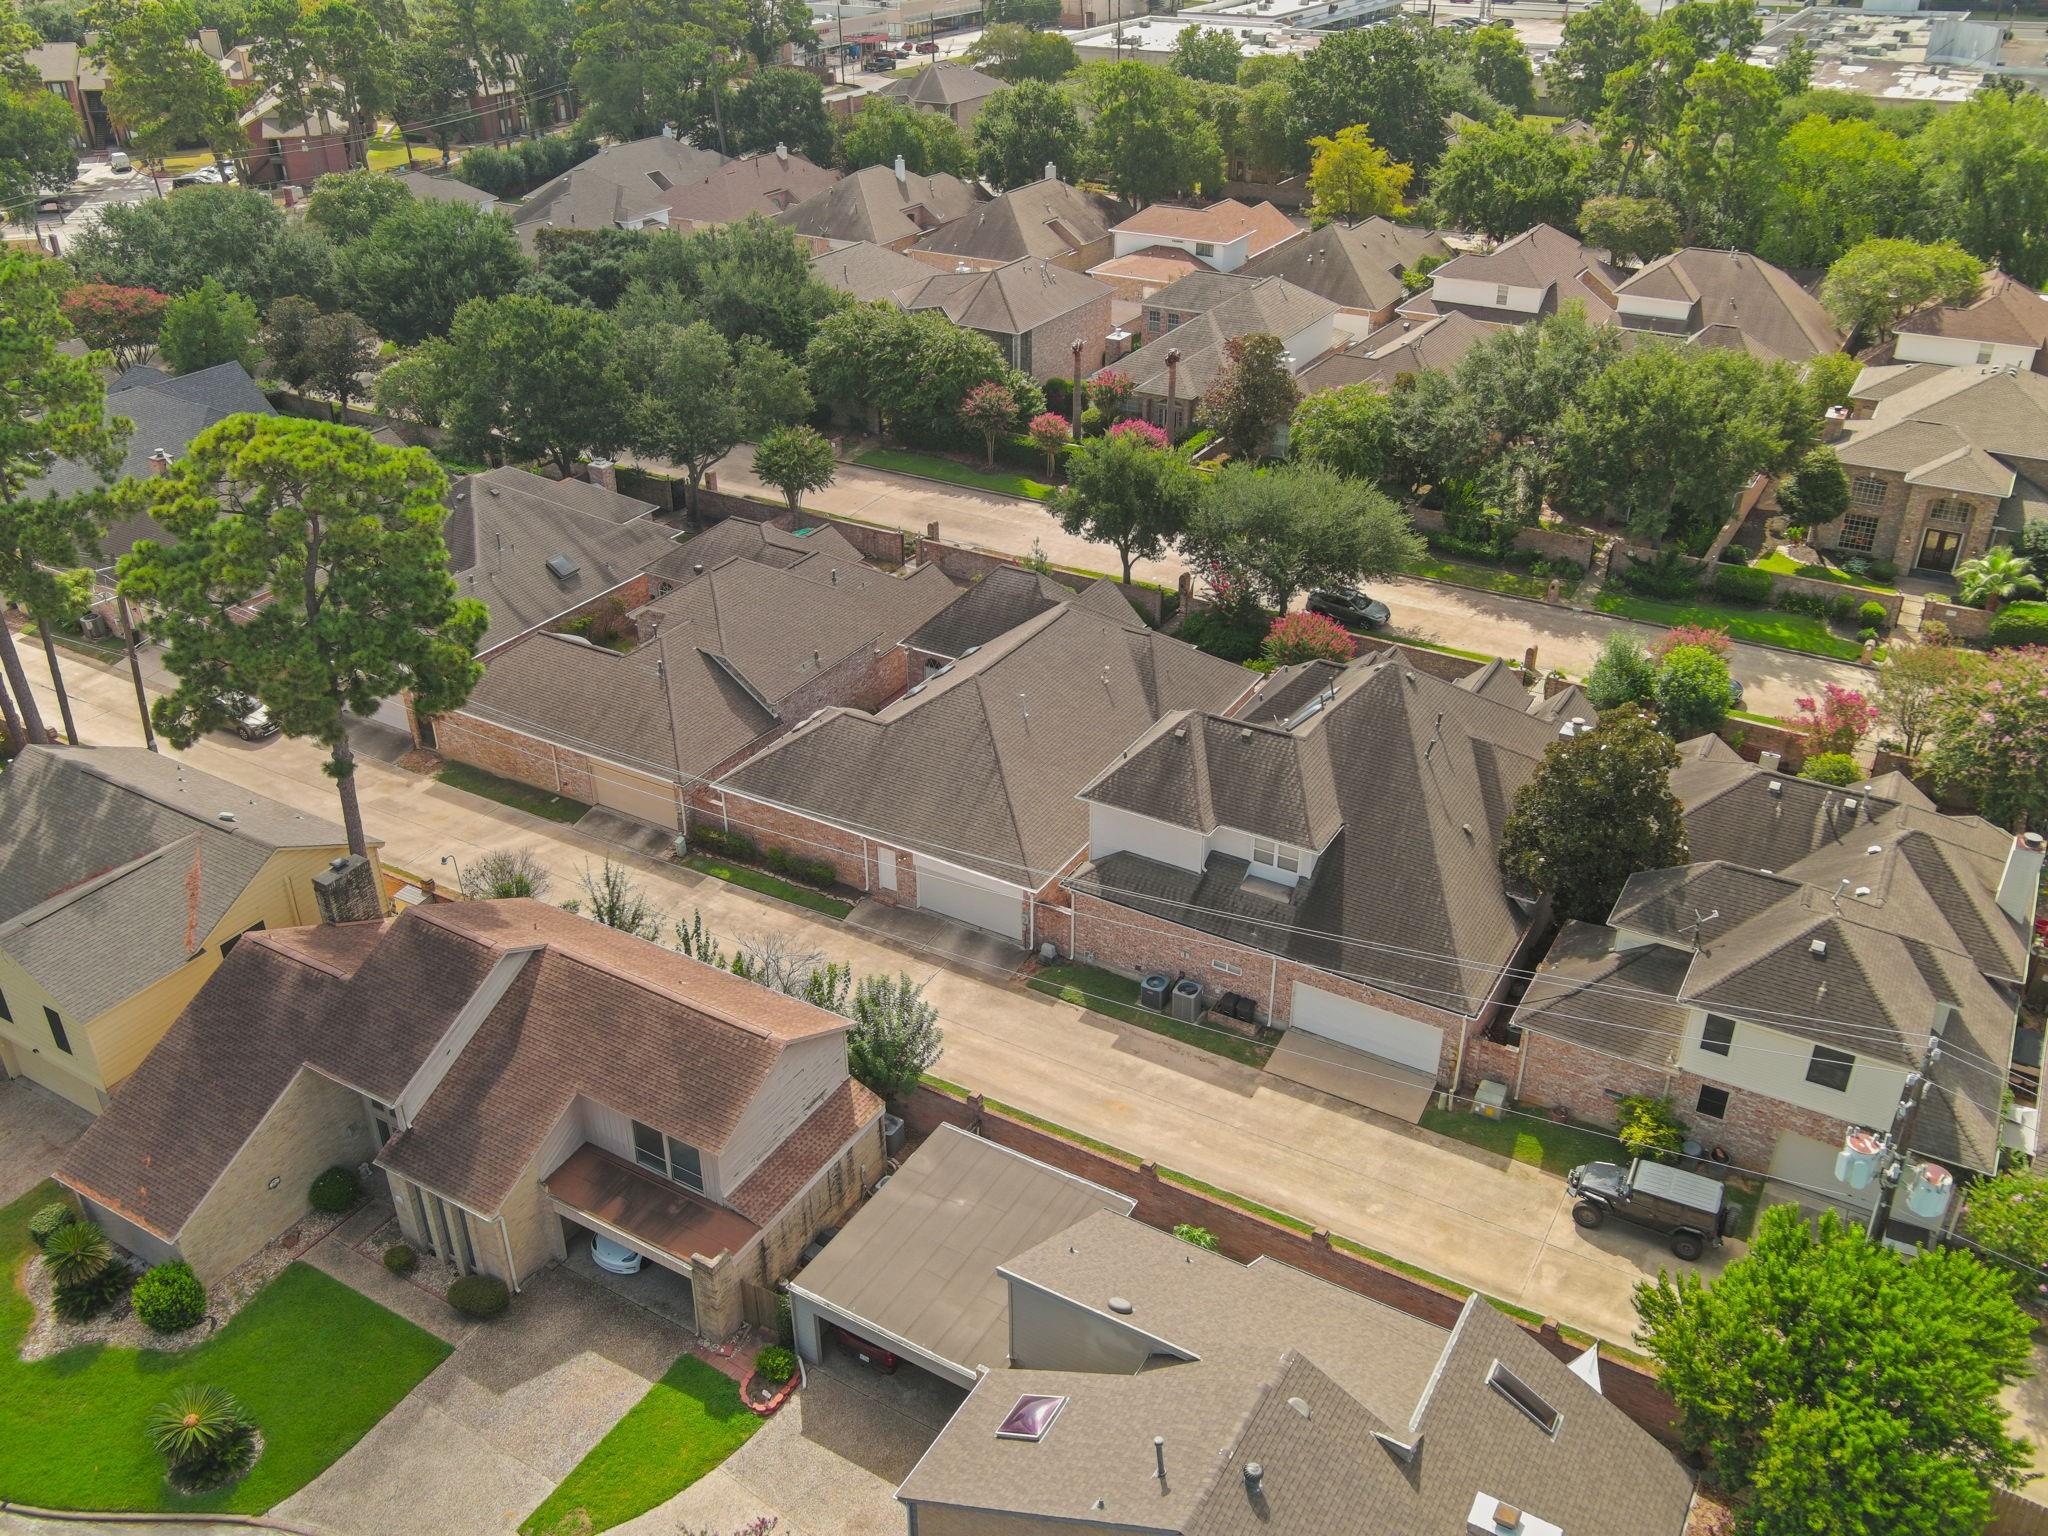
Aerial view of a residential street with brick homes, mature trees, and green lawns.
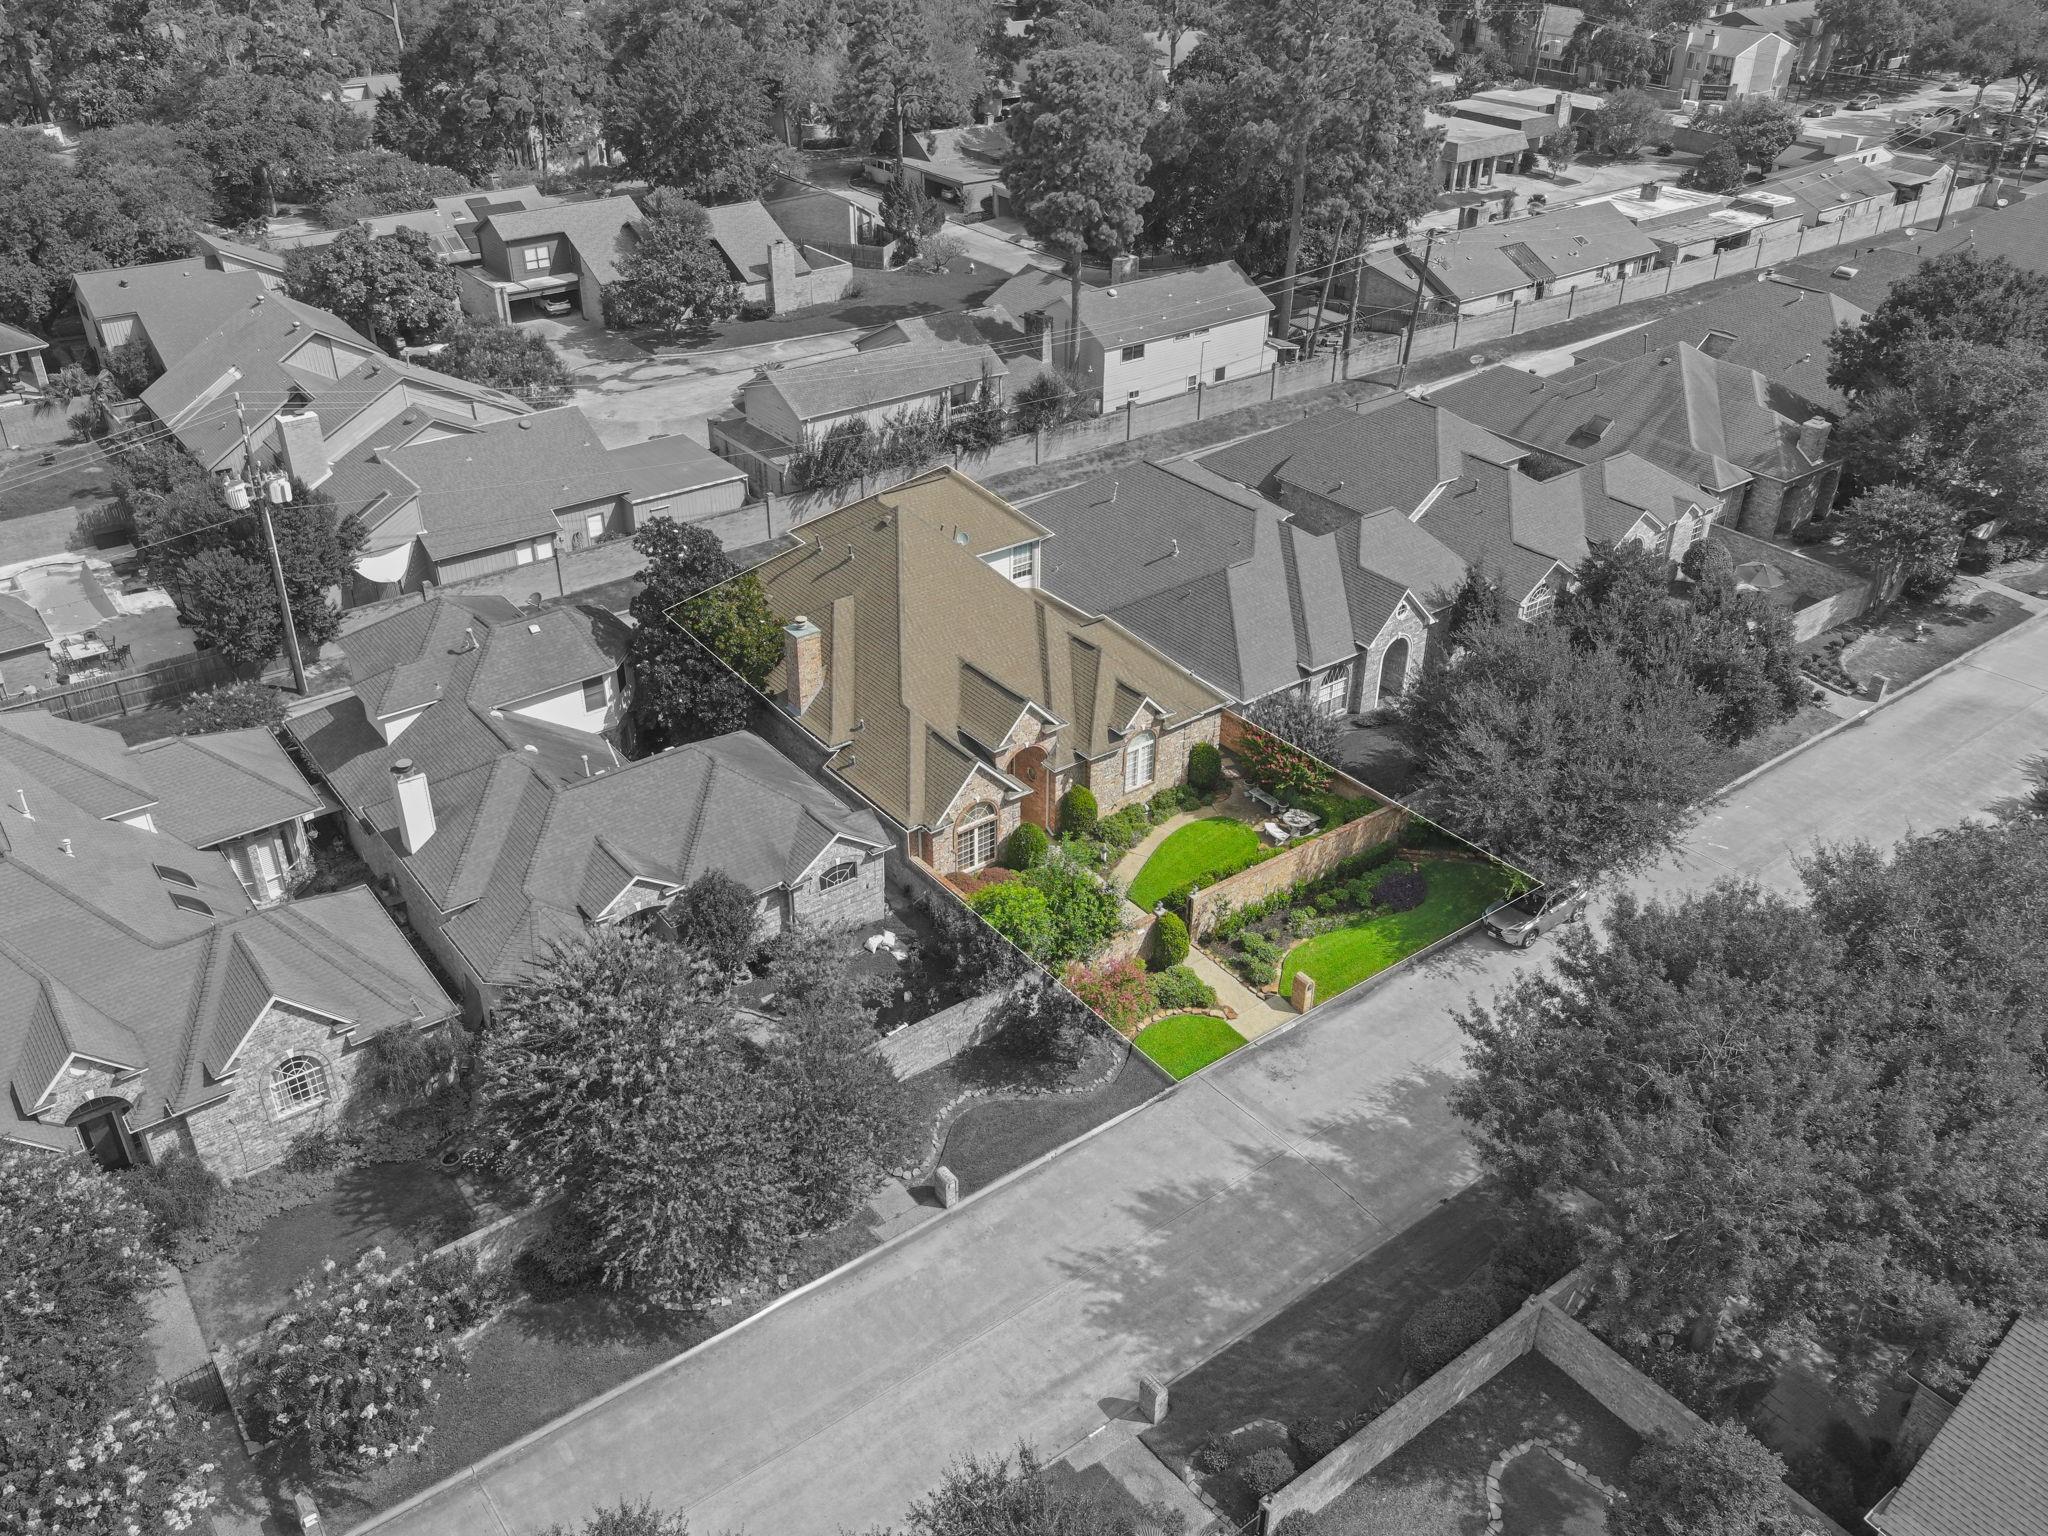
Aerial view of a brick house with a steep roof and landscaped front yard, highlighted among neighboring homes.
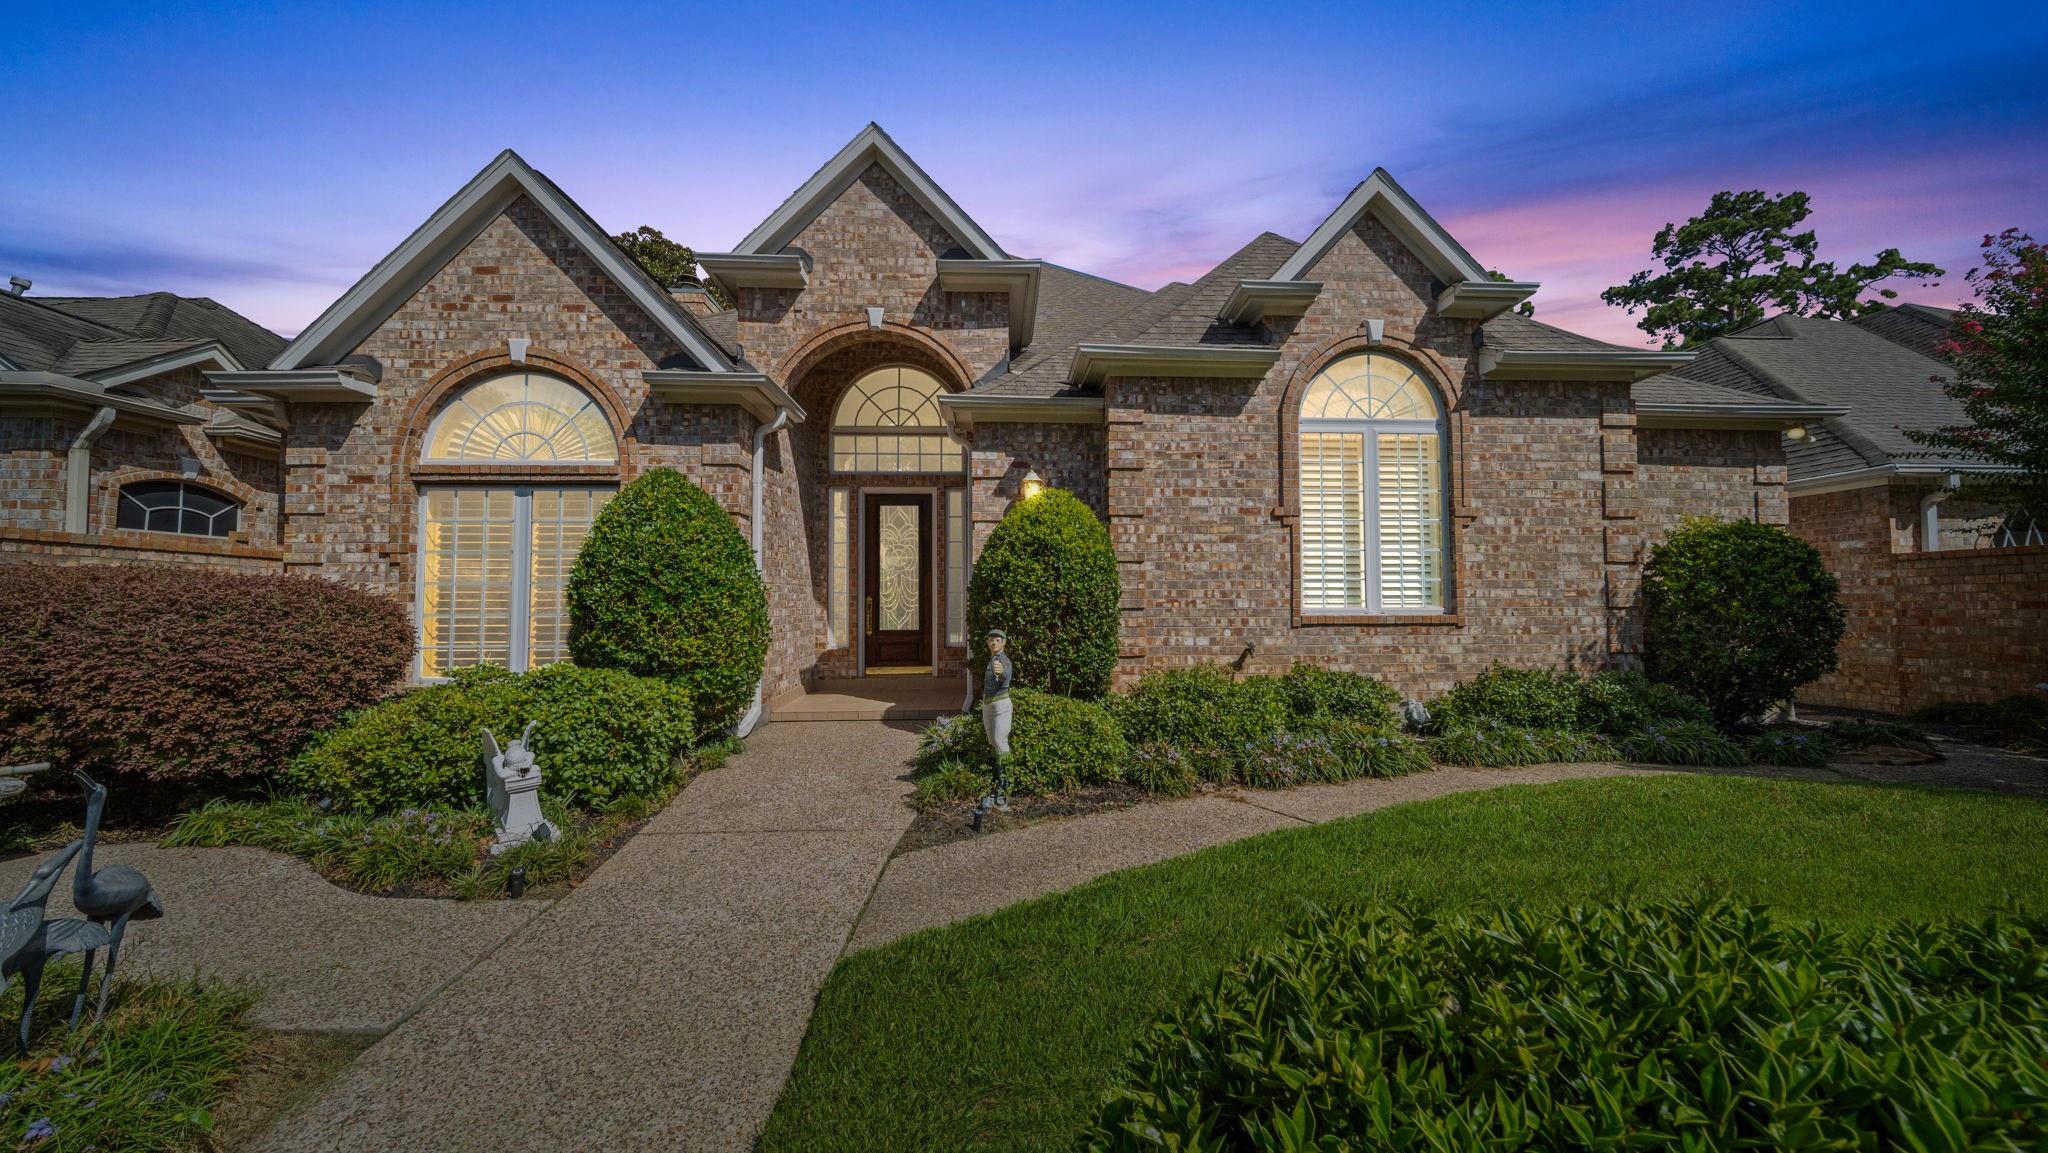
Brick home with multiple gables, arched windows, and a curved garden path at dusk.
SEE ALL PHOTOS
Brick home behind a gated brick wall, with a gravel walkway and landscaped shrubs.
Brick home with peaked gables, arched windows, and a curved walkway through landscaped front gardens.
Brick home with arched windows beside a curved garden walkway and manicured lawn.
Entry foyer with an ornate glass front door, arched transom, and polished white tile floor with black accents.
Wood-paneled living room with built-in shelves, shuttered windows, and blue leather sofas.
Bathroom with black granite vanity, white sink, gold-tone faucets, and glass-enclosed shower.
Living room with coral walls, white built-ins, a fireplace, and pink sofas opening to a chandelier-lit dining area.
Living room with orange walls, pink sofas, floral armchairs, and a white fireplace.
Living room with a fireplace, pink sofas, ornate white trim, and a blue floral rug.
Formal dining room with a long carved table, crystal chandeliers, orange walls, and white columns.
Formal dining room with a crystal chandelier, long carved-wood table, mirrored wall, and fireplace.
Living room with aqua walls, wicker seating, tiled floors, and an ornate floral painting.
Dining area with patterned chairs and a glass table beside a white kitchen with turquoise walls.
Dining room with a glass-top table, patterned chairs, turquoise walls, and plantation shutters.
Dining area with turquoise walls, white cabinets, and brown patterned chairs around a glass-top table.
Kitchen with white cabinetry, teal walls, granite counters, double ovens, and a sink beneath shutters.
Kitchen with white cabinetry, reddish granite counters, double ovens, and a double-basin sink beneath plantation shutters.
Bedroom with teal walls, dark wood furniture, ornate seating, and a tray ceiling with a ceiling fan.
Furnished bedroom with teal walls, a dark wood bed, ornate trim, and upholstered chairs.
Bedroom with turquoise walls, carved wooden bed, matching armoire, and ornate curtains.
Spacious bathroom with a soaking tub, glass shower, double vanity, and arched shuttered windows.
Bathroom with a corner soaking tub, glass-block partition, and cream stone vanity.
Bathroom with gray-green textured walls, white toilet and cabinets, and a stained-glass window.
Carpeted landing with turquoise walls, a white entry door, and wood-and-white stair railing.
Empty bedroom with light carpet and a window fitted with white blinds.
Empty carpeted bedroom with a window and blinds casting sunlight across the floor.
Bathroom with a long white vanity and mirrored wall, glass shower, and green striped wallpaper.
Laundry room with front-loading washer and dryer beneath white cabinets against turquoise walls.
Laundry room with front-loading washer and dryer, white cabinetry, and turquoise walls.
Covered brick patio with stone pavers, ceiling fans, and a leafy garden border.
Covered brick patio with tiled flooring, ceiling fans, glass-block window, and garden border.
Aerial view of a brick home with a landscaped yard, curved walkway, and flowering trees.
Aerial view of a residential street with brick homes, mature trees, and green lawns.
Aerial view of a brick house with a steep roof and landscaped front yard, highlighted among neighboring homes.
Brick home with multiple gables, arched windows, and a curved garden path at dusk.
For Sale

5030 Huntwick Parc Court

5030 Huntwick Parc Court, Houston, TX 77069

$430,000
This stunning 3 bed/3 bath home is located in the Champions area and is truly a one of a kind home. This was the builder's personal home and no expenses were spared to showcase unique woodwork and detailed craftmanship throughout with a beautiful wood paneled study from floor to ceiling. The nicely appointed living area has beautiful custom built ins surrounding the gas fireplace that flows nicely into the elegant formal dining area with built in china/buffet cabinet with lighted features. Also flowing from the living room is a beautiful sunroom with a solid glass wall with access to the covered back patio. This is a perfect layout with the primary suite downstairs and two bedrooms with a full bathroom upstairs. Study could be a 2nd bedroom down as it has a full bath adjacent. Come see this wonderfully maintained home today. Furnishings not included but are negotiable.

3
beds

3
baths

3,067 Sq.Ft. LIVING AREA

5,484.2 Sq.Ft. lot

Denise Barcelona

Denise Barcelona

Features & Amenities

Interior

  • total bedrooms3
  • Total bathrooms3
  • full bathrooms3
  • Laundry room Gas Dryer Hookup, Washer Hookup
  • Flooring Carpet, Laminate, Marble, Tile
  • Fireplace Gas Log
  • APPLIANCES ENERGY STAR Qualified Appliances, Disposal, Dryer Included, Washer Included, Convection Oven, Double Oven, Electric Oven, Gas Cooktop, Dishwasher
  • other interior Features Crown Molding, Formal Entry/Foyer, High Ceilings, Vaulted Ceiling, Wired for Sound, 2 Bedrooms Up, En-Suite Bath, Primary Bed - 1st Floor, Walk-In Closet(s)

Area & Lot

  • Status For Sale
  • Living Area3,067 Sq.Ft.
  • Total Area3,067 Sq.Ft.
  • Lot Area5,484.2 Sq.Ft.
  • MLS® ID83599548
  • TypeResidential
  • YEAR BUILT1998
  • Architecture StylesTraditional
  • Elementary SchoolGreenwood Forest Elementary School
  • Middle SchoolWunderlich Intermediate School
  • High SchoolKlein High School
  • School District32 - Klein

Exterior

  • STORIES2
  • Garage Space2.0
  • water SourceWater District
  • roofComposition
  • lot featuresPatio Lot, 0 Up To 1/4 Acre
  • parkingAutomatic Gate, Attached, Oversized, Alley Access, Garage Door Opener
  • HEAT TYPENatural Gas, Zoned
  • AIR CONDITIONINGCeiling Fan(s), Electric, Zoned
  • SubstructureSlab
  • other exterior FeaturesSide Yard, Sprinkler System

Financial

  • Sales Price$430,000
  • Real Estate Tax $7,654/yr
  • HOA $2,200/yr
Brick home with peaked gables, arched windows, and a curved walkway through landscaped front gardens.

Schedule a Showing

We would love to show you our beautiful property. Please select your preferred date and time below. An agent will be in touch shortly to confirm your appointment.

Schedule a Showing

We would love to show you our beautiful property. Please select your preferred date and time below. An agent will be in touch shortly to confirm your appointment.

Thank you for your interest in 5030 Huntwick Parc Court, Houston, TX 77069. We are reviewing your request and will be in touch shortly!

Mortgage Calculator

Estimate your monthly mortgage payment, including the principal and interest, property taxes, and HOA. Adjust the values to generate a more accurate rate.

All estimates are provided for informational purposes only. Actual amounts may vary.
$0,000 Your Payment 20 15 65
$0,000 Your Payment

Work With Us

Whether you're relocating, buying your first home, looking for farm and ranch properties, or purchasing a second home, Integrity Texas Properties got you covered, Work with the team today!

Follow Me on Instagram