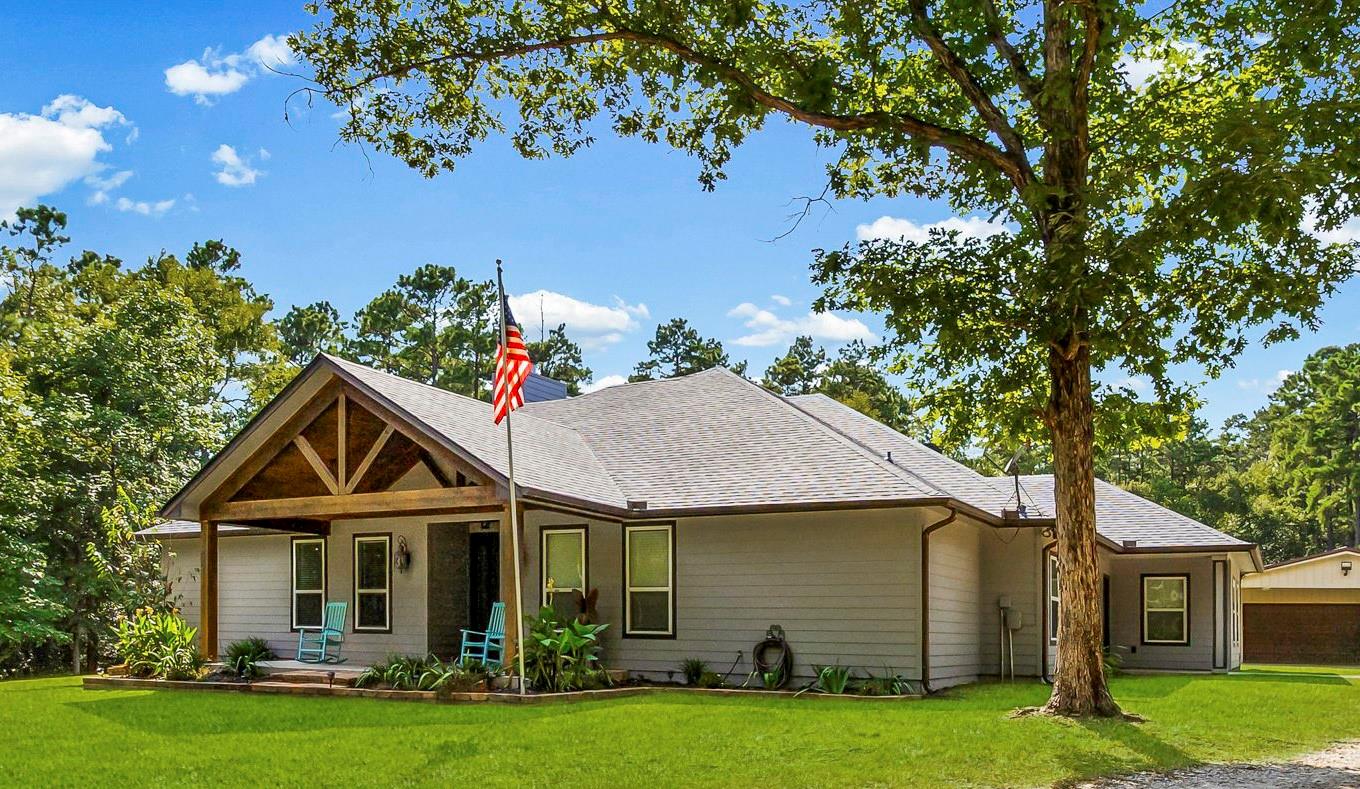
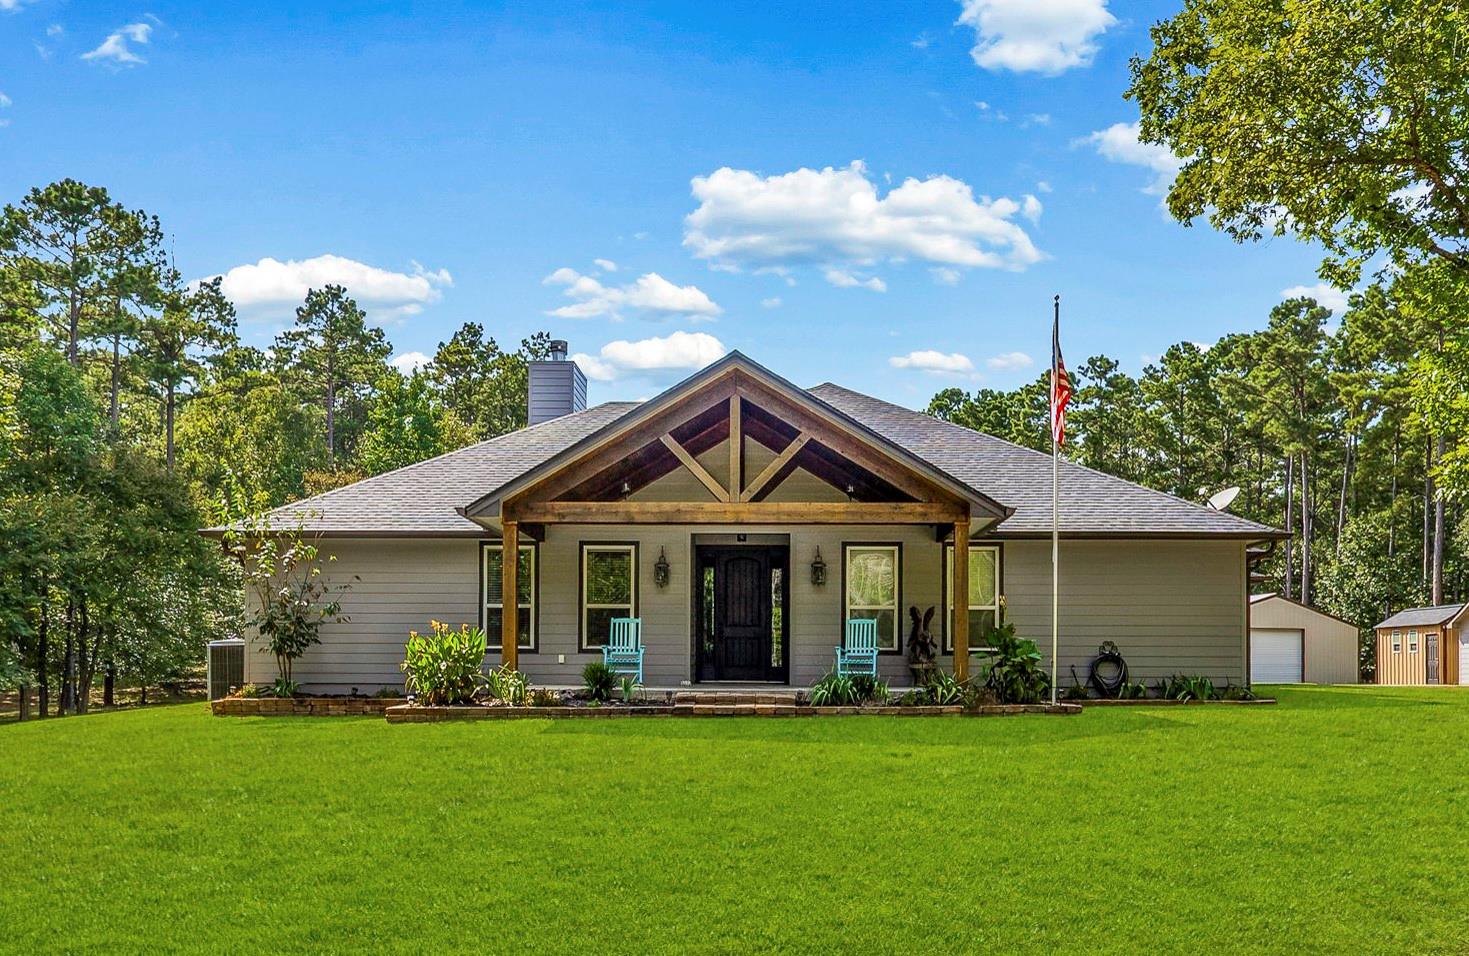
Gray single-story home with a timber-trimmed porch, turquoise rocking chairs, and a large oak tree.
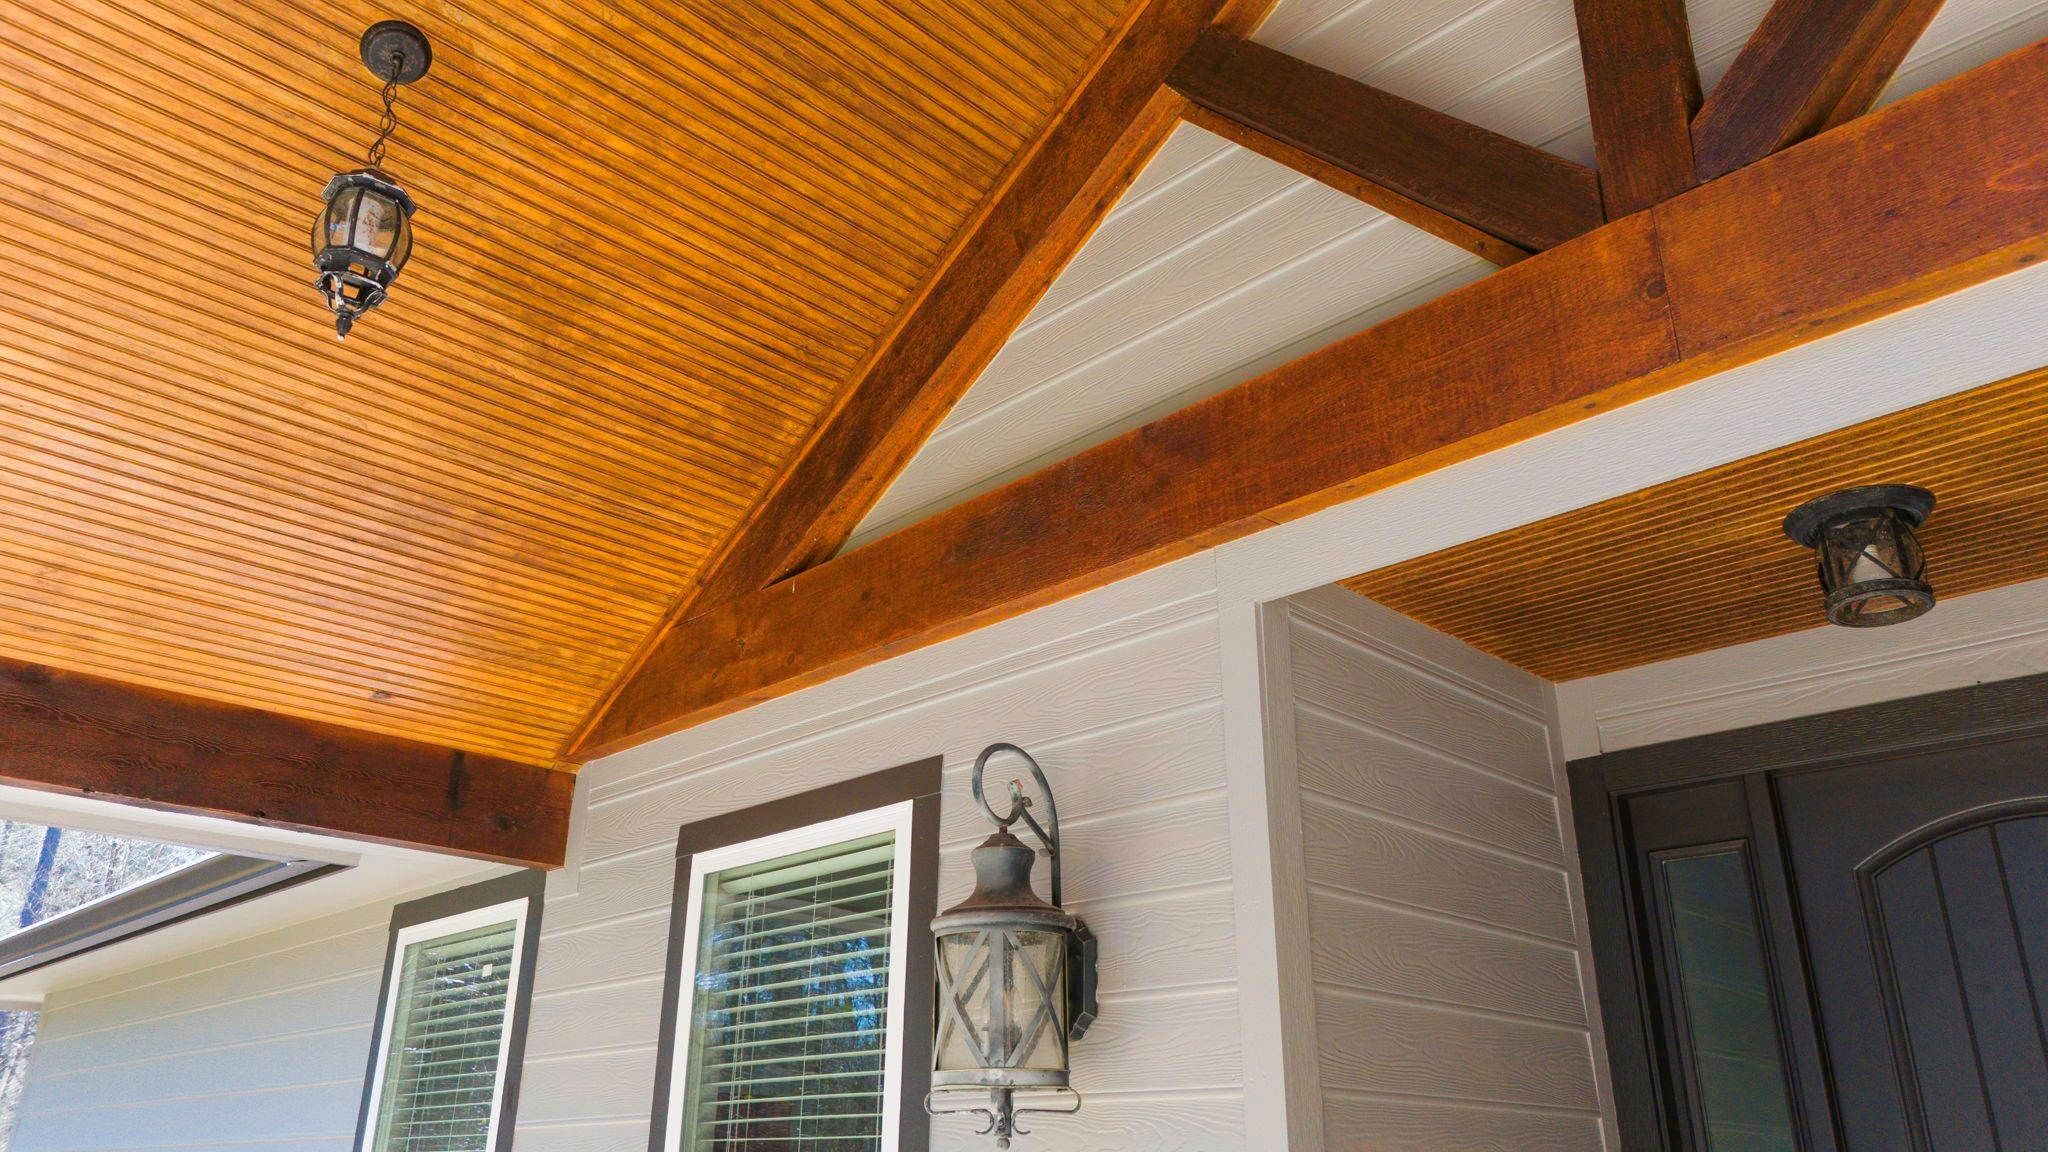
Covered porch with a wood-plank ceiling, exposed beams, and hanging lanterns.
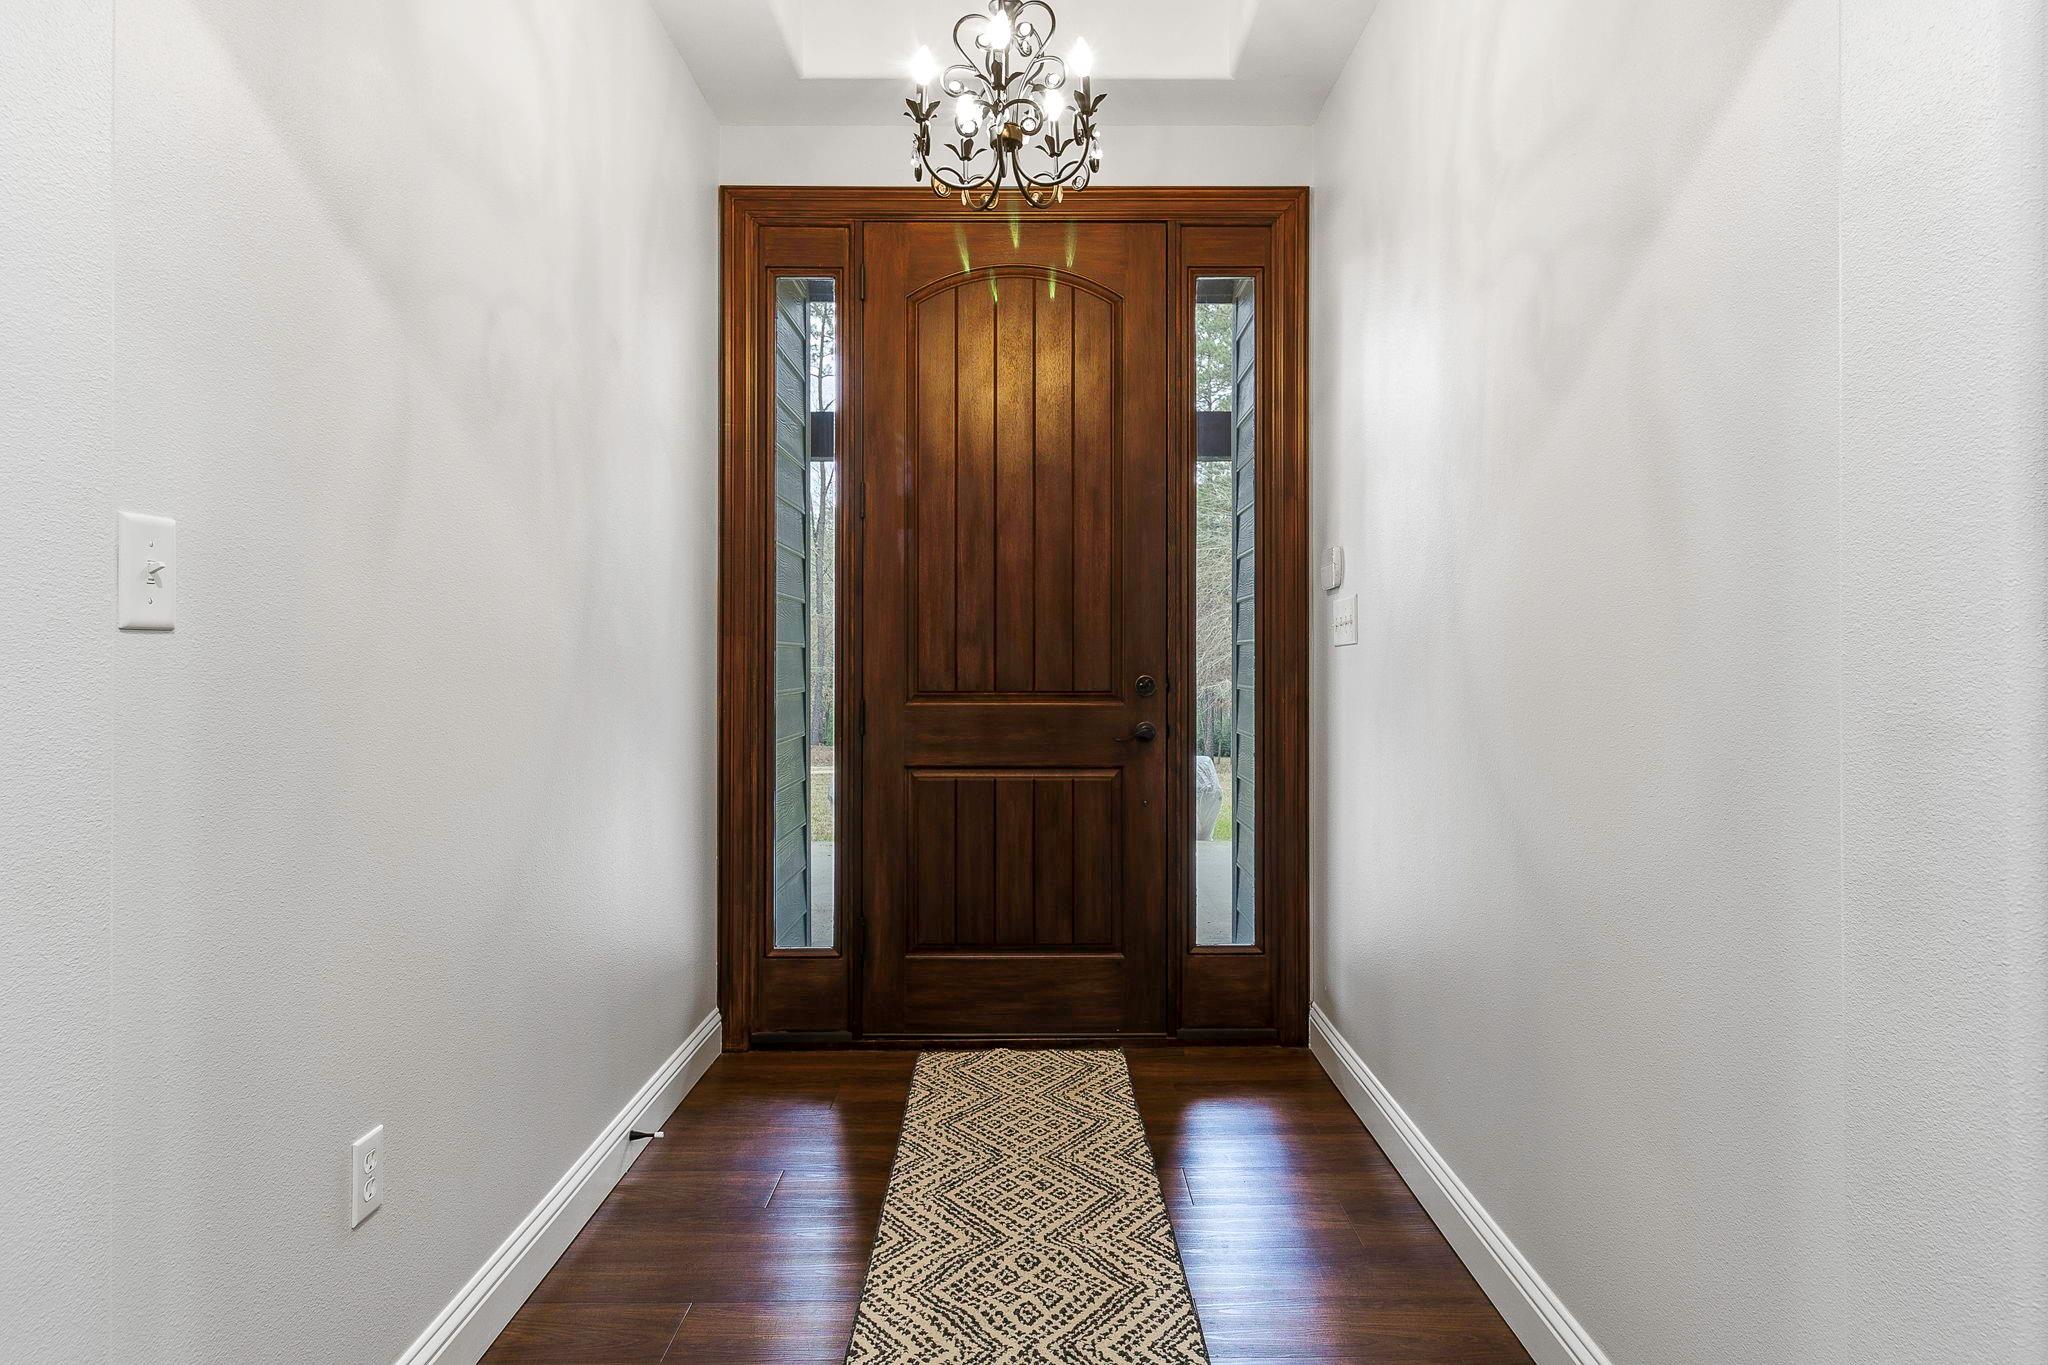
Entry foyer with a dark wood front door, glass sidelights, patterned runner, and chandelier.
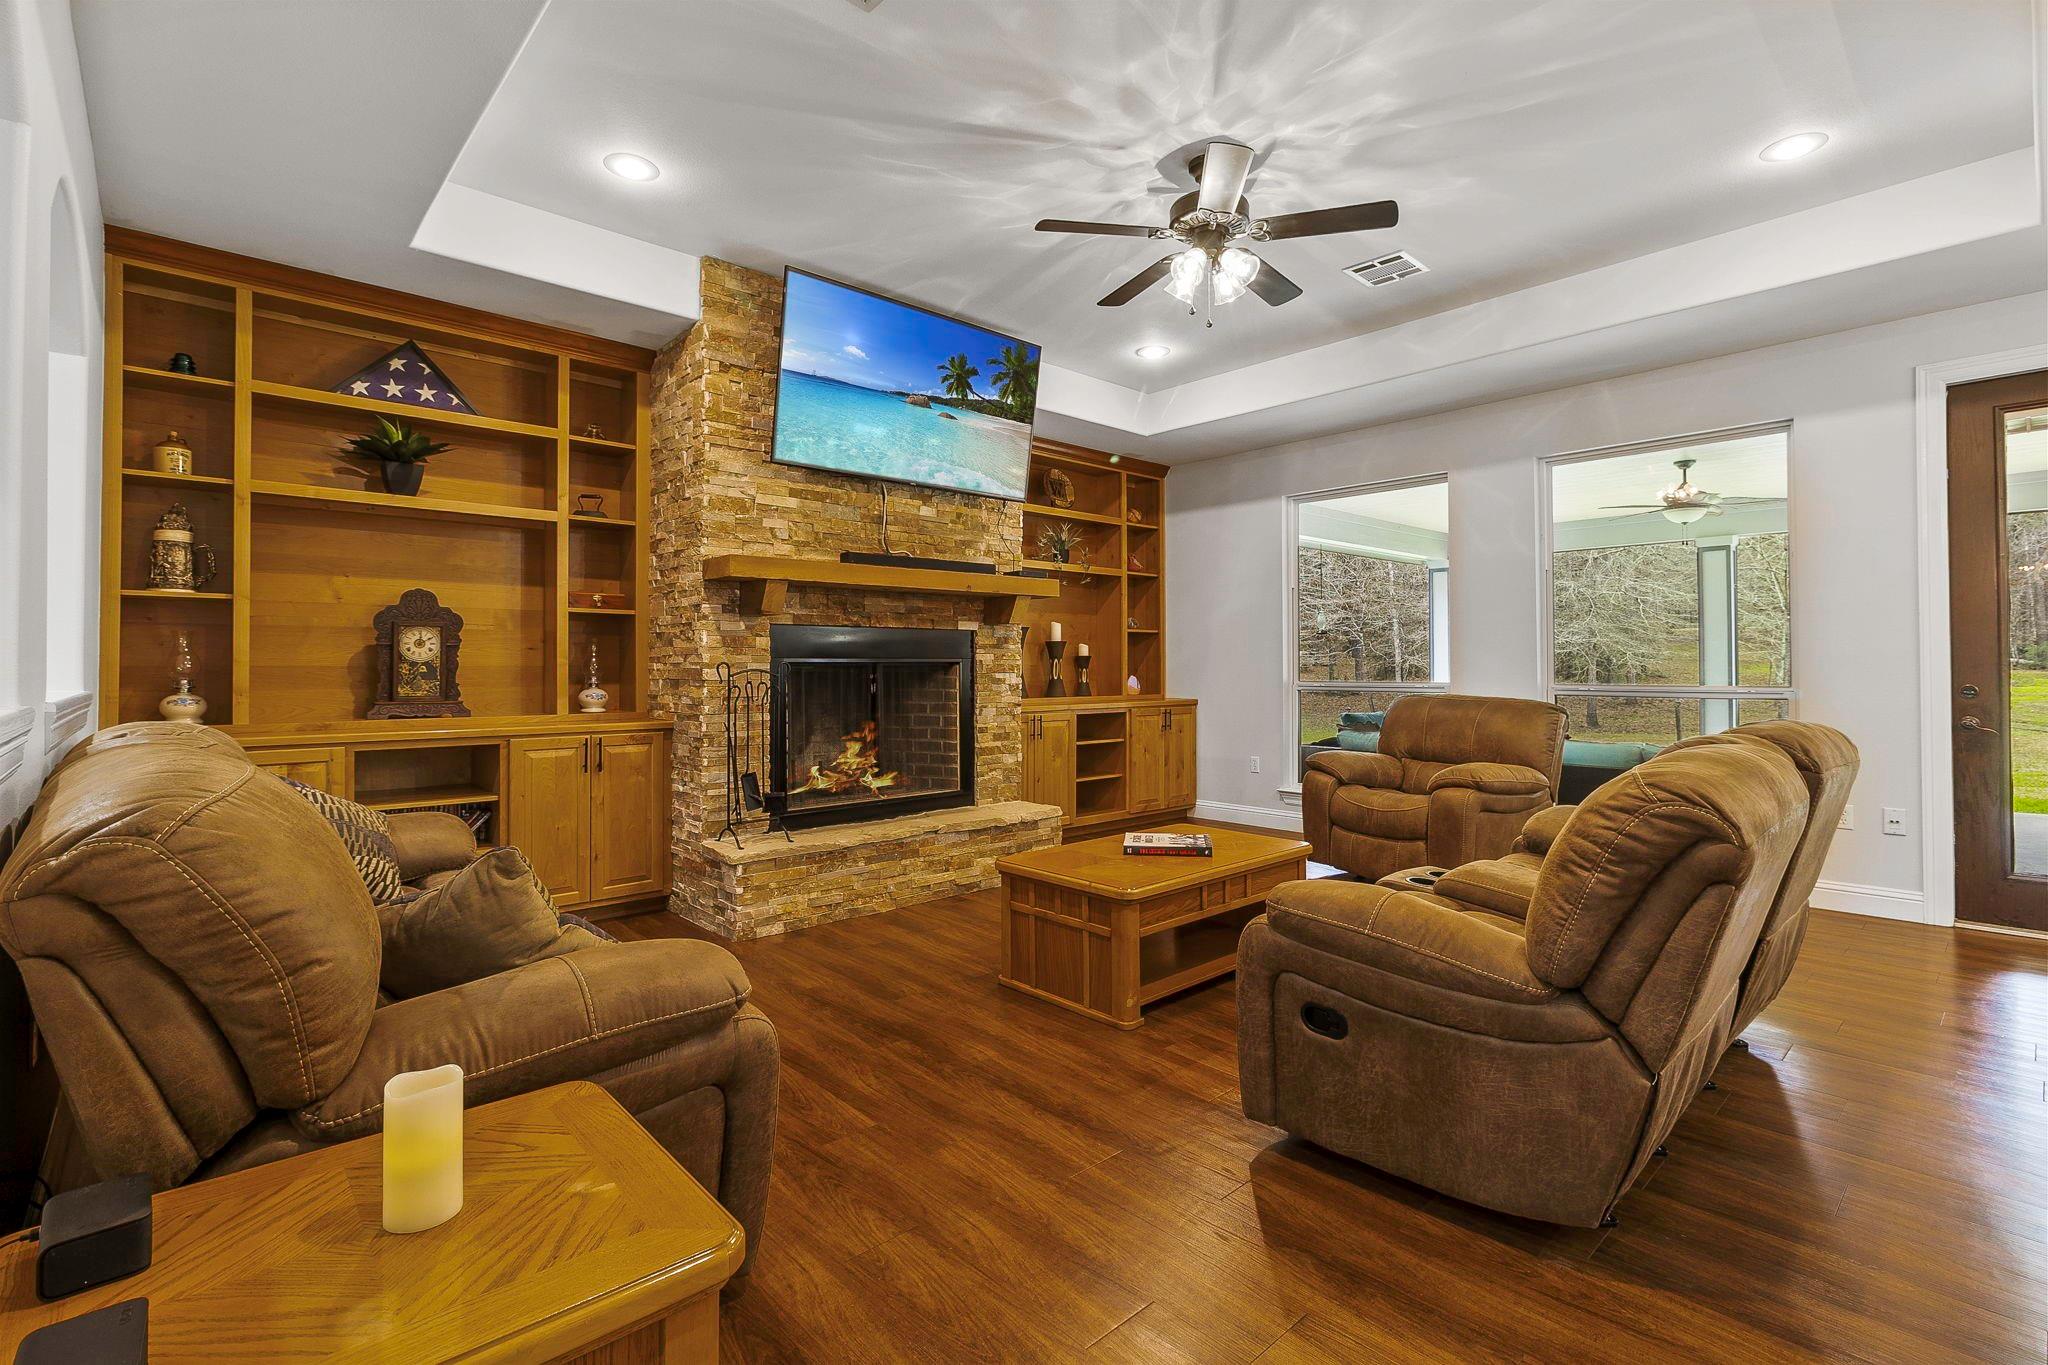
Furnished living room with brown recliners, built-in wooden shelving, and a stone fireplace.
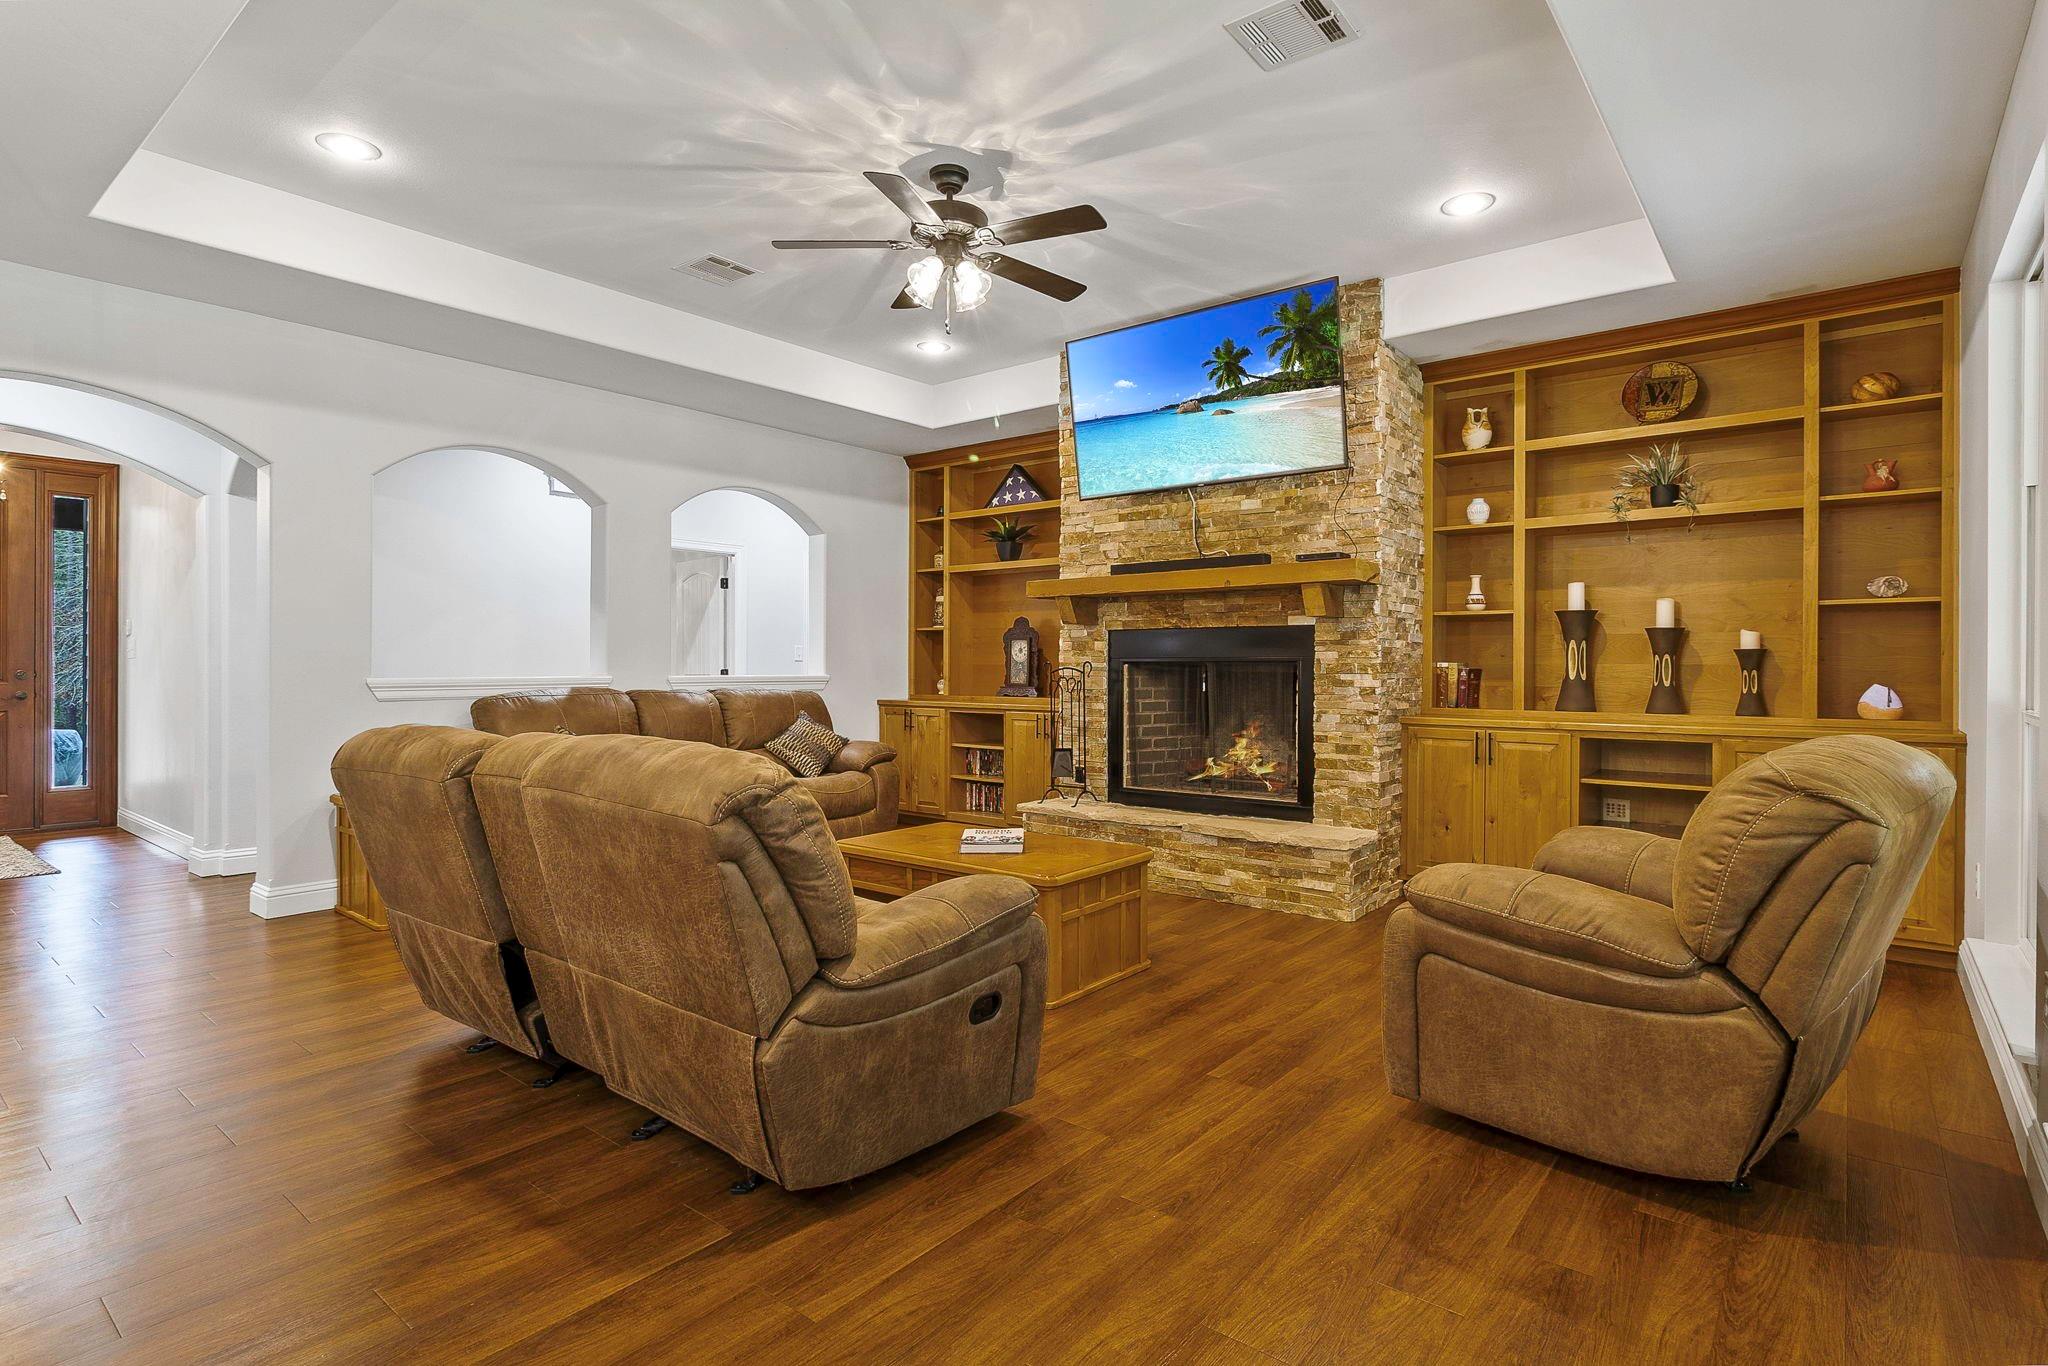
Living room with a stone fireplace, built-in wooden shelves, and brown recliners facing a coffee table.
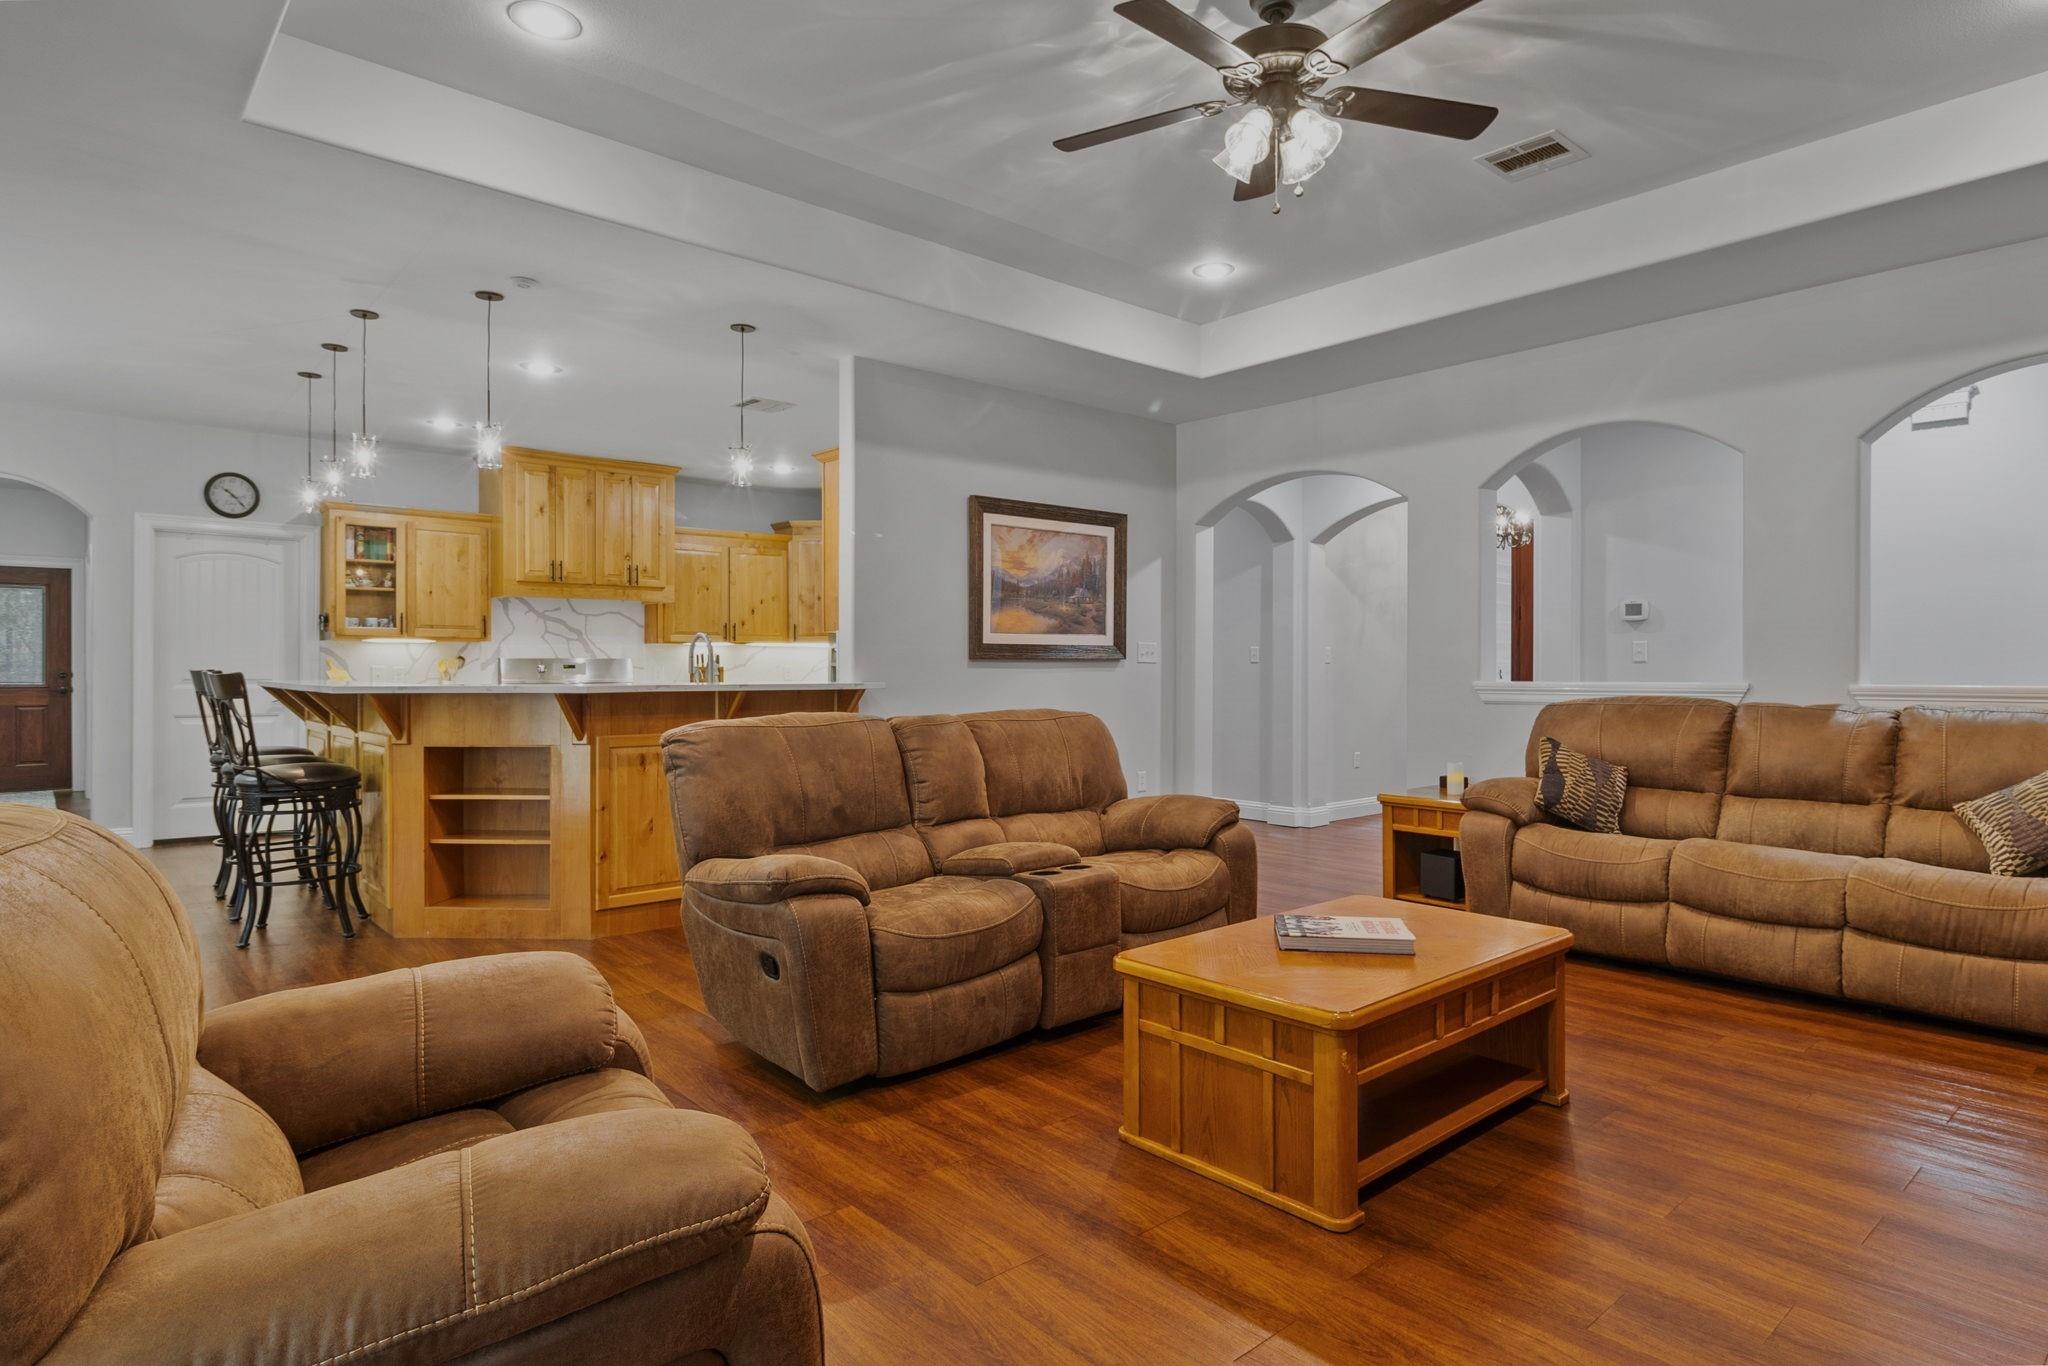
Furnished living room with an open kitchen, brown reclining sofas, hardwood floors, and honey-colored cabinets.
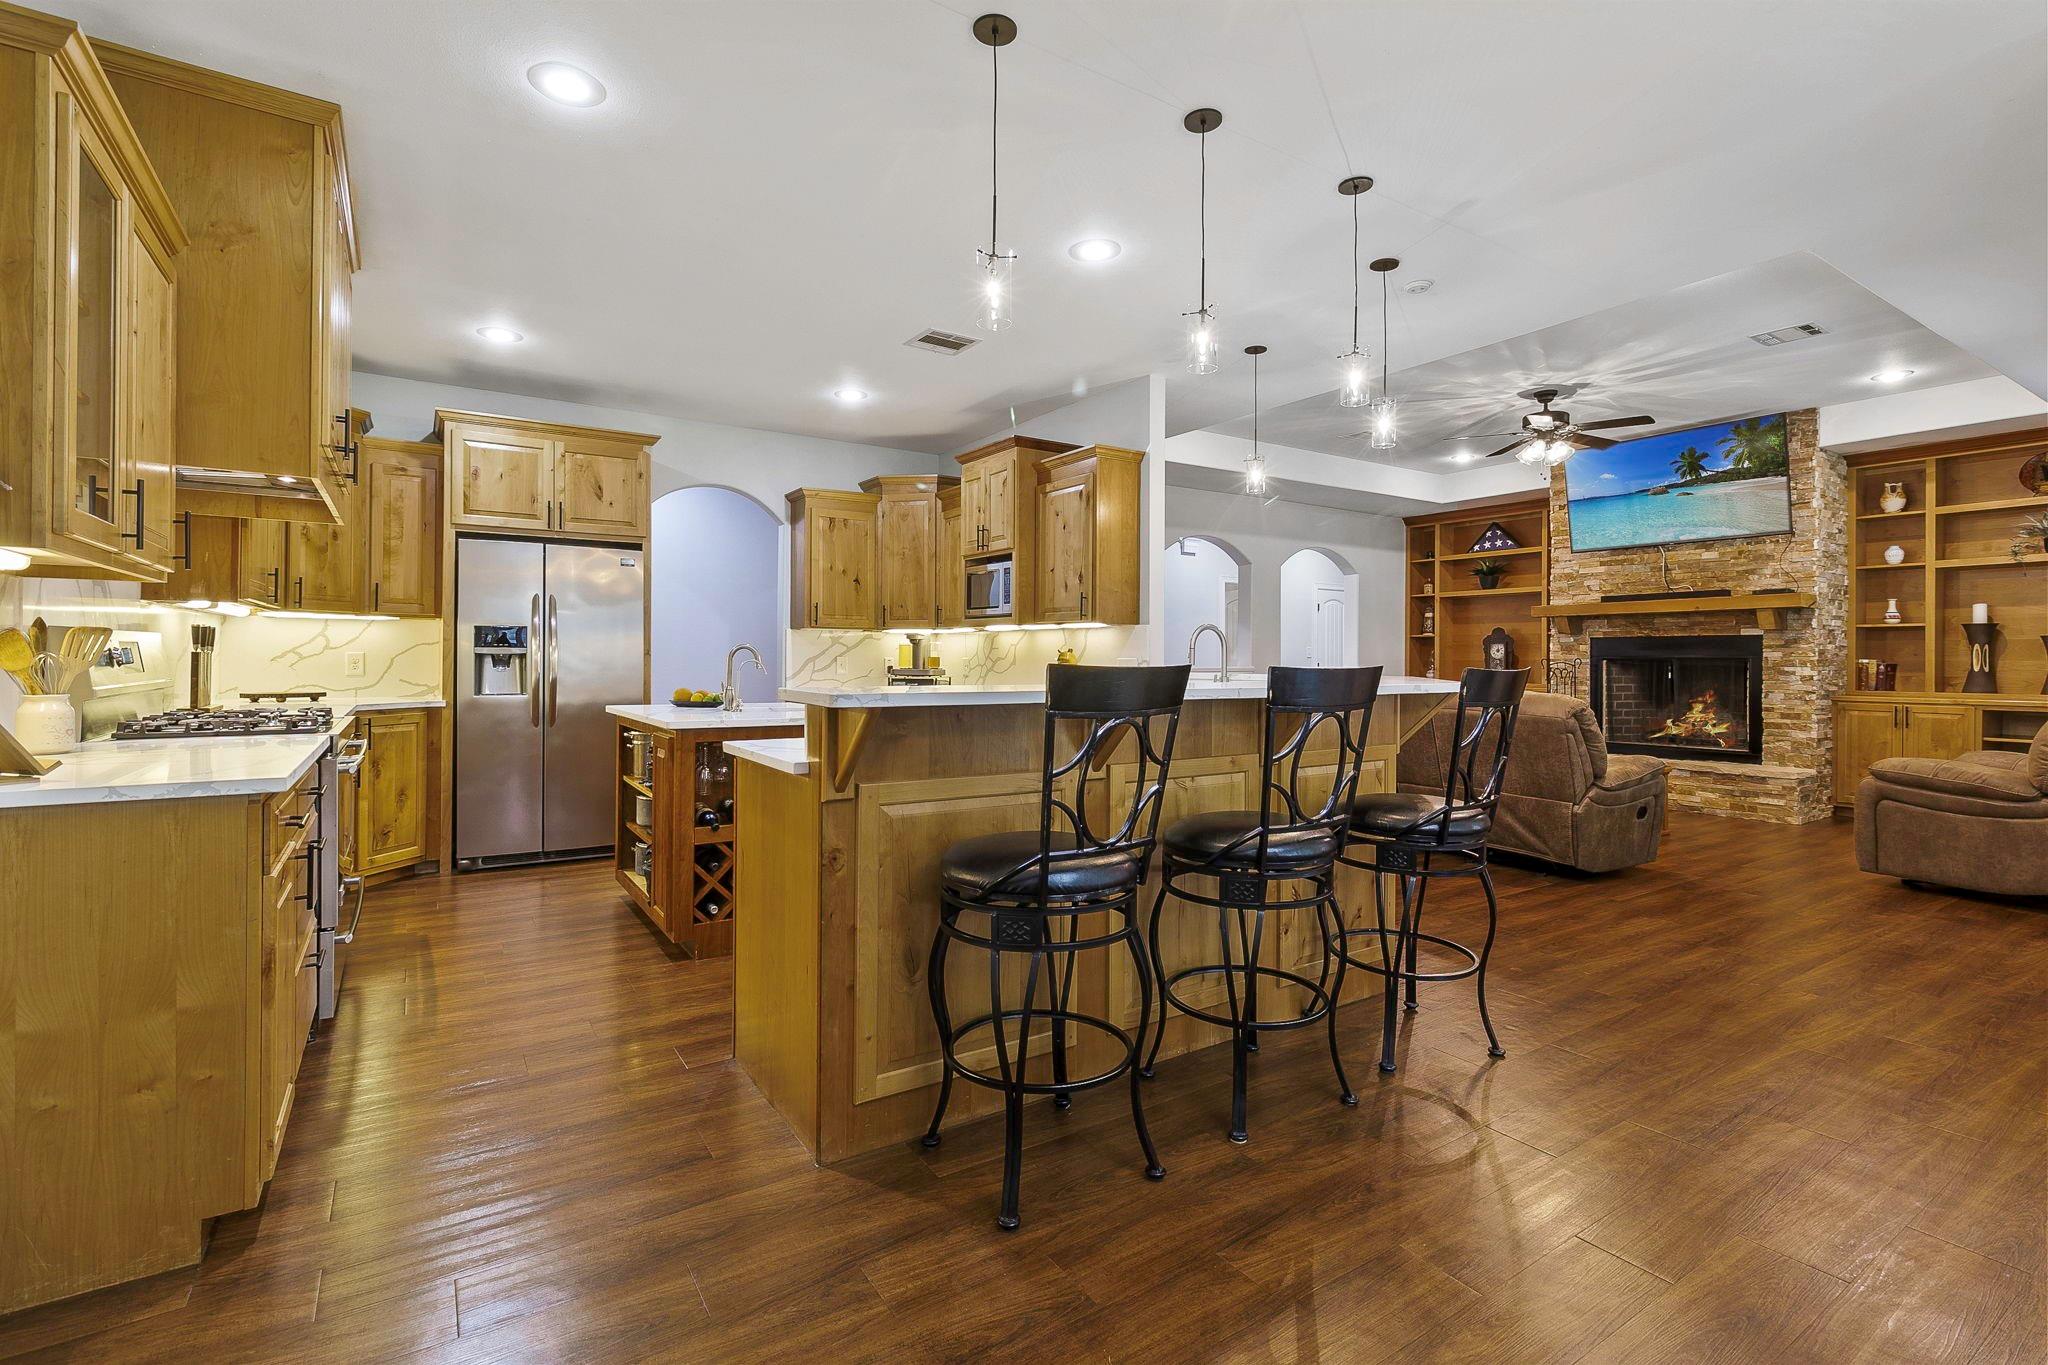
Open kitchen and living area with wood cabinetry, a large island, and a stone fireplace.
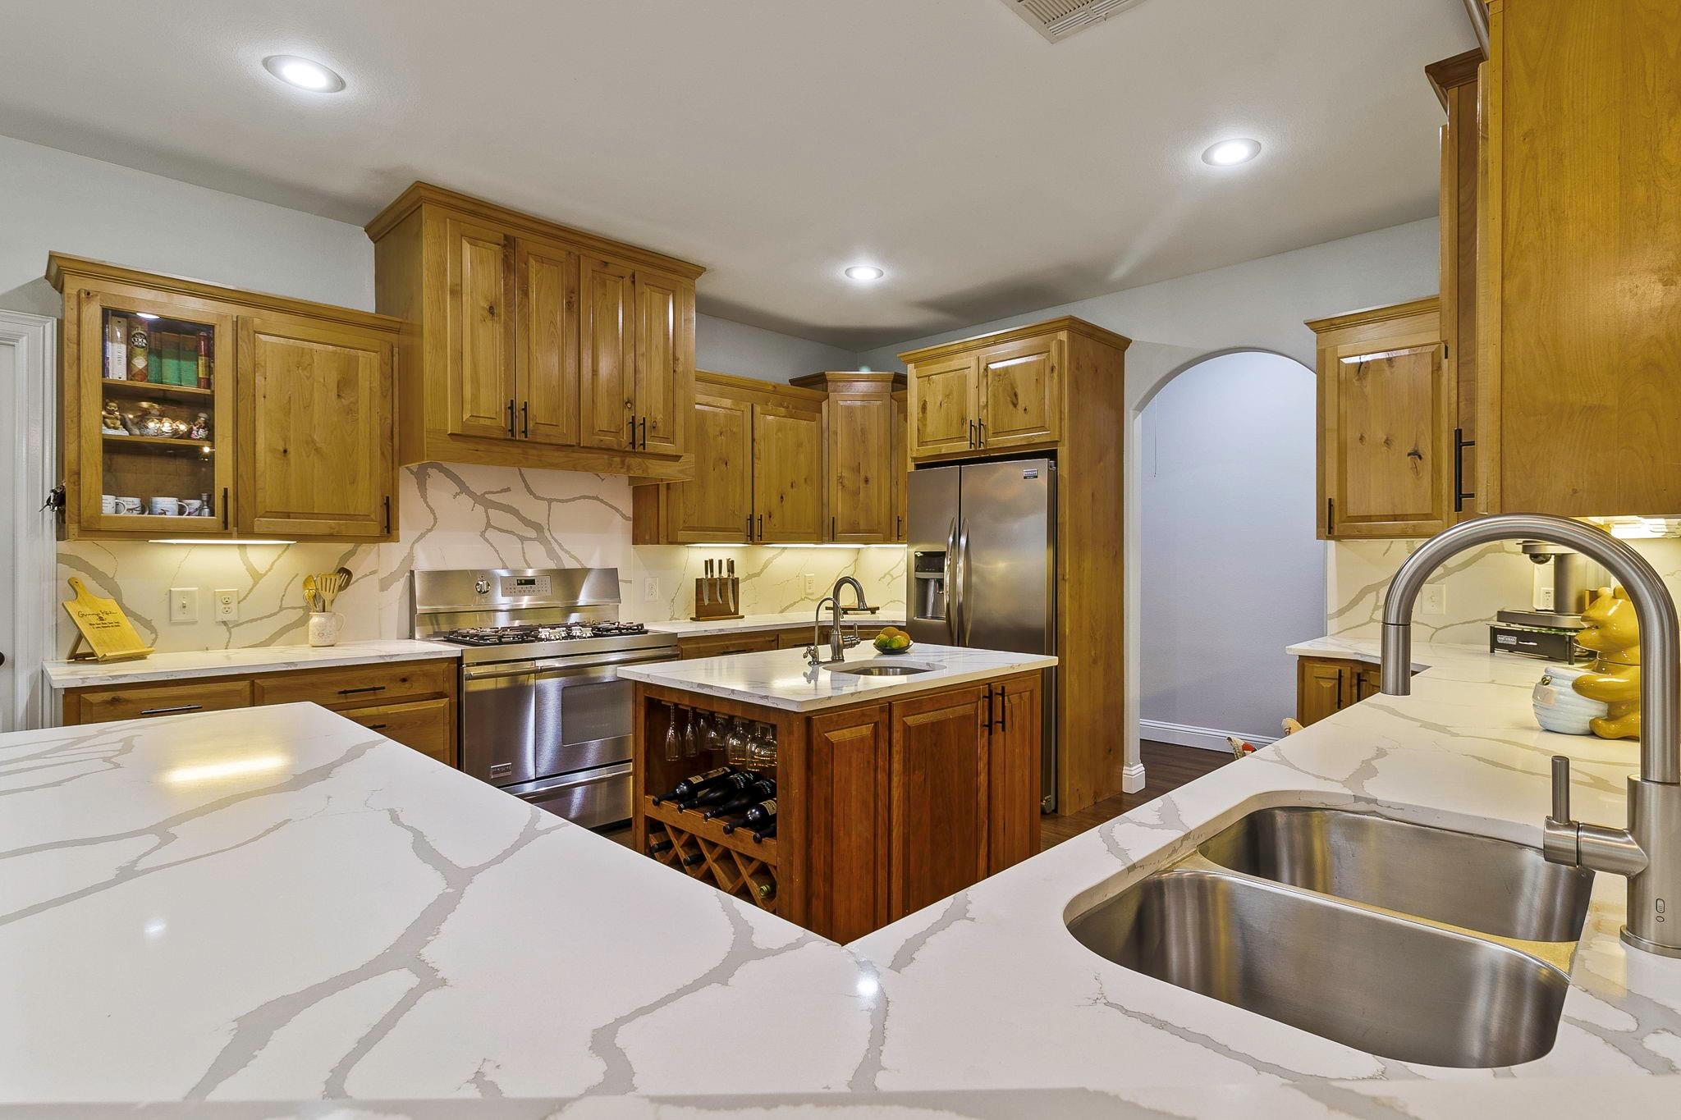
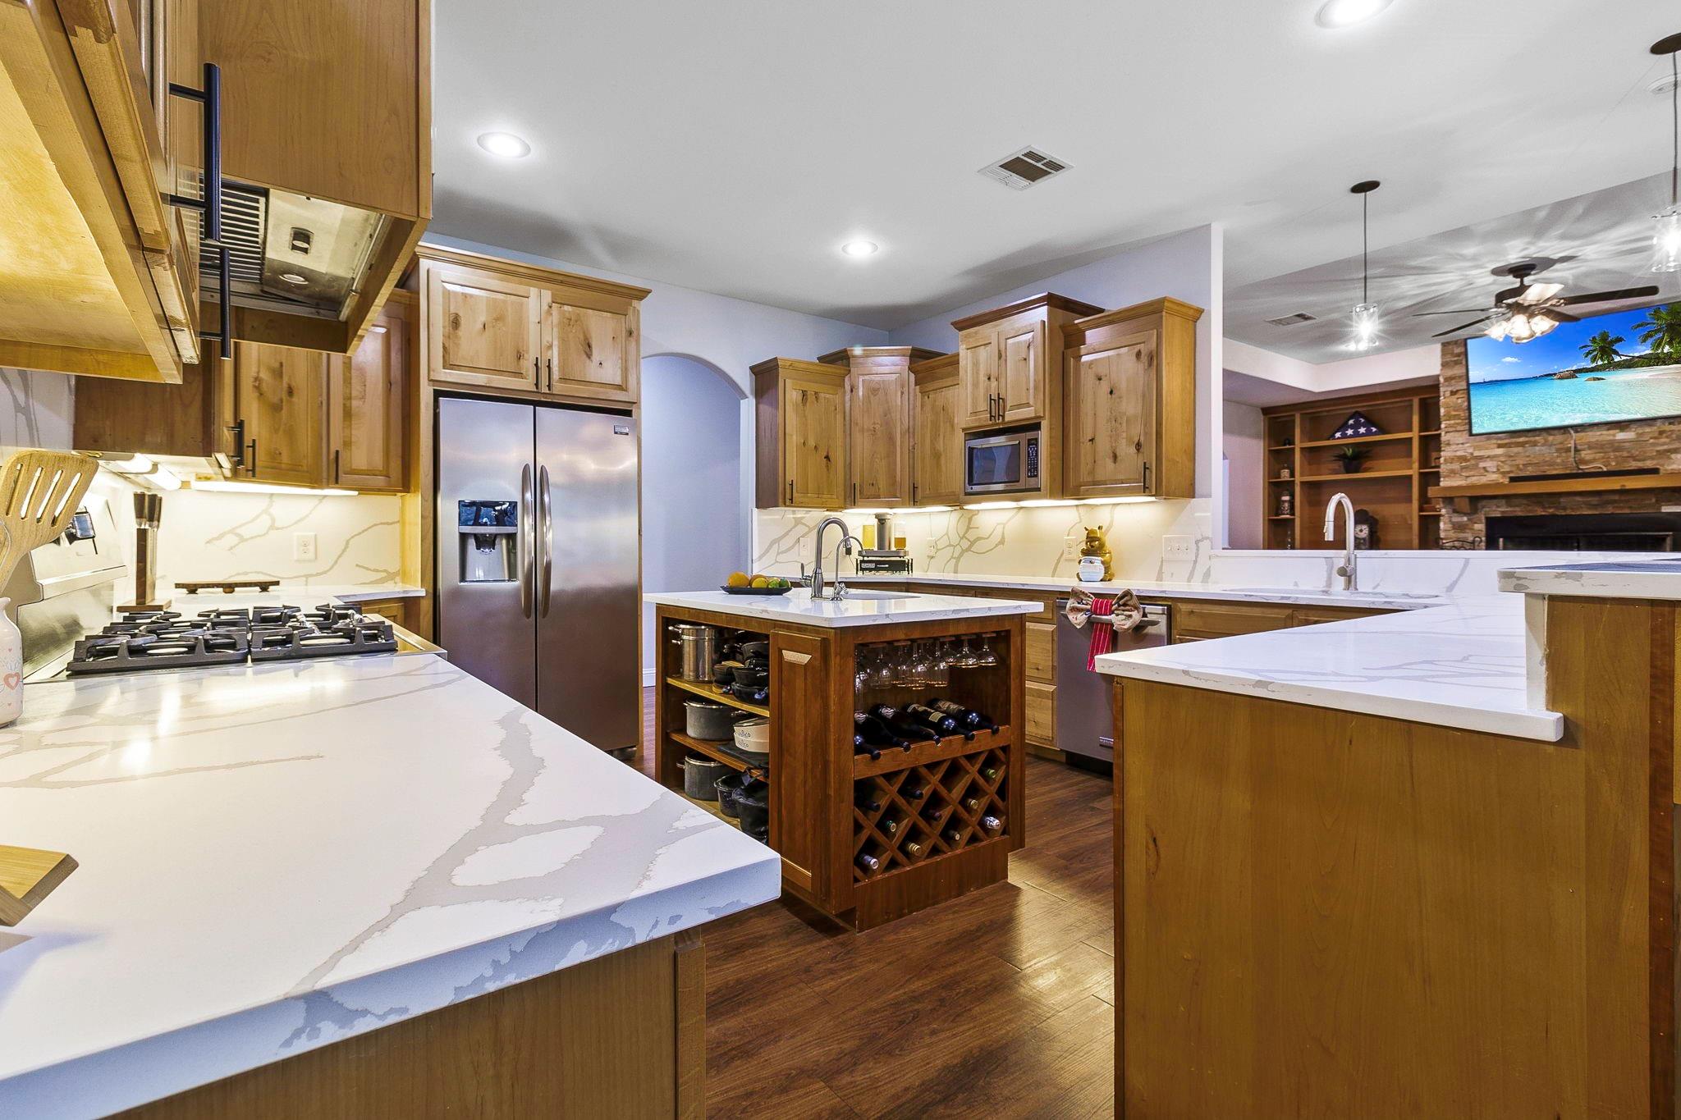
Kitchen with warm wood cabinetry, veined quartz counters, central island, and stainless steel appliances.
Kitchen with wood cabinetry, white stone counters, a wine-storage island, and adjoining living area with stone fireplace.
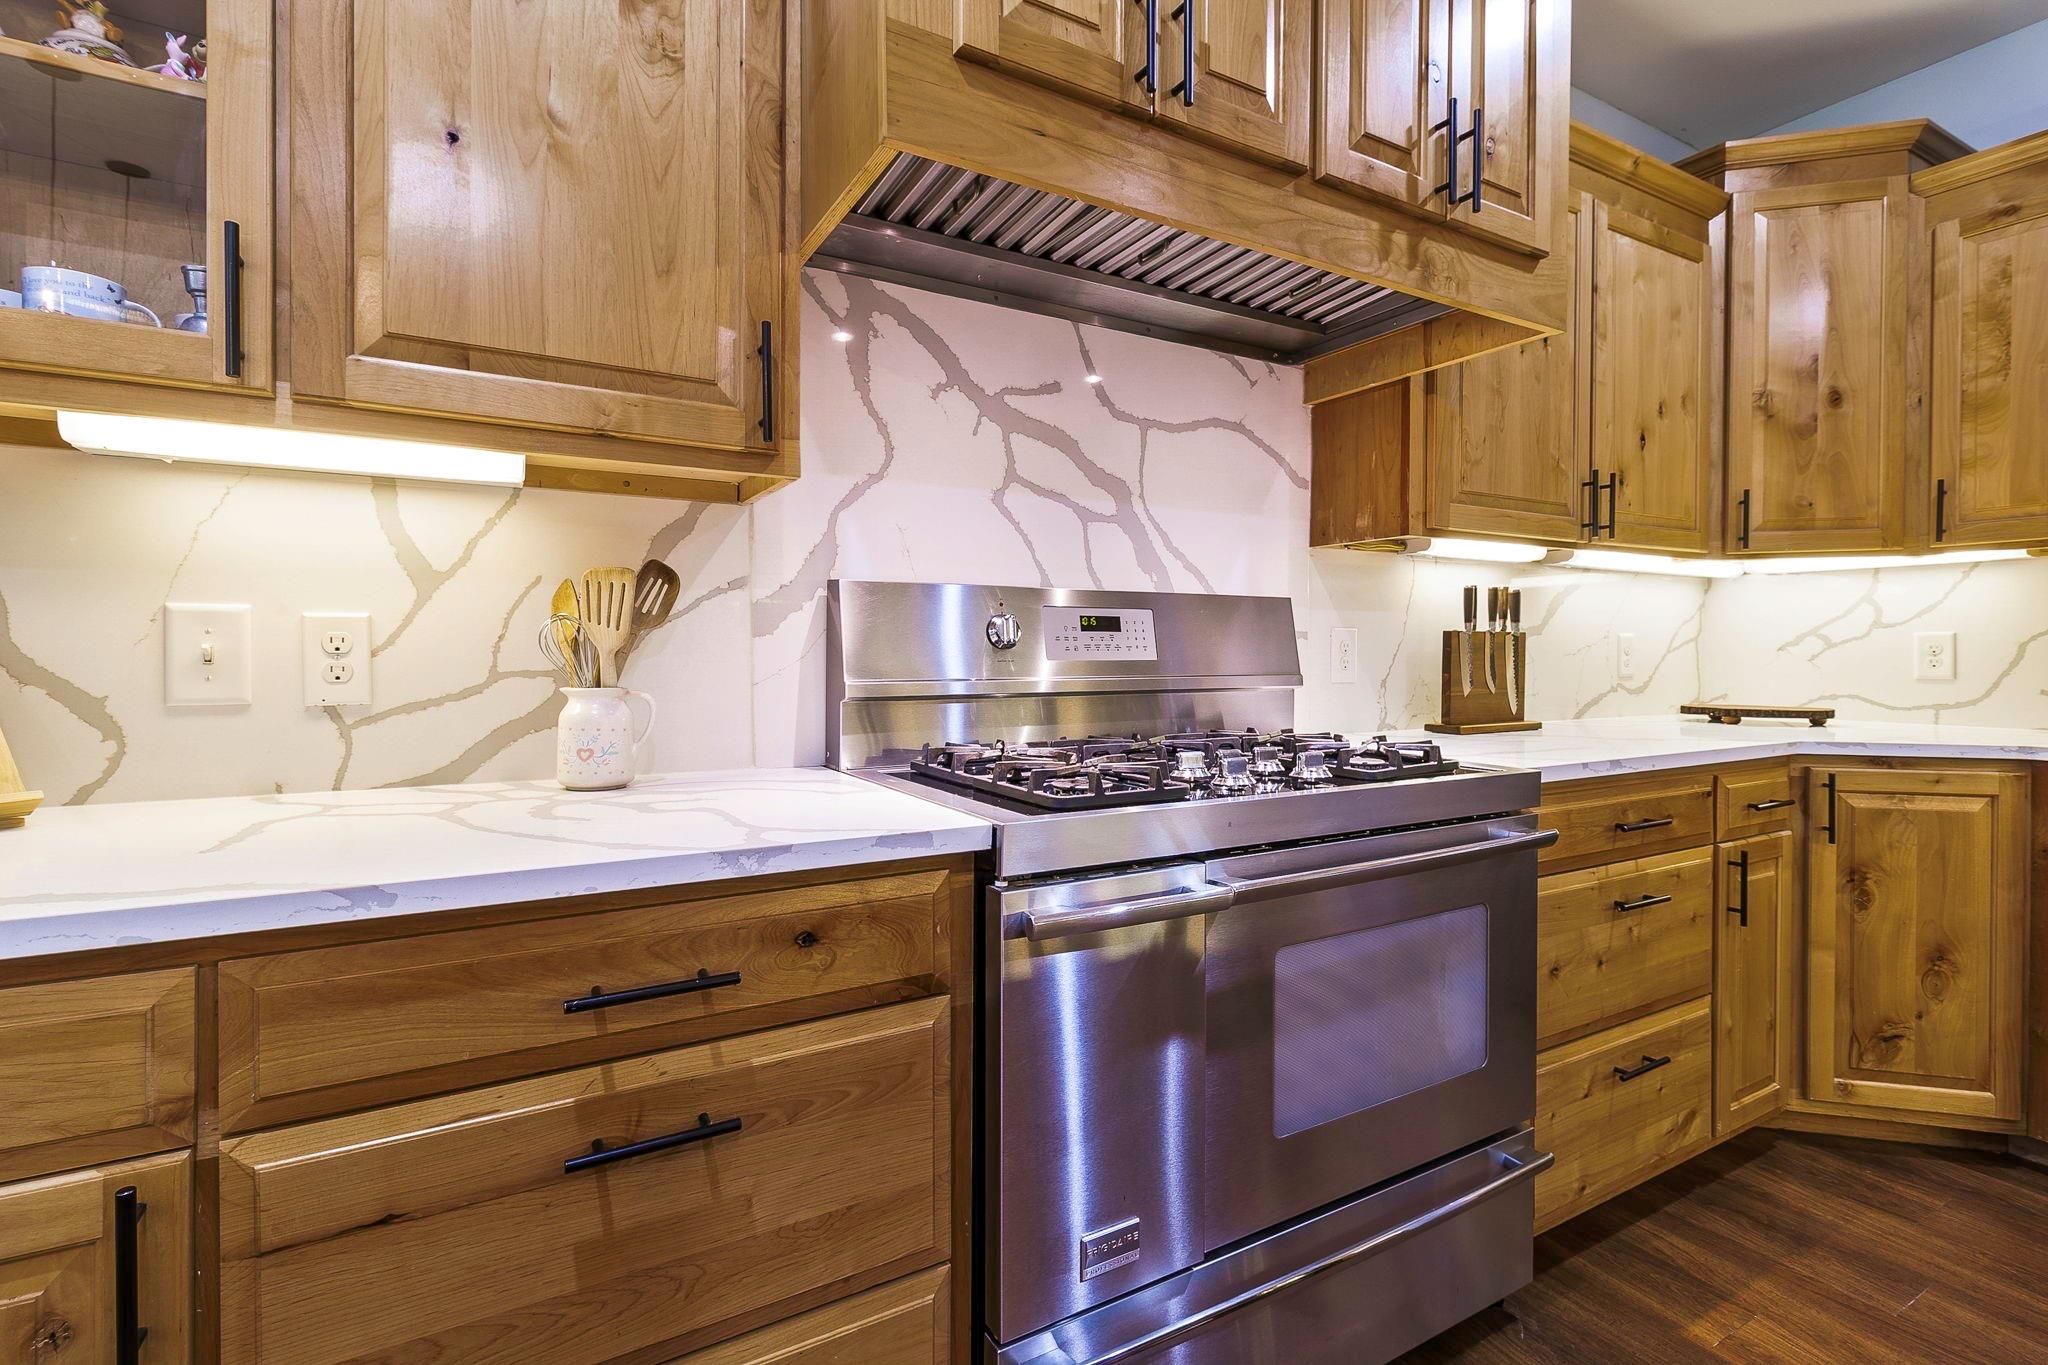
Kitchen with warm wood cabinets, veined white surfaces, and a stainless-steel gas range.
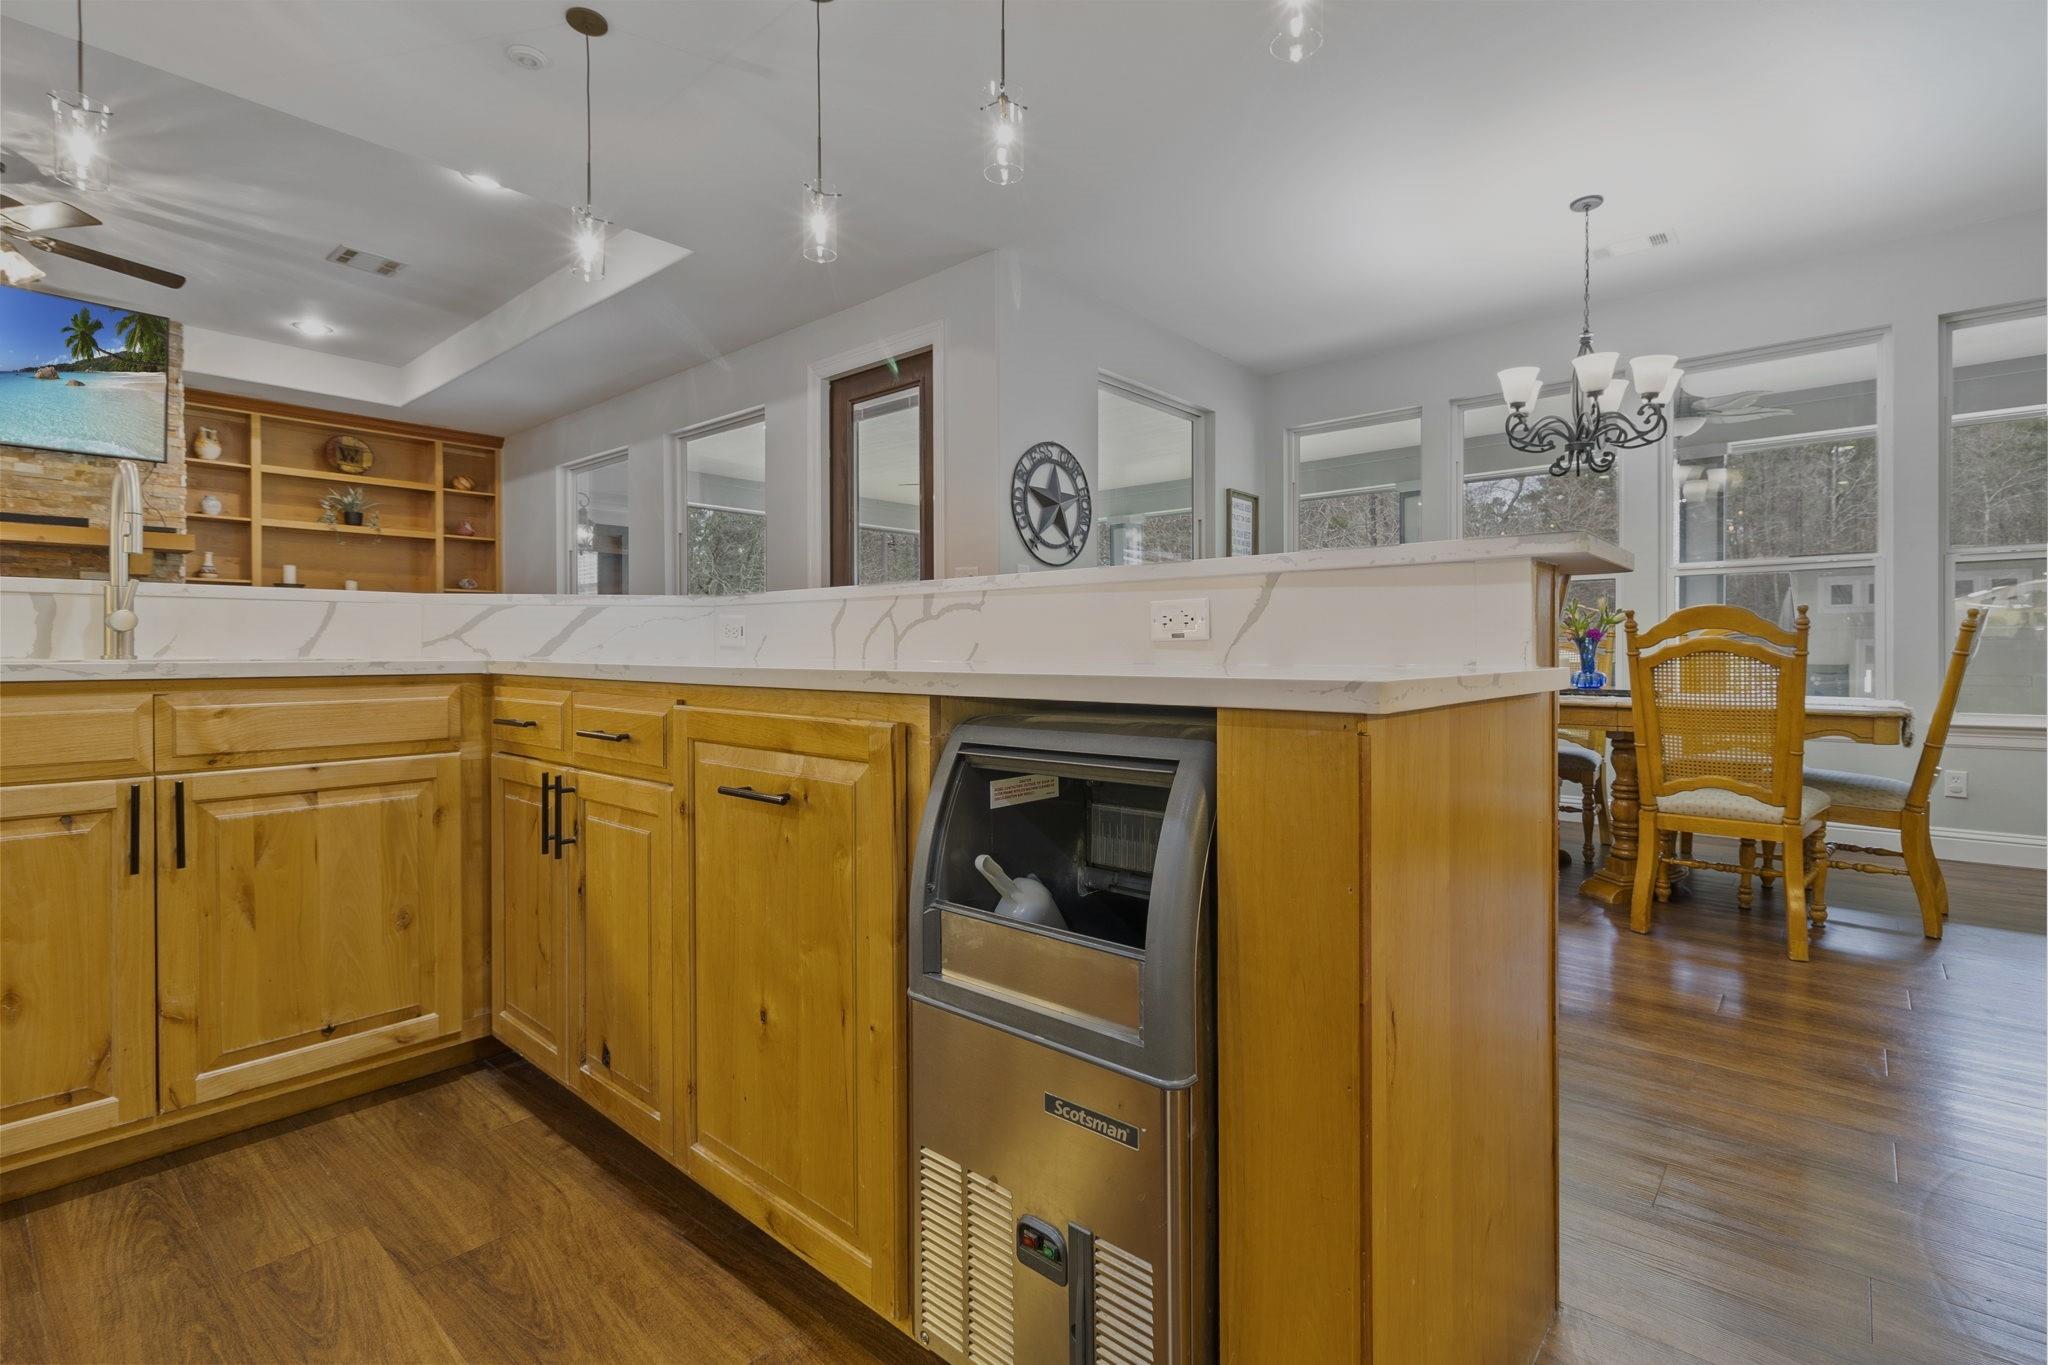
Kitchen with a stone island, honey-colored cabinets, and built-in Scotsman ice machine.
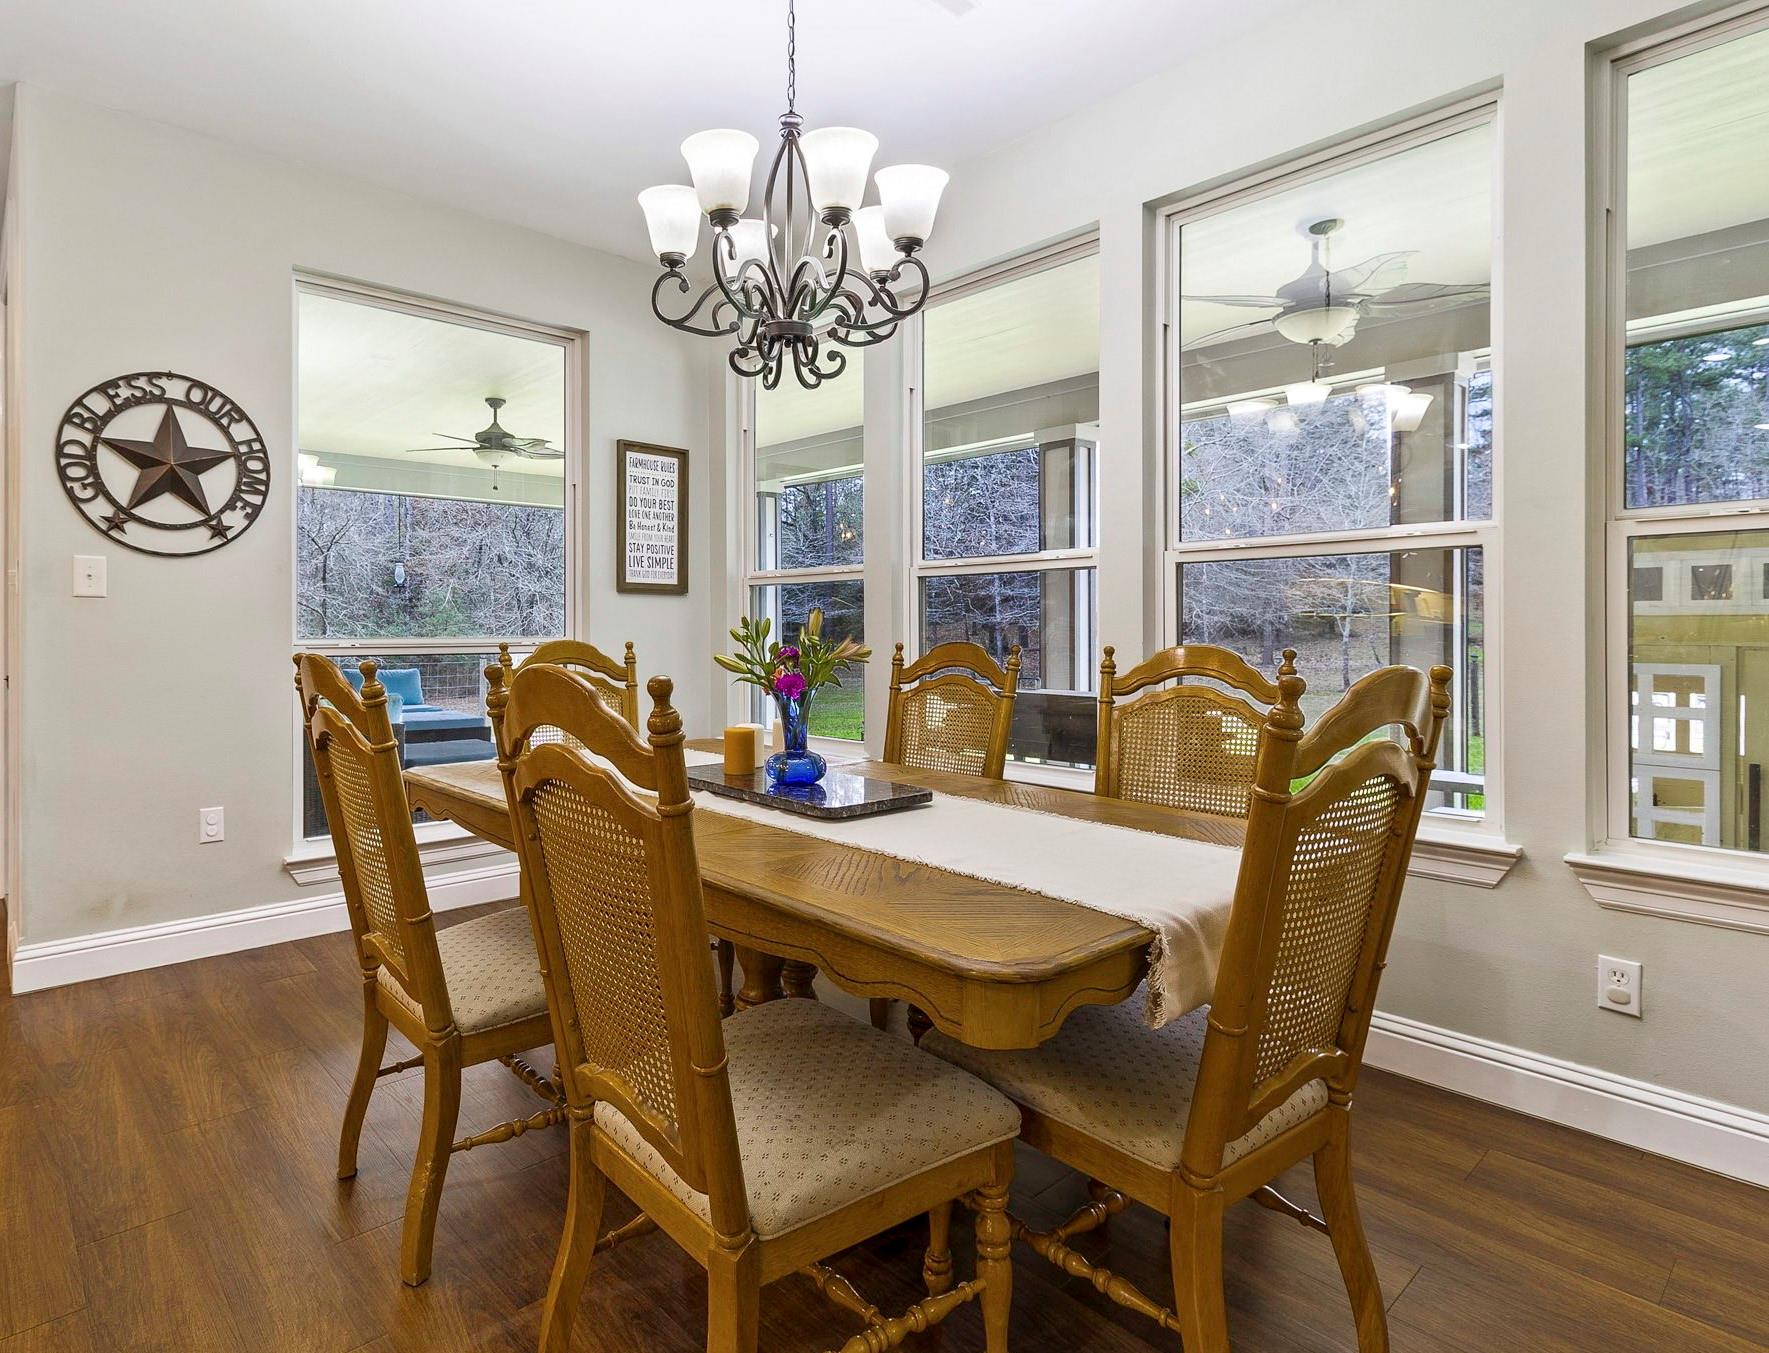
Dining room with a wooden table, cane-back chairs, chandelier, and large windows overlooking trees.
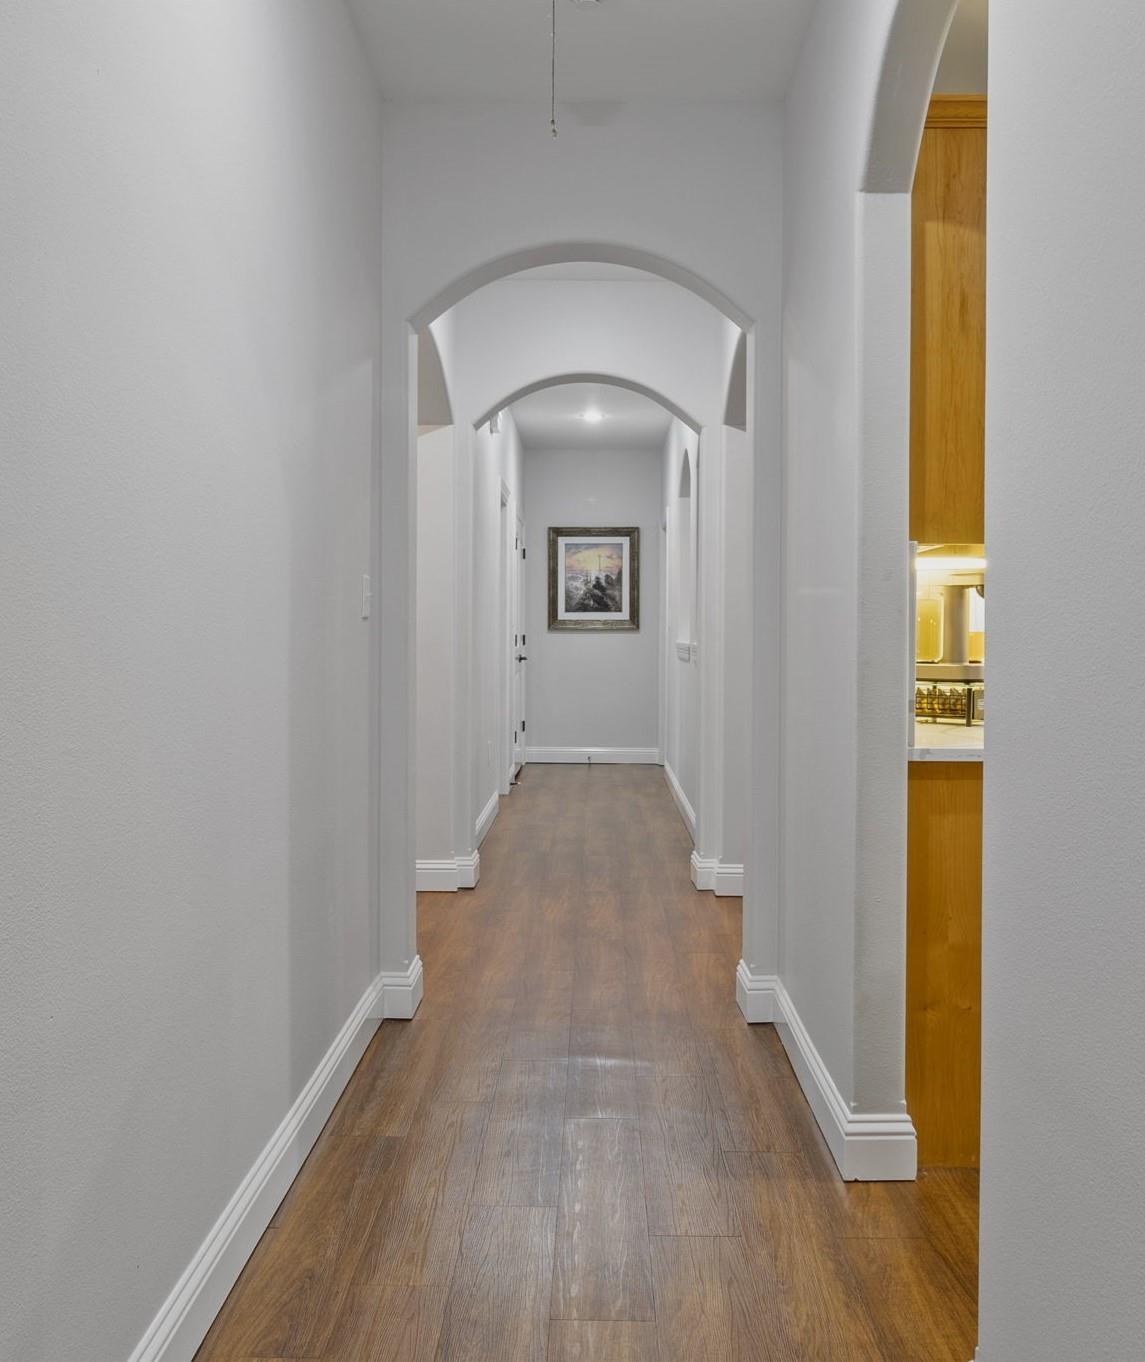
Hallway with arched openings, wood-look flooring, and a glimpse of the kitchen.
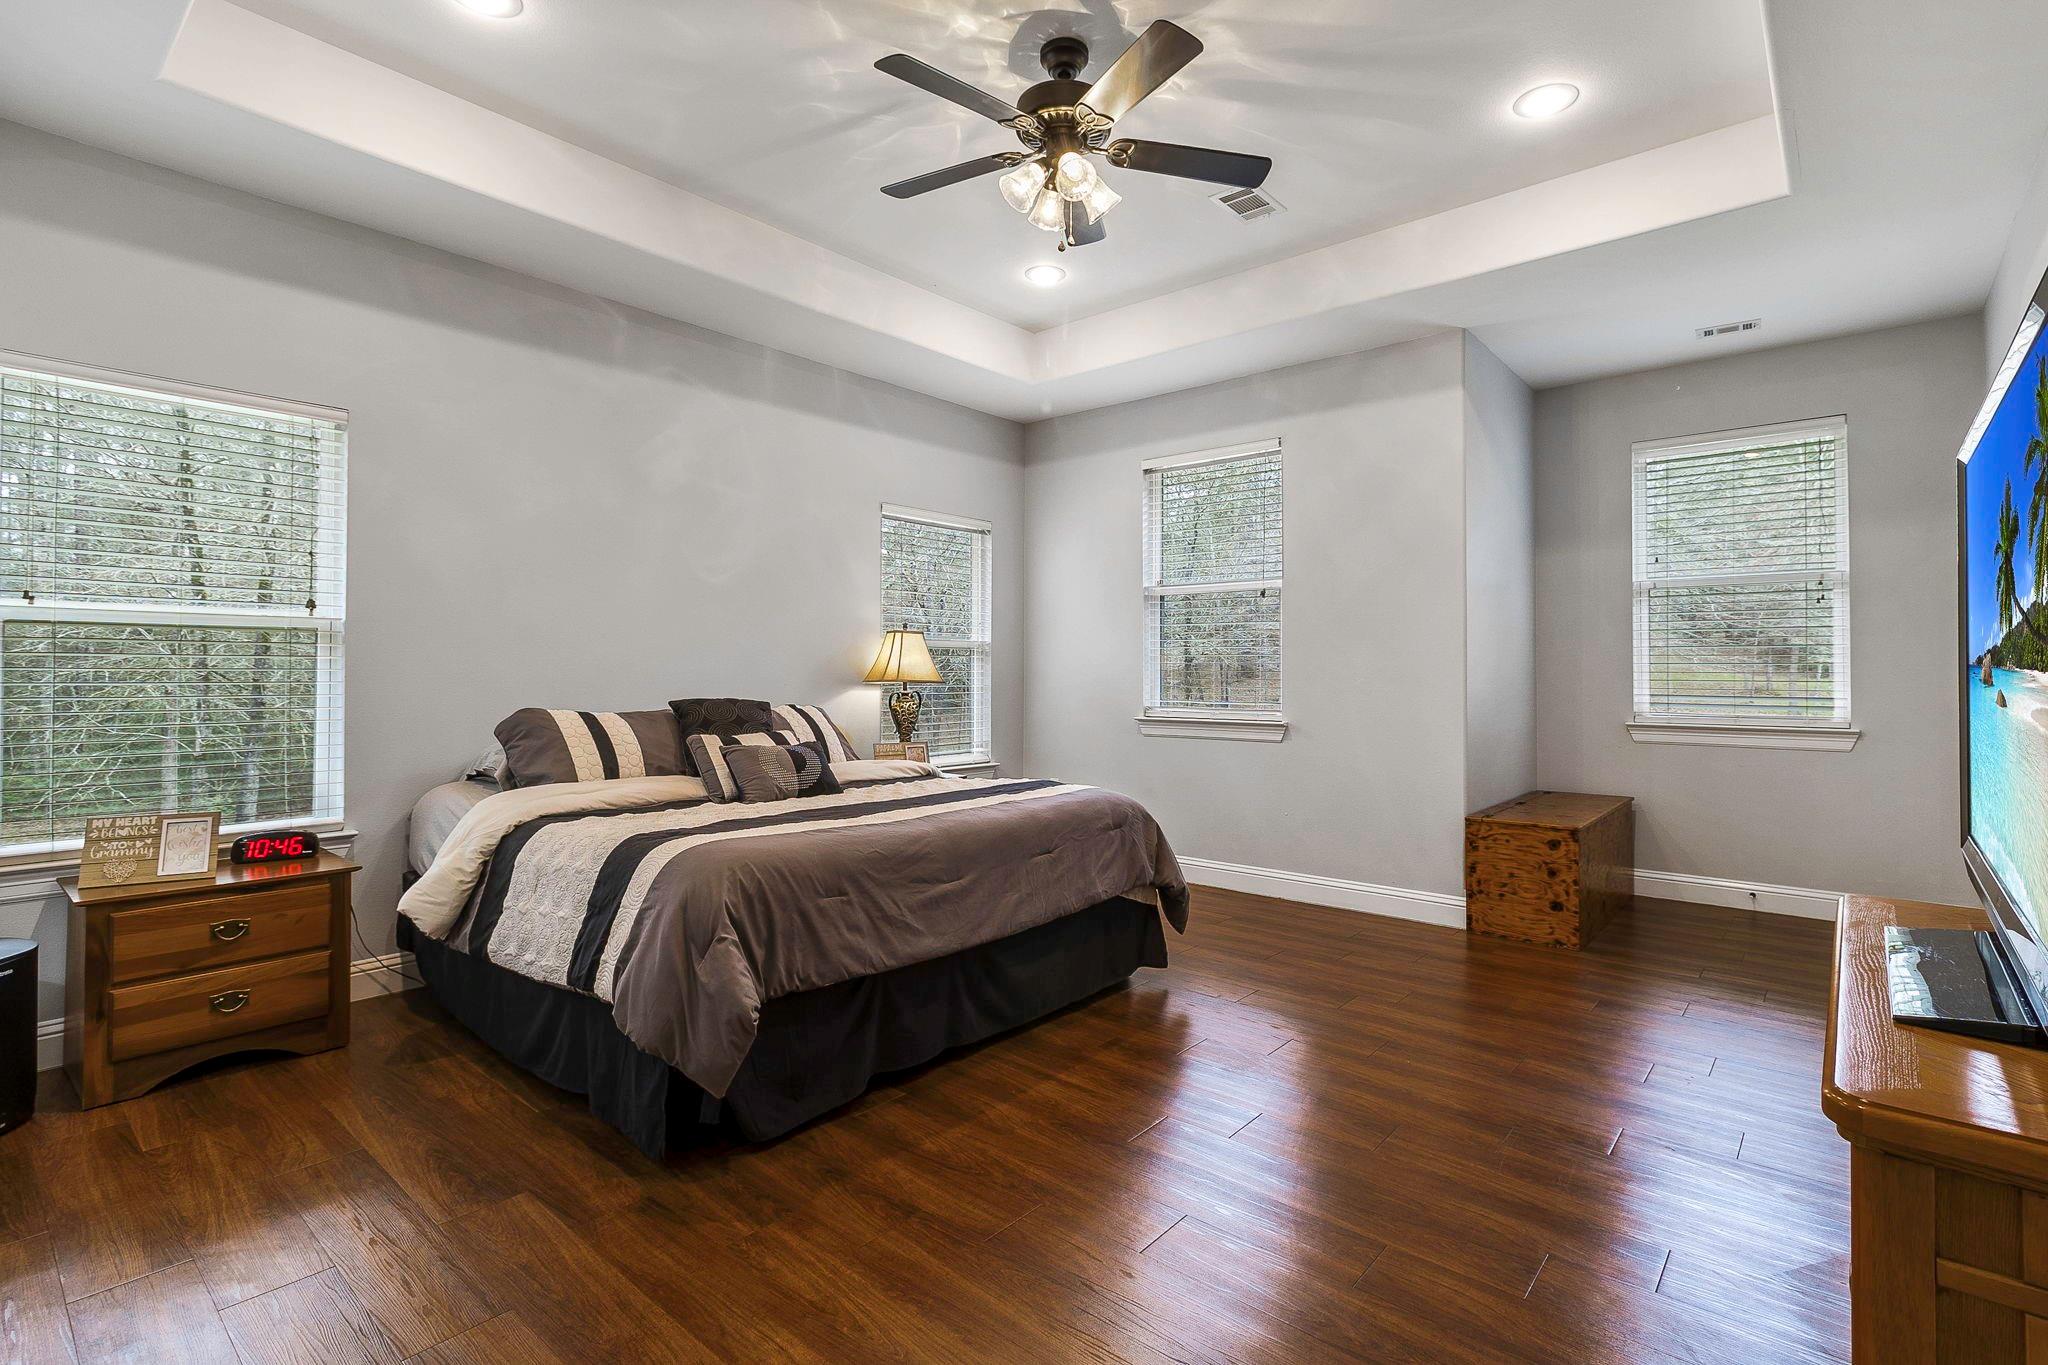
Bedroom with a gray-and-cream bed, dark wood floors, multiple windows, and a tray ceiling with a fan.
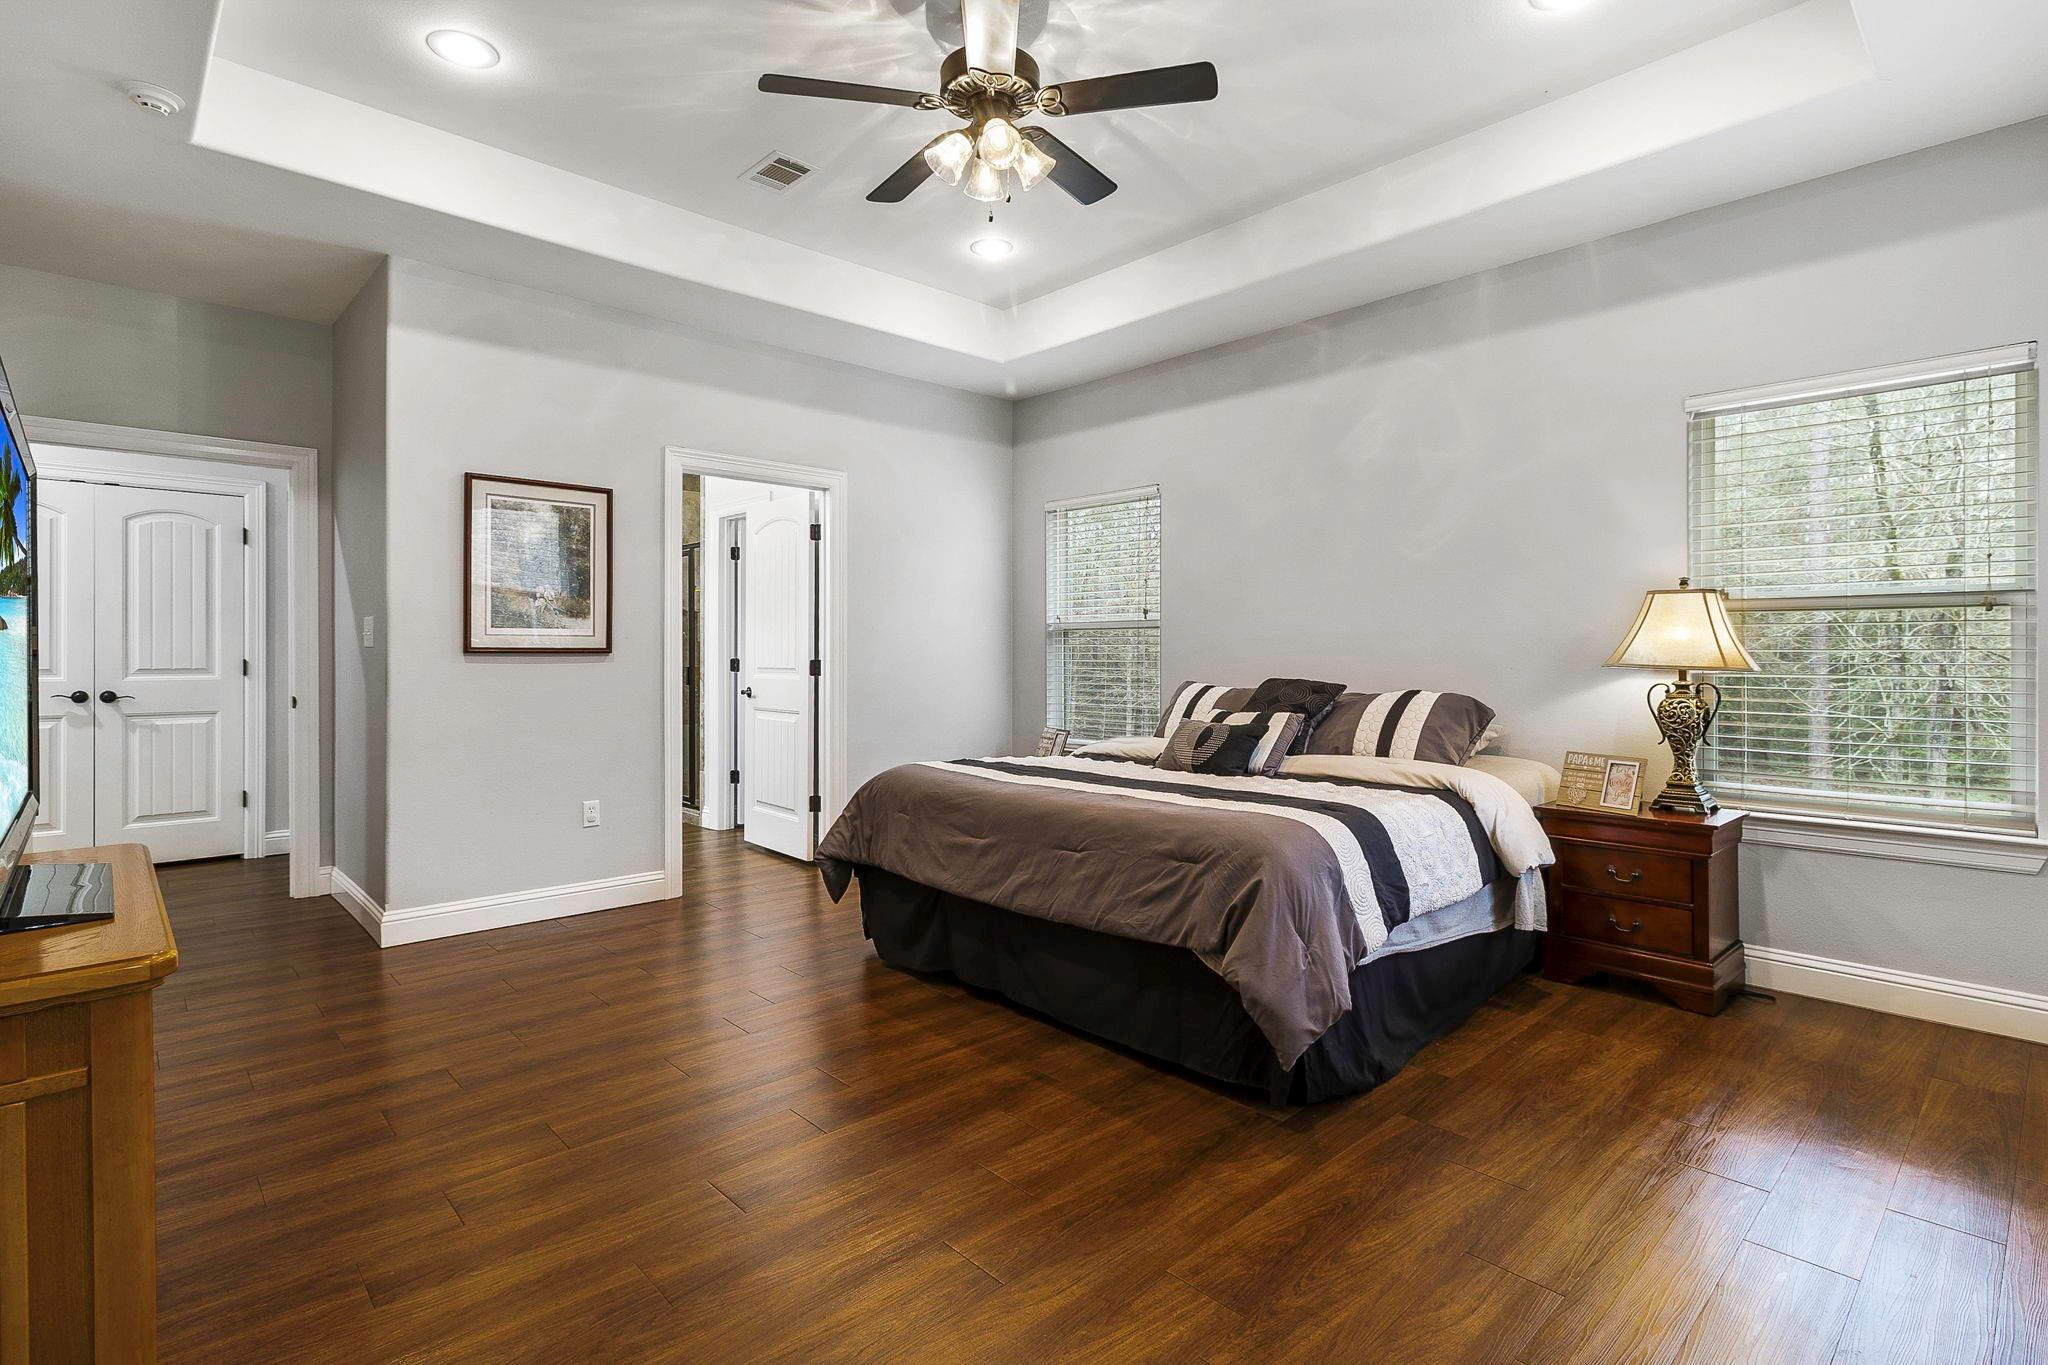
Furnished bedroom with a large bed, dark wood floors, and a tray ceiling with ceiling fan.
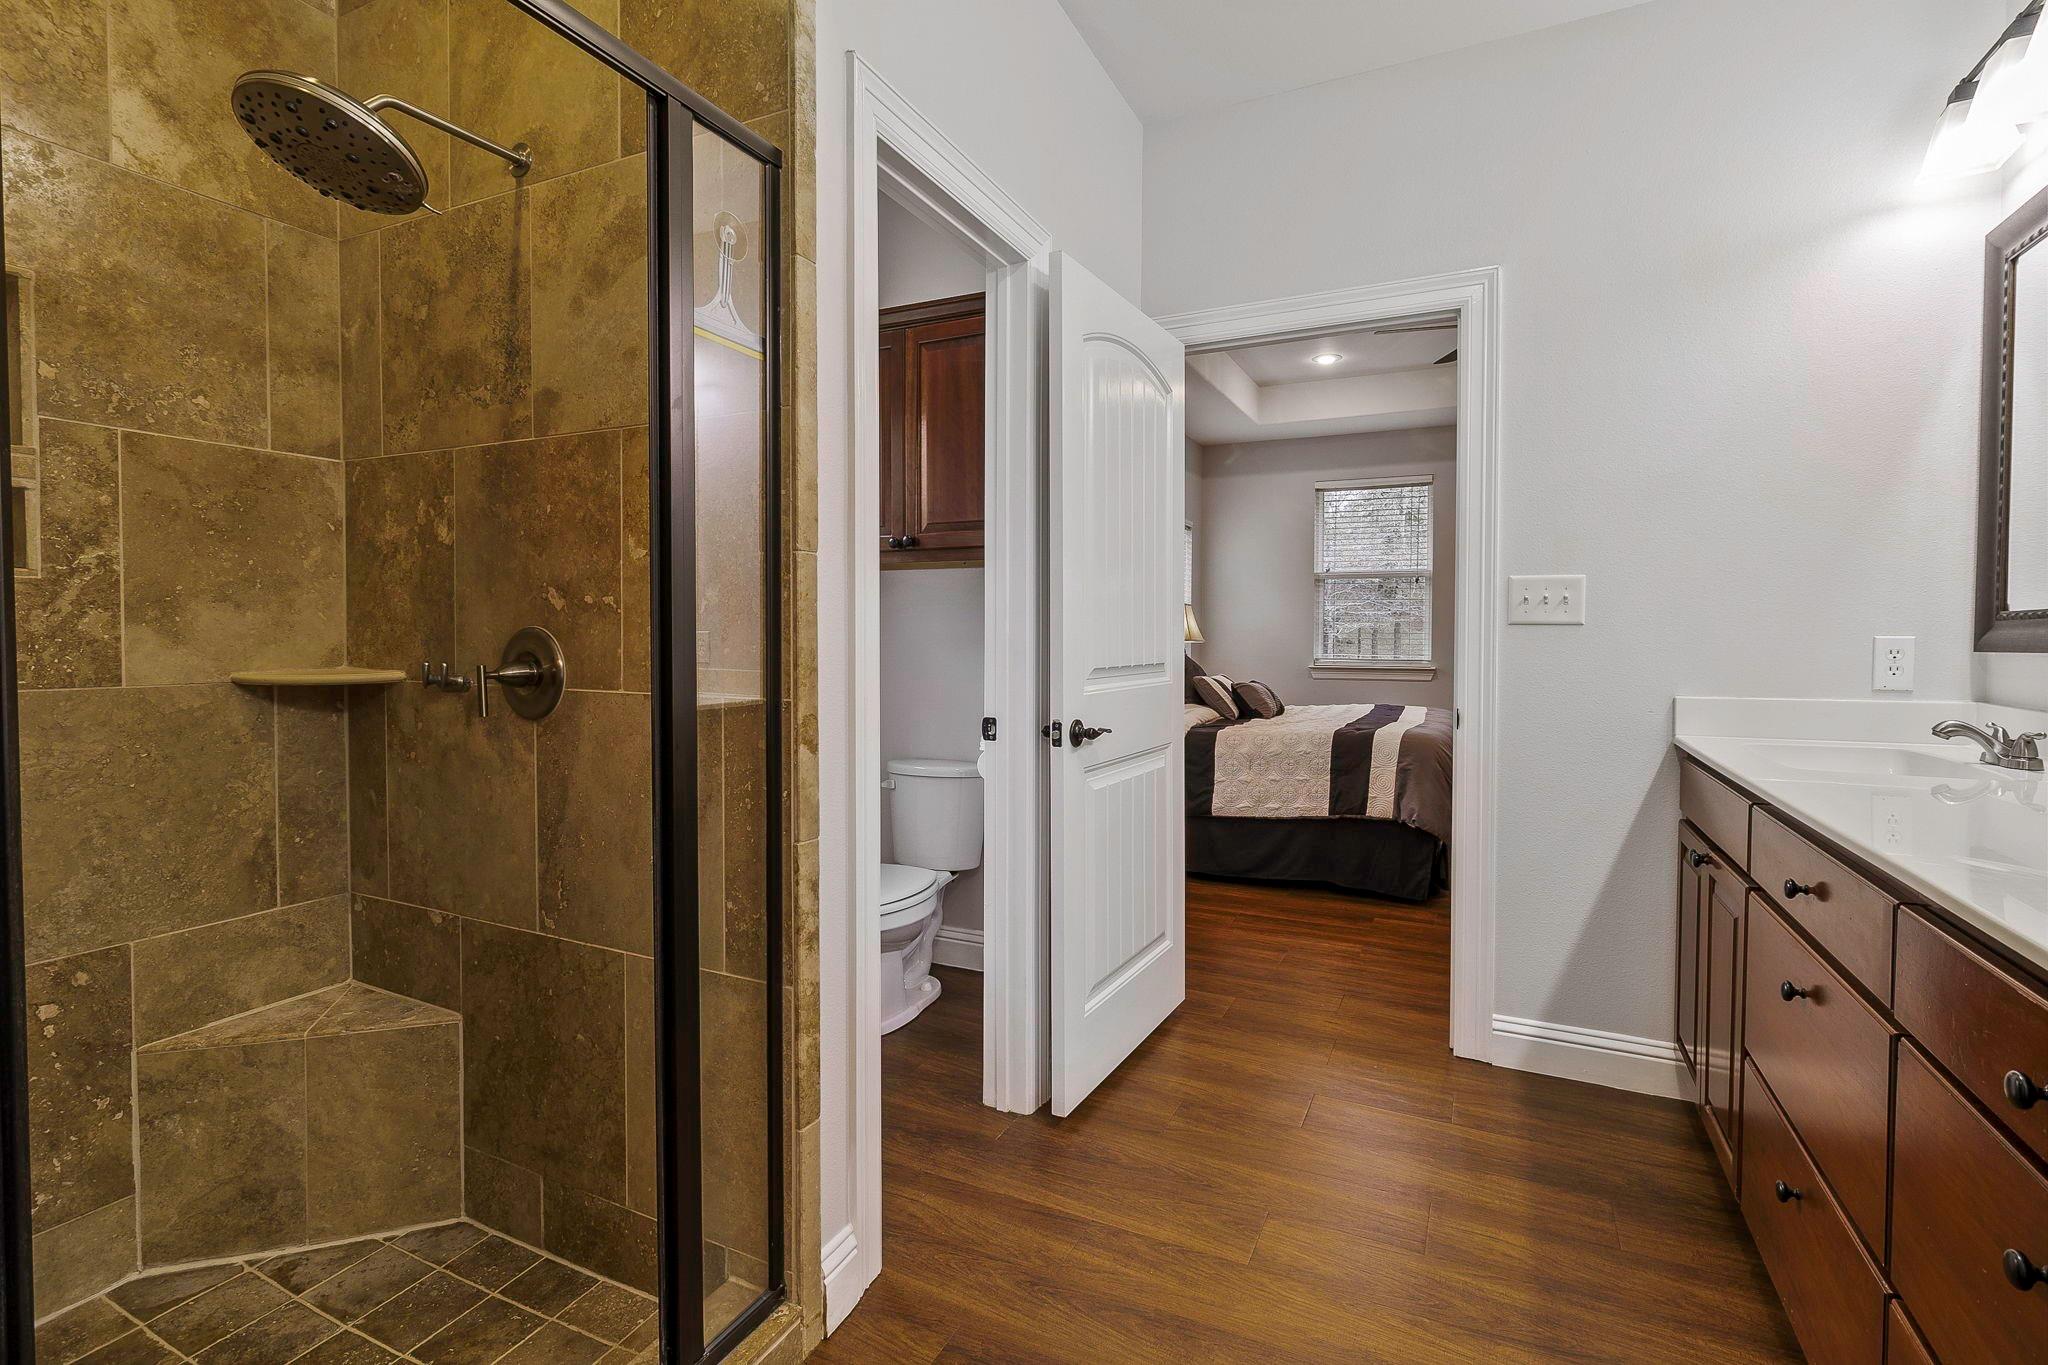
Bathroom with a stone-tile shower and wood vanity, opening onto a bedroom.
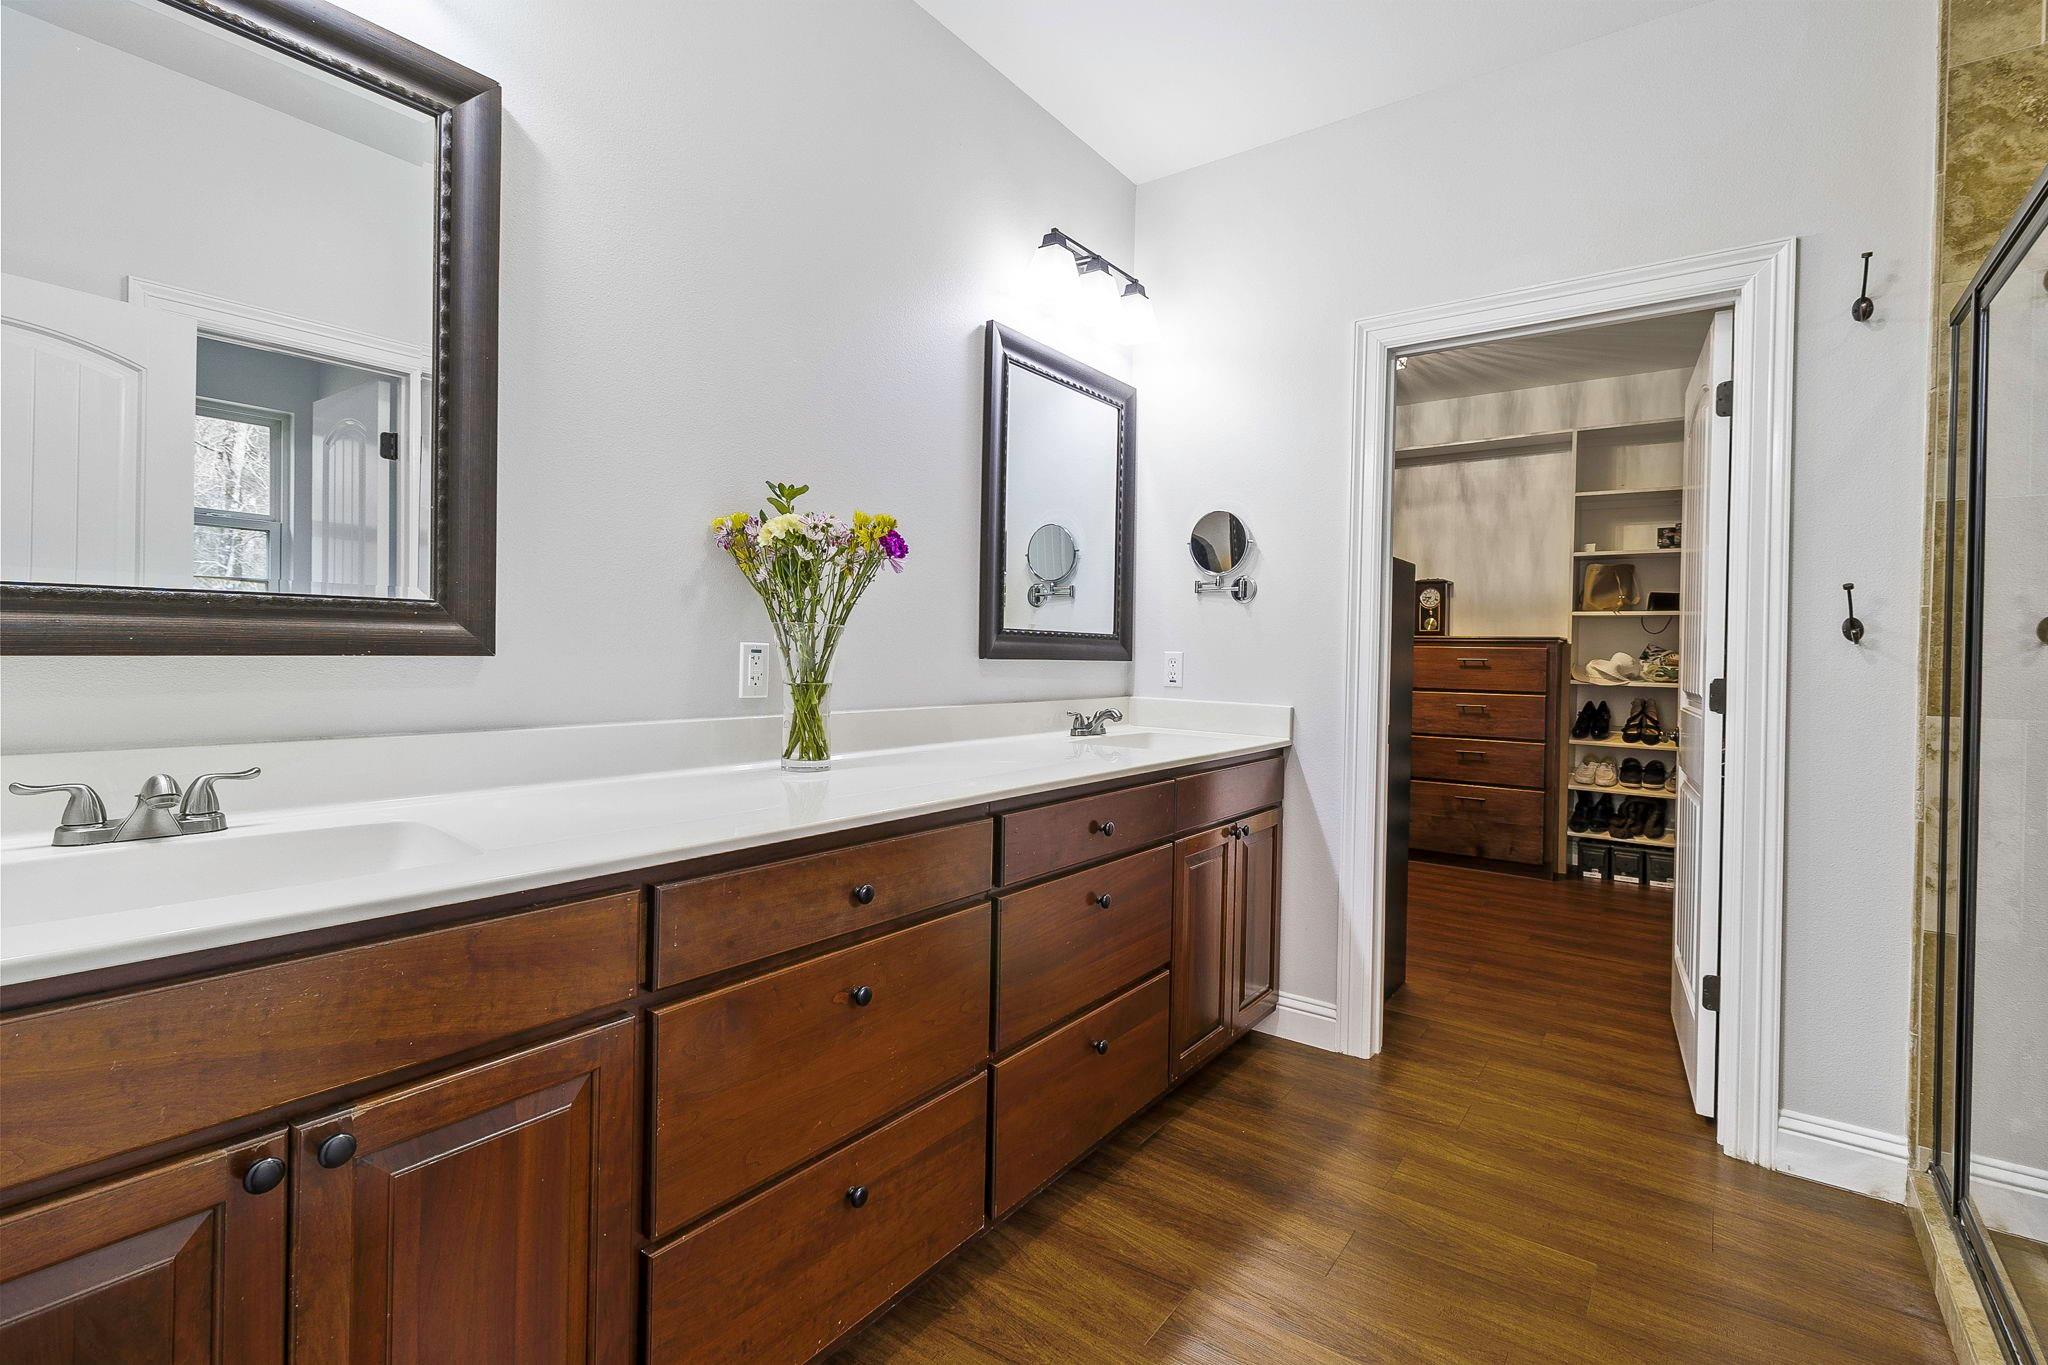
Bathroom with a dark wood double vanity and white counter opening to a walk-in closet with built-in shelving.
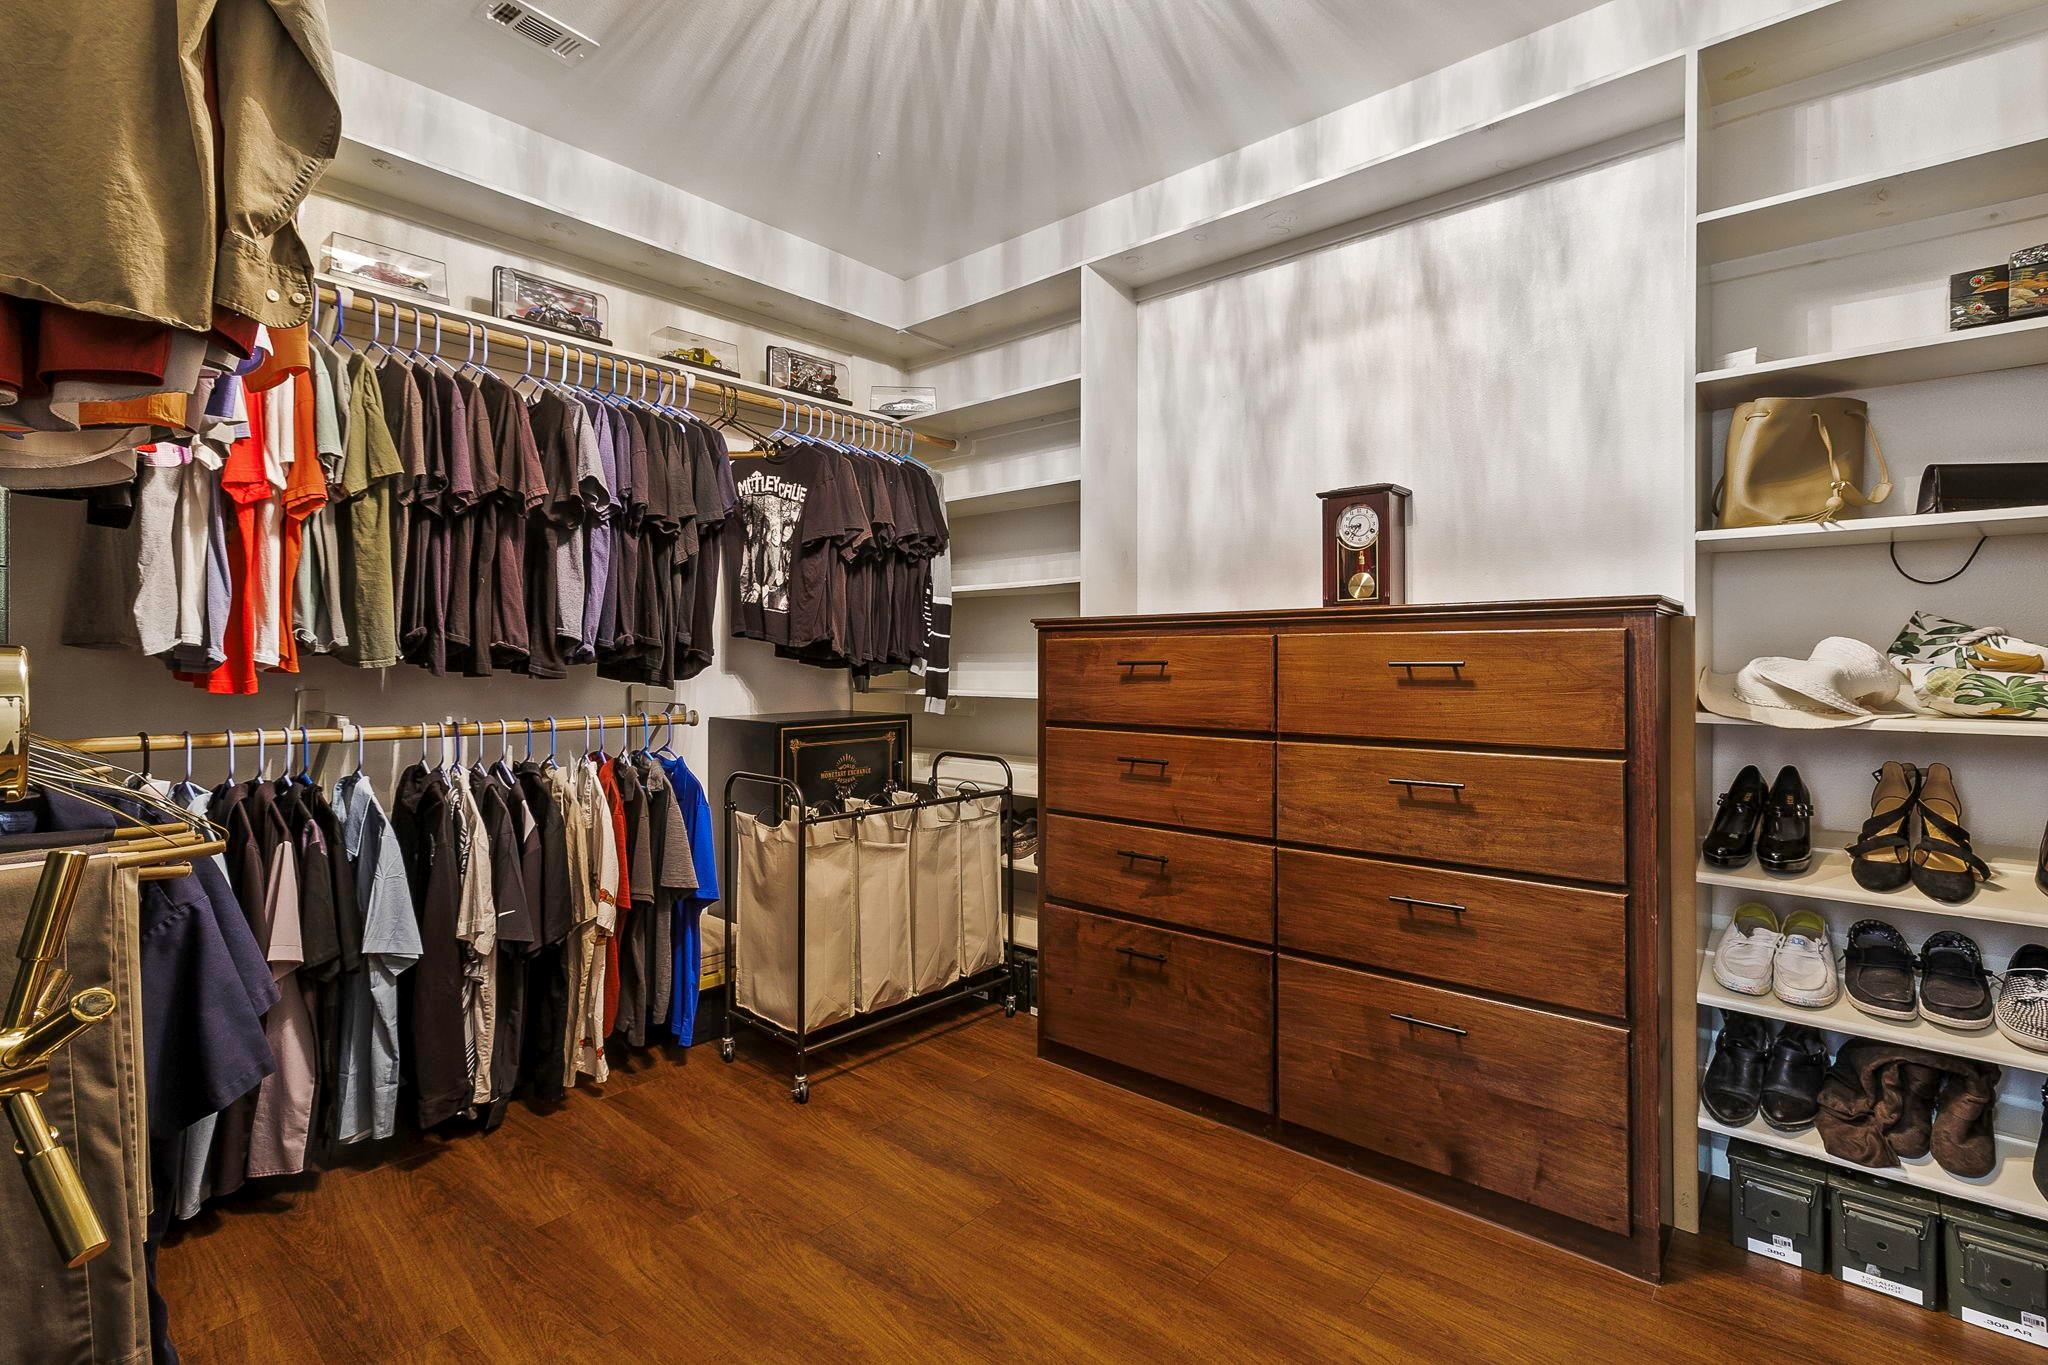
Walk-in closet with rows of clothes, shoe shelves, and a large wooden dresser.
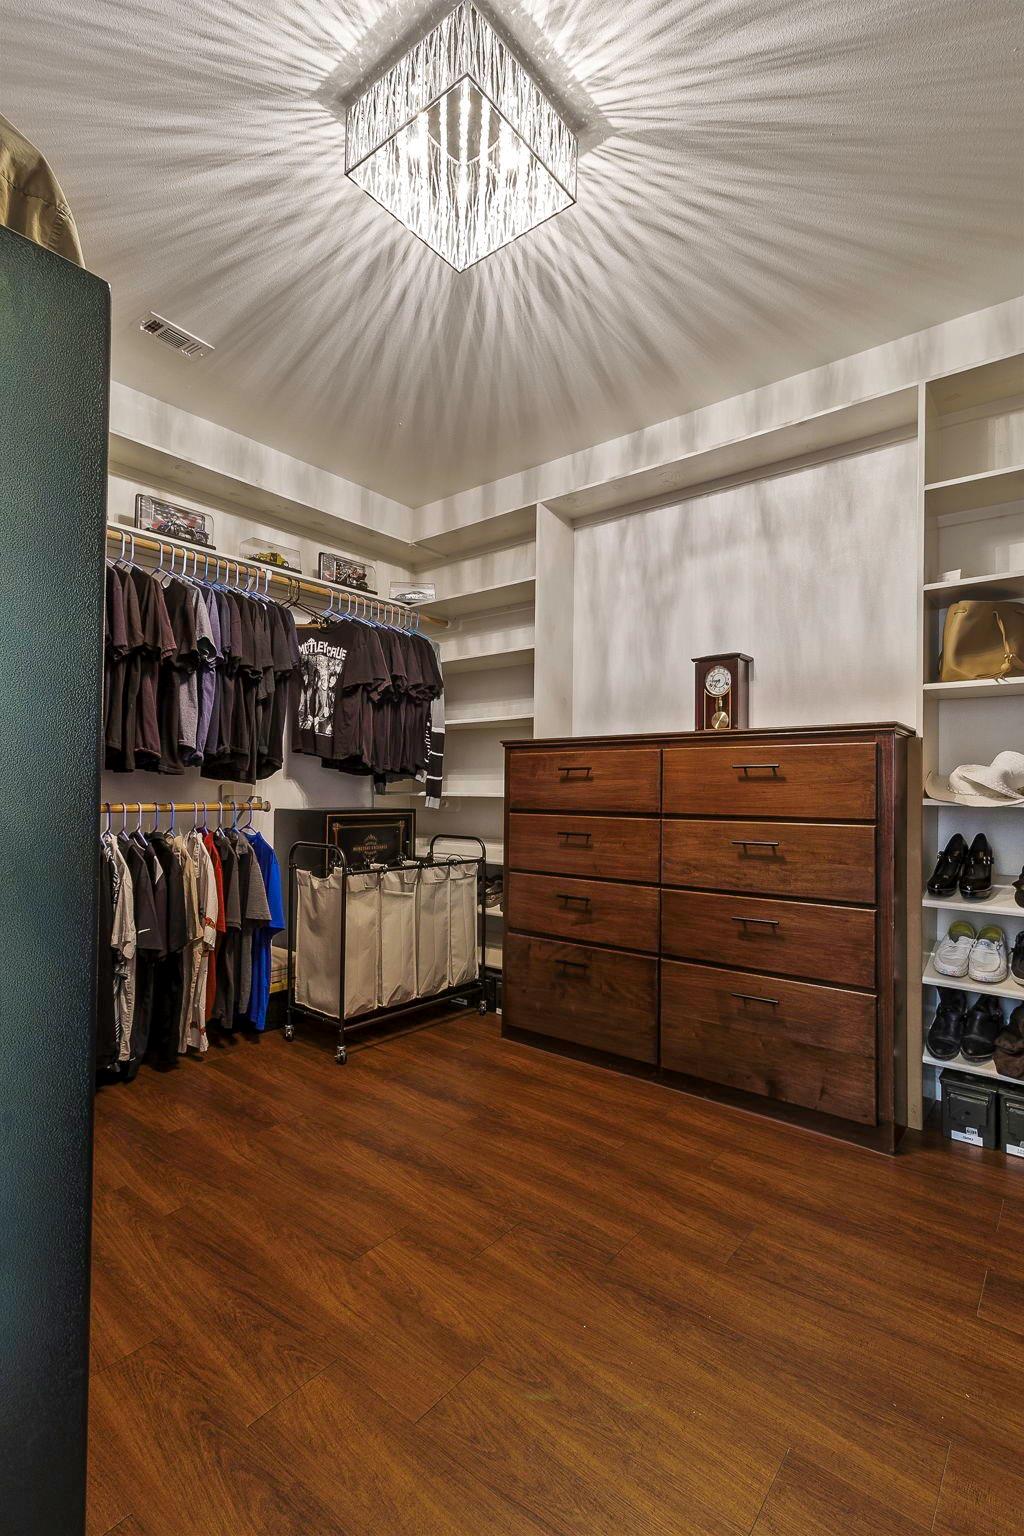
Walk-in closet with built-in clothing racks, shoe shelves, a wooden dresser, and a striking chandelier.
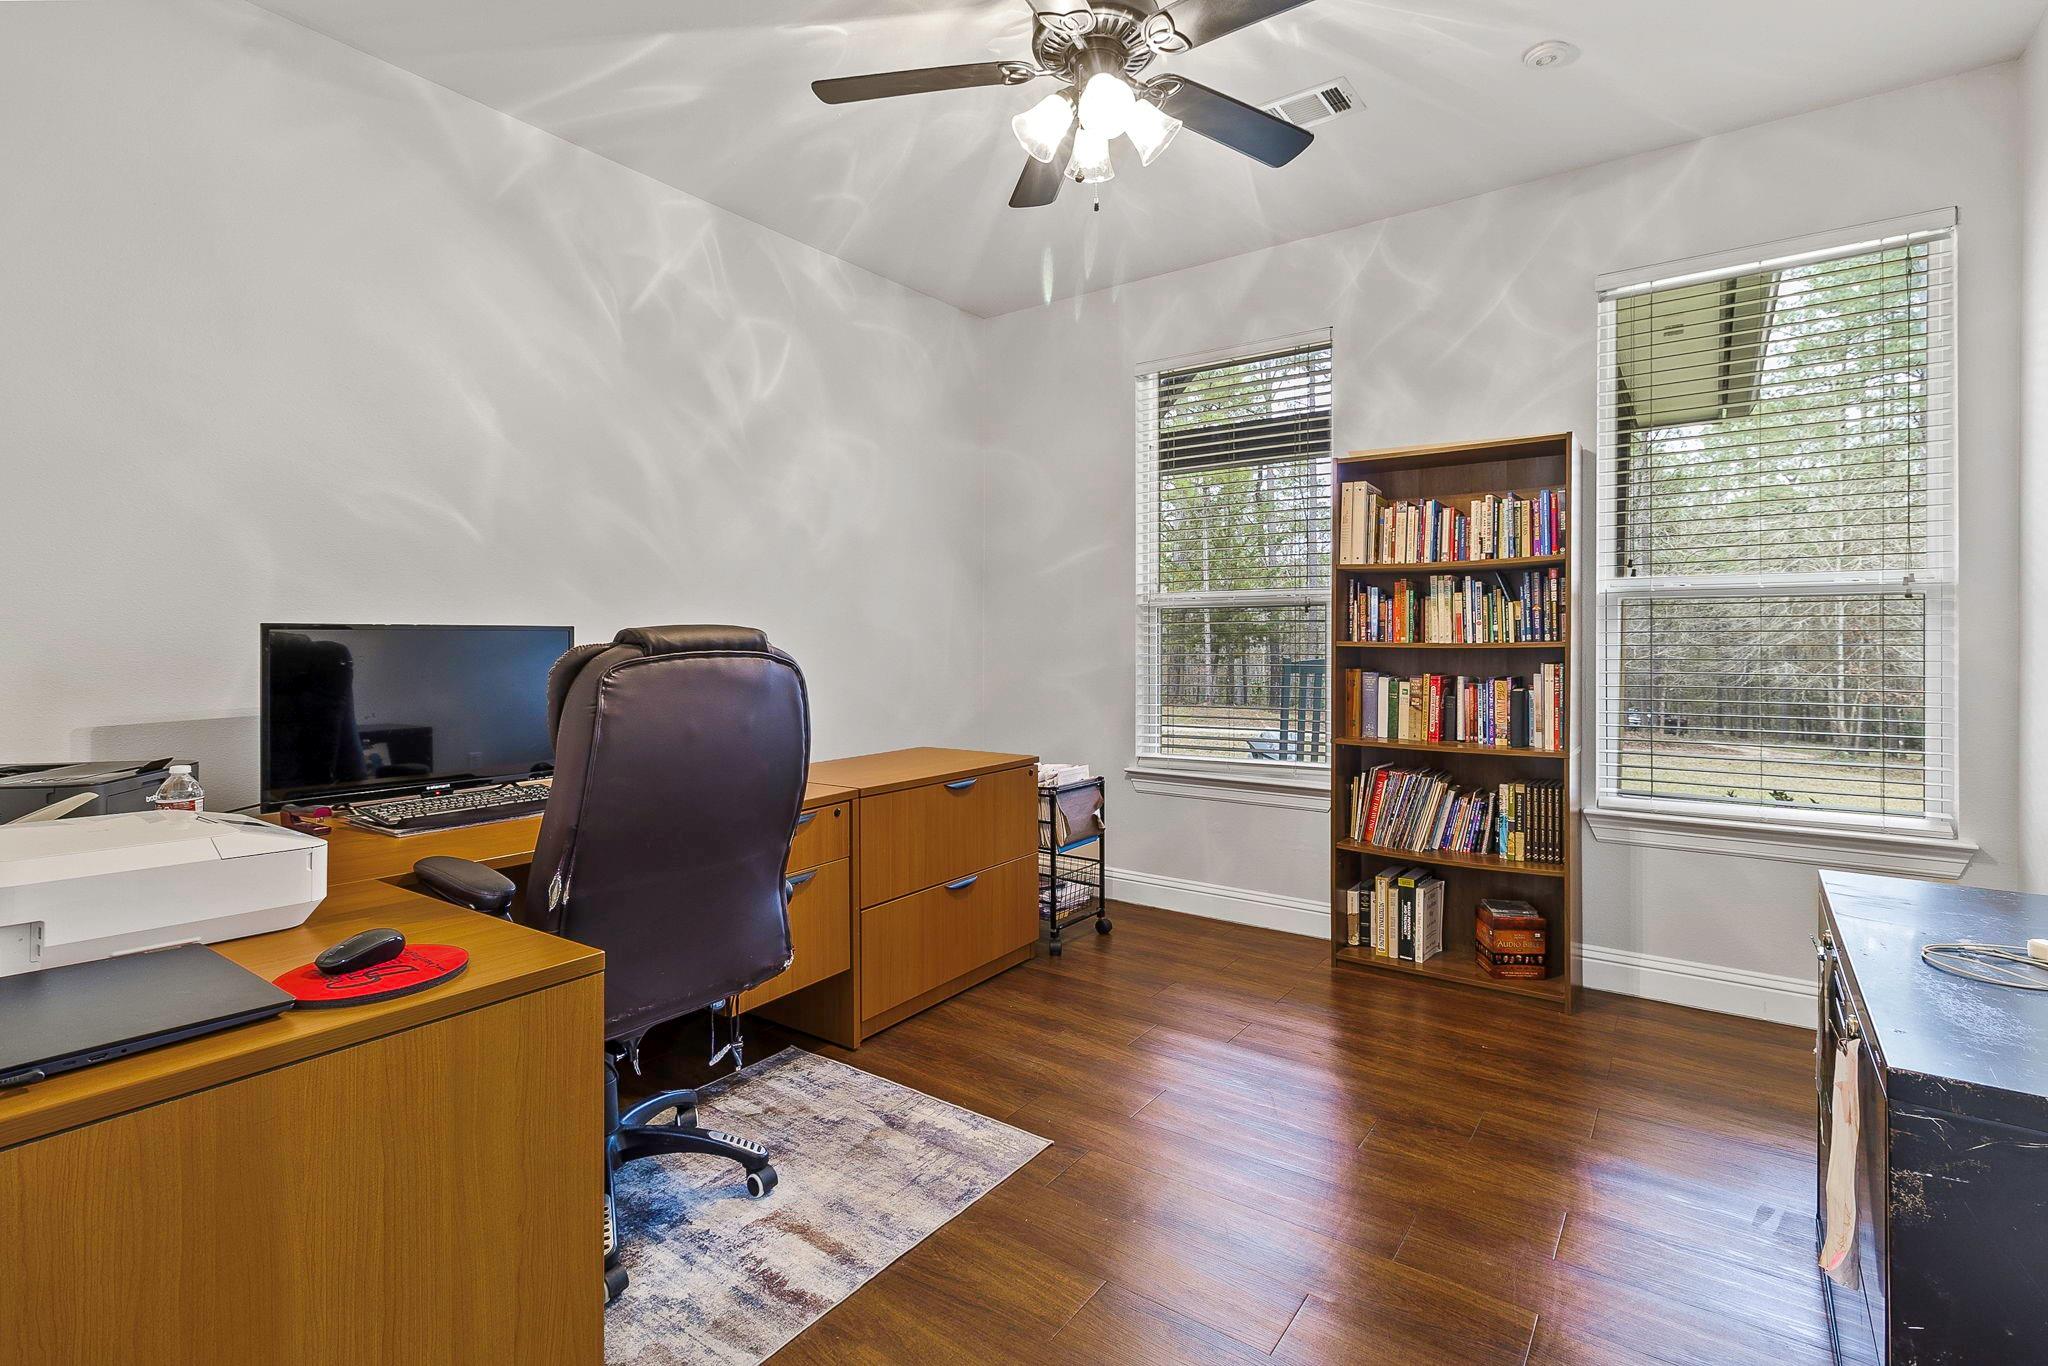
Furnished home office with wood floors, a book-filled bookcase, and two windows with blinds.
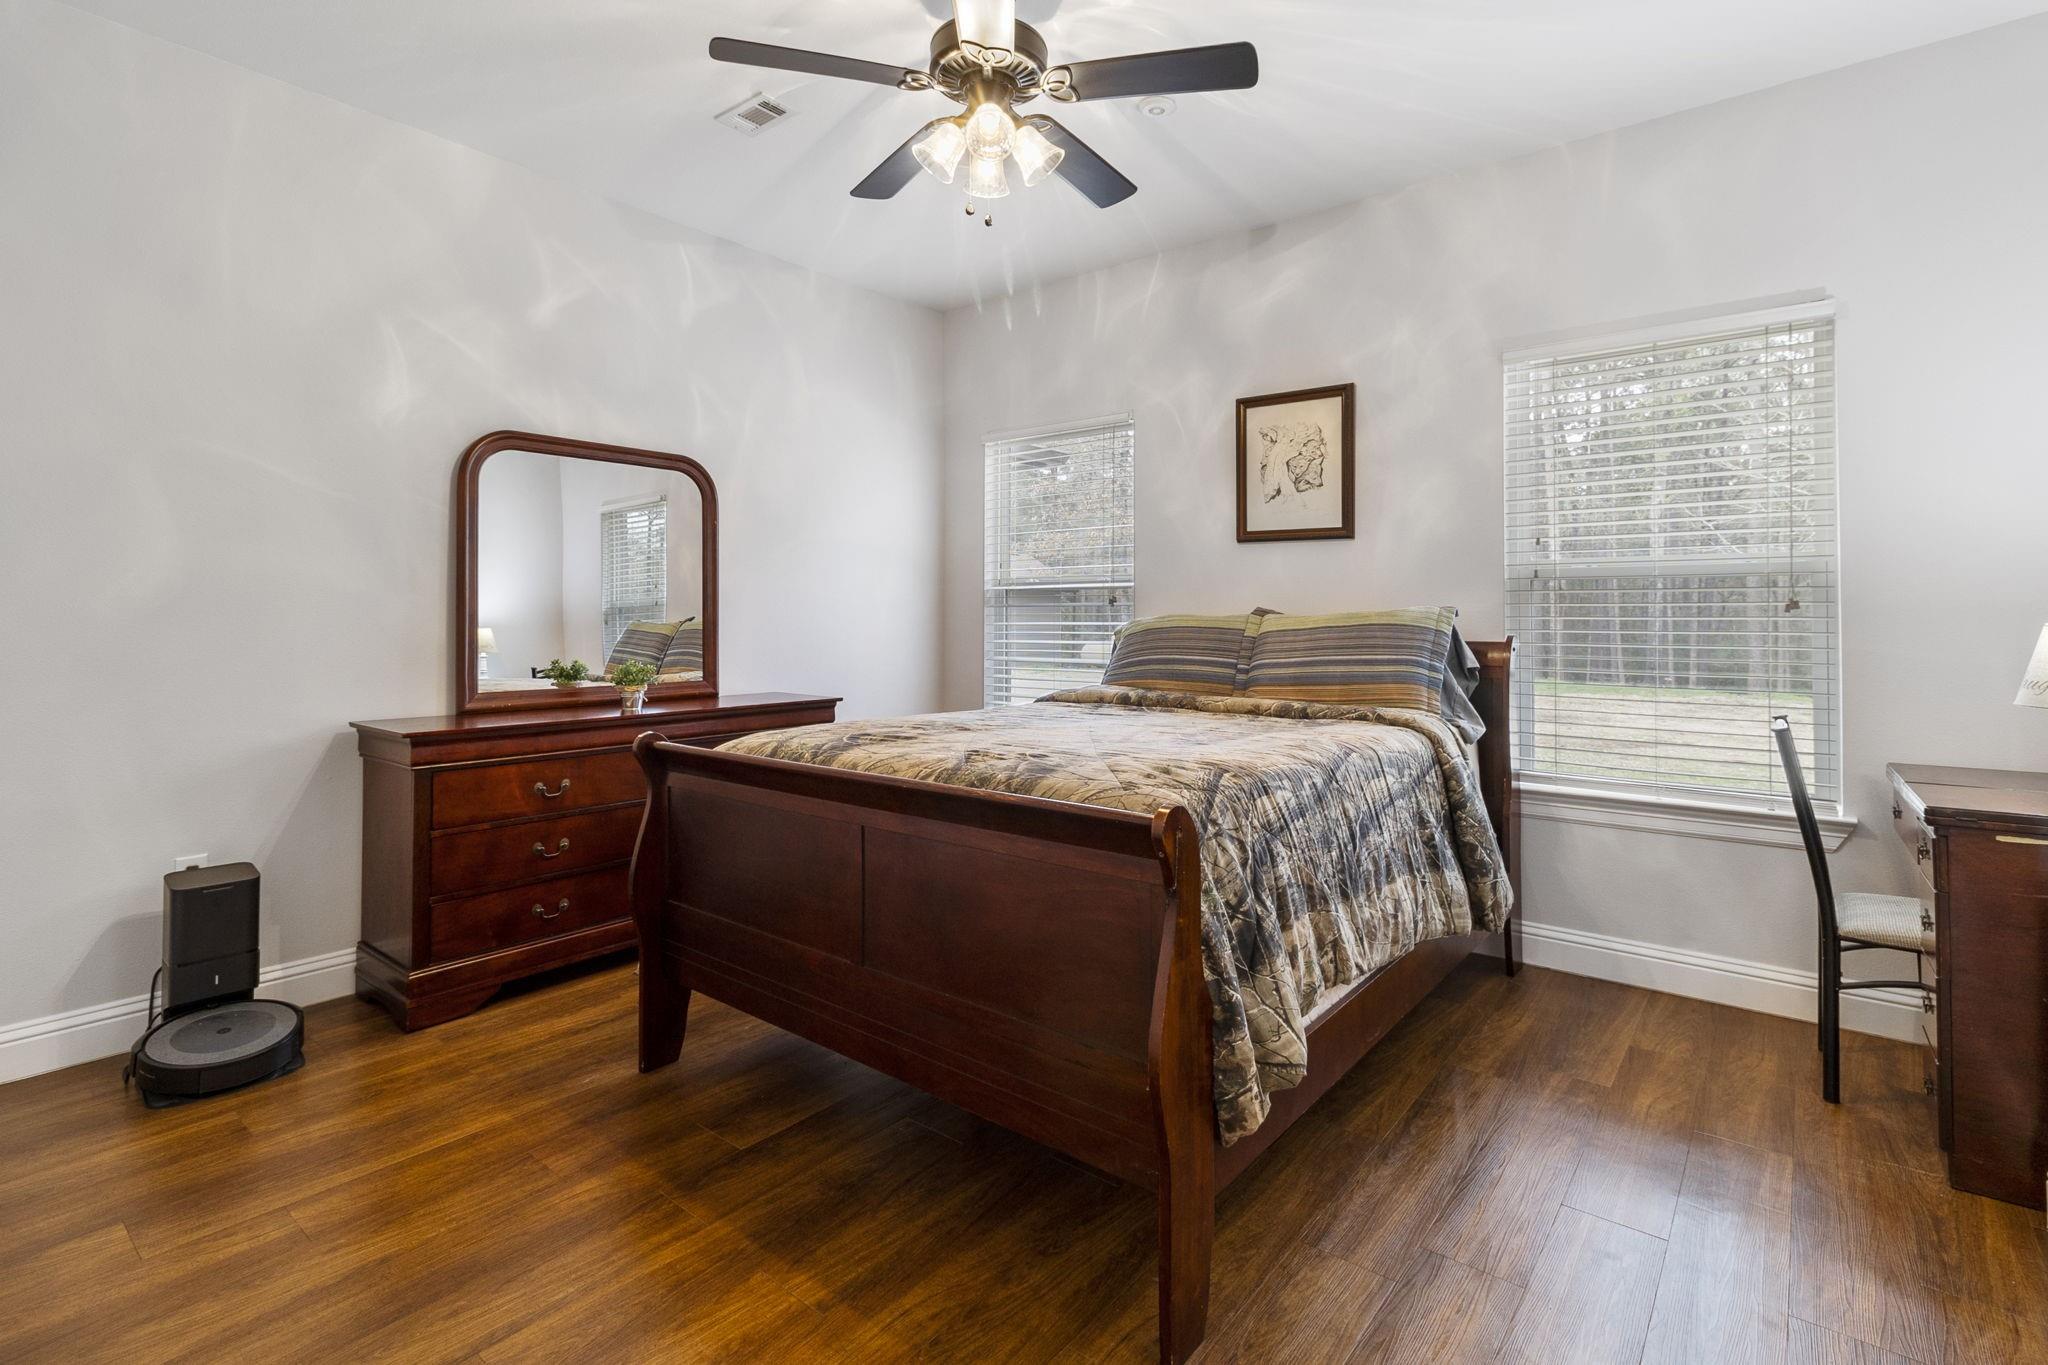
Bedroom with camouflage bedding, dark wood furniture, hardwood floors, and two windows with blinds.
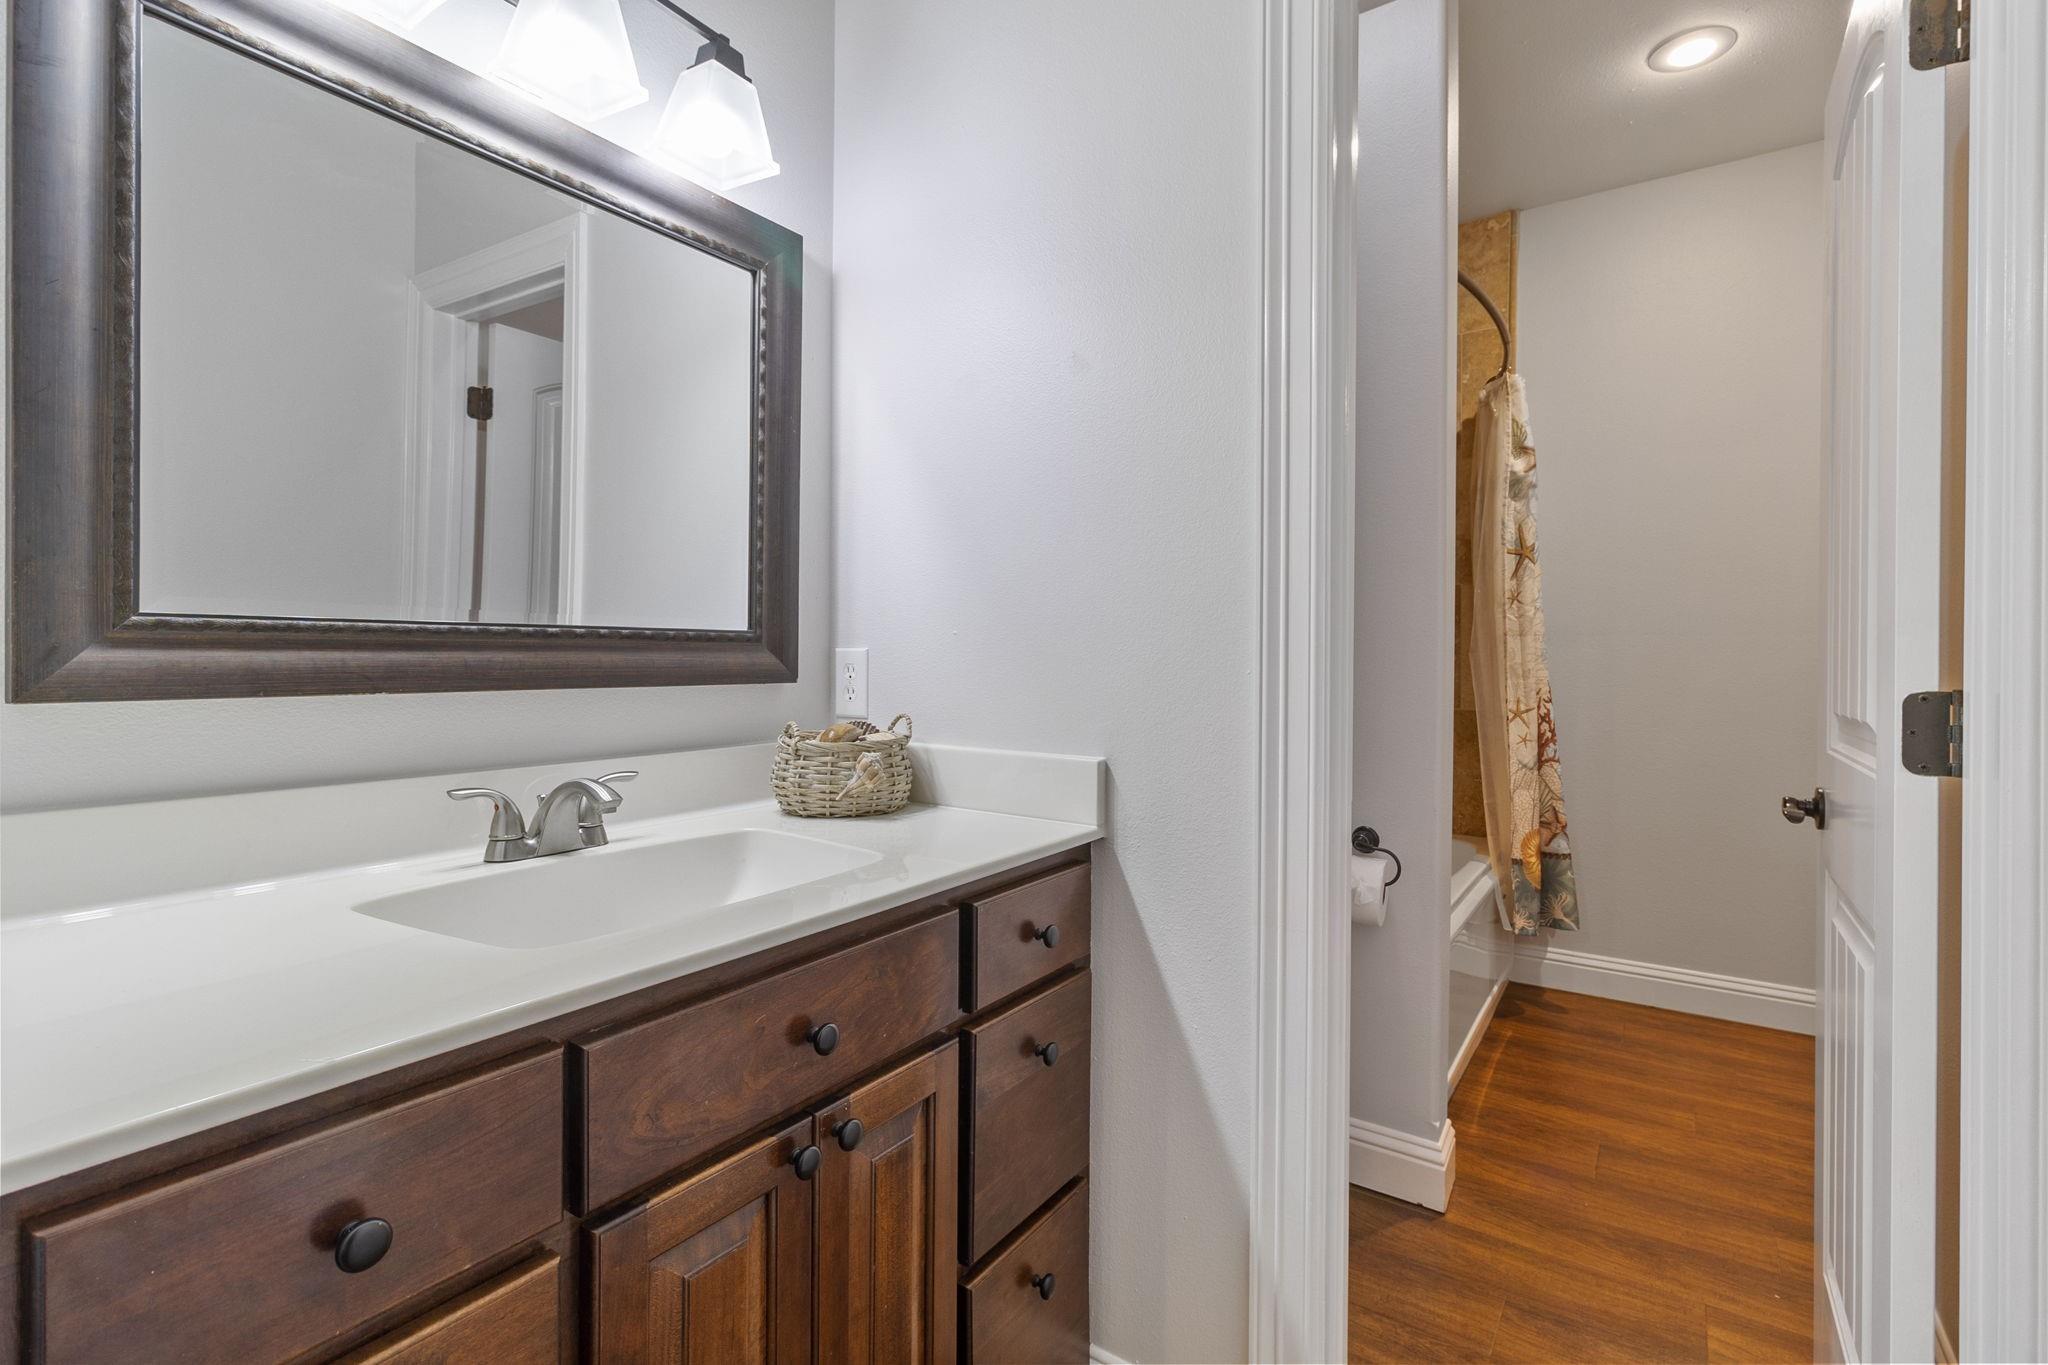
Bathroom vanity with dark wood cabinets and framed mirror, beside an open doorway to a curtained shower.
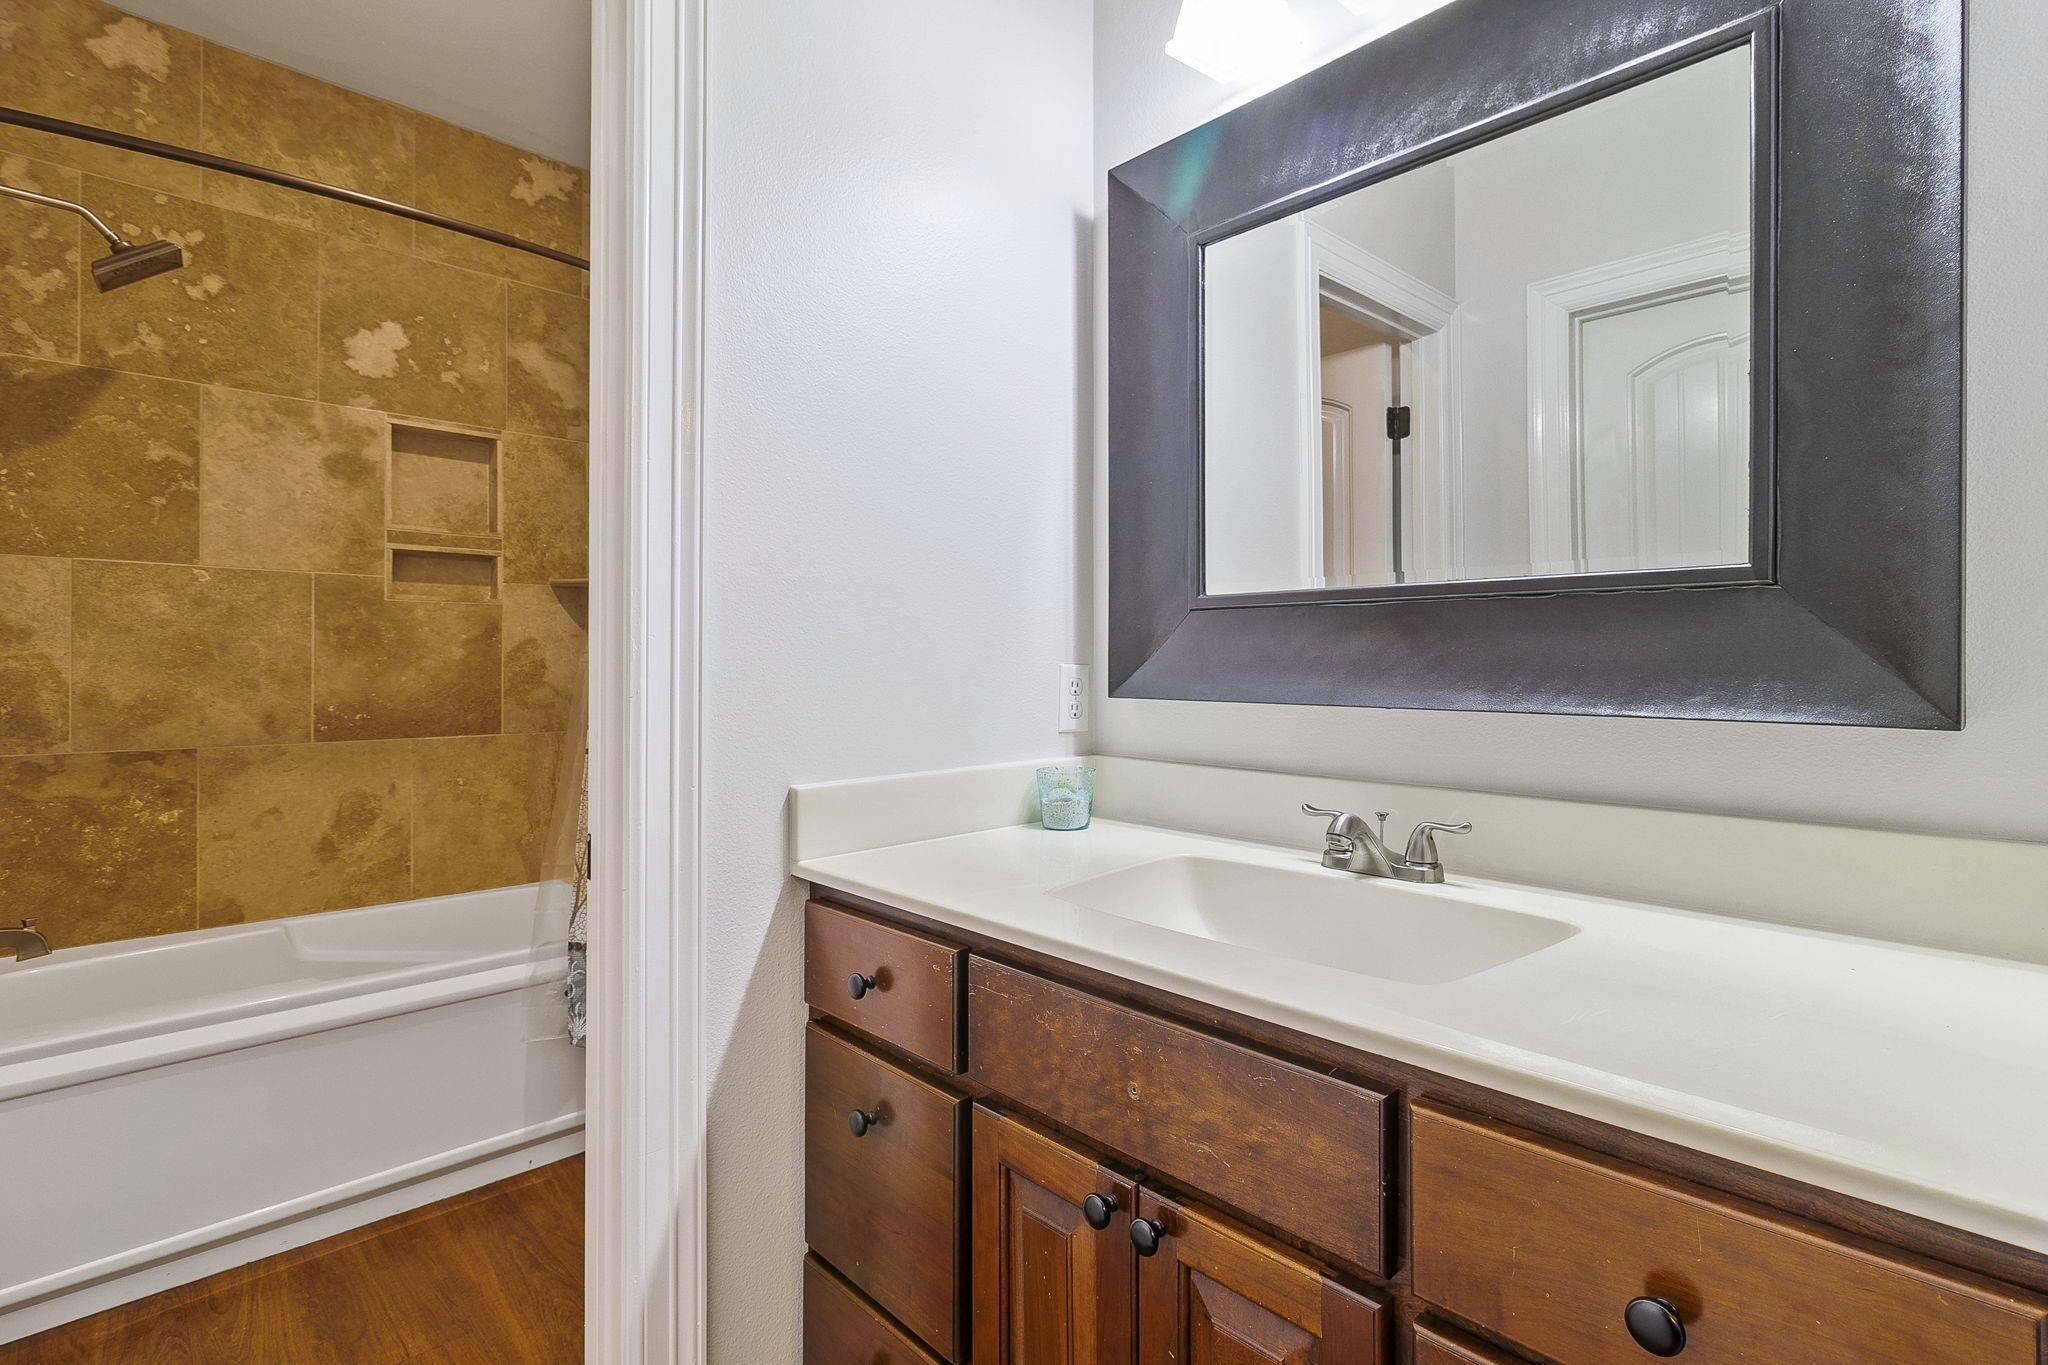
Bathroom with a brown tiled tub surround and dark wood vanity beneath a large framed mirror.
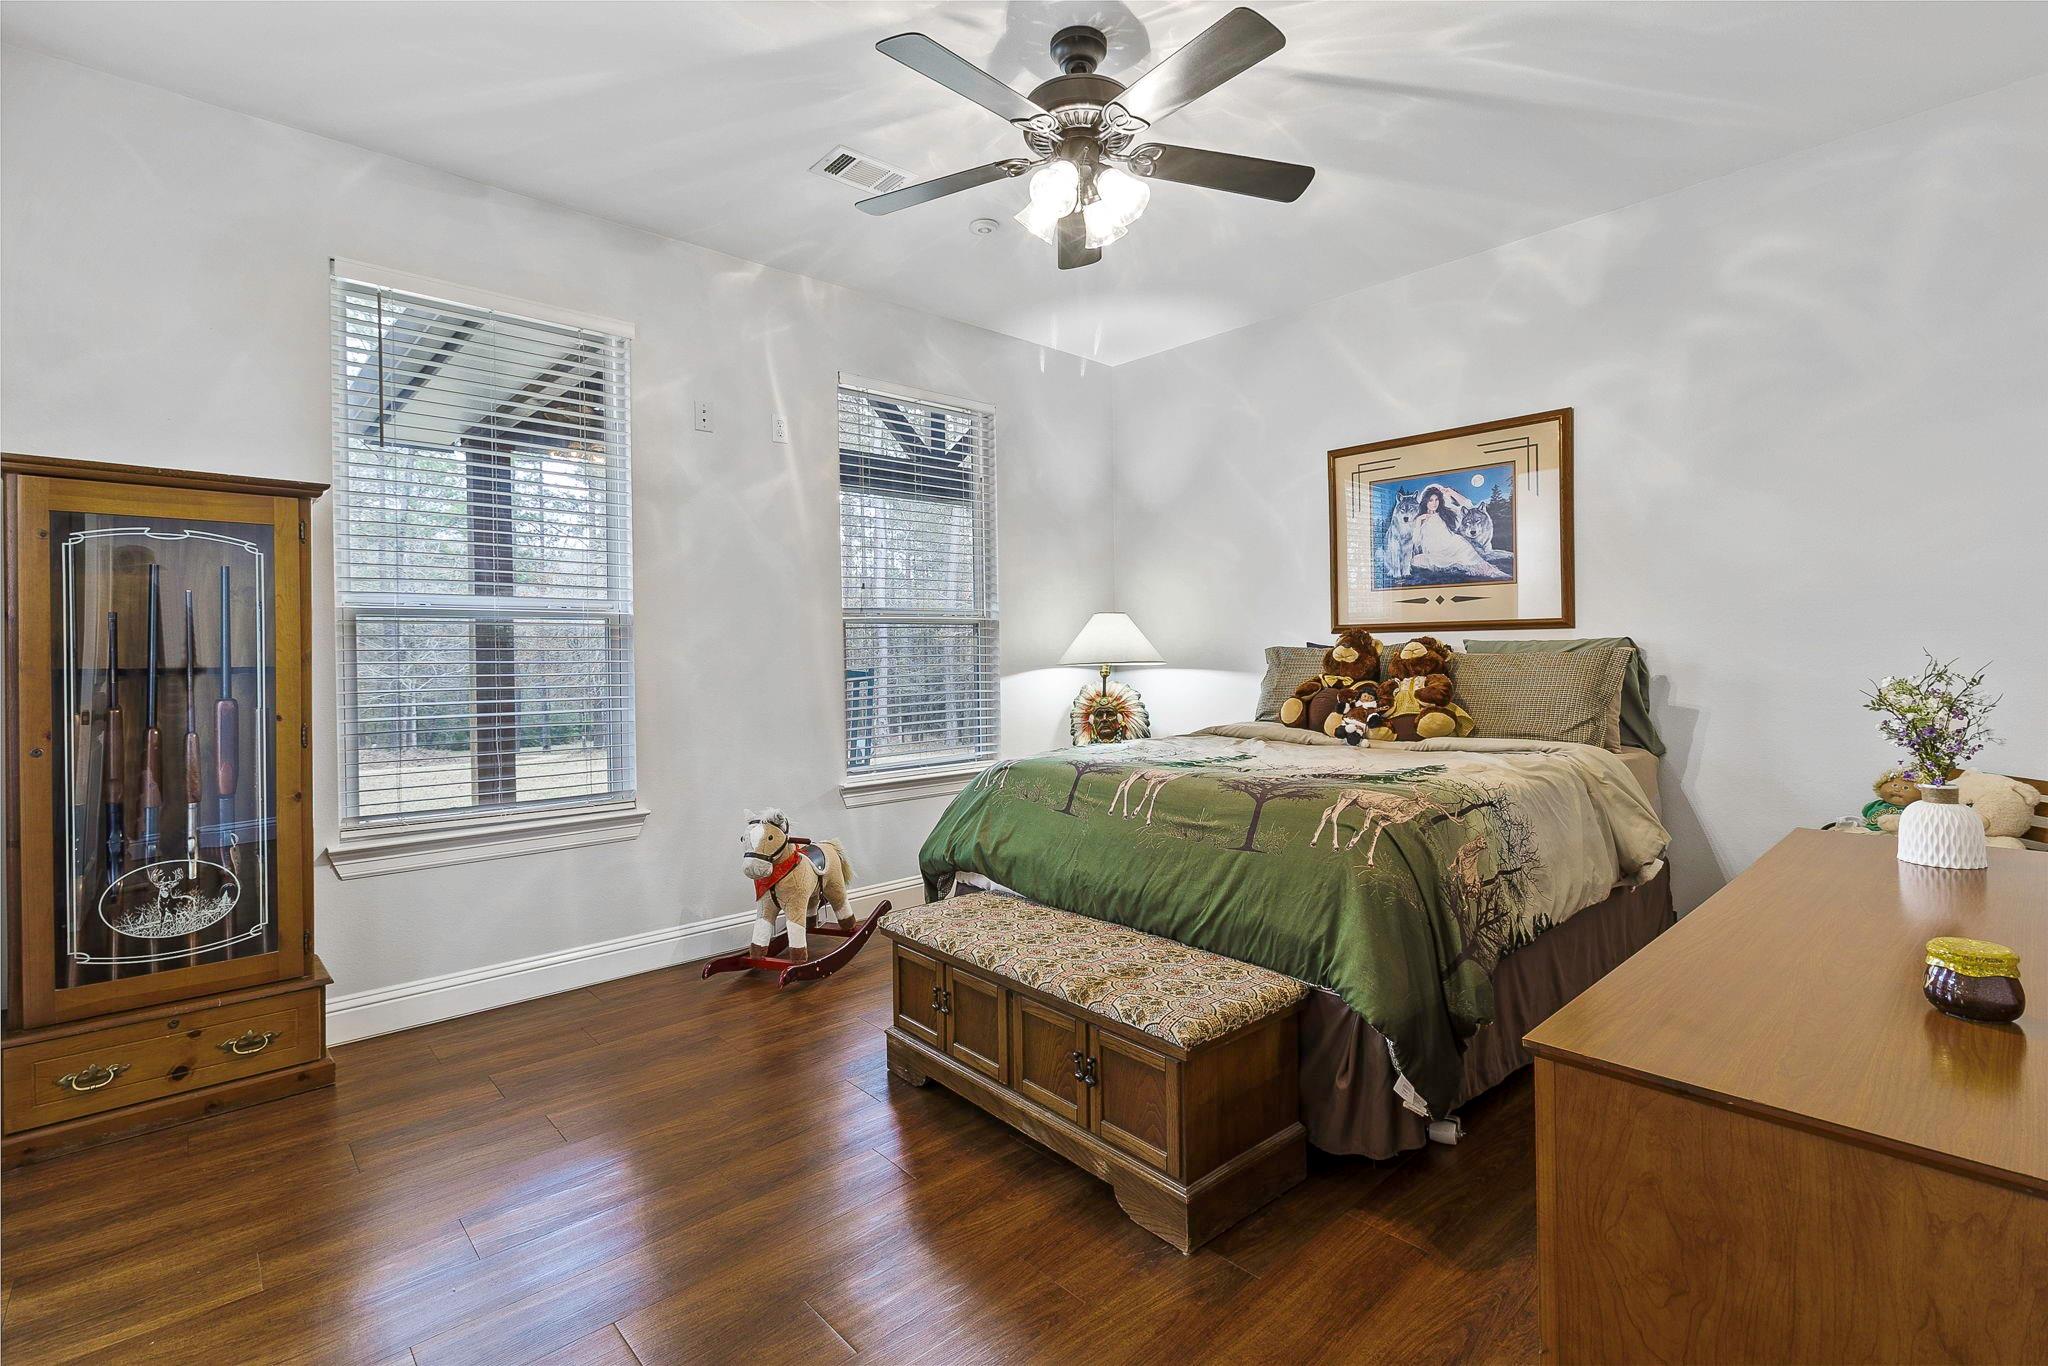
Furnished bedroom with green woodland bedding, a wooden bench, and two windows with blinds.
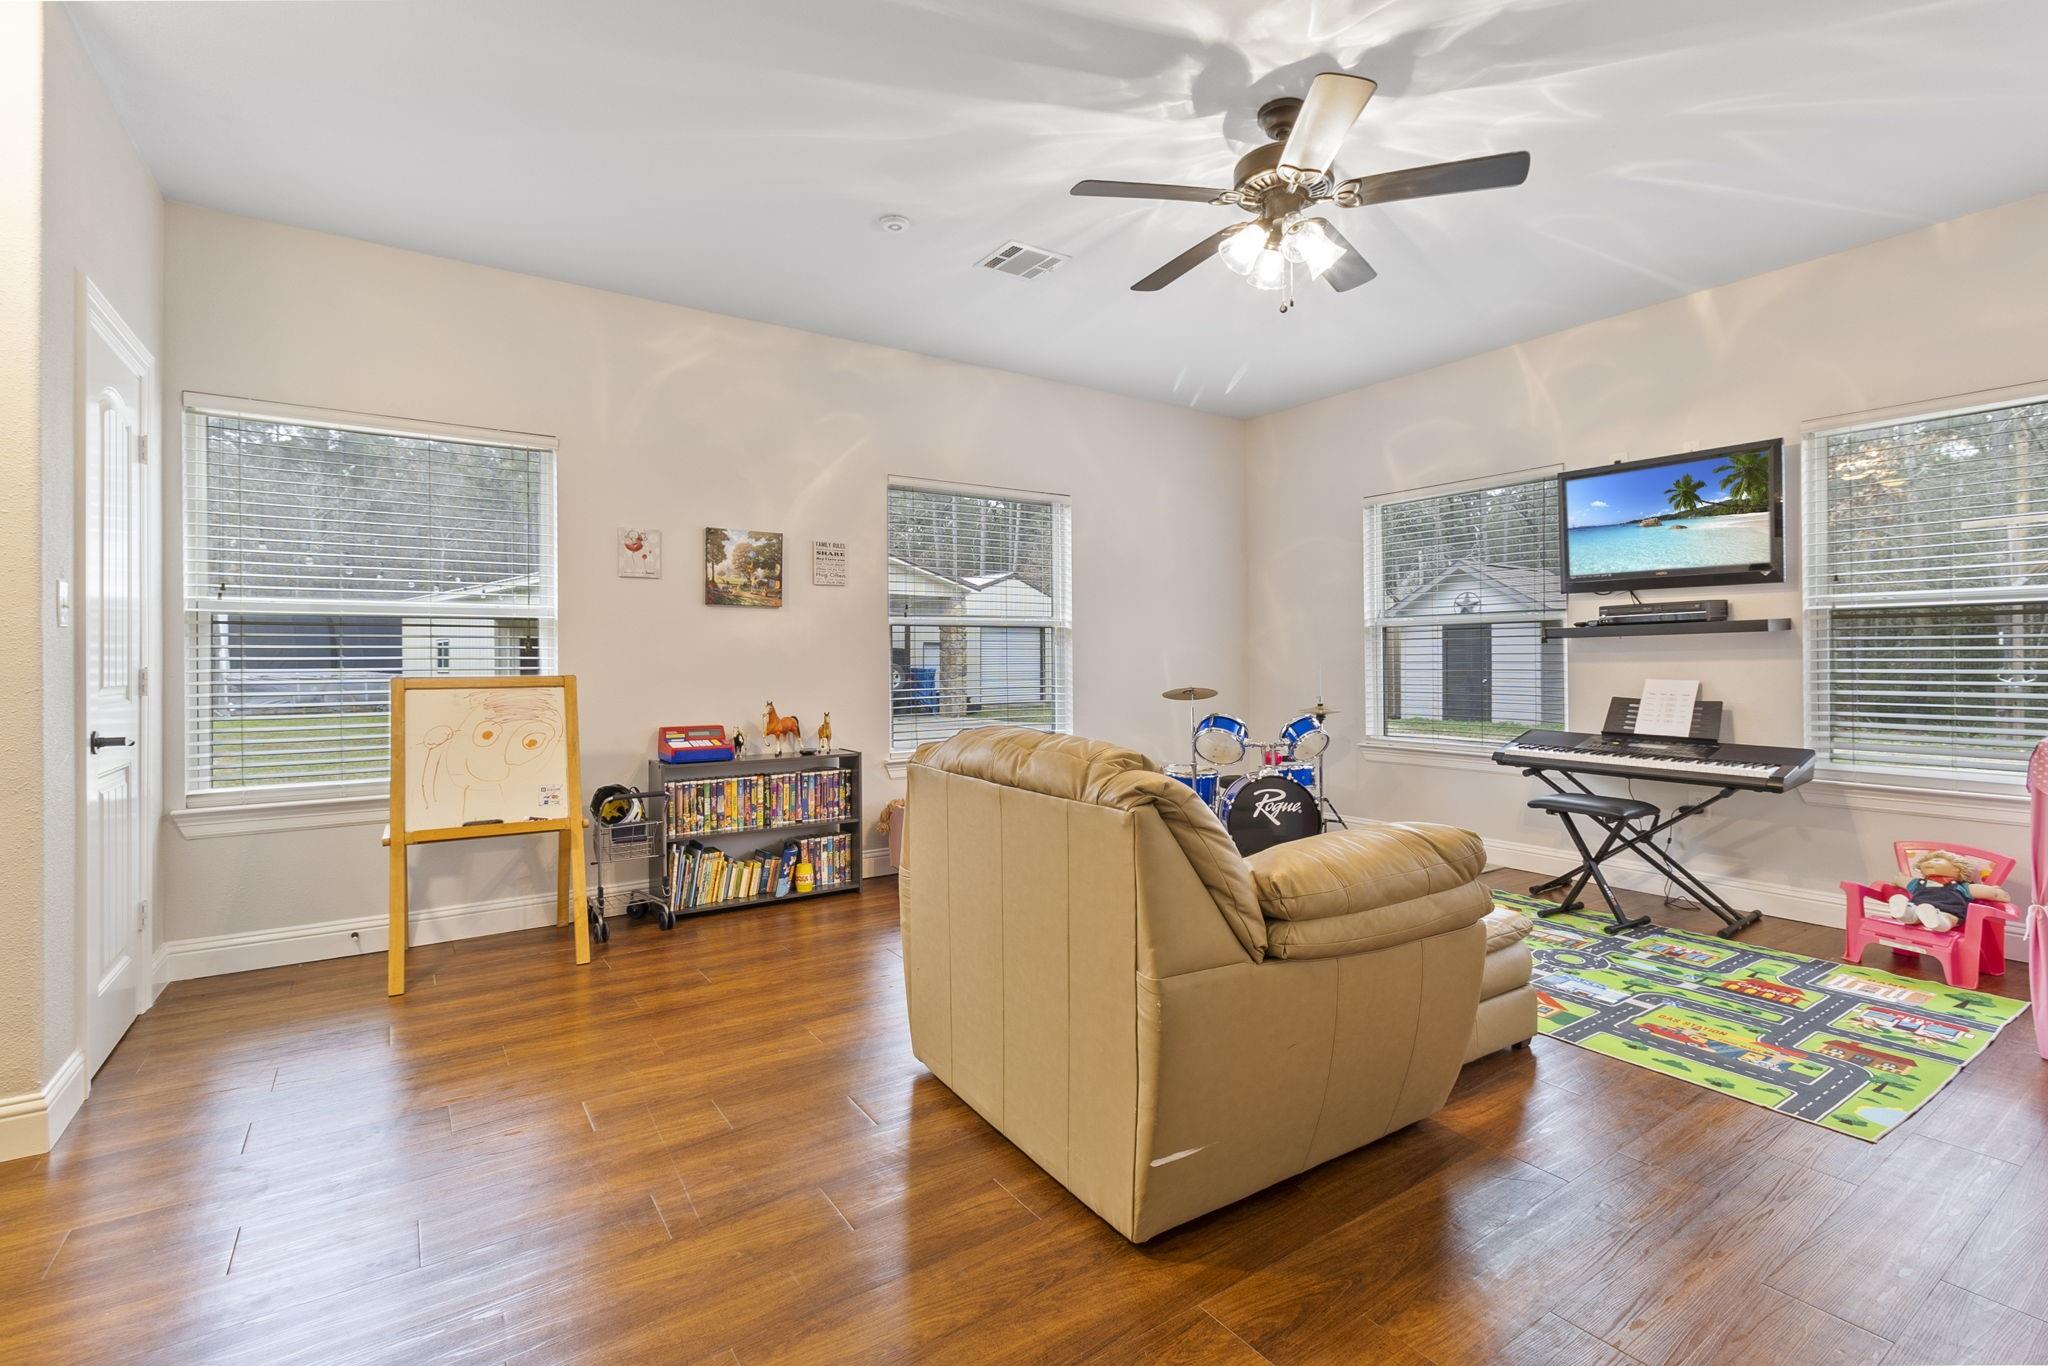
Living room with tan sectional, drum kit, keyboard, and children’s play area.
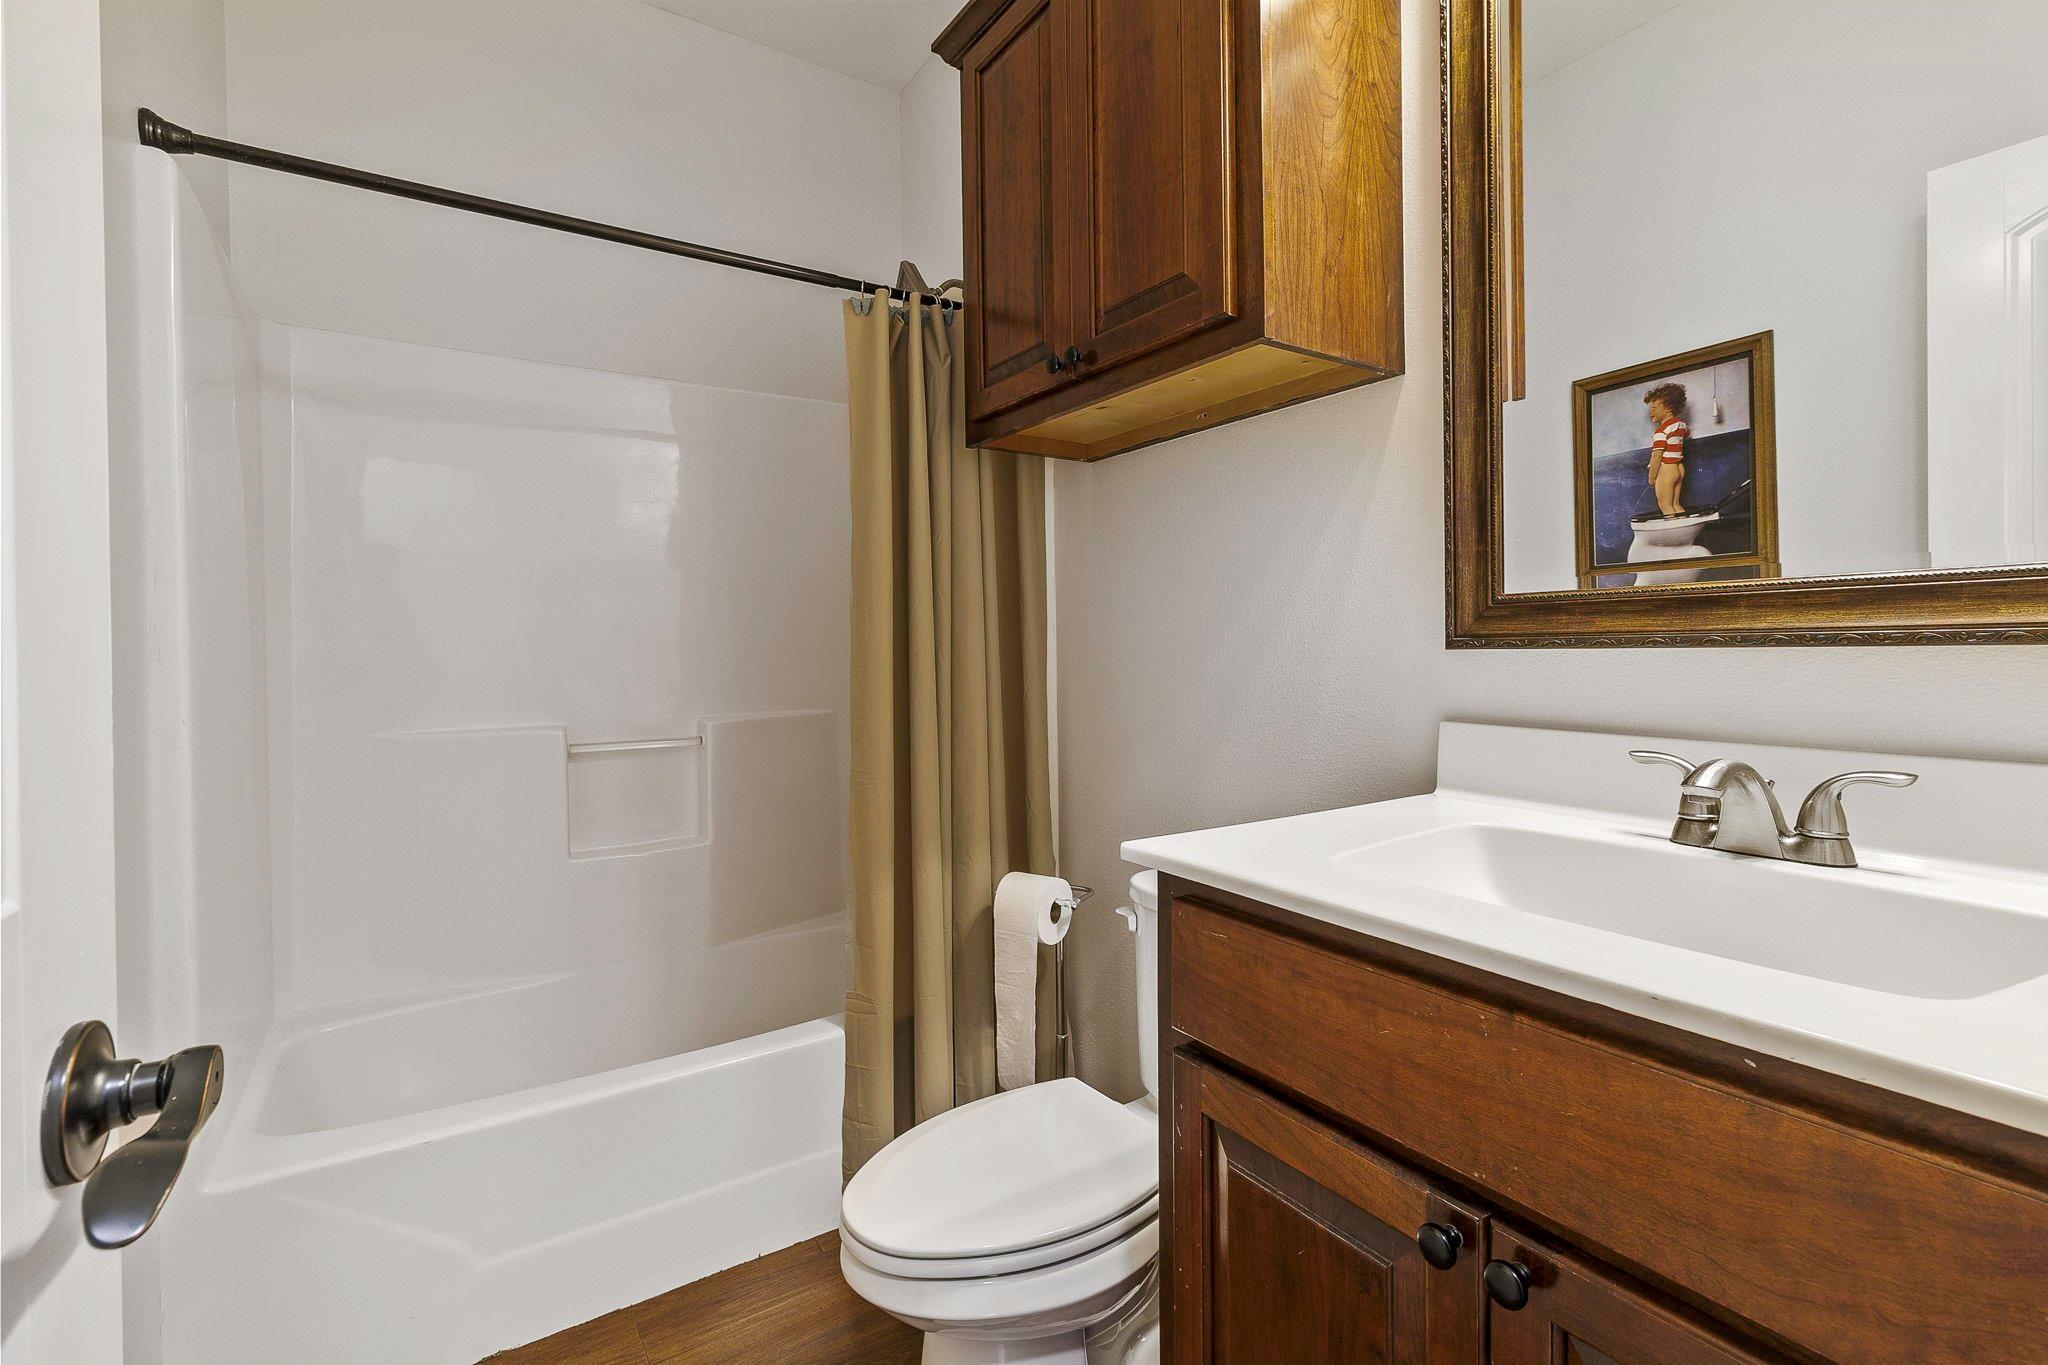
Bathroom with a white tub and tan shower curtain beside a dark wood vanity and framed picture.
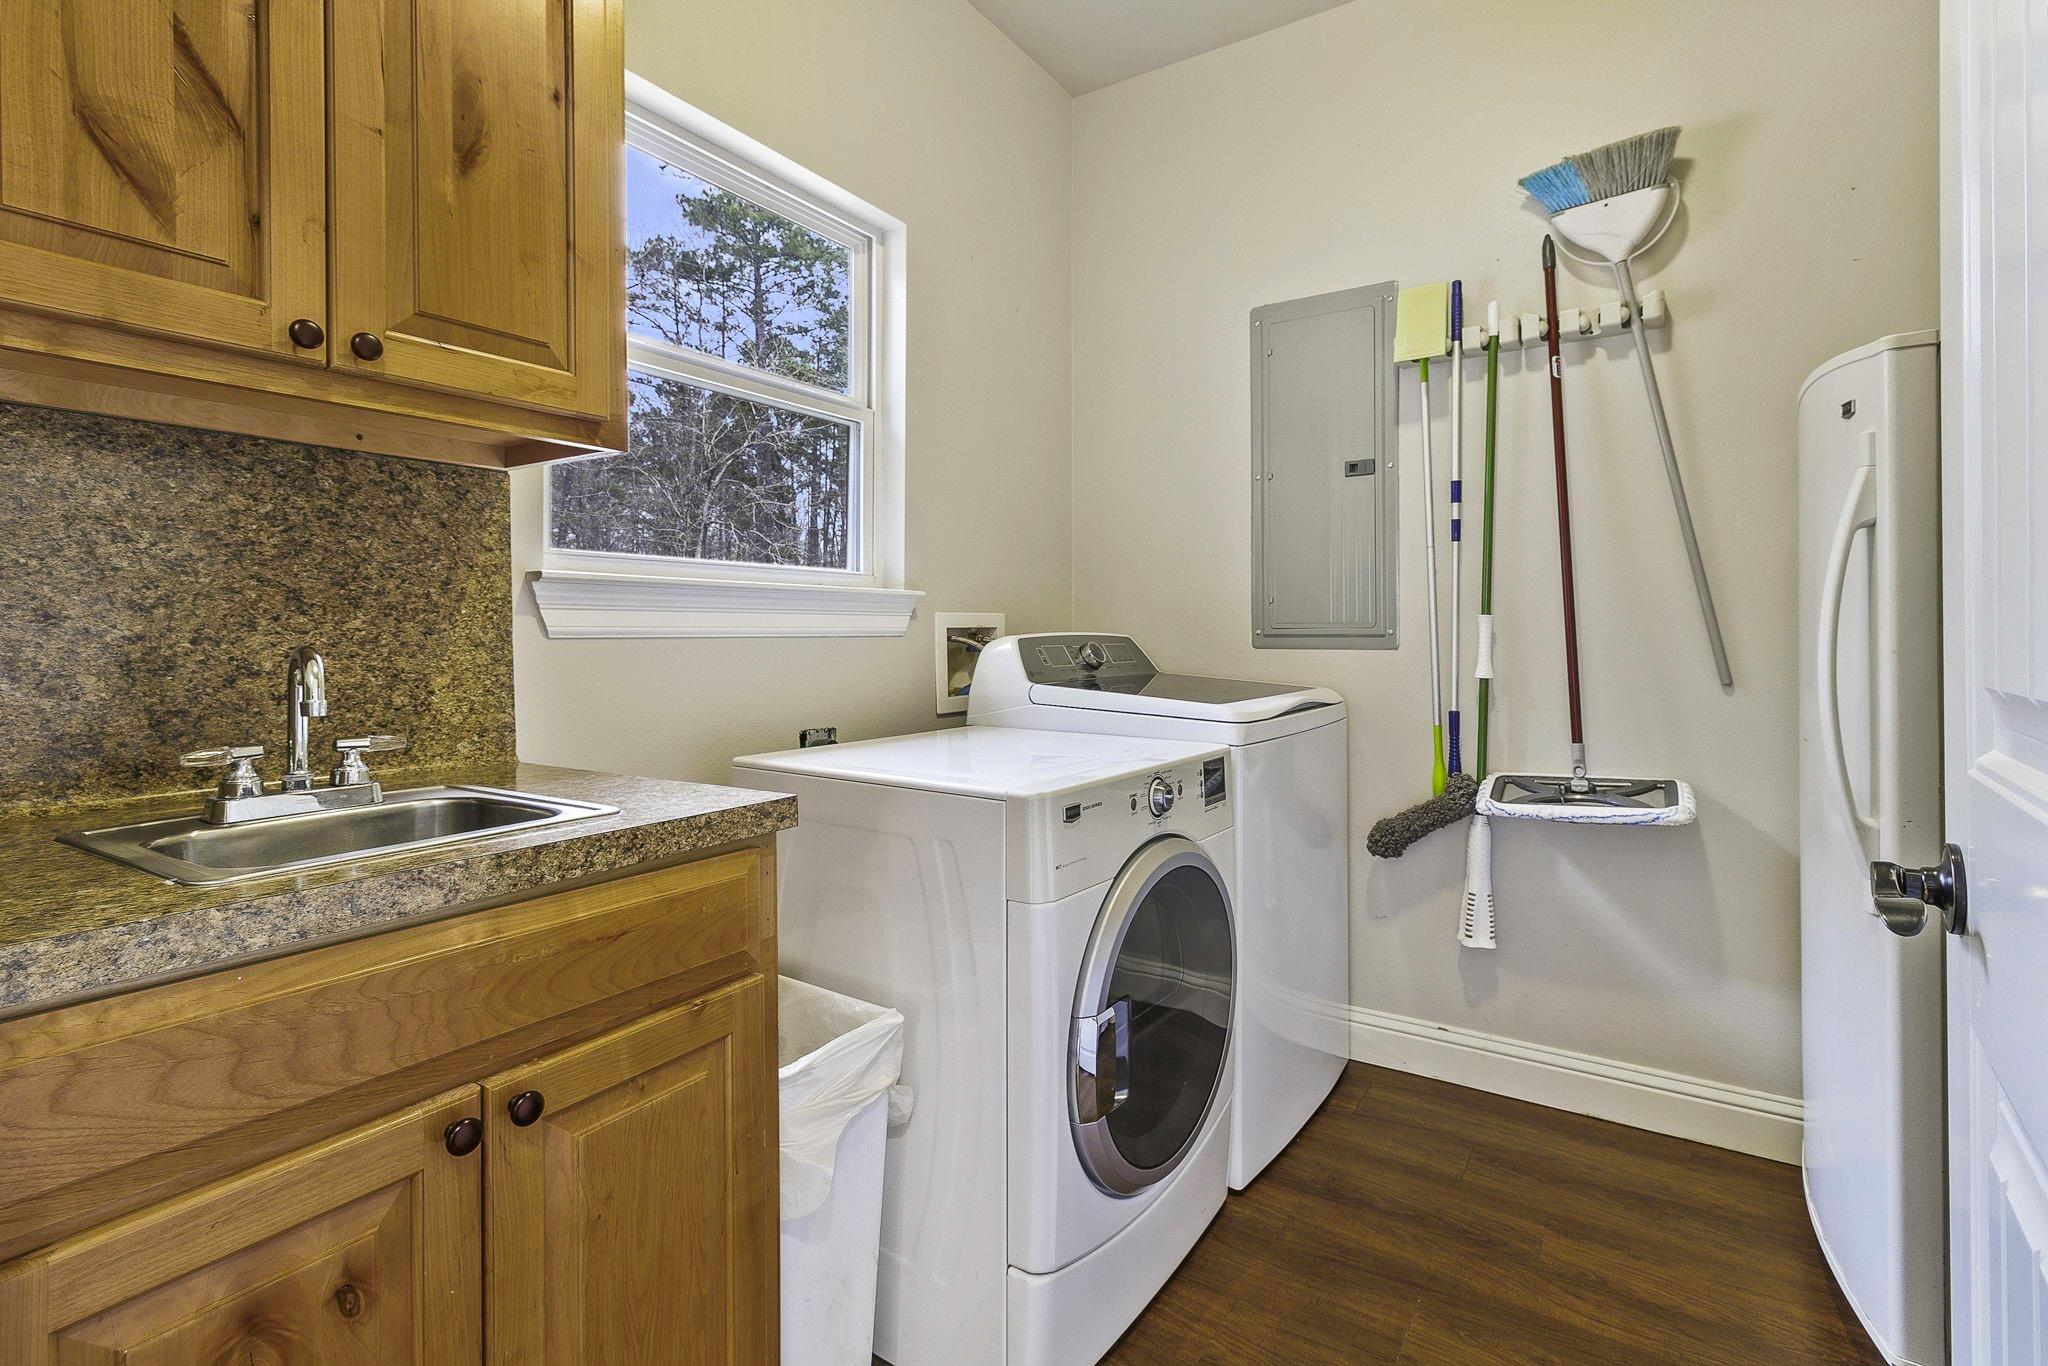
Laundry room with washer and dryer, wooden cabinetry, utility sink, and cleaning tools hanging on the wall.
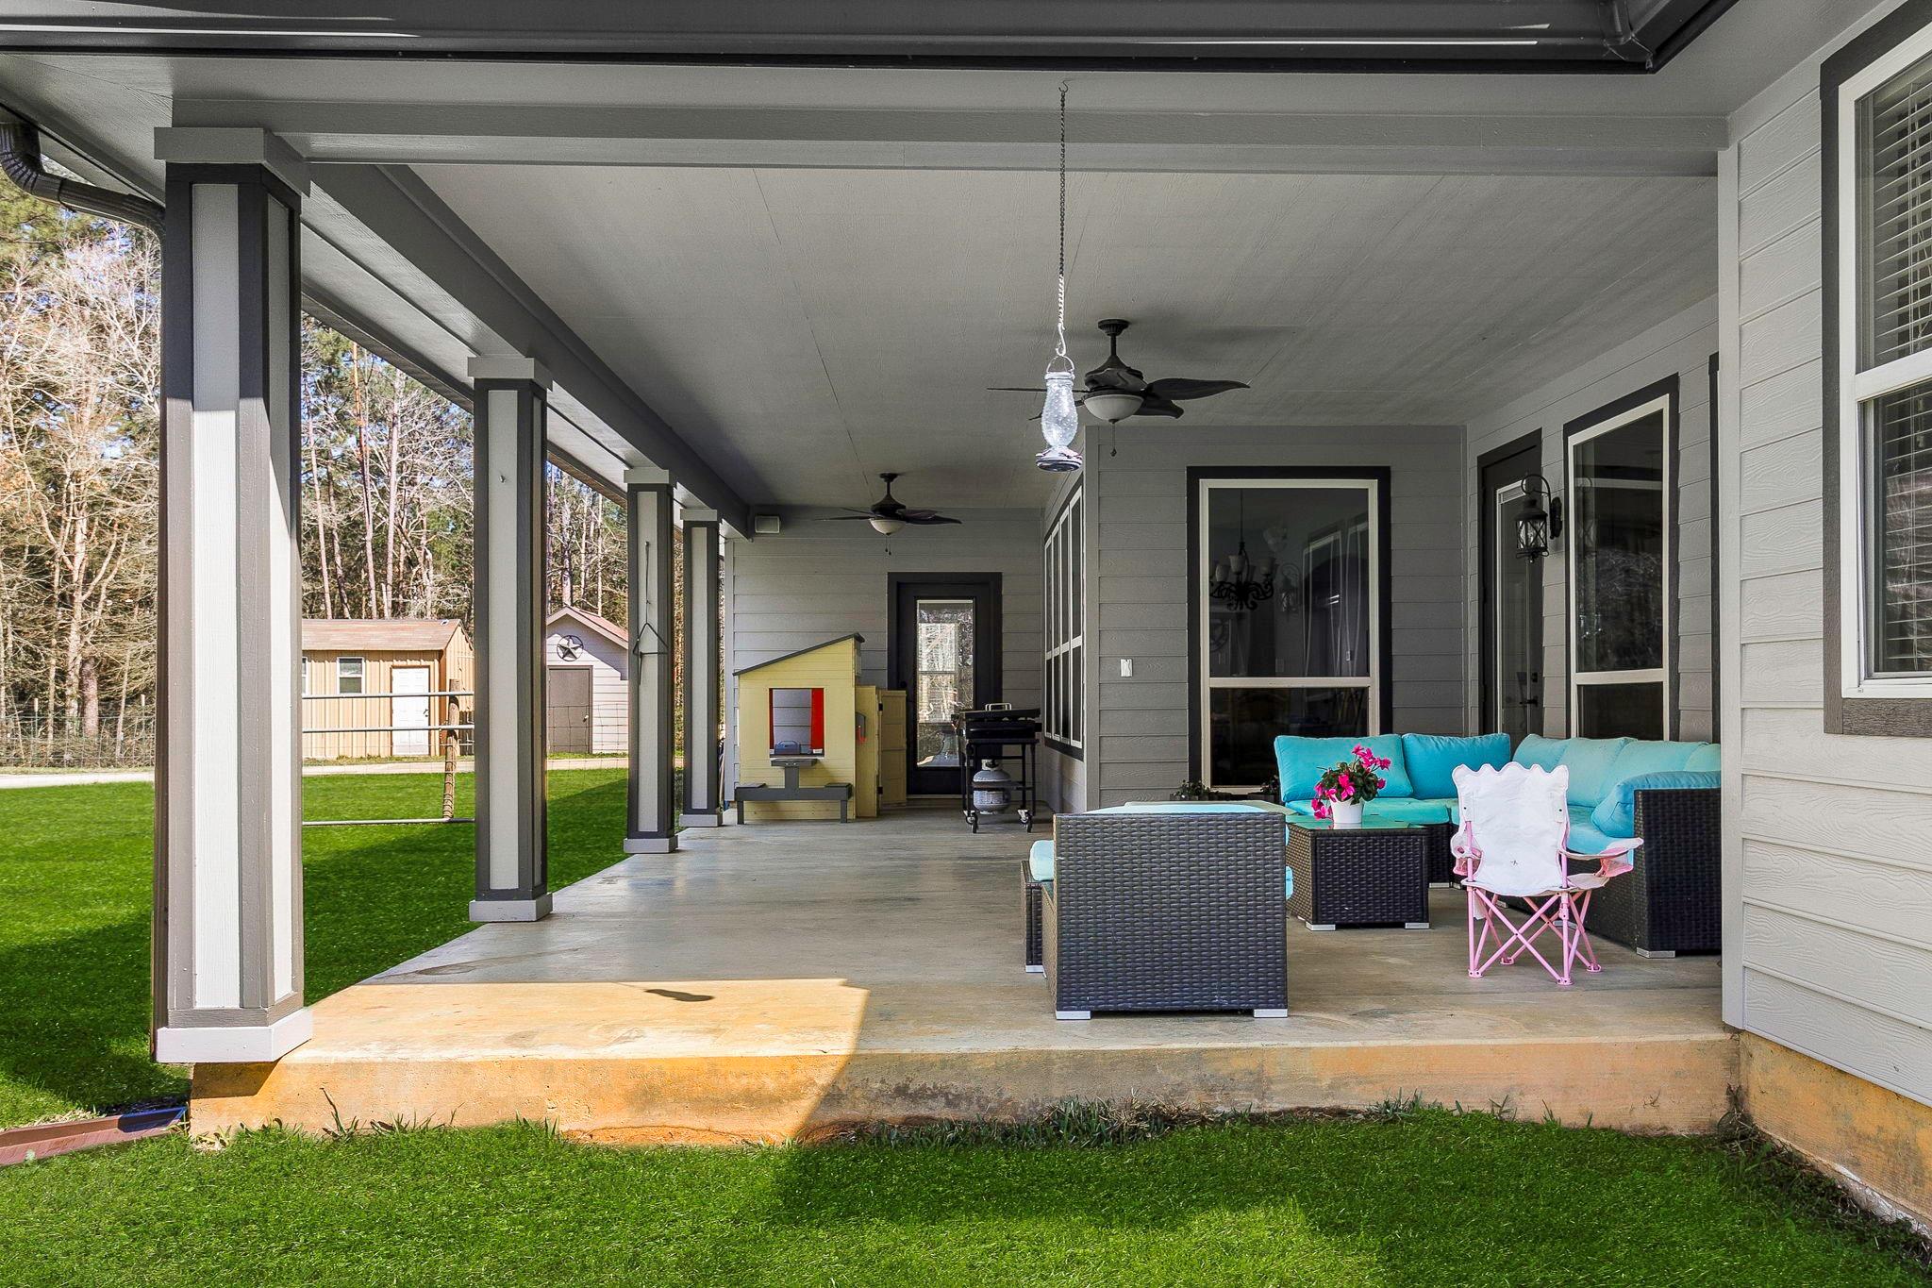
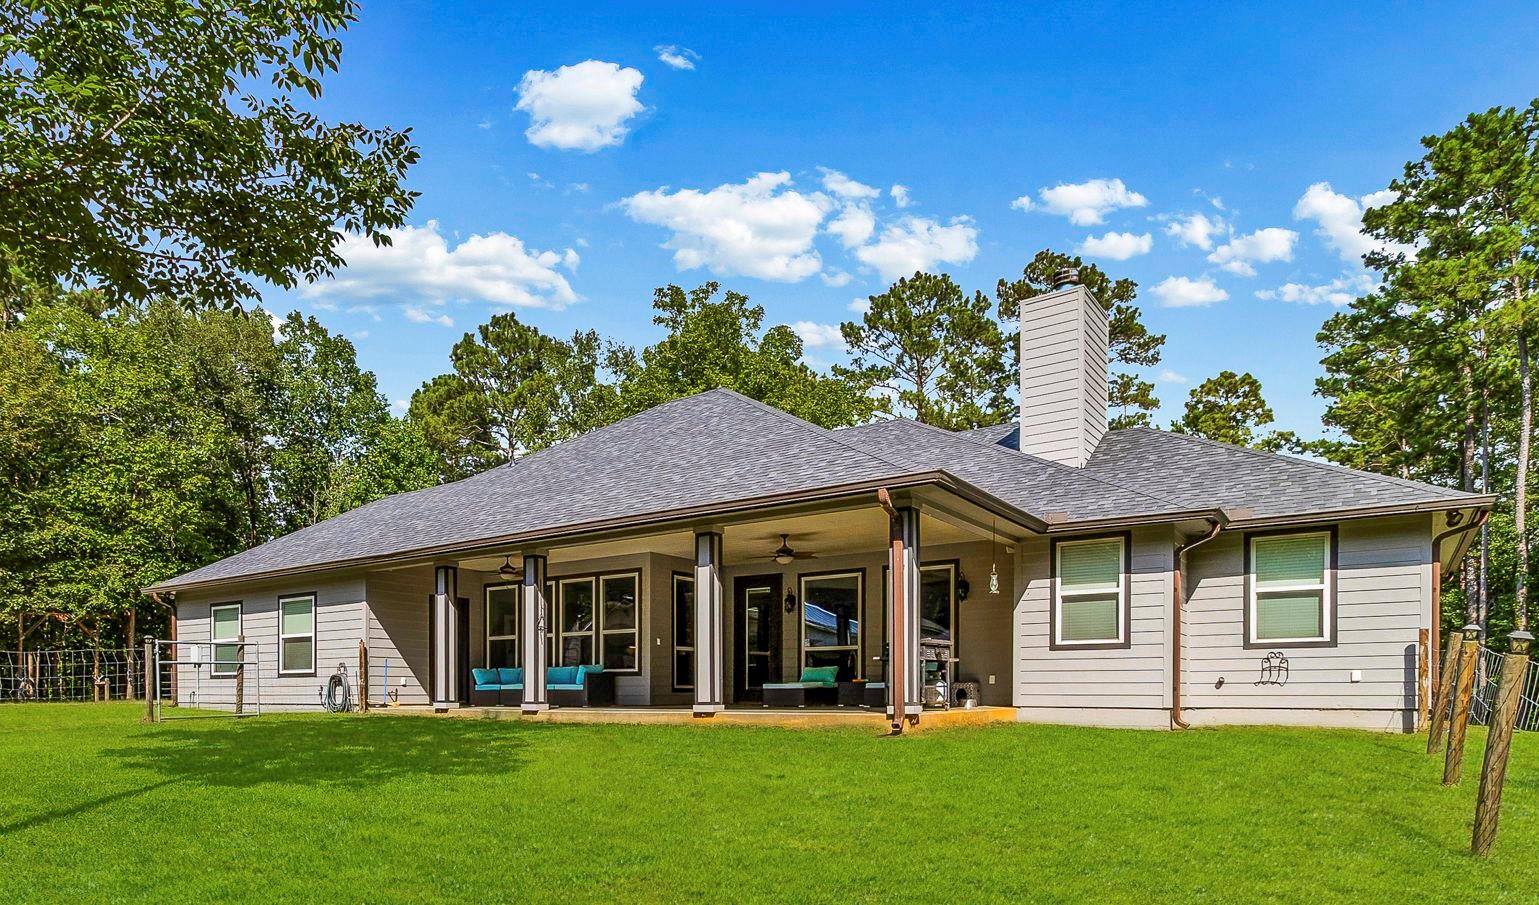
Covered back porch with turquoise seating, ceiling fans, and a lawn-side view.
Gray single-story house with a covered patio and outdoor seating overlooking a broad green lawn.
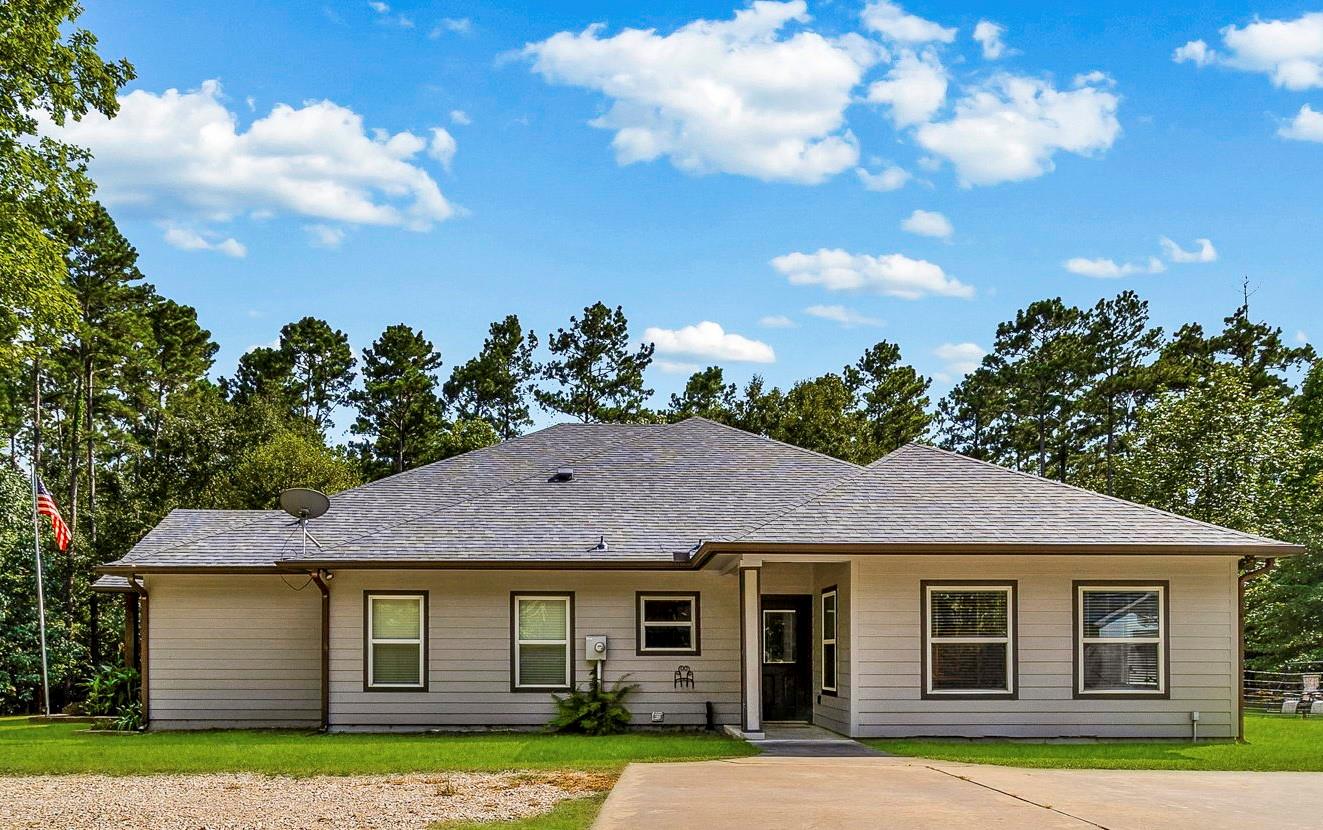
Single-story home with a broad gray roof, covered entry, driveway, and mature trees.
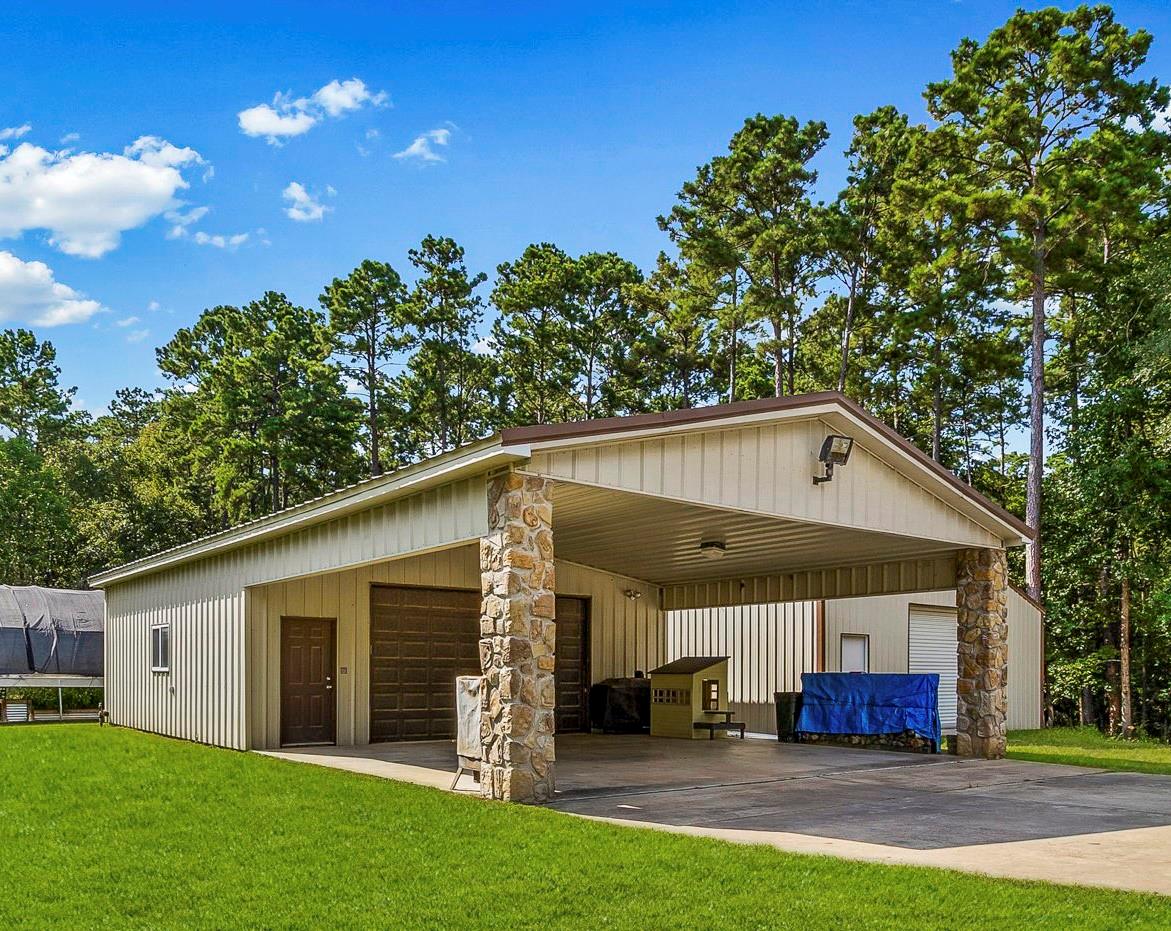
Metal workshop with a stone-columned covered parking area, concrete driveway, and pine trees.
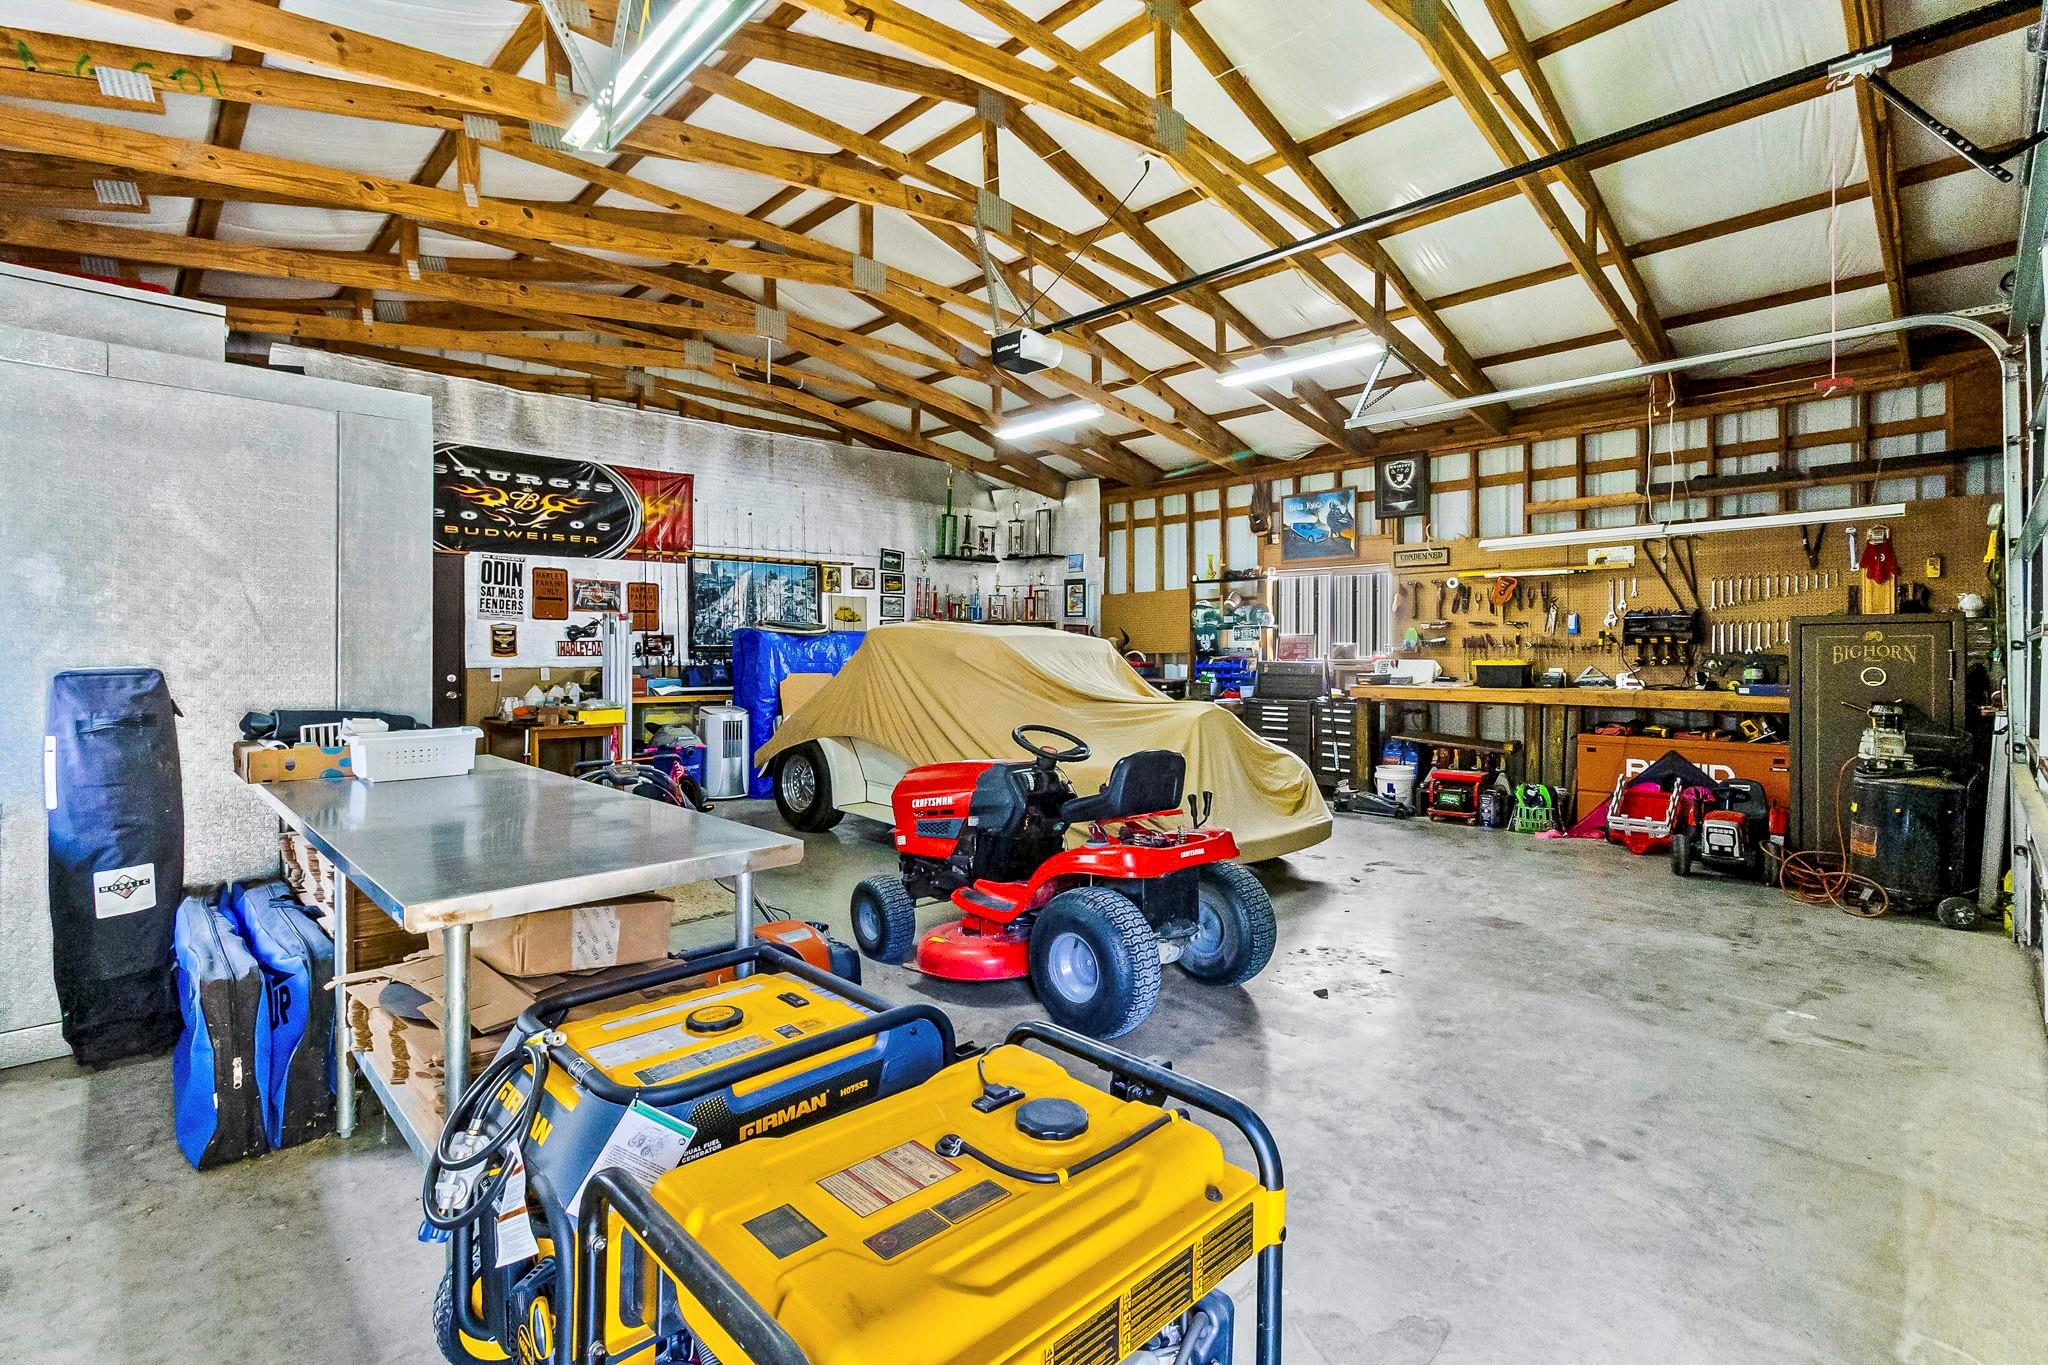
Spacious workshop with exposed timber trusses, wall tools, a covered vehicle, and riding mower.
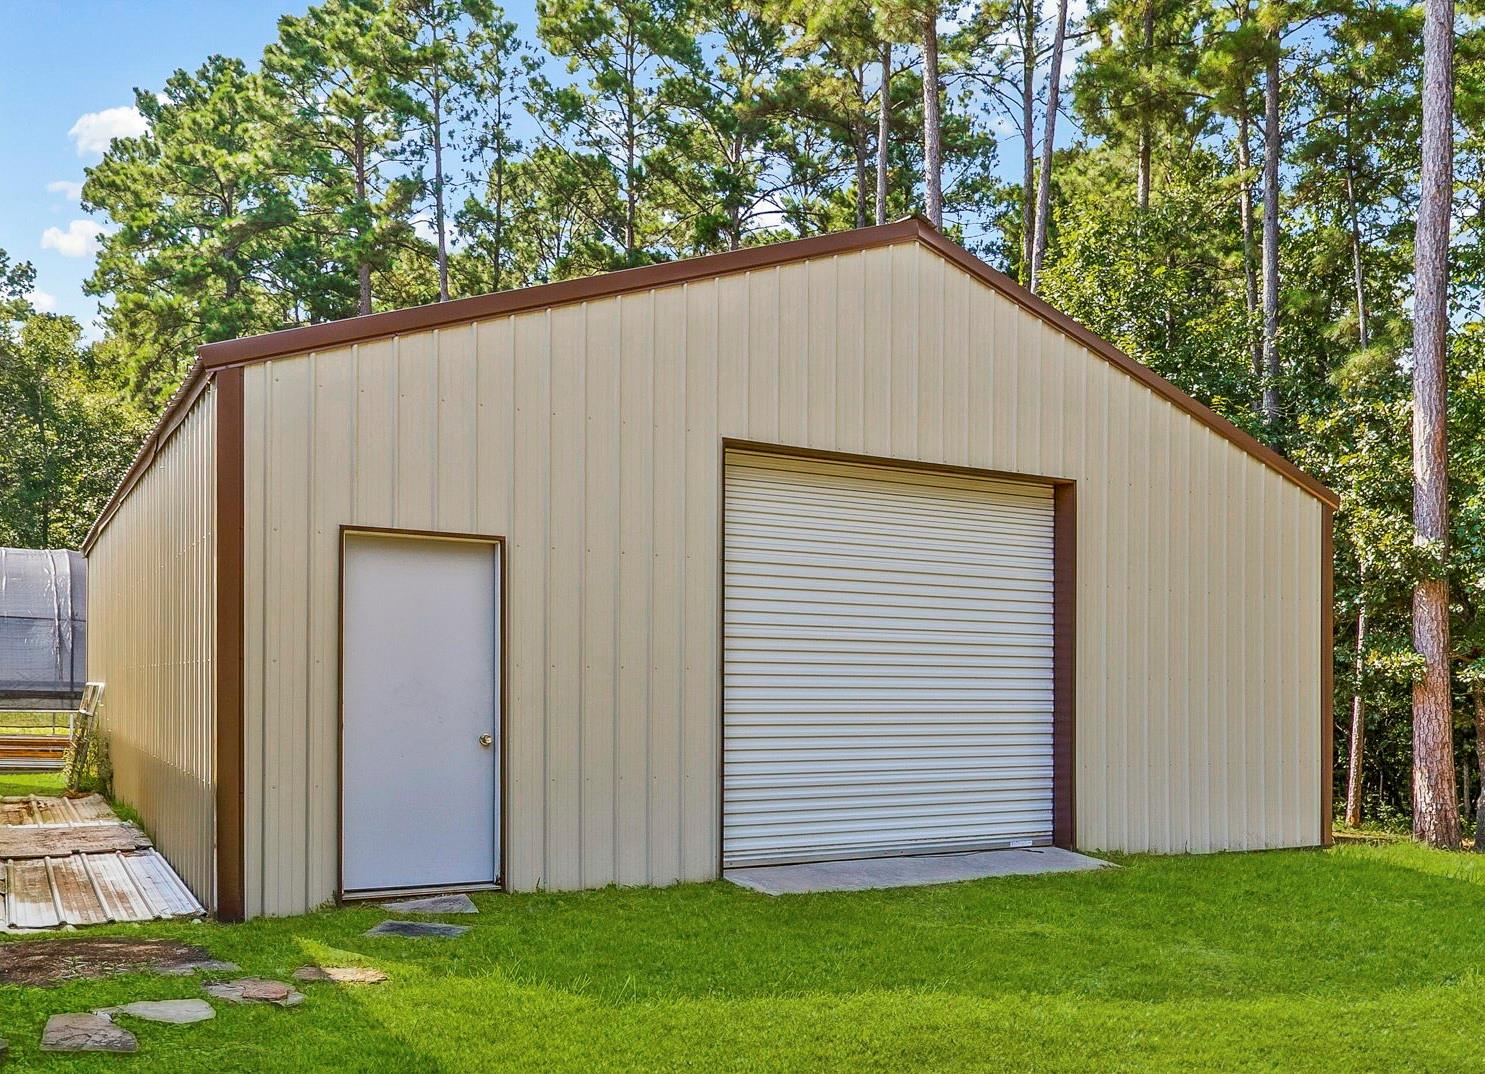
Metal workshop with a large roll-up garage door and separate entry door, surrounded by trees.
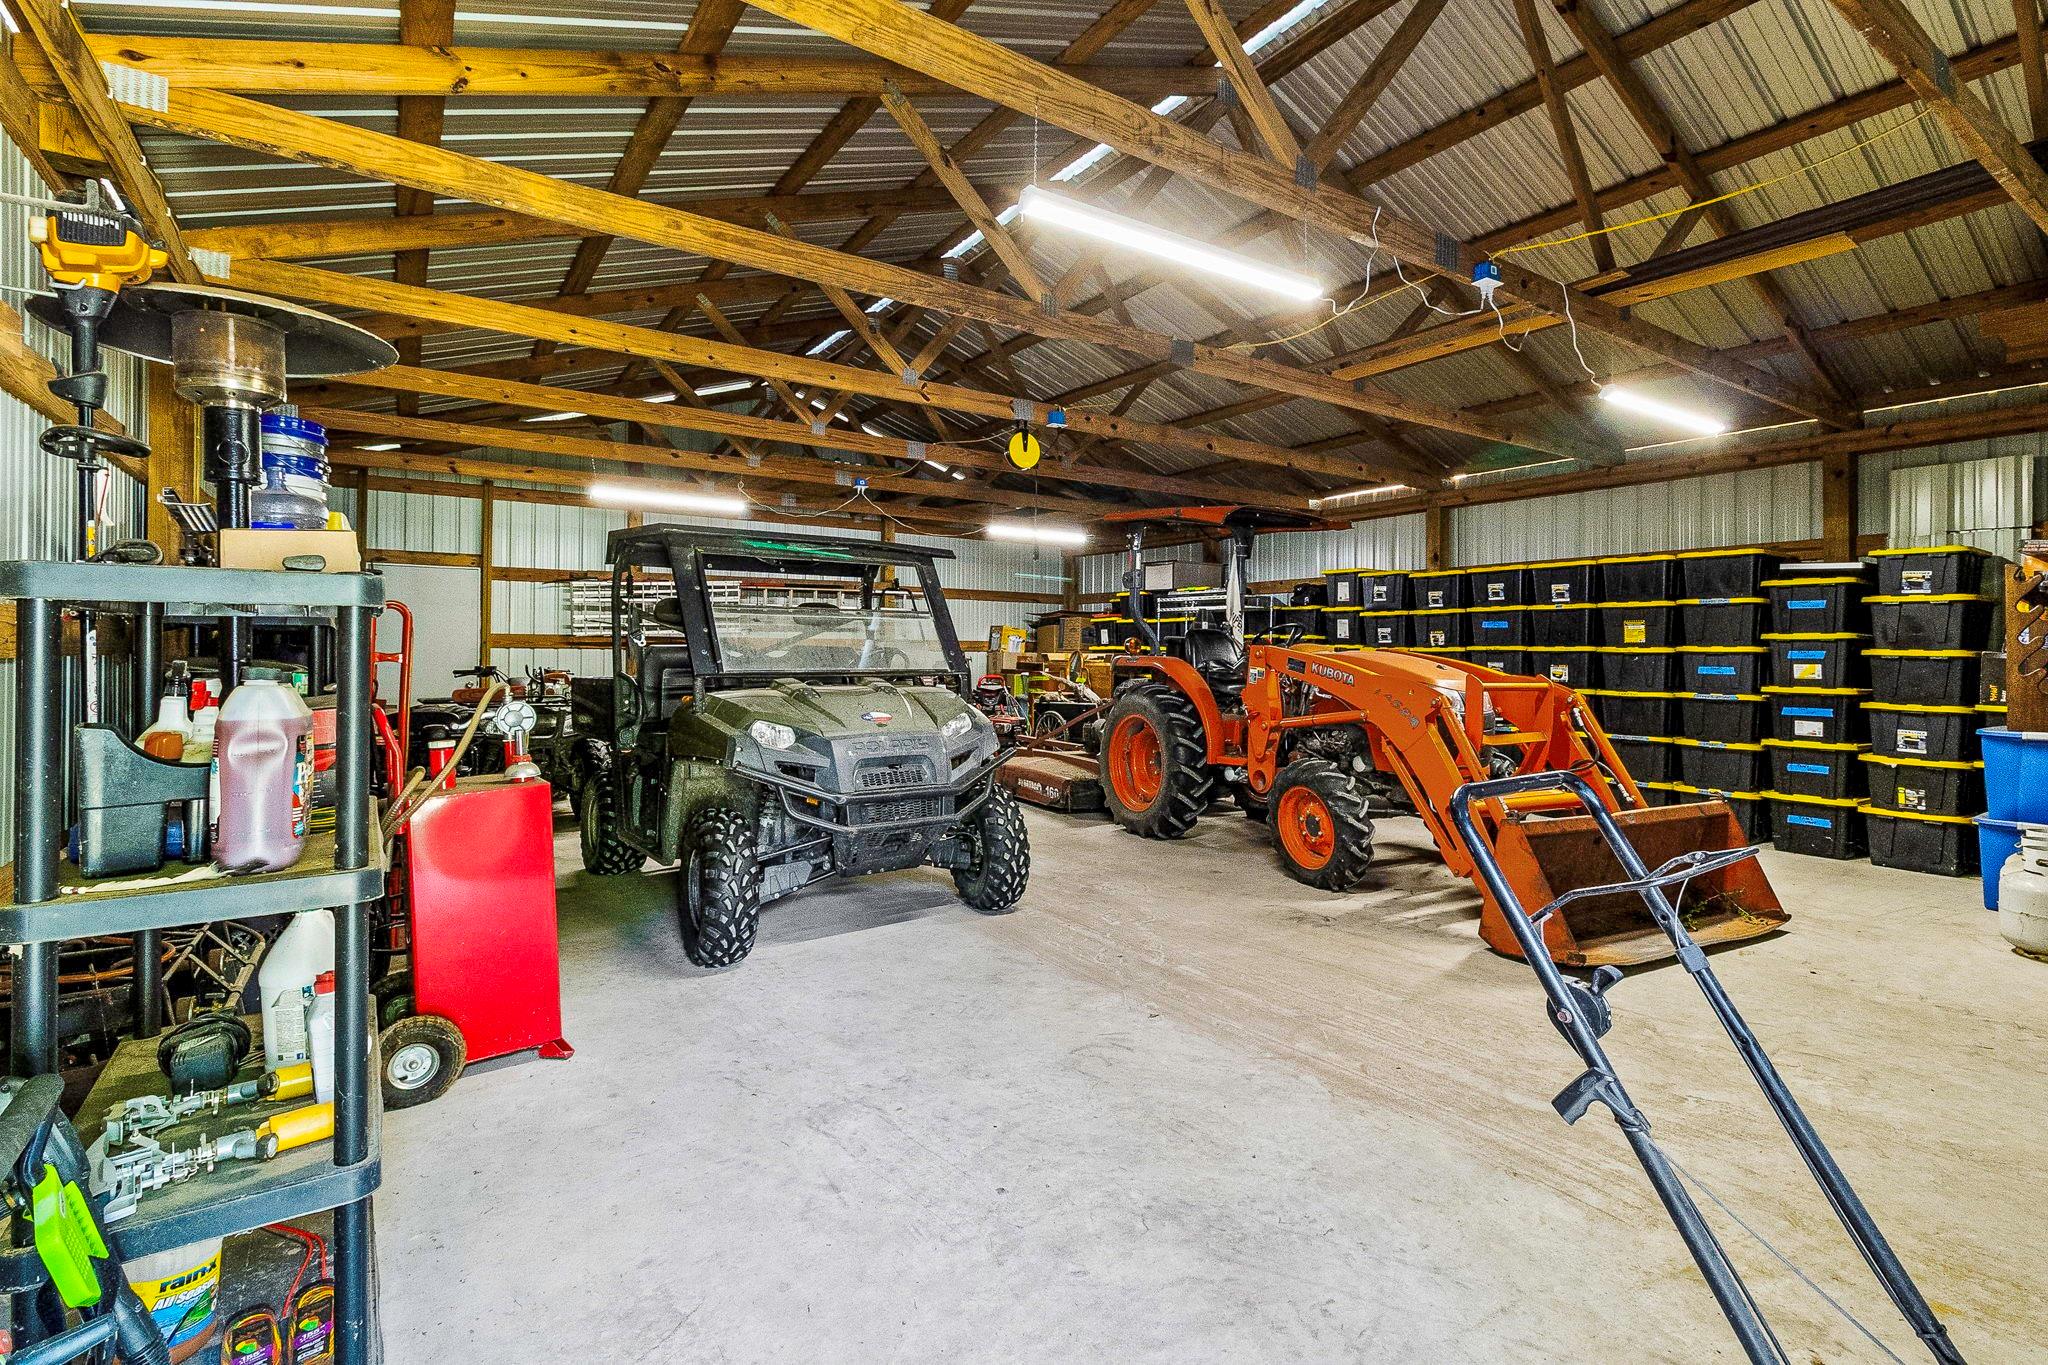
Workshop interior with a Kubota tractor, utility vehicle, and rows of storage bins.
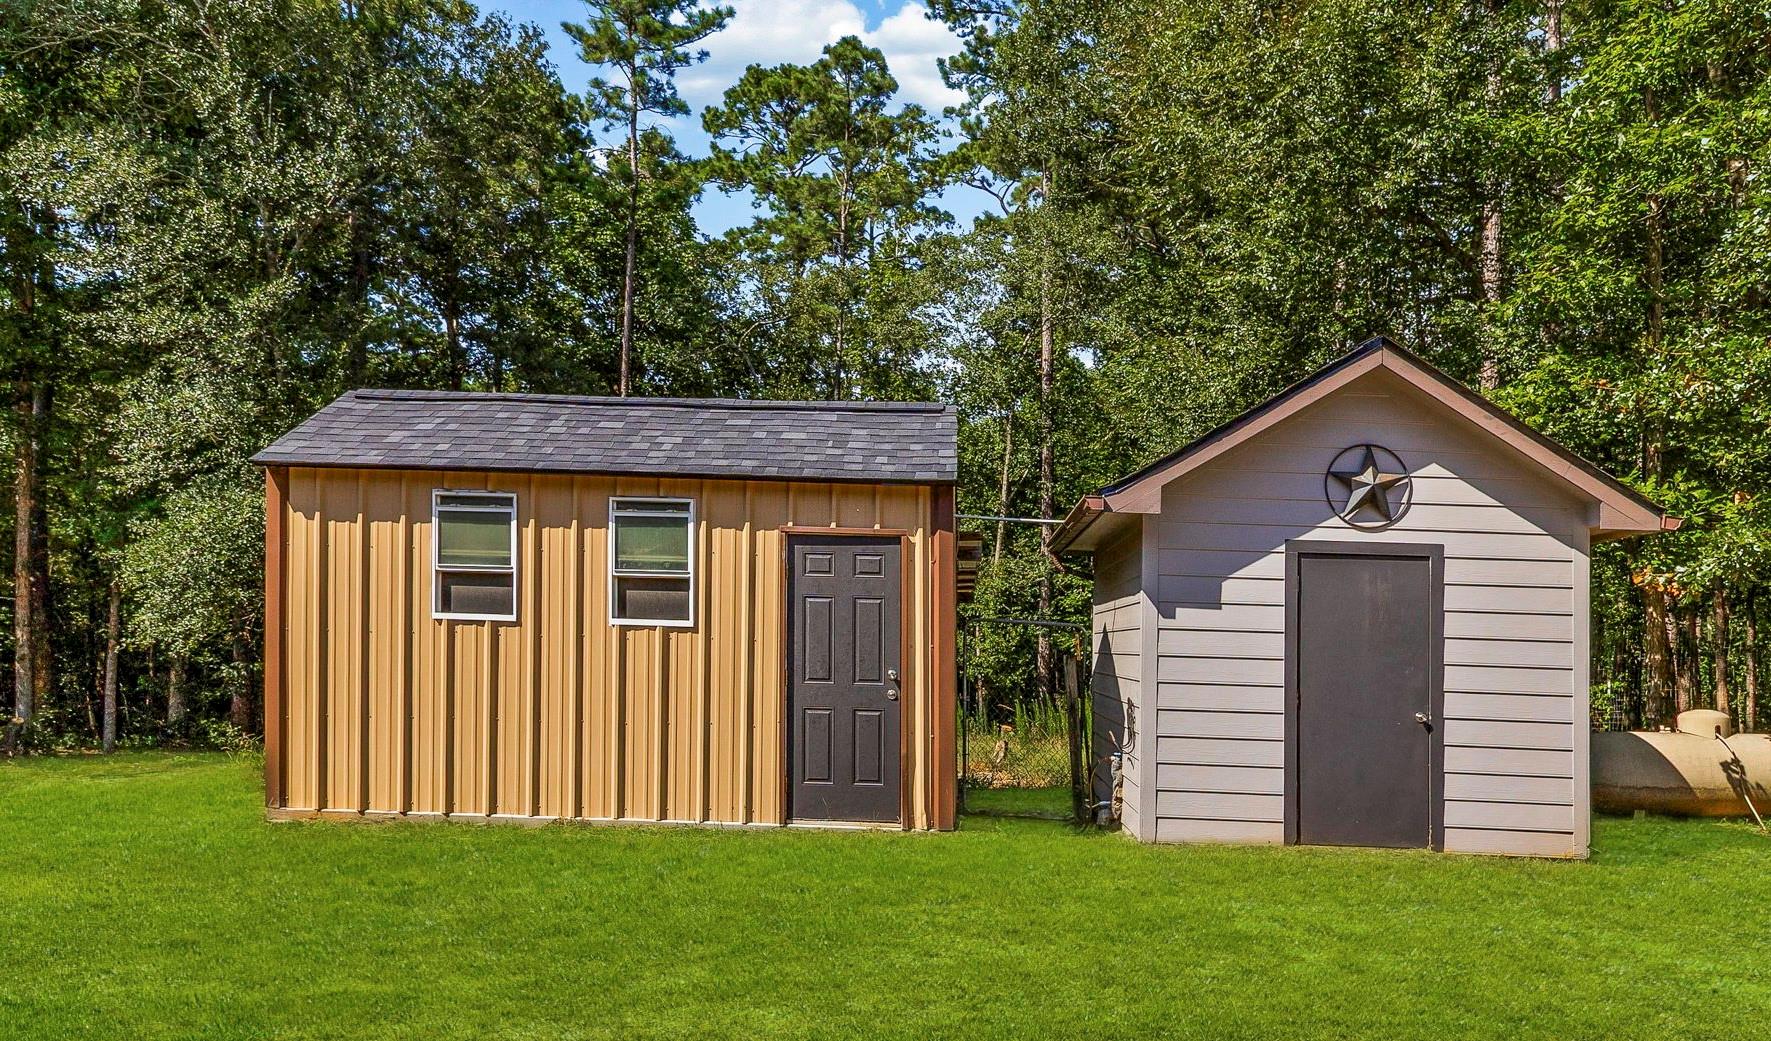
Two storage sheds on a lawn, including a tan metal shed and a smaller gray shed with a star decoration.
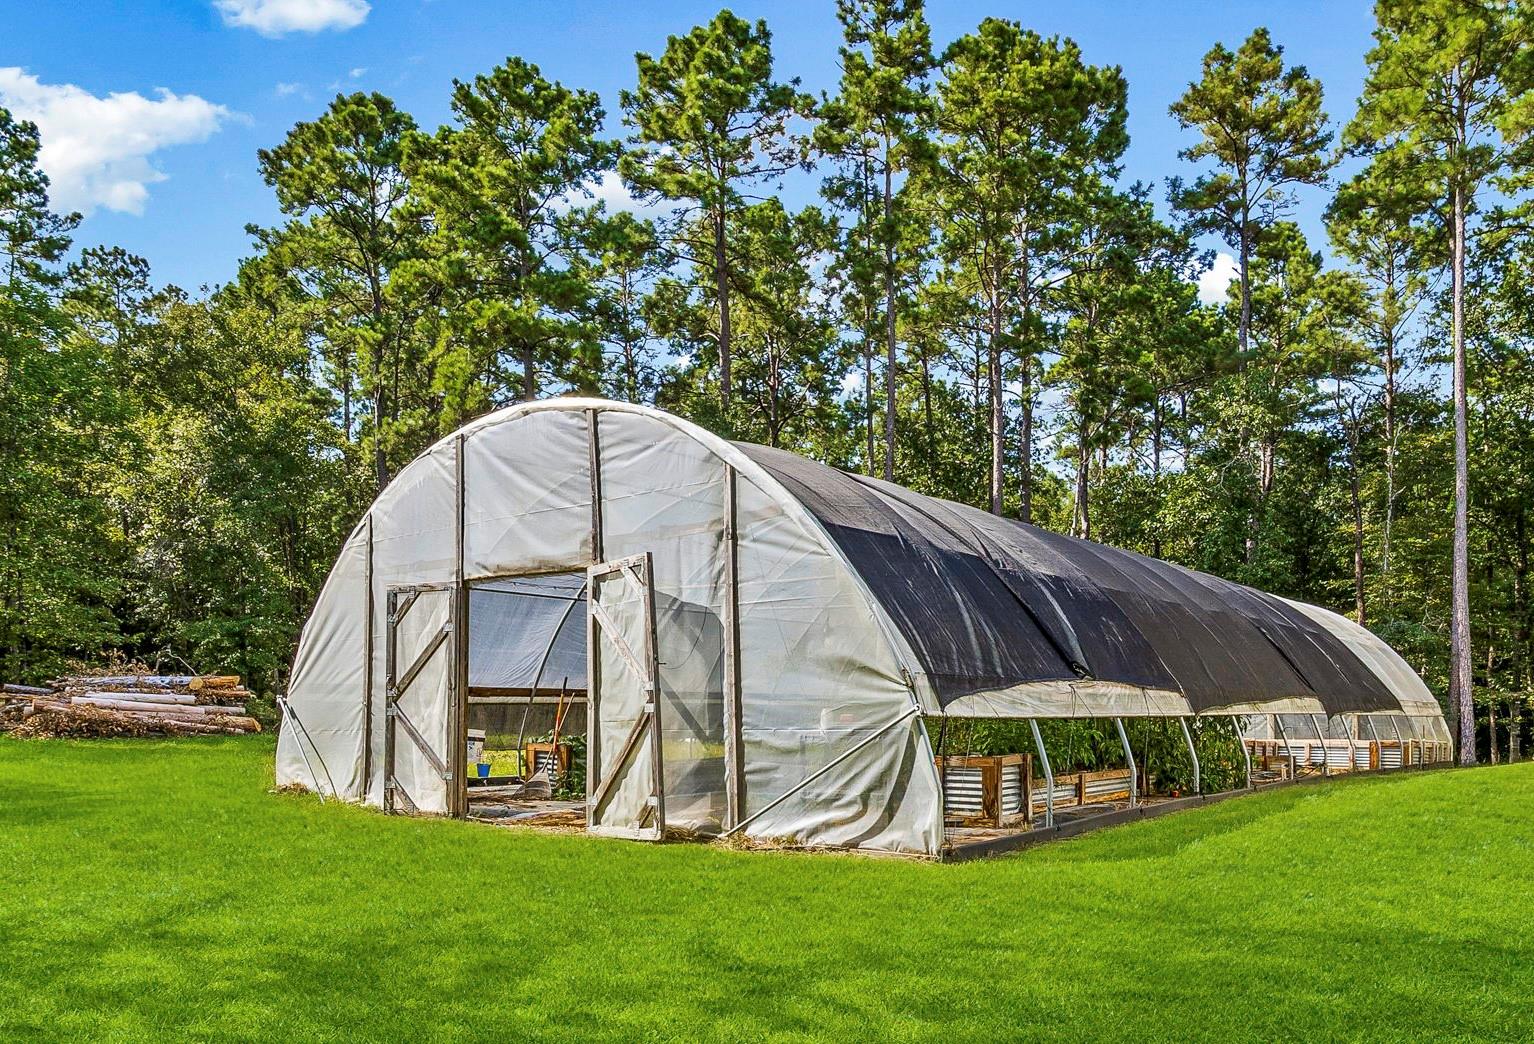
Large hoop greenhouse with raised planting beds on a lawn among tall pine trees.
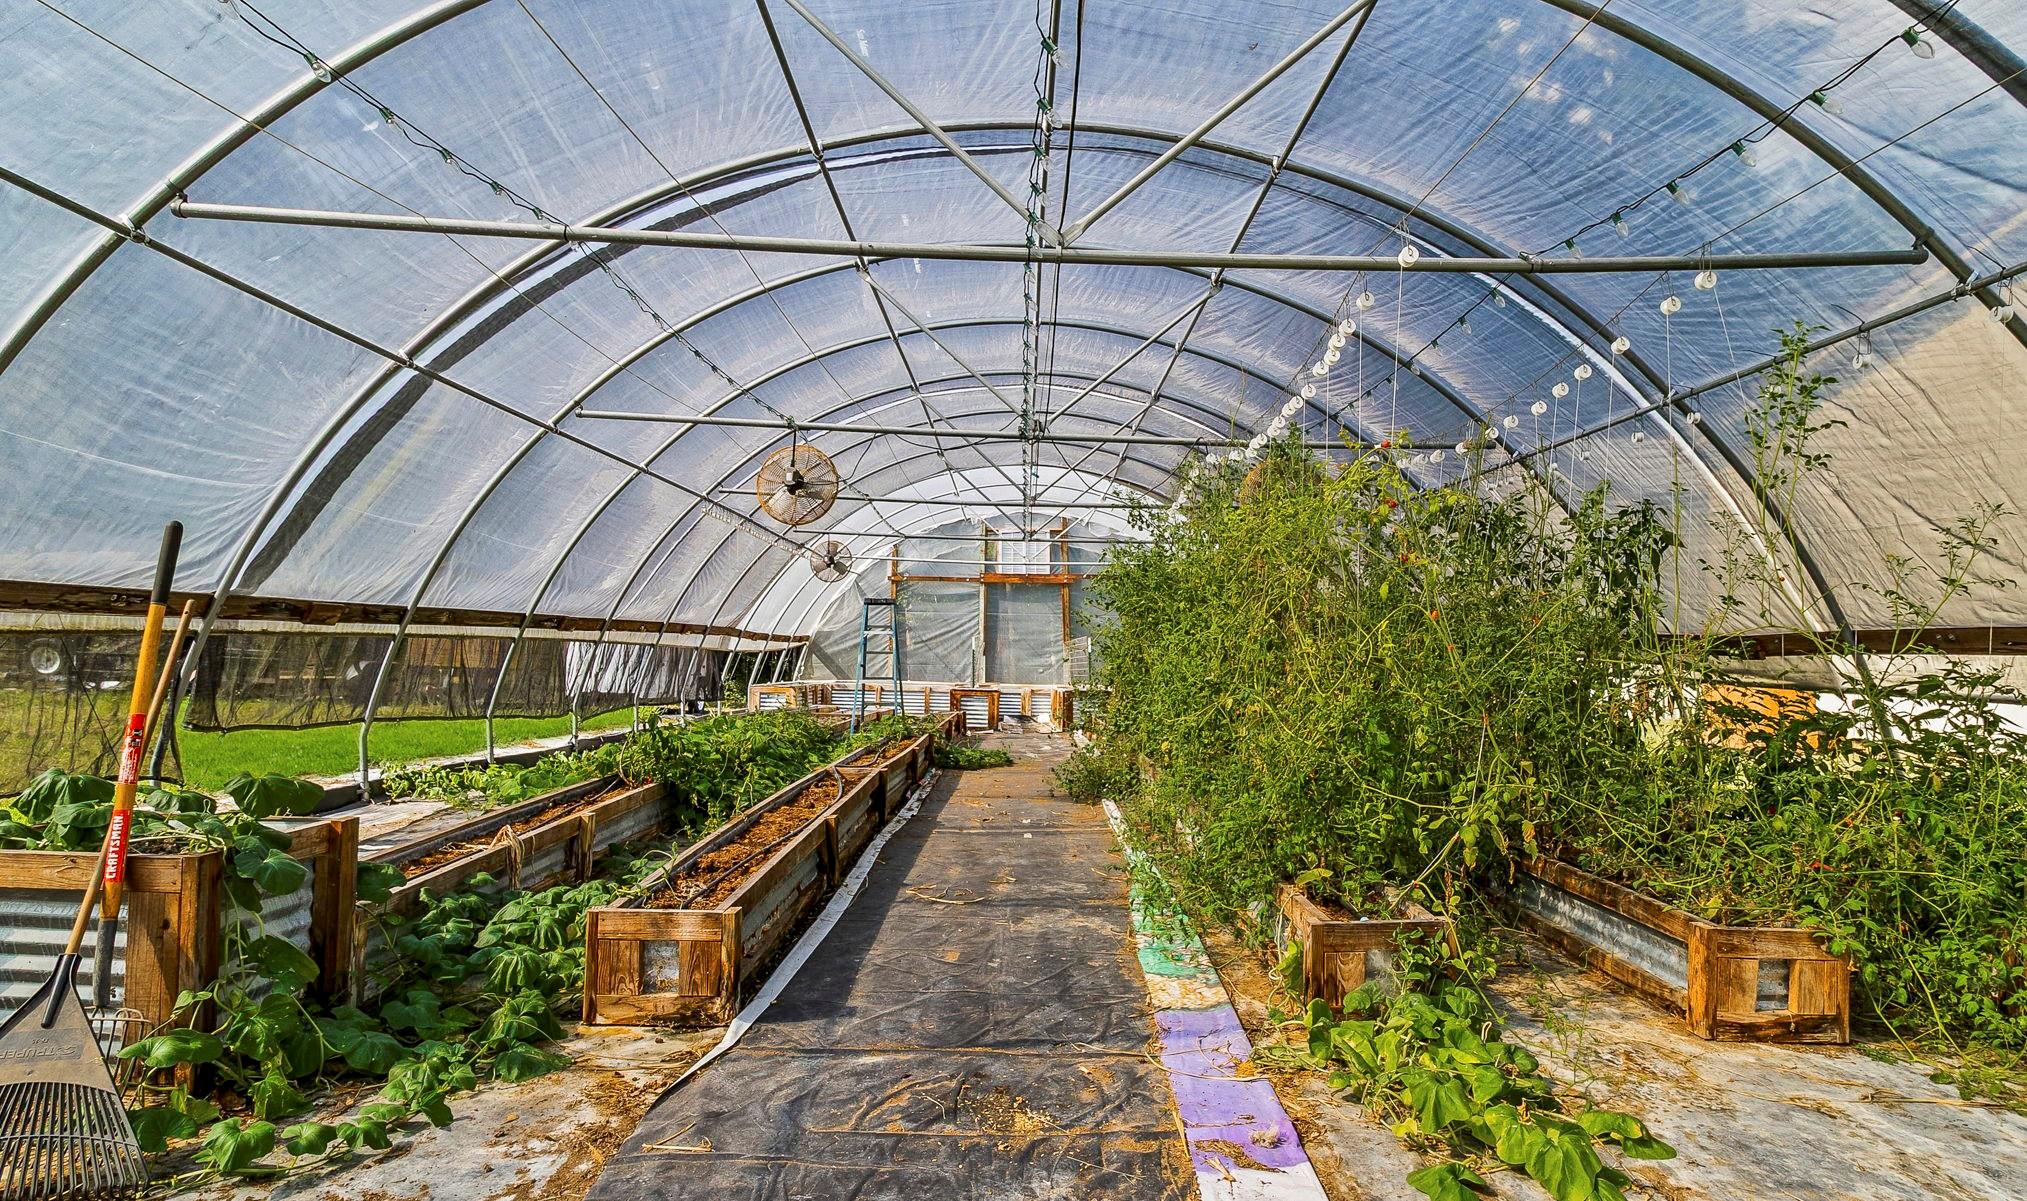
Greenhouse interior with raised wooden planting beds, leafy crops, and a central walkway beneath an arched roof.
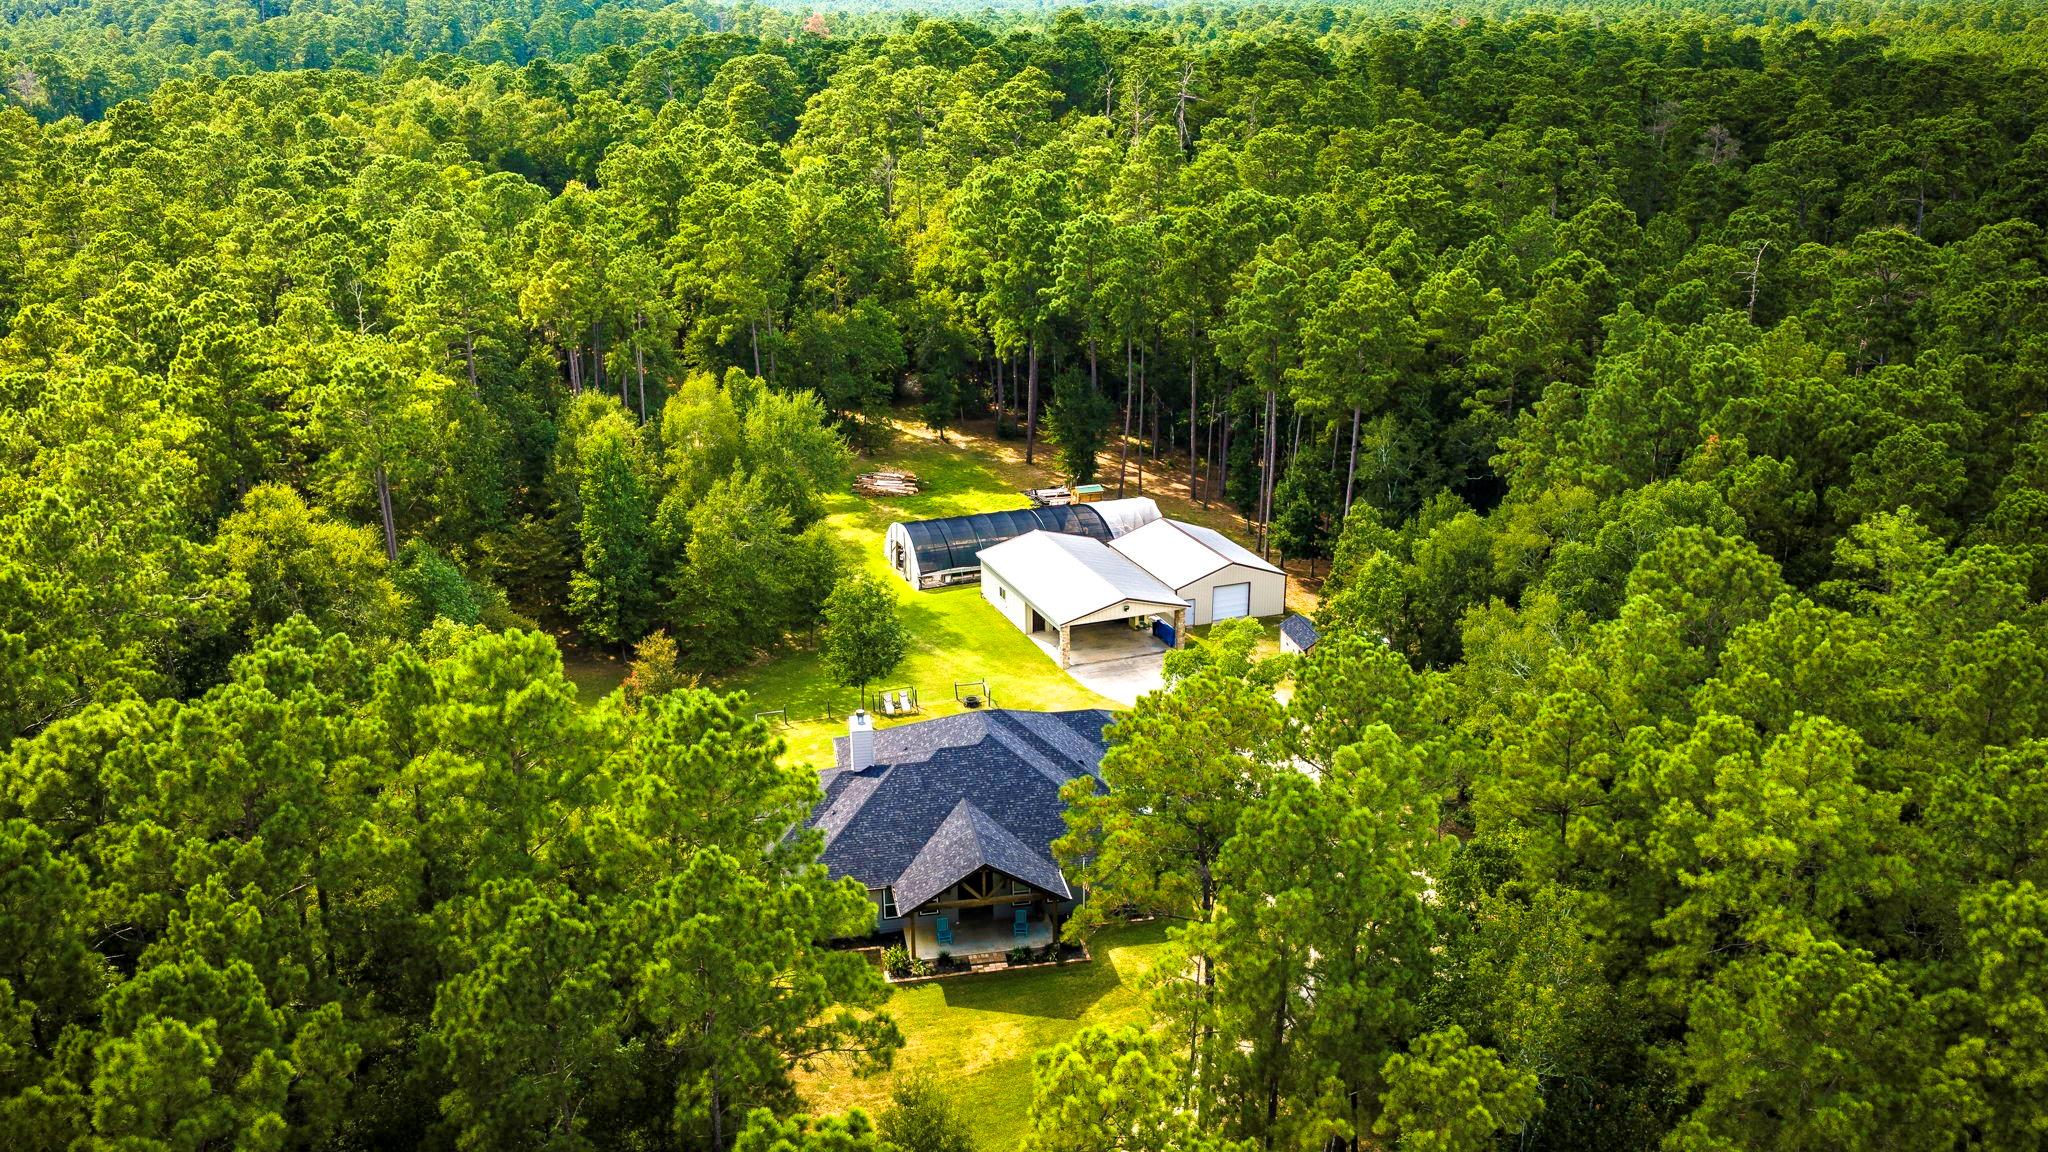
Aerial view of a wooded property with a home, metal outbuilding, and greenhouse.
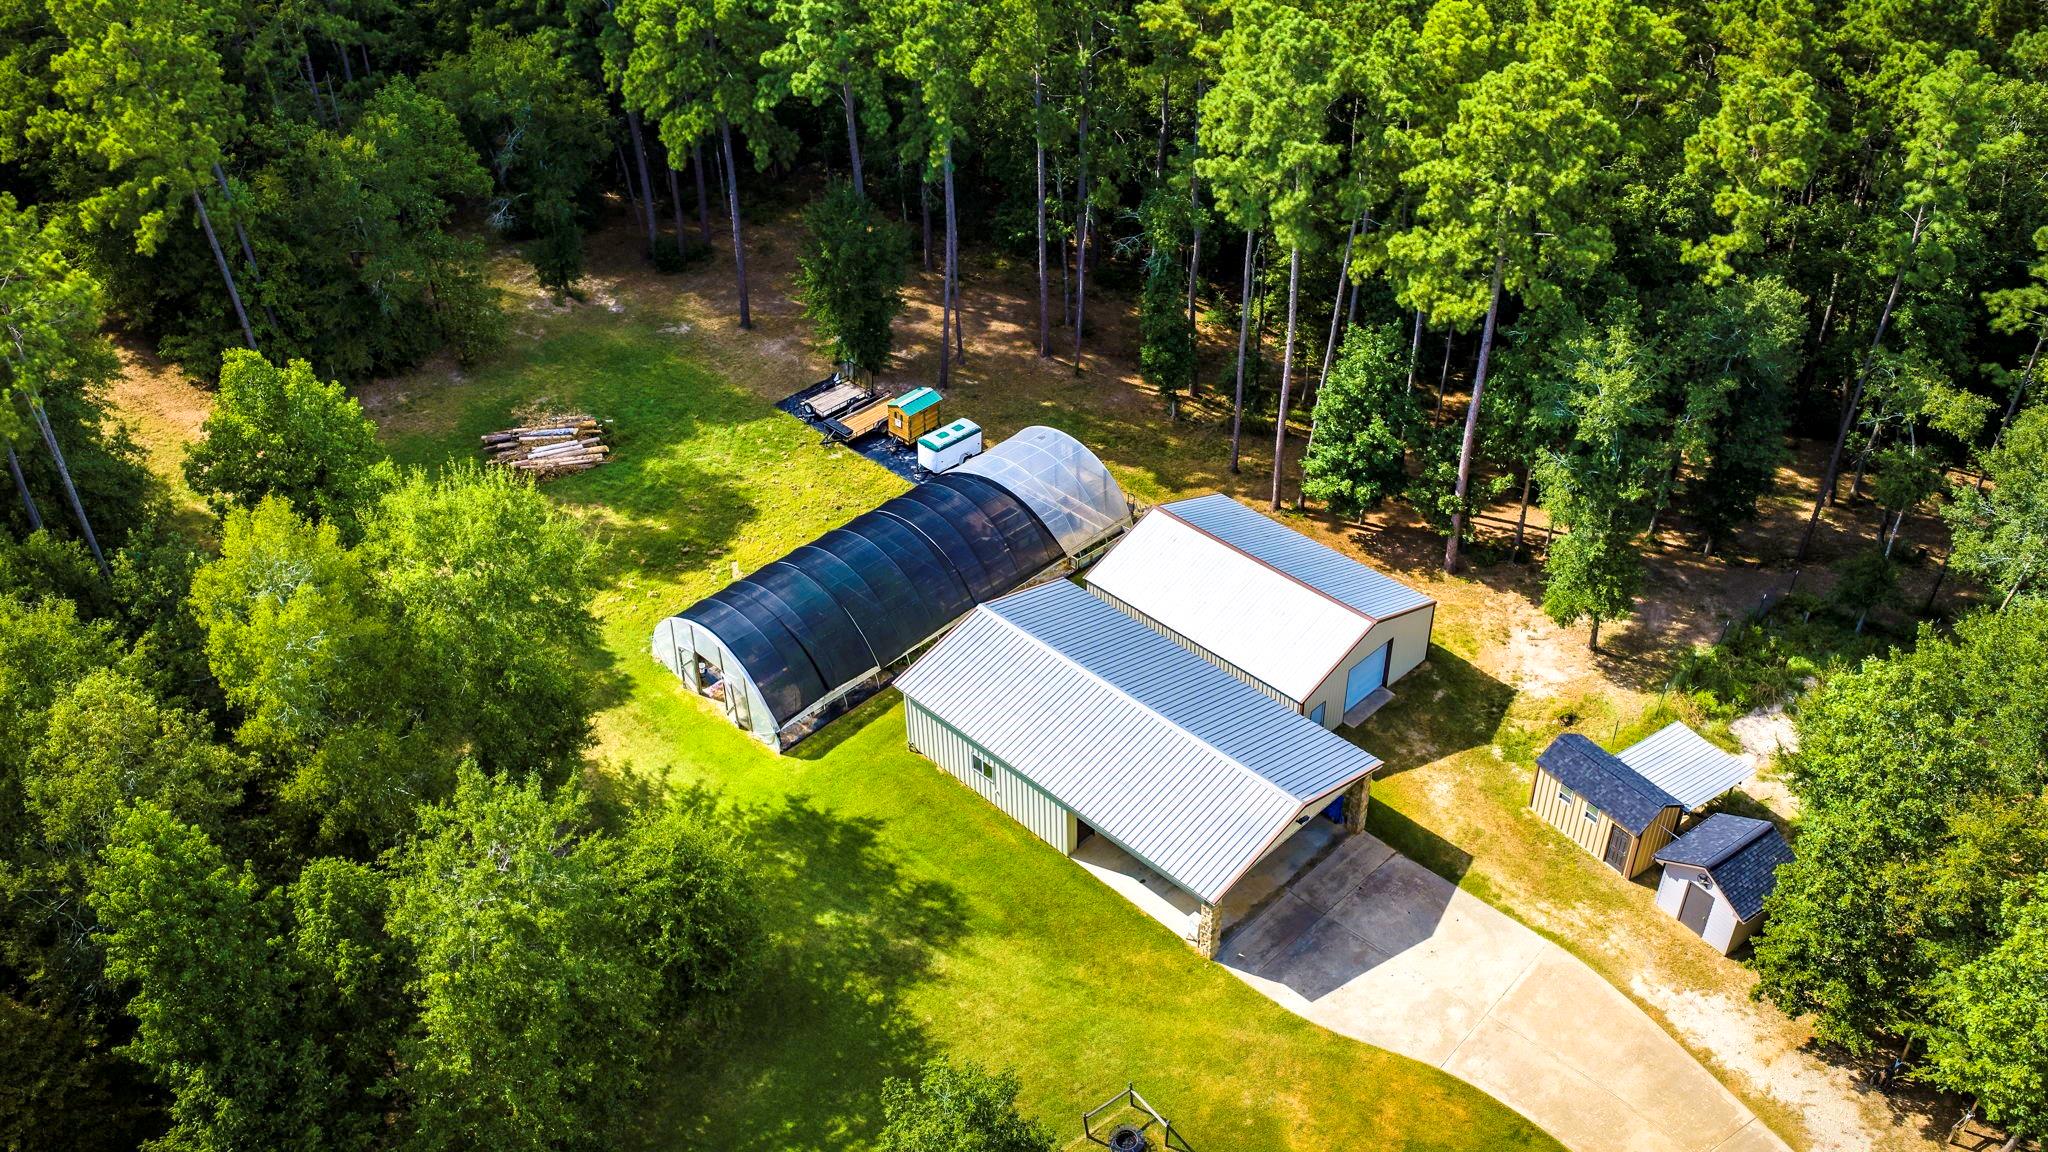
Aerial view of a wooded property with metal buildings and a large arched greenhouse.
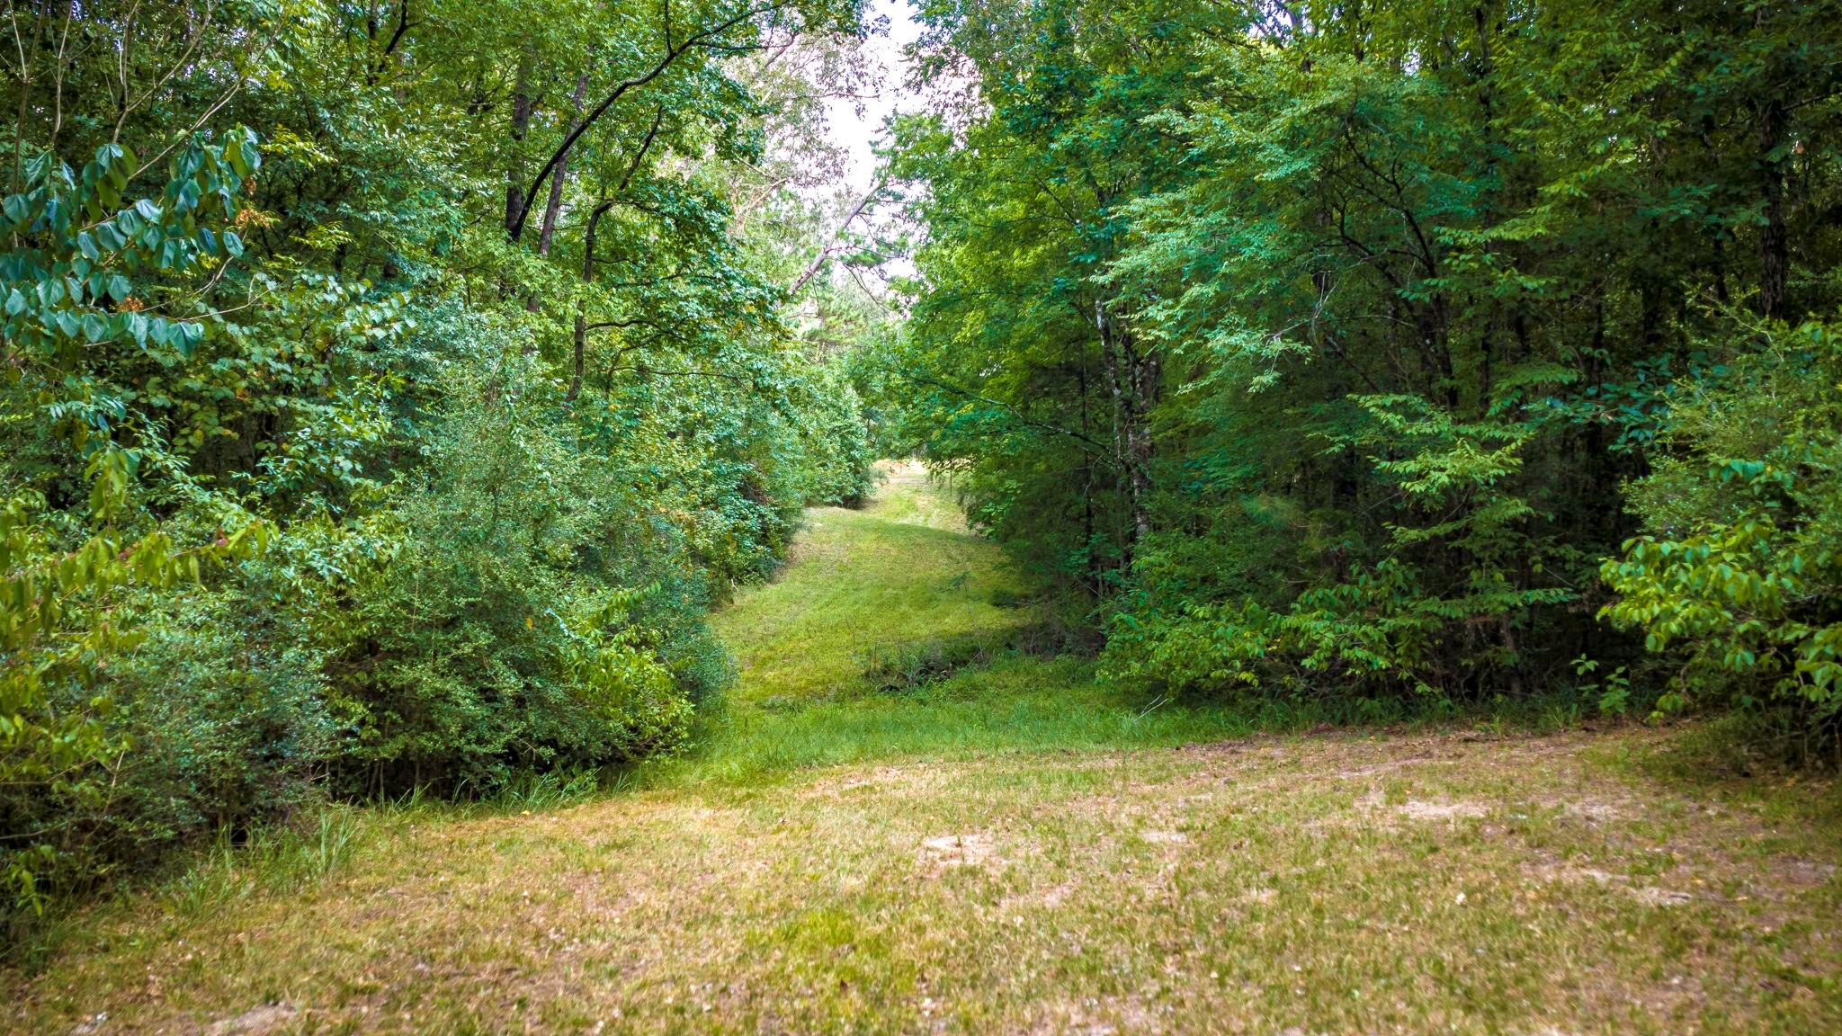
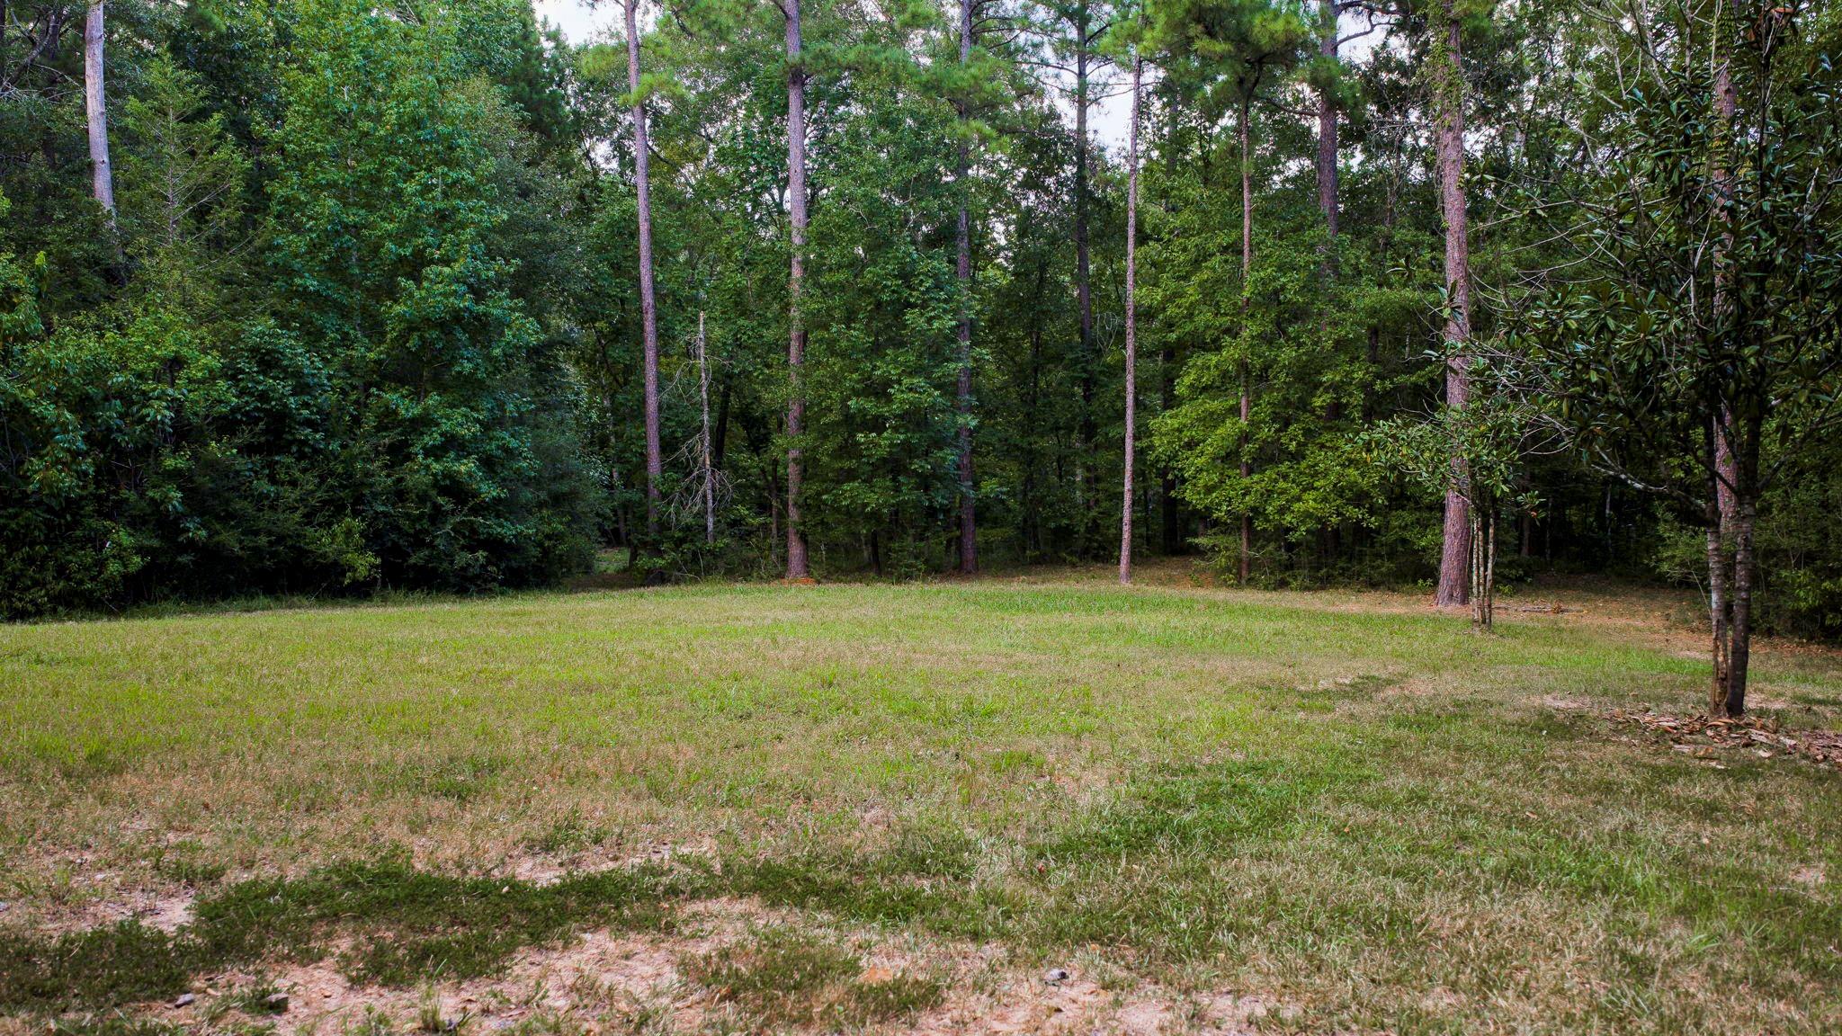
Grassy clearing leads into dense green woodland.
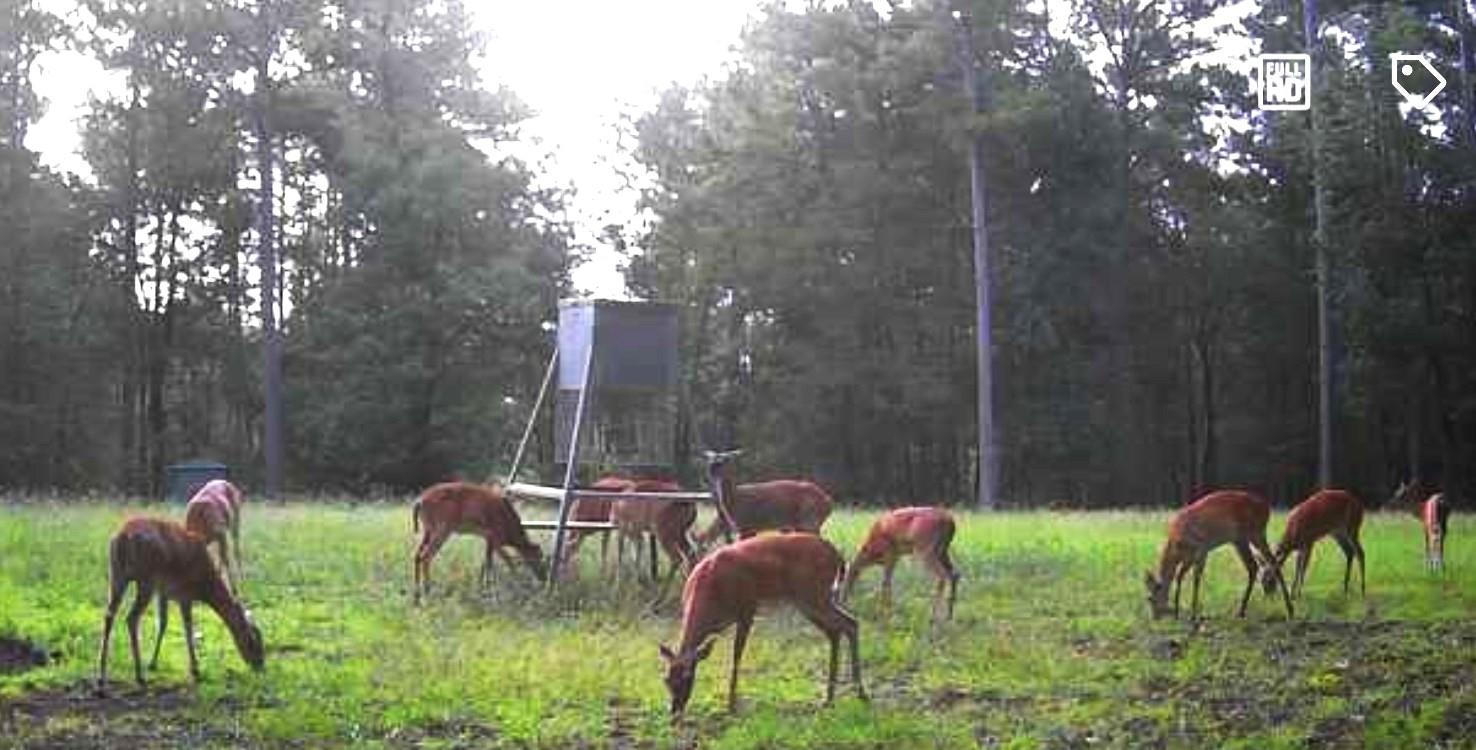
Deer grazing around a feeder in a grassy clearing bordered by woods.
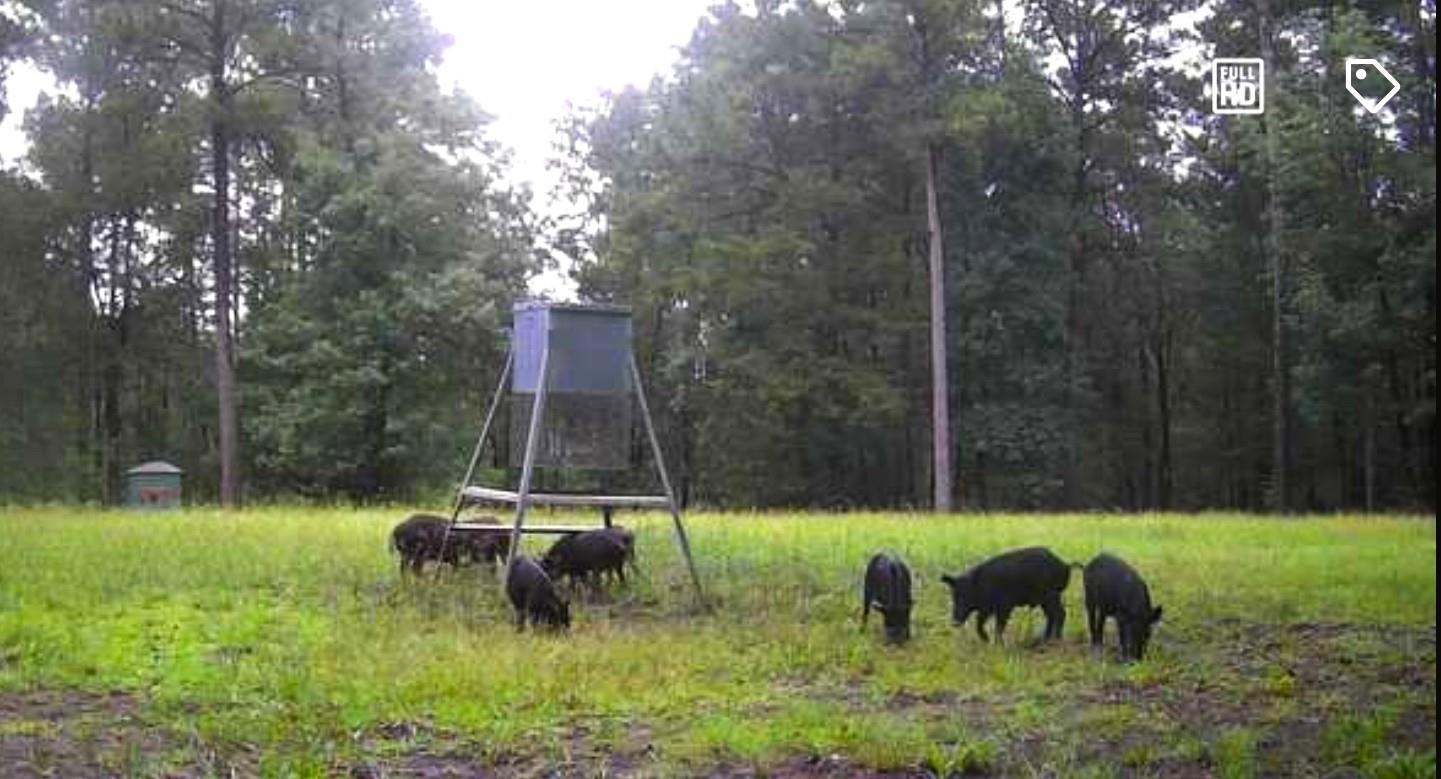
Black pigs graze in a grassy pasture beneath a raised feeder, with woods behind them.
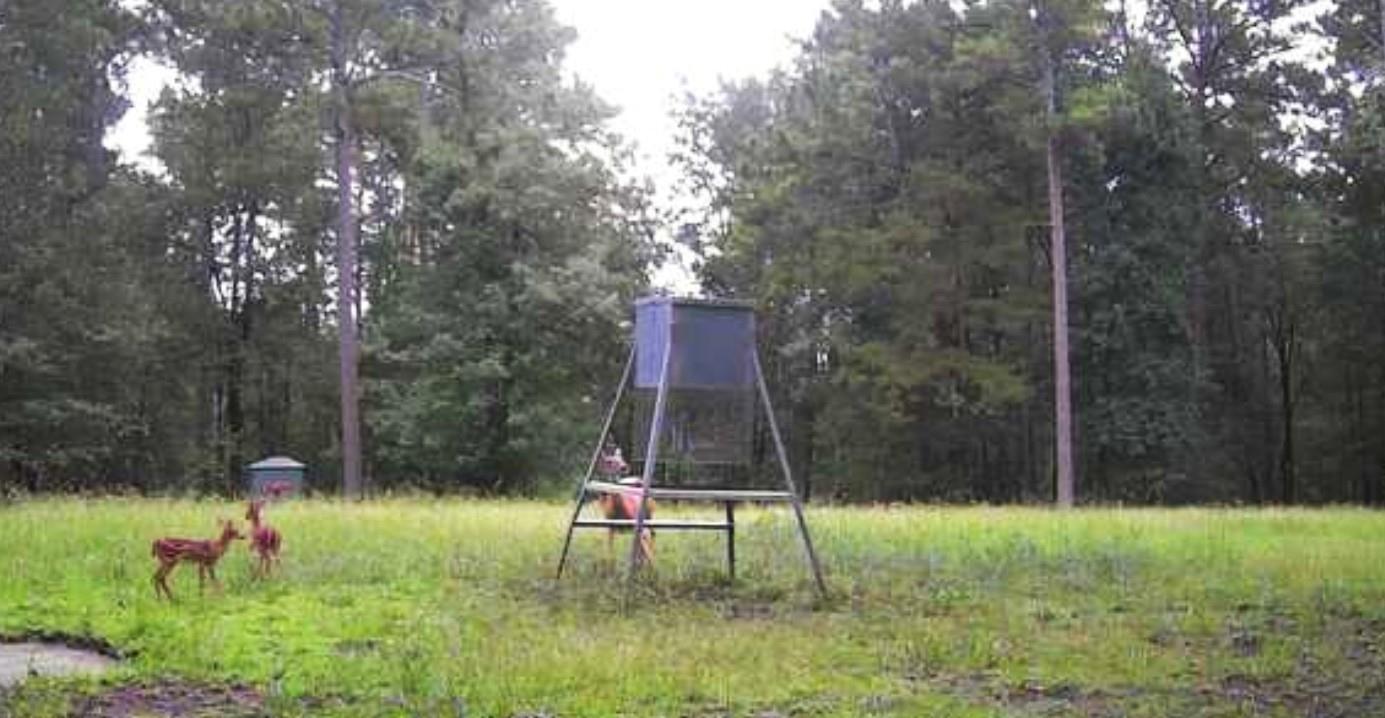
Grassy clearing with two deer beside a raised feeder, bordered by trees.
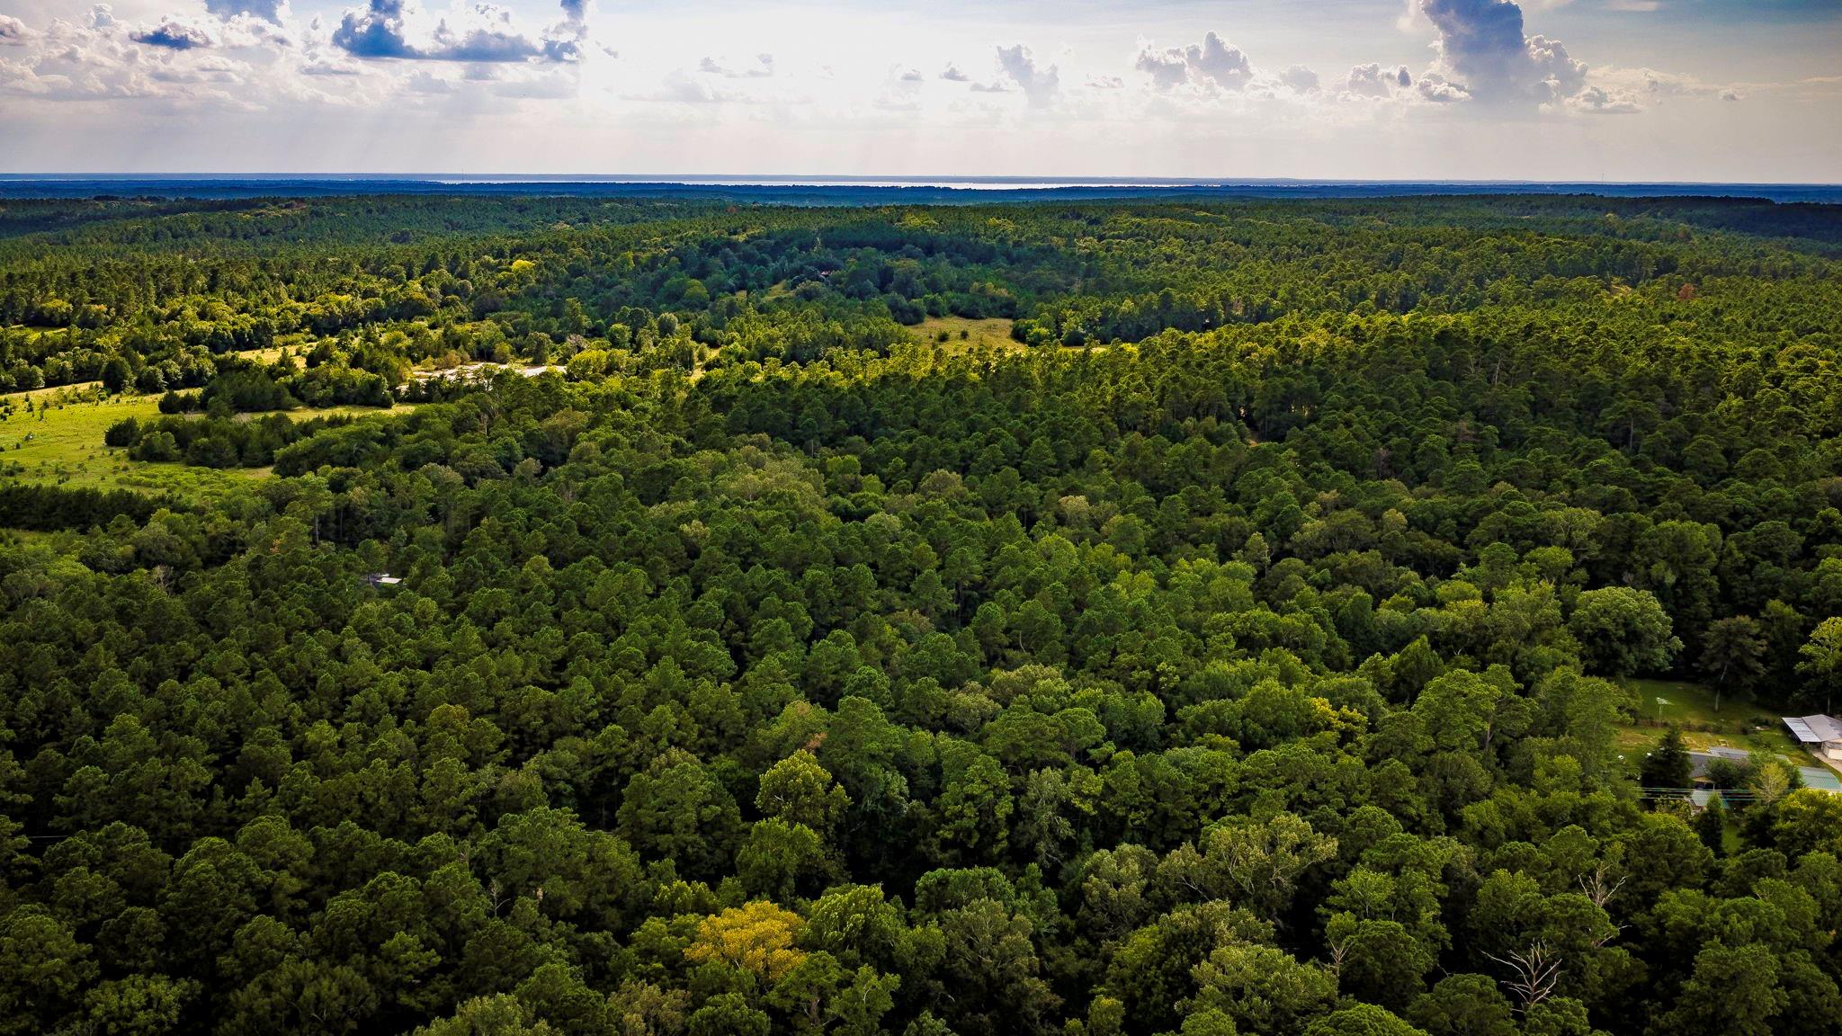
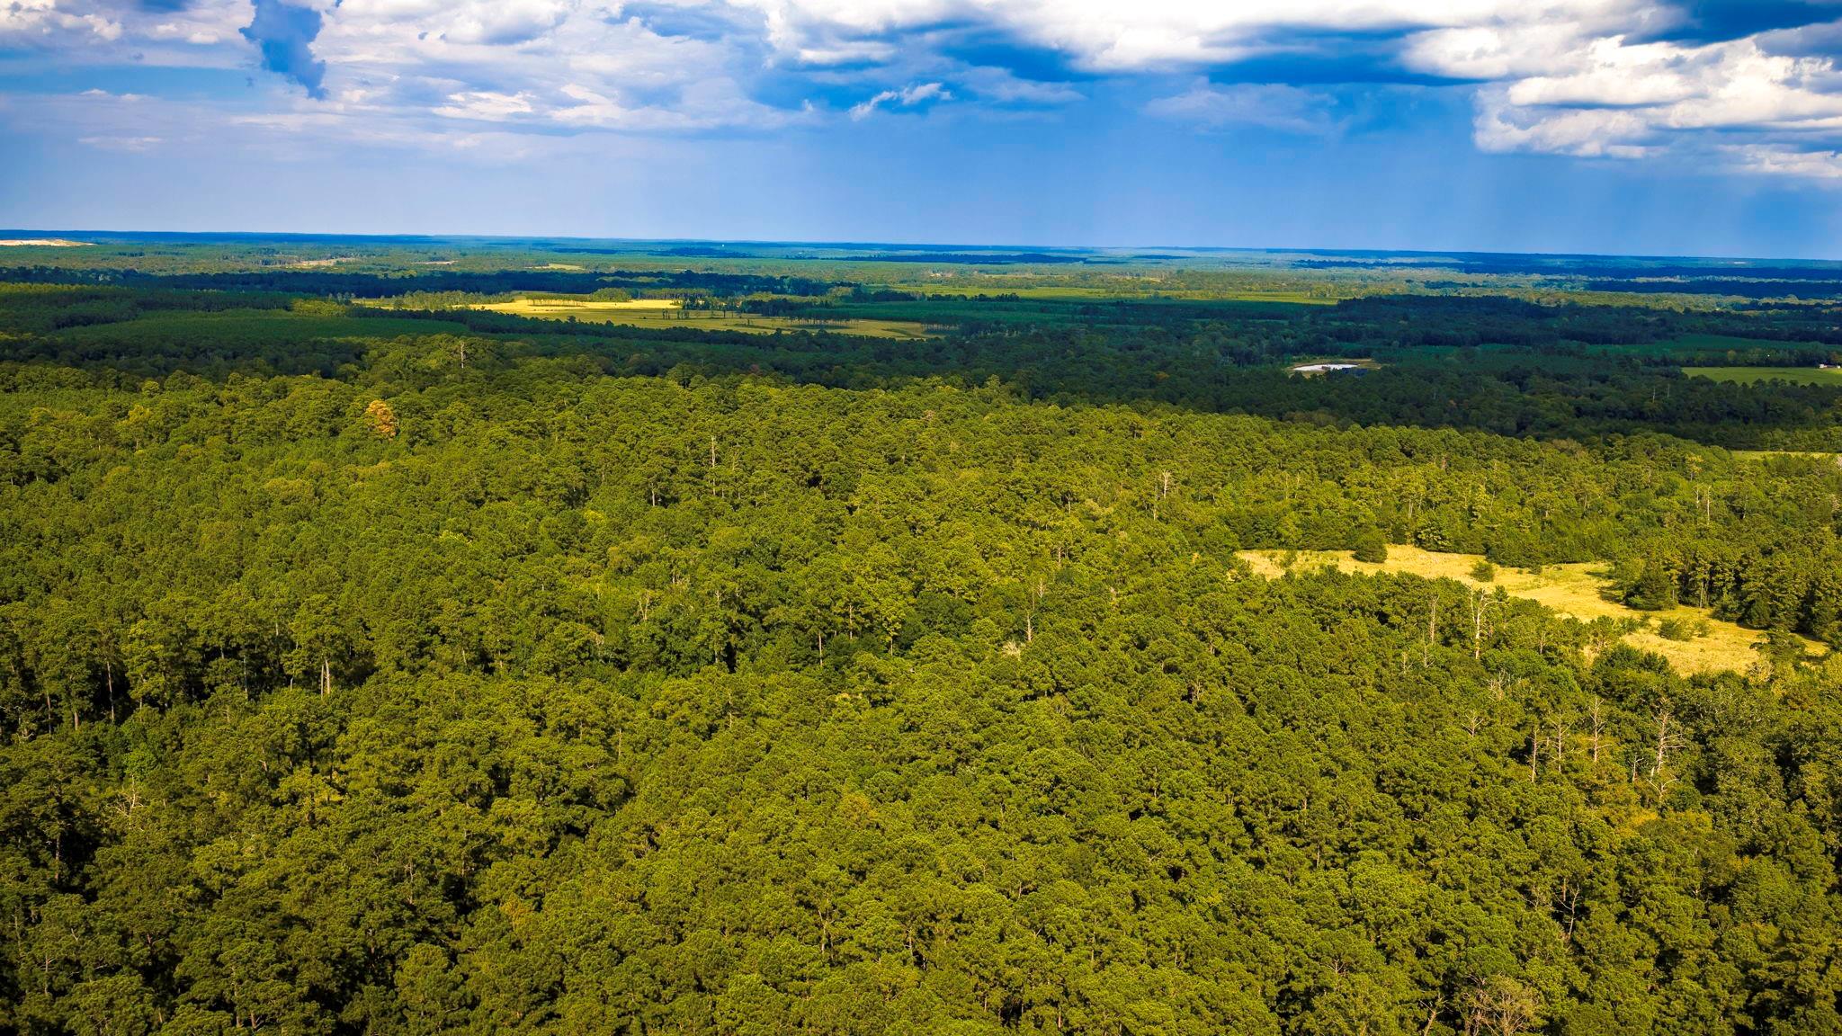
Aerial view of expansive forested land with a small clearing and distant horizon.
Grassy clearing edged by dense woodland and tall pine trees.
Aerial view of dense green woodland with sunlit clearings and distant fields.
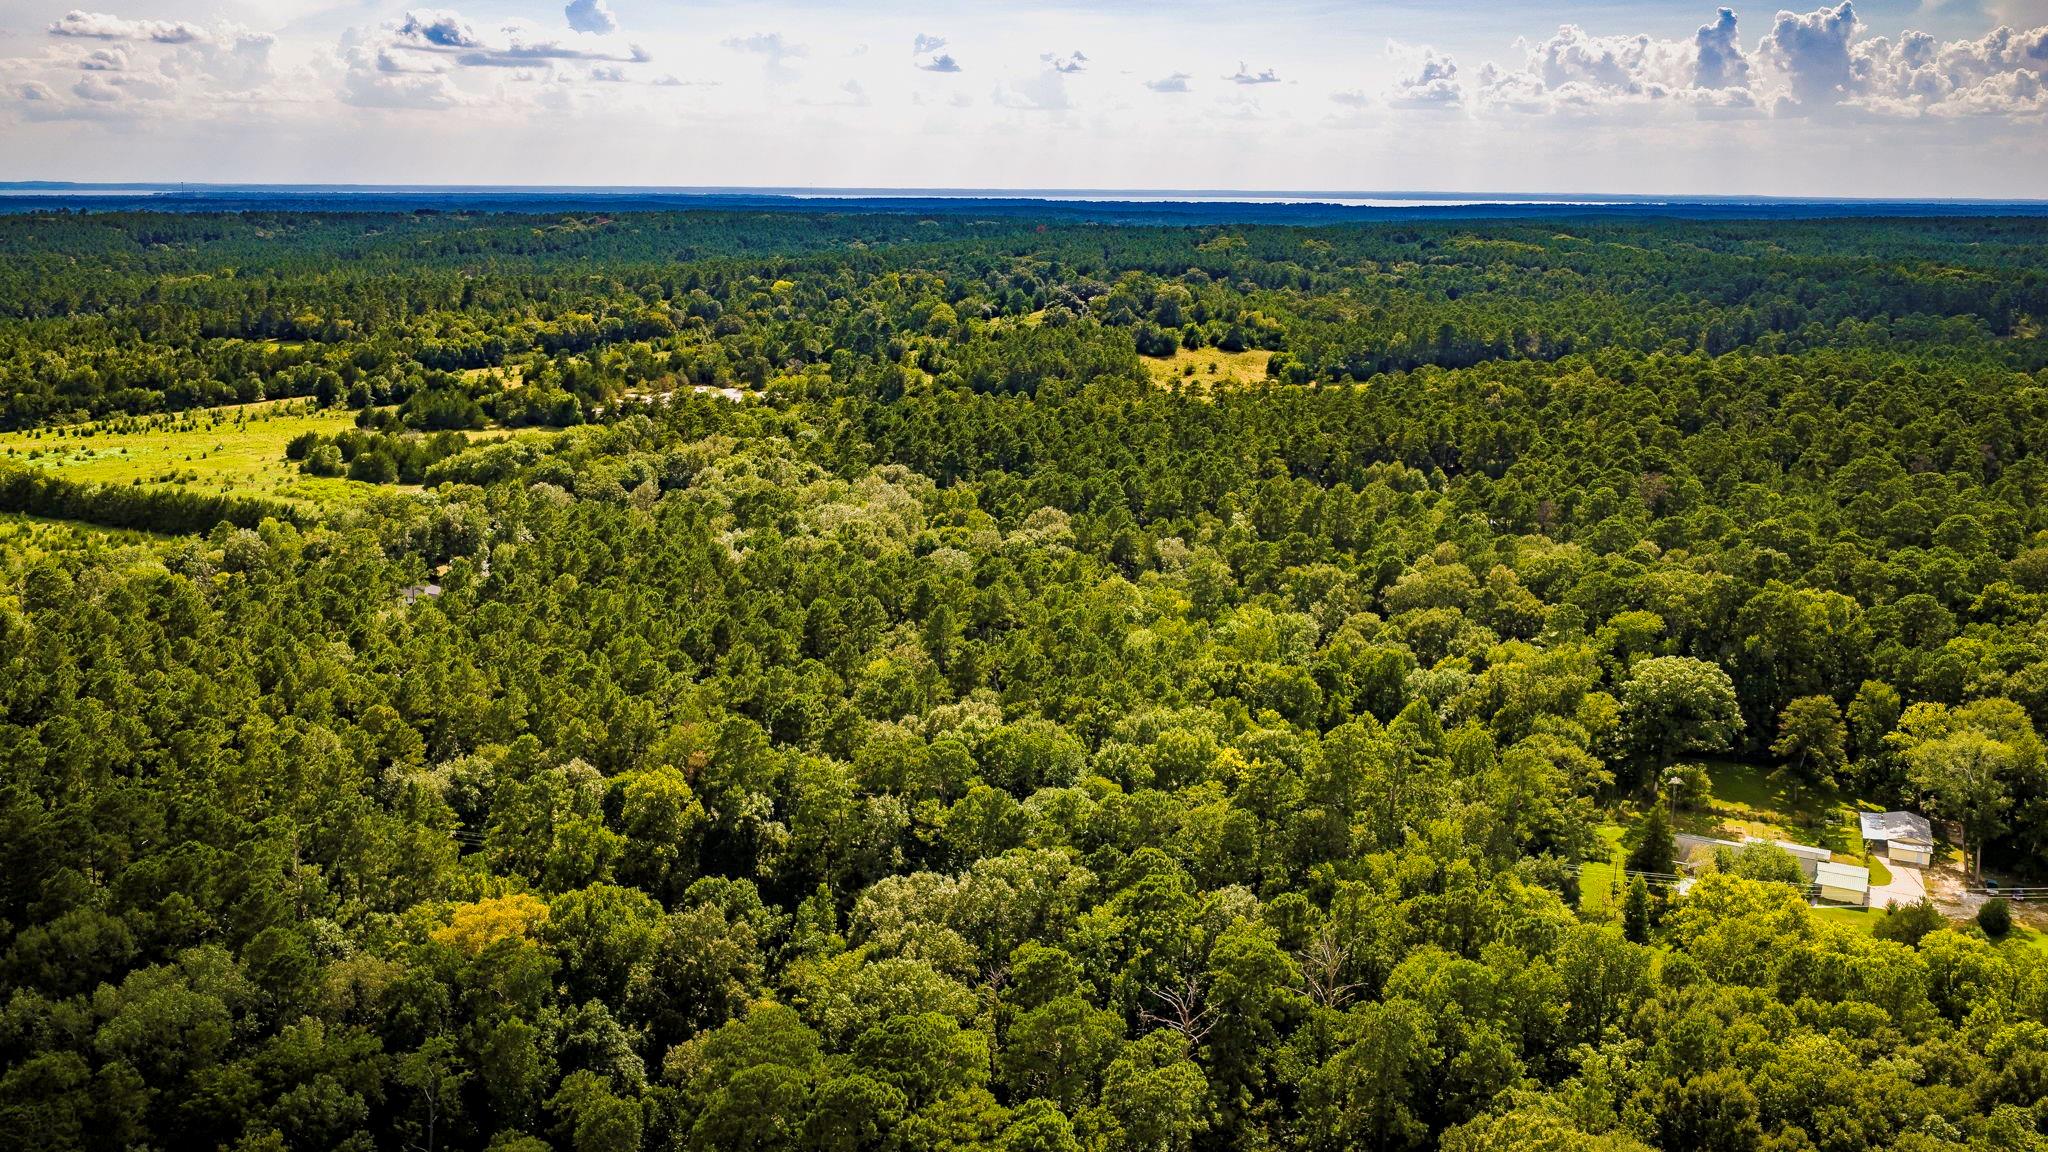
Aerial view of dense forest, a grassy clearing, and buildings, with water visible on the distant horizon.
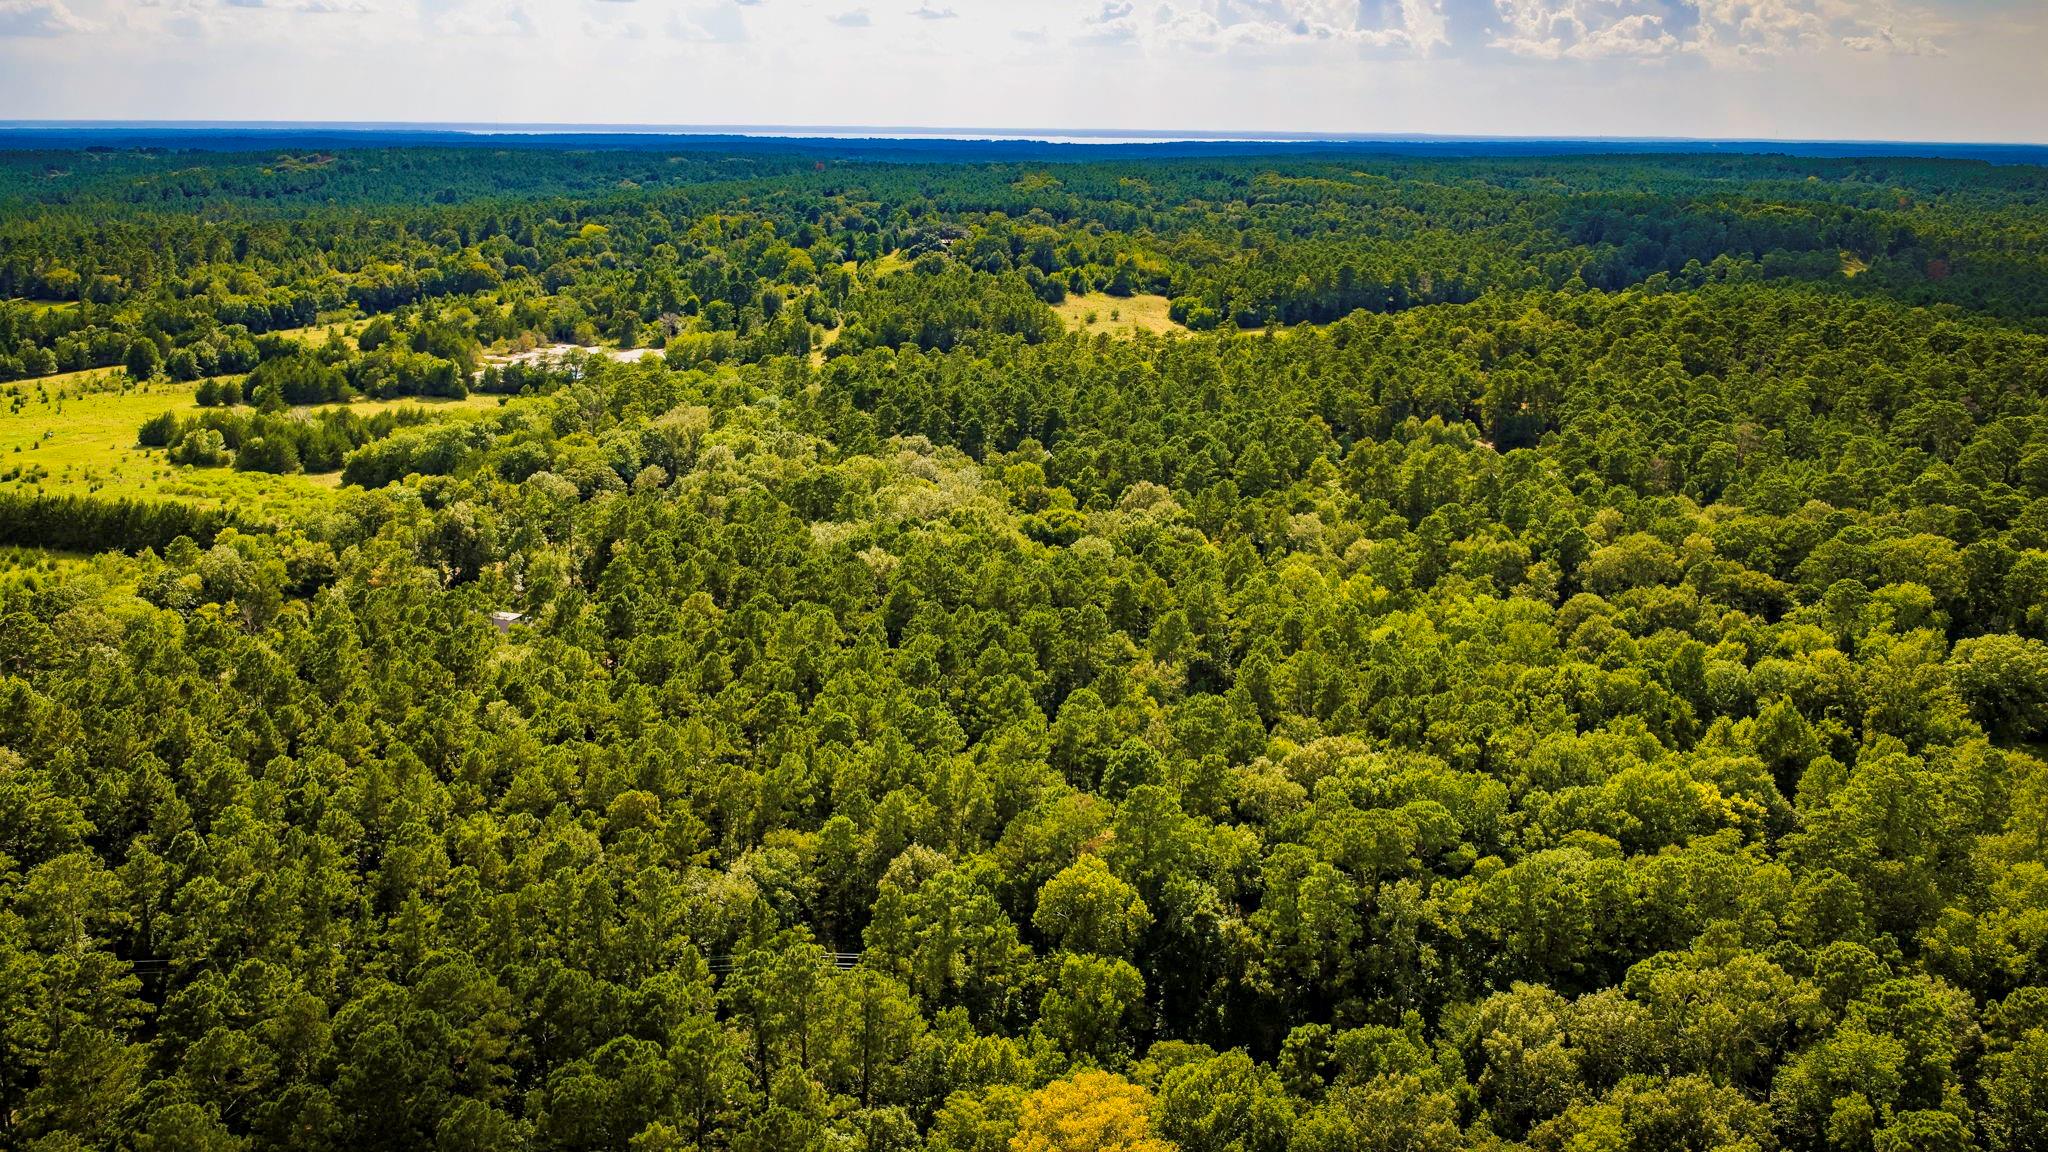
Aerial view of heavily wooded land with grassy clearings and a distant forest horizon.
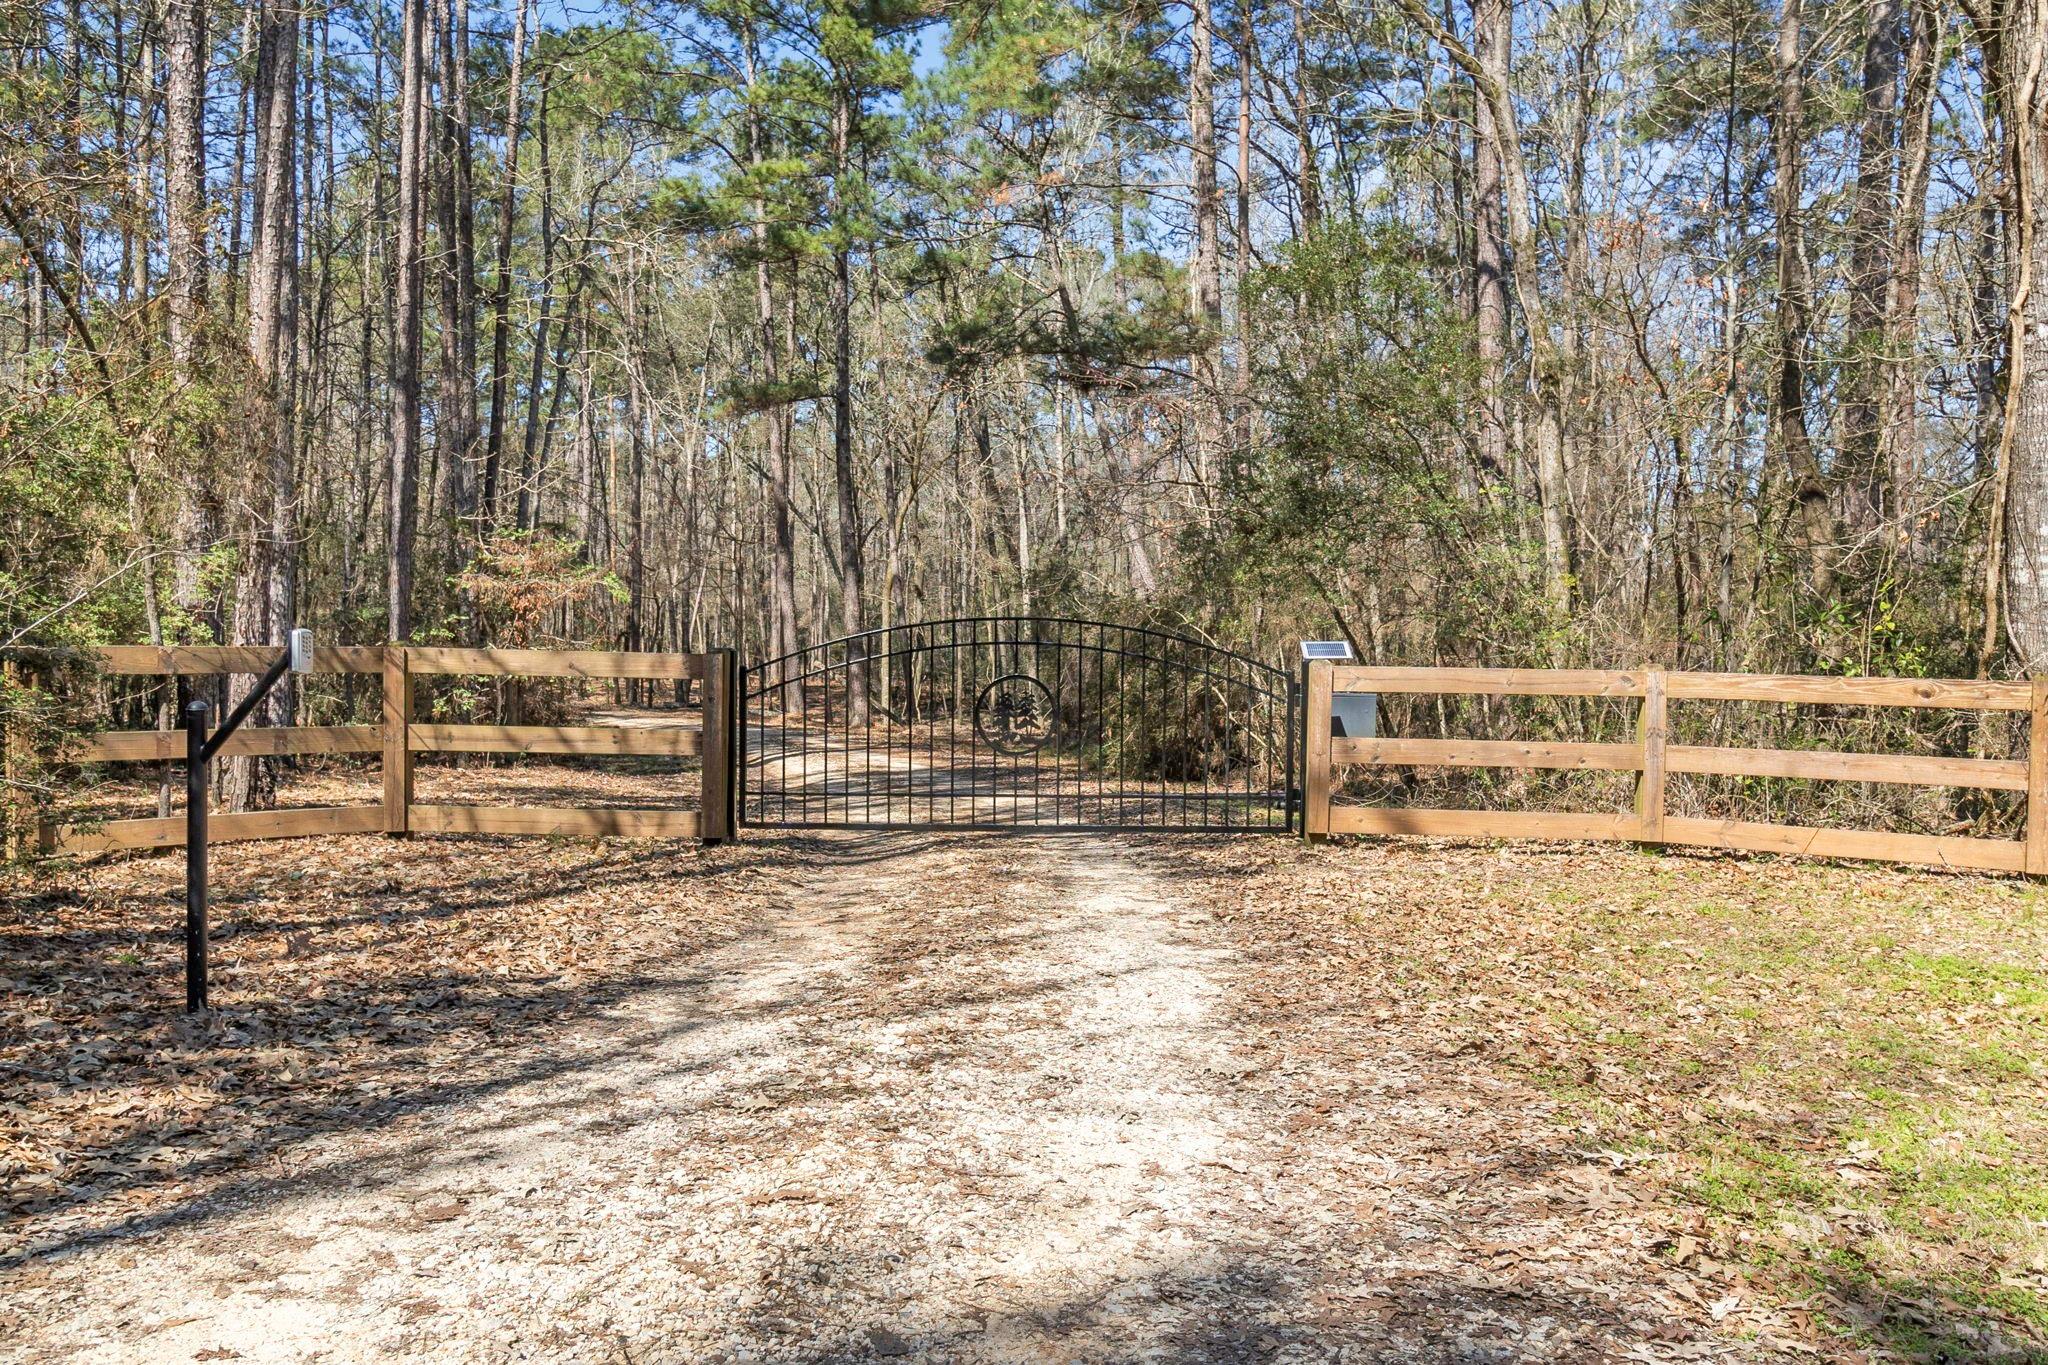
Gated gravel driveway entering a wooded property, with a black metal gate and wooden fencing.
Single-story gray home with a timber-framed porch, turquoise chairs, and a broad lawn among trees.
SEE ALL PHOTOS
Gray single-story home with a timber-trimmed porch, turquoise rocking chairs, and a large oak tree.
Covered porch with a wood-plank ceiling, exposed beams, and hanging lanterns.
Entry foyer with a dark wood front door, glass sidelights, patterned runner, and chandelier.
Furnished living room with brown recliners, built-in wooden shelving, and a stone fireplace.
Living room with a stone fireplace, built-in wooden shelves, and brown recliners facing a coffee table.
Furnished living room with an open kitchen, brown reclining sofas, hardwood floors, and honey-colored cabinets.
Open kitchen and living area with wood cabinetry, a large island, and a stone fireplace.
Kitchen with warm wood cabinetry, veined quartz counters, central island, and stainless steel appliances.
Kitchen with wood cabinetry, white stone counters, a wine-storage island, and adjoining living area with stone fireplace.
Kitchen with warm wood cabinets, veined white surfaces, and a stainless-steel gas range.
Kitchen with a stone island, honey-colored cabinets, and built-in Scotsman ice machine.
Dining room with a wooden table, cane-back chairs, chandelier, and large windows overlooking trees.
Hallway with arched openings, wood-look flooring, and a glimpse of the kitchen.
Bedroom with a gray-and-cream bed, dark wood floors, multiple windows, and a tray ceiling with a fan.
Furnished bedroom with a large bed, dark wood floors, and a tray ceiling with ceiling fan.
Bathroom with a stone-tile shower and wood vanity, opening onto a bedroom.
Bathroom with a dark wood double vanity and white counter opening to a walk-in closet with built-in shelving.
Walk-in closet with rows of clothes, shoe shelves, and a large wooden dresser.
Walk-in closet with built-in clothing racks, shoe shelves, a wooden dresser, and a striking chandelier.
Furnished home office with wood floors, a book-filled bookcase, and two windows with blinds.
Bedroom with camouflage bedding, dark wood furniture, hardwood floors, and two windows with blinds.
Bathroom vanity with dark wood cabinets and framed mirror, beside an open doorway to a curtained shower.
Bathroom with a brown tiled tub surround and dark wood vanity beneath a large framed mirror.
Furnished bedroom with green woodland bedding, a wooden bench, and two windows with blinds.
Living room with tan sectional, drum kit, keyboard, and children’s play area.
Bathroom with a white tub and tan shower curtain beside a dark wood vanity and framed picture.
Laundry room with washer and dryer, wooden cabinetry, utility sink, and cleaning tools hanging on the wall.
Covered back porch with turquoise seating, ceiling fans, and a lawn-side view.
Gray single-story house with a covered patio and outdoor seating overlooking a broad green lawn.
Single-story home with a broad gray roof, covered entry, driveway, and mature trees.
Metal workshop with a stone-columned covered parking area, concrete driveway, and pine trees.
Spacious workshop with exposed timber trusses, wall tools, a covered vehicle, and riding mower.
Metal workshop with a large roll-up garage door and separate entry door, surrounded by trees.
Workshop interior with a Kubota tractor, utility vehicle, and rows of storage bins.
Two storage sheds on a lawn, including a tan metal shed and a smaller gray shed with a star decoration.
Large hoop greenhouse with raised planting beds on a lawn among tall pine trees.
Greenhouse interior with raised wooden planting beds, leafy crops, and a central walkway beneath an arched roof.
Aerial view of a wooded property with a home, metal outbuilding, and greenhouse.
Aerial view of a wooded property with metal buildings and a large arched greenhouse.
Grassy clearing leads into dense green woodland.
Deer grazing around a feeder in a grassy clearing bordered by woods.
Black pigs graze in a grassy pasture beneath a raised feeder, with woods behind them.
Grassy clearing with two deer beside a raised feeder, bordered by trees.
Aerial view of expansive forested land with a small clearing and distant horizon.
Grassy clearing edged by dense woodland and tall pine trees.
Aerial view of dense green woodland with sunlit clearings and distant fields.
Aerial view of dense forest, a grassy clearing, and buildings, with water visible on the distant horizon.
Aerial view of heavily wooded land with grassy clearings and a distant forest horizon.
Gated gravel driveway entering a wooded property, with a black metal gate and wooden fencing.
Single-story gray home with a timber-framed porch, turquoise chairs, and a broad lawn among trees.
For Sale

5535 Fm 350 N

5535 Fm 350 N, Livingston, TX 77351

$995,000
Stunning 4 Bedroom Ranch Home on 30-acres featuring an Oversized Garage with Attached 3-Car Carport, Barn, Greenhouse, Well House, & a Hen House! The Island Kitchen boasts Quartz Counters, Commercial Grade Oven & Vent Hood, 5 Burner Gas Cook Top, a Convection oven with a Side Oven, Prep Sink, Built-In Wine Rack, Ice Maker & a SS Refrigerator included! With 9' Ceilings, High End Luxury Vinyl Plank Flooring. Office could be 5th bedroom. Roof 2026! Water Heater 2026! A/C Units completely replaced in 2023 (Inside & Out), Water Softener in 2024, Surround Sound Wiring, Blown In Foam Insulation, this home is a True Gem! Foundation has 39 Piers 12' Deep. Enjoy watching Deer roam from your Front & Back Porches. Remote-Controlled Front Gate, Underground Utilities & Timber Exemption for Lowered Taxes. The Upgraded Barn includes Concrete Flooring. 400' Deep Water Well. Very Private Entrance as the Trees were left heavily wooded, much of the property is wooded. Don't miss out on this Private Oasis.

4
beds

3
baths

2,937 Sq.Ft. LIVING AREA

30 Acres lot

Nancy Ingram

Nancy Ingram

Features & Amenities

Interior

  • total bedrooms4
  • Total bathrooms3
  • full bathrooms3
  • Laundry room Electric Dryer Hookup, Washer Hookup
  • Flooring Stone, Vinyl Plank
  • Fireplace Gas
  • APPLIANCES Disposal, Refrigerator Included, Water Softener, Double Oven, Electric Oven, Microwave, Gas Cooktop, Dishwasher
  • other interior Features High Ceilings, Wired for Sound, All Bedrooms Down, En-Suite Bath, Primary Bed - 1st Floor, Split Plan, Walk-In Closet(s)

Area & Lot

  • Status For Sale
  • Living Area2,937 Sq.Ft.
  • Total Area2,937 Sq.Ft.
  • Lot Area30 Acres
  • MLS® ID13833013
  • TypeResidential
  • YEAR BUILT2010
  • Architecture StylesFarmhouse, Traditional
  • Elementary SchoolLisd Open Enroll
  • Middle SchoolLivingston Junior High School
  • High SchoolLivingston High School
  • School District103 - Livingston

Exterior

  • STORIES1
  • Garage Space2.0
  • water SourceWell
  • lot featuresPasture, Wooded, 20 Up to 50 Acres
  • parkingDriveway Gate, Detached, Double-Wide Driveway, Attached Carport
  • HEAT TYPEHeat Pump
  • AIR CONDITIONINGCeiling Fan(s), Heat Pump
  • sewerSeptic Tank
  • SubstructureSlab

Financial

  • Sales Price$995,000
  • Real Estate Tax $5,763/yr
View Virtual Tour
Covered porch with a wood-plank ceiling, exposed beams, and hanging lanterns.

Schedule a Showing

We would love to show you our beautiful property. Please select your preferred date and time below. An agent will be in touch shortly to confirm your appointment.

Schedule a Showing

We would love to show you our beautiful property. Please select your preferred date and time below. An agent will be in touch shortly to confirm your appointment.

Thank you for your interest in 5535 Fm 350 N, Livingston, TX 77351. We are reviewing your request and will be in touch shortly!

Mortgage Calculator

Estimate your monthly mortgage payment, including the principal and interest, property taxes, and HOA. Adjust the values to generate a more accurate rate.

All estimates are provided for informational purposes only. Actual amounts may vary.
$0,000 Your Payment 20 15 65
$0,000 Your Payment

Work With Us

Whether you're relocating, buying your first home, looking for farm and ranch properties, or purchasing a second home, Integrity Texas Properties got you covered, Work with the team today!

Follow Me on Instagram